3 Esposito Crt, Toronto, Ontario M9C 5H6
Contact us about this property
Highlights
Estimated valueThis is the price Wahi expects this property to sell for.
The calculation is powered by our Instant Home Value Estimate, which uses current market and property price trends to estimate your home’s value with a 90% accuracy rate.Not available
Price/Sqft$659/sqft
Monthly cost
Open Calculator
Description
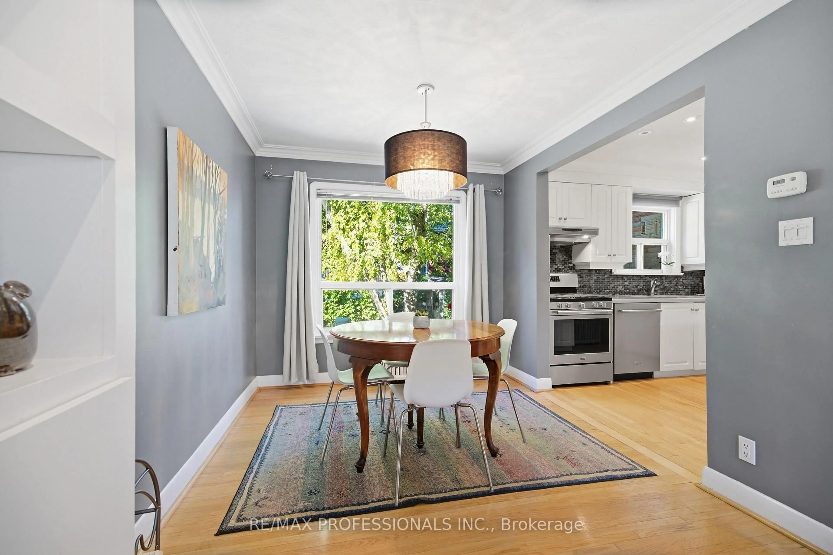
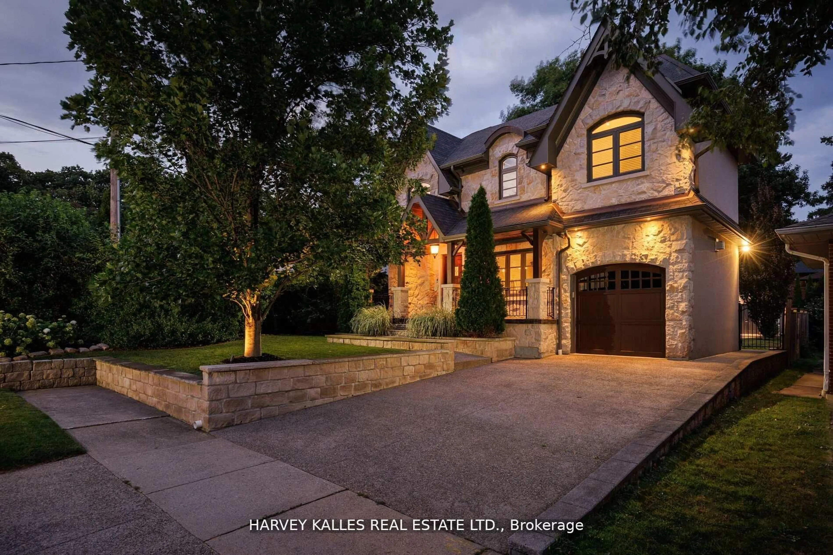
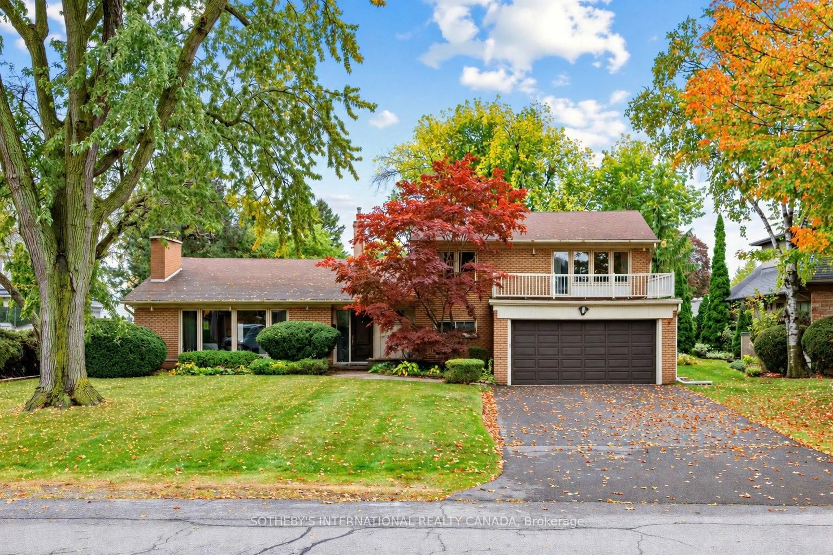
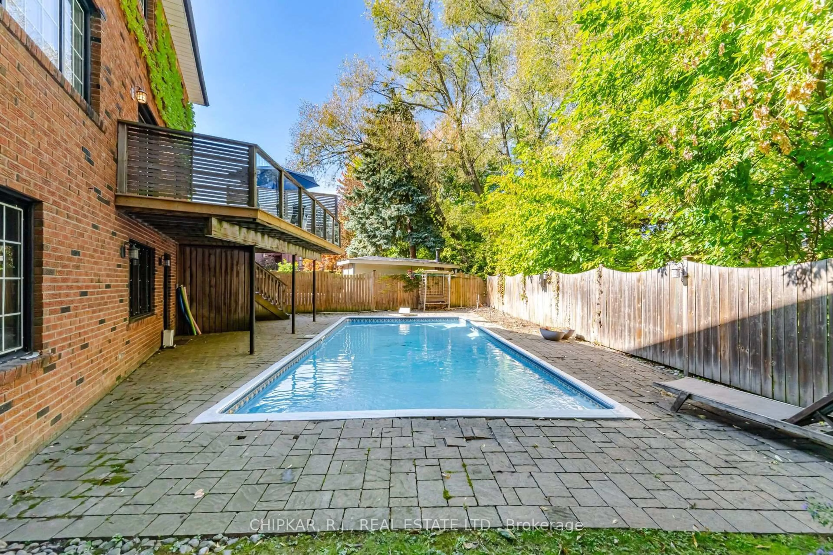
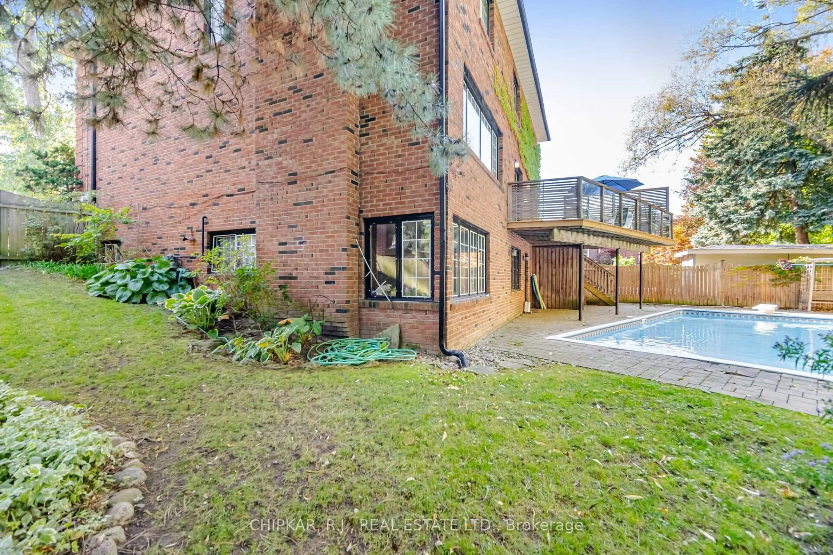
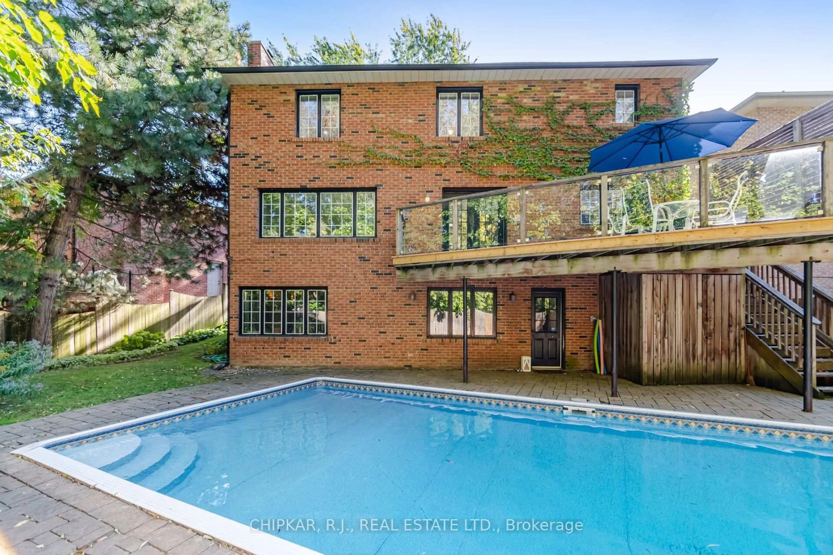
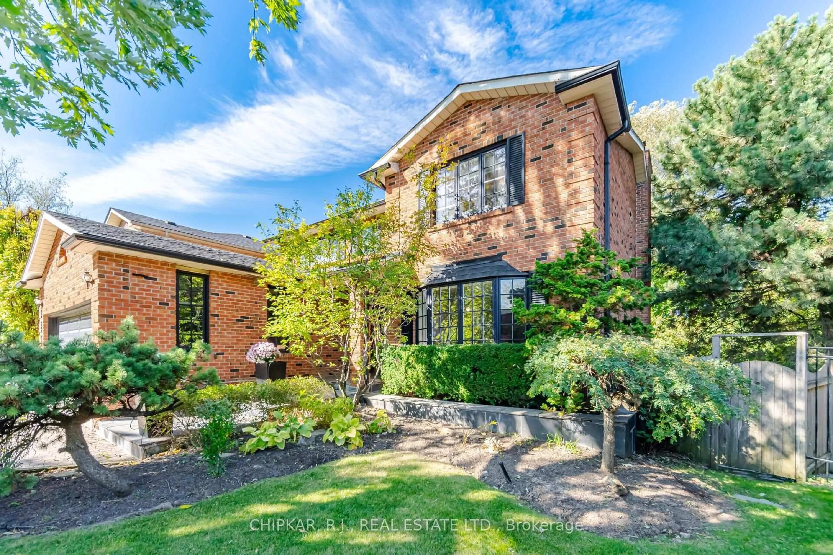
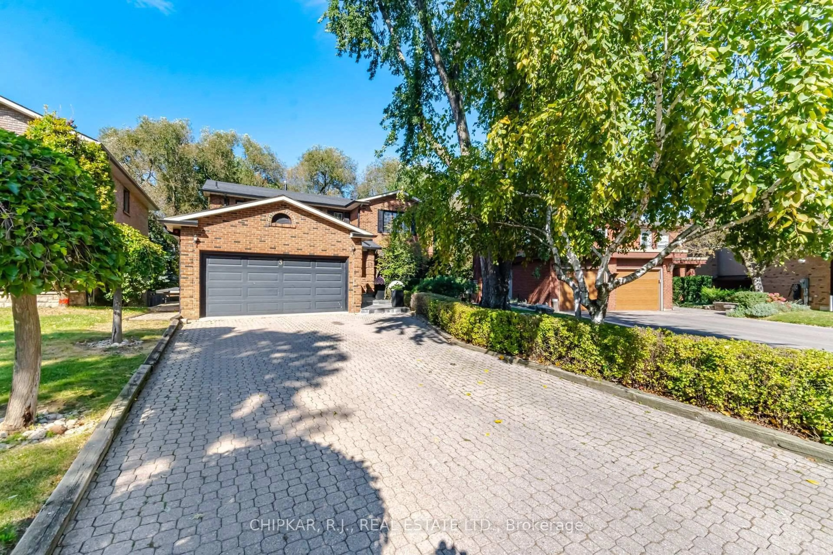
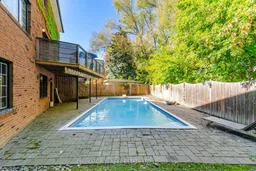
Majestic 2700 sq ft remodeled home on quiet court with in-ground pool on private, tree-lined ravine backdrop. Fully renovated gourmet kitchen with pot lights, stone countertops, stainless steel appliances, subway tiling and walk out to private deck overlooking pool and ravine. Open concept family room with fireplace and oversize bright windows with views of ravine. Separate dining/living room with built-in shelving and massive bay window overlooking landscape gardens. Cozy sitting/dining area off of kitchen. Main floor laundry with walkout to garage. Four generous size bedrooms. Updated bathrooms. Open concept above ground recreation room with wet bar, renovated bathroom and walk out to pool and fully private ravine yard. Open spiral staircase. Hand scraped hardwood floors. Extensive built-in shelving. Wainscotting and crown molding. Beautifully maintained executive home on exclusive court in fantastic location.
Property Details
Interior
Features
Main Floor
Laundry
1.83 x 2.13W/O To Garage / Separate Rm / B/I Shelves
Exterior
Features
Parking
Garage spaces 2
Garage type Attached
Other parking spaces 6
Total parking spaces 8
Property History
 30
30