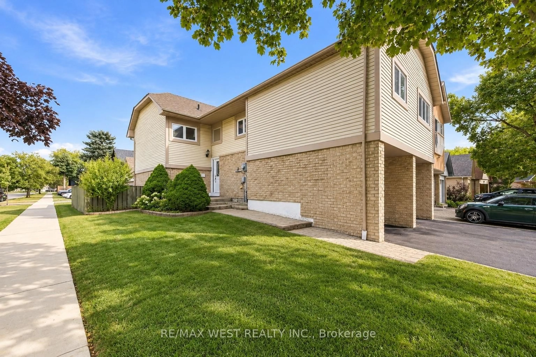
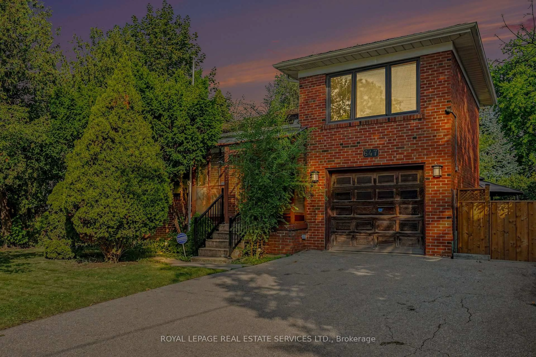
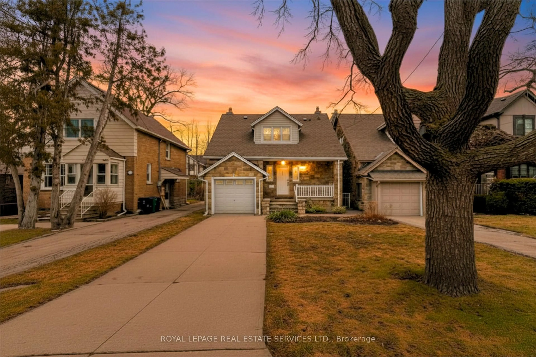
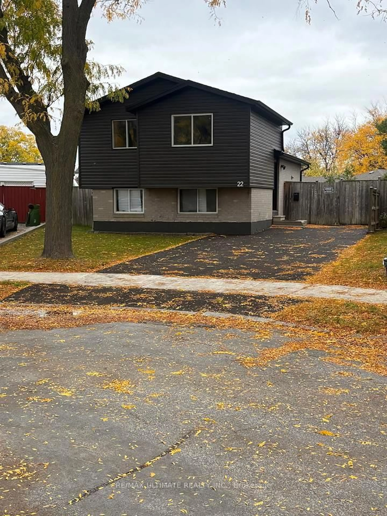
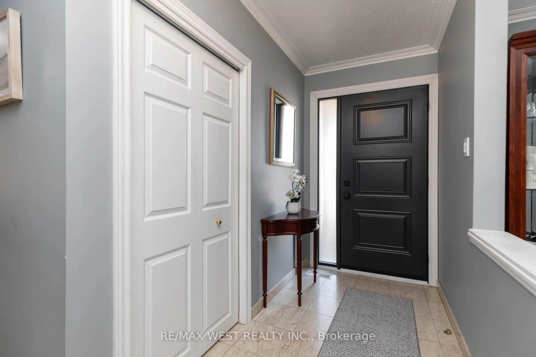
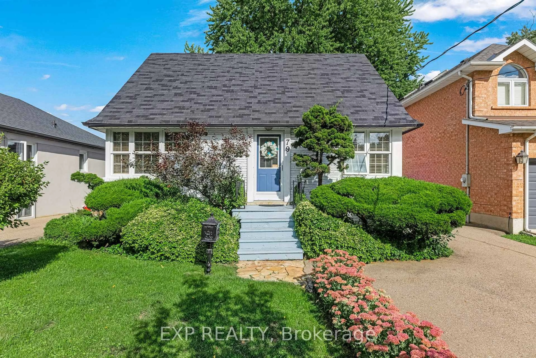
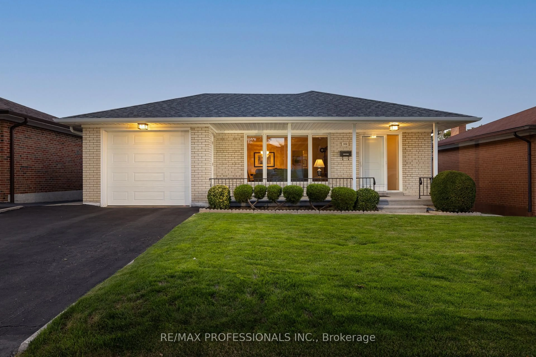
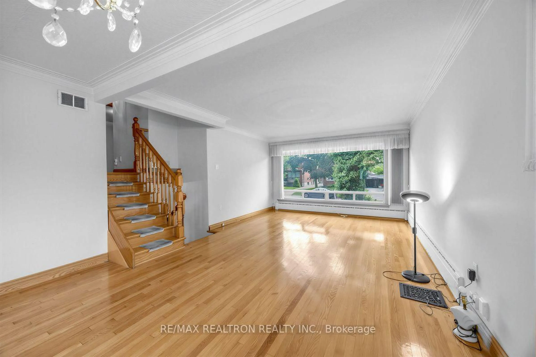
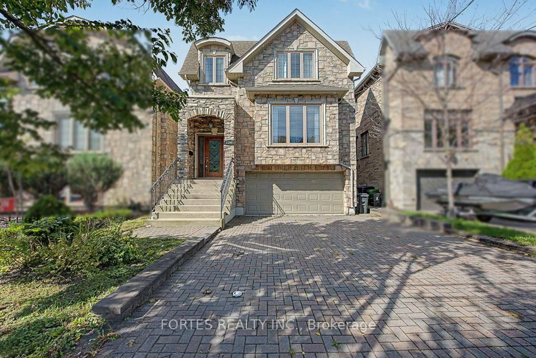
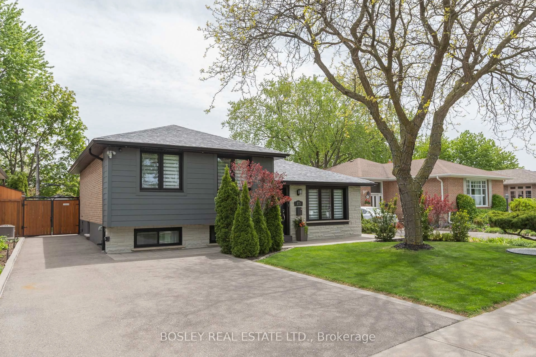
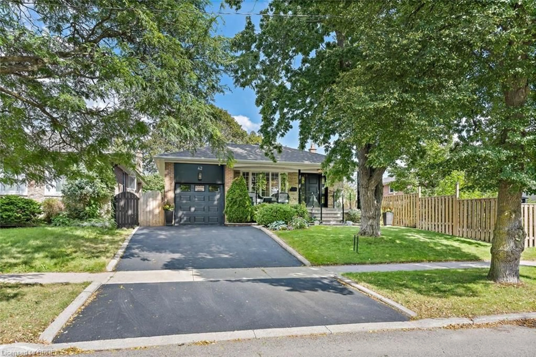
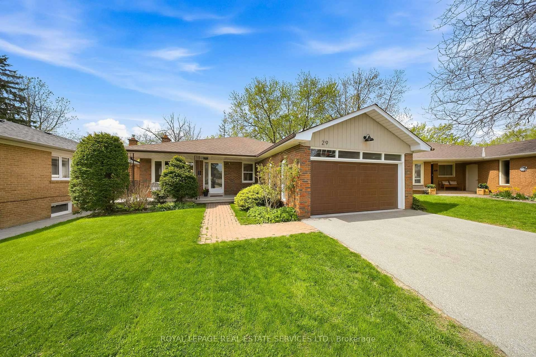
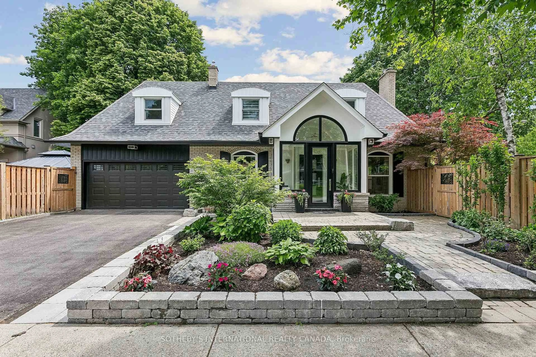
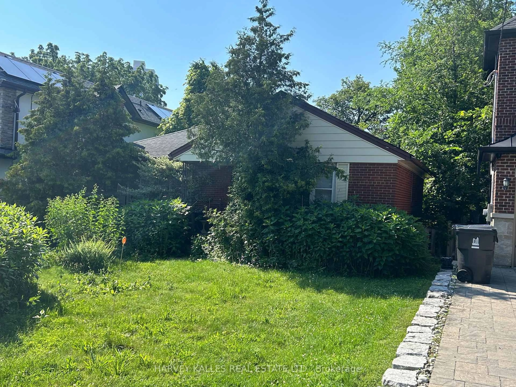
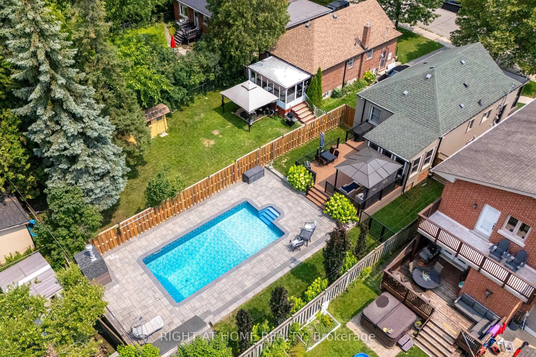
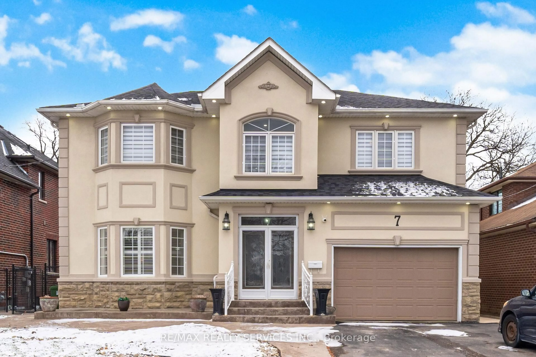
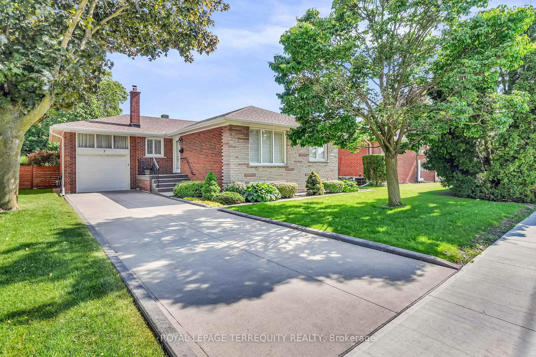
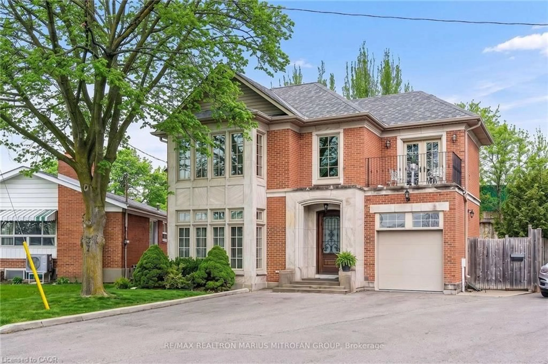
Nestled on a quiet court in one of Etobicoke's most established family communities, this beautifully renovated bungalow delivers the perfect balance of modern sophistication, comfort, and exceptional entertaining space. Set on a premium 48 x 115 ft lot, this turnkey residence has been thoughtfully curated with stylish upgrades, mature landscaping, and timeless design throughout. Completely renovated in 2025, the main level showcases an elegant open-concept layout featuring hardwood flooring and pot lights throughout, designer lighting, premium plumbing fixtures, and a stunning chef-inspired kitchen complete with high-end appliances, a coffee bar and refined finishes. Expansive windows flood the home with natural light, creating a bright and inviting atmosphere throughout the day. The spacious primary retreat features its own private ensuite, while the home's thoughtful layout offers seamless functionality for everyday living. The professionally finished lower level is an entertainer's dream-designed for unforgettable gatherings with a sophisticated lounge atmosphere, stylish wet bar, gas fireplace, and expansive recreation space with a billiards table ideal for hosting family and friends year-round! Finally, step outside to a beautifully customized backyard oasis featuring professional landscaping, mature plants, and inviting outdoor space designed for both relaxing and summer gatherings. With countless custom design touches and exceptional flow throughout, this home offers a rare combination of style, luxury, and everyday versatility. Located close to parks, schools, shopping, transit, and major highways, this is rare opportunity to own a uniquely upgraded home in a coveted Etobicoke location. Move-in ready and designed to impress.
Inclusions: Bosch Dark Stainless Steel Appliances: Fridge, Gas Range, Range Hood Fan & Dishwasher (all 2025), Washer & Dryer (2026), Billiards Table & Accessories, Electric Light Fixtures, Existing Window Blinds, Drapery & Hardware, Built-In Wood Paneling & Shelves in Living Rm & Primary Bedrm, 3rd Bdrm/Walk-in Closet Cabinetry, Existing Deep Freezer in Cantina, Wine Fridge (as is), Existing Fixed Tool Cabinetry in Garage, Lawn Irrigation System (as is), Central Vac Rough-in.

 50Listing by trreb®