19 hours on Market

42 Oxenden Cres, Etobicoke, Ontario M9C 4H4

Detached
2 + 2
2
~1515 sqft
$1,349,900
Get pre-qualifiedPowered by nesto
Detached
2 + 2
2
~1515 sqft

Contact us about this property

Call

Highlights

Property Estimate

Days on market19 hours

Estimated valueNot available

Price/Sqft$891/sqft

Monthly cost

Open Calculator

Description

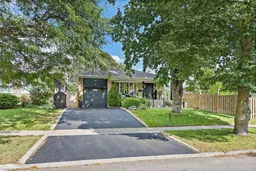
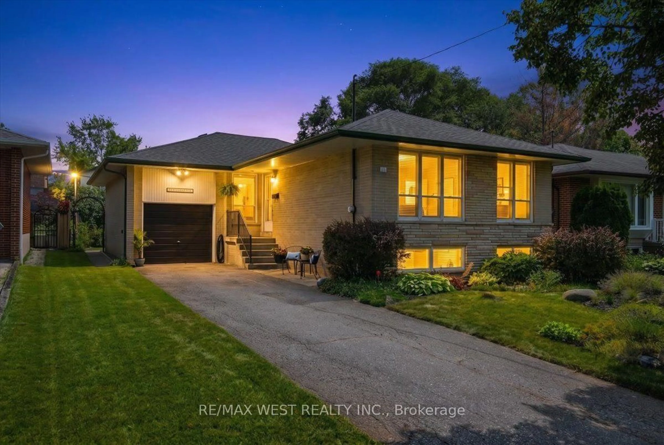
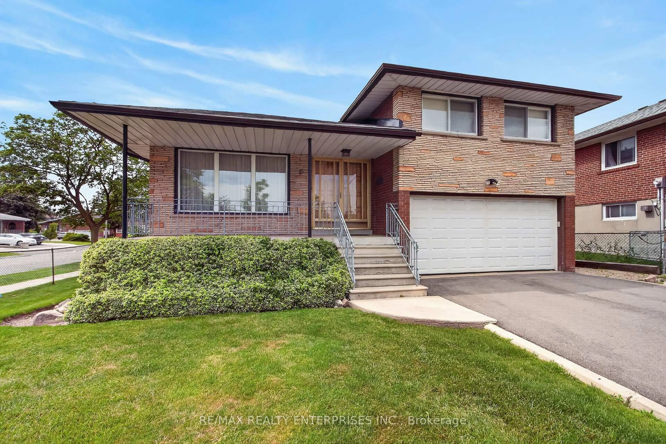
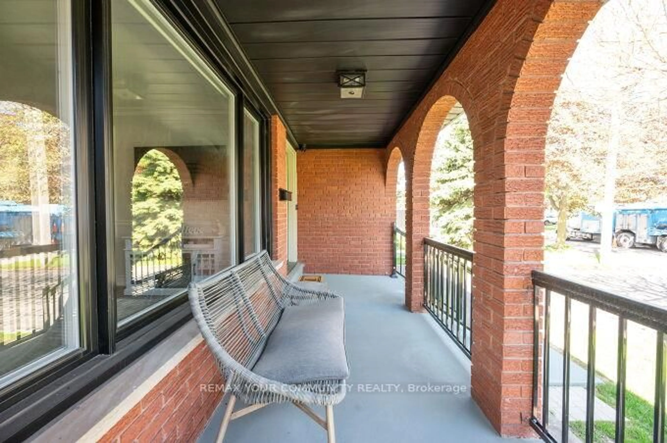
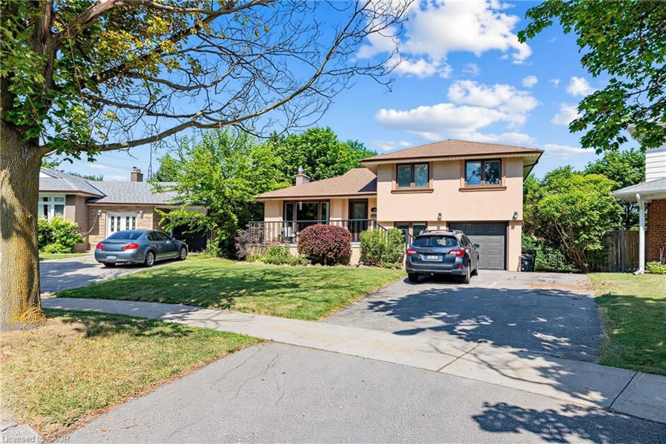
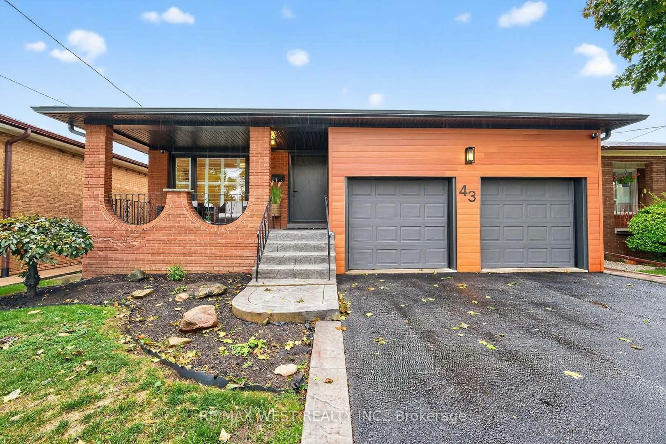
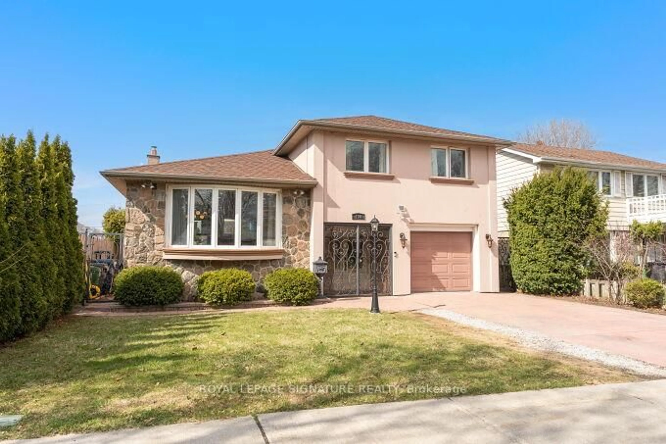
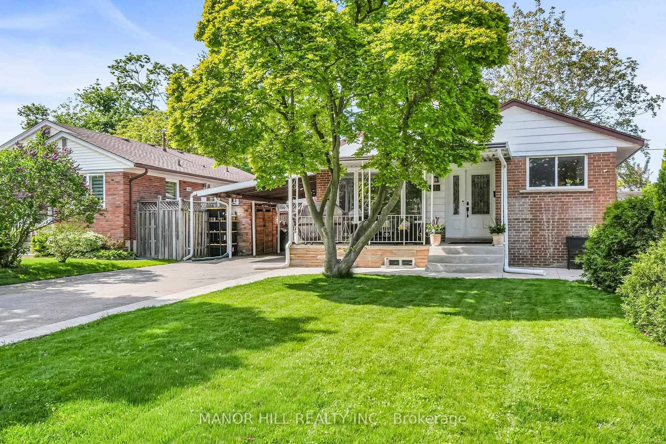
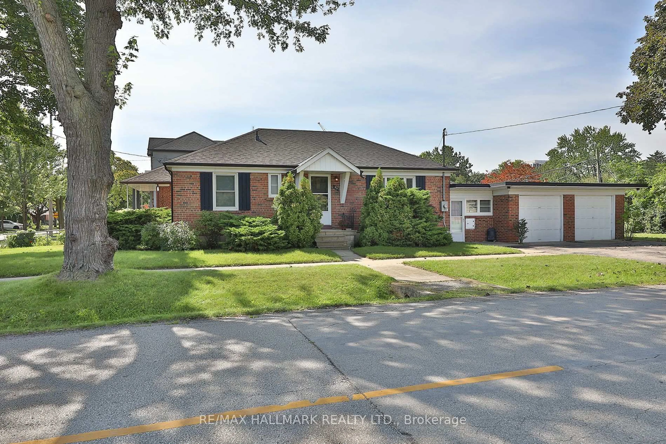
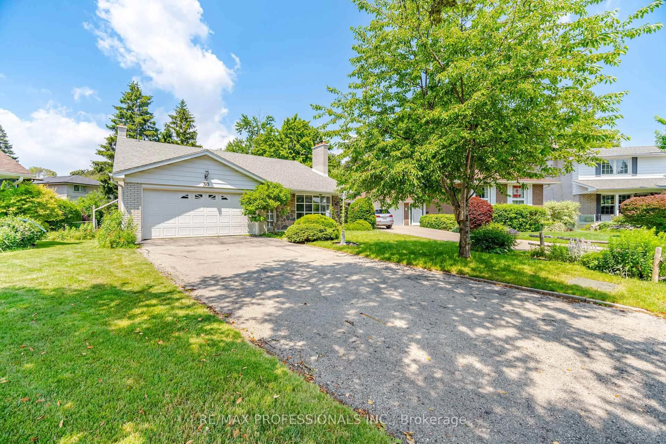
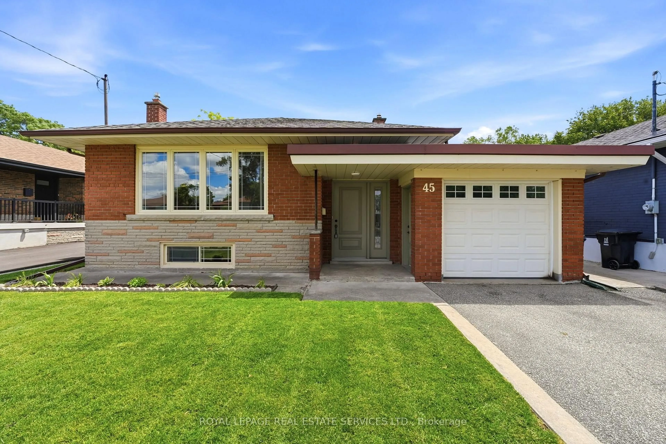
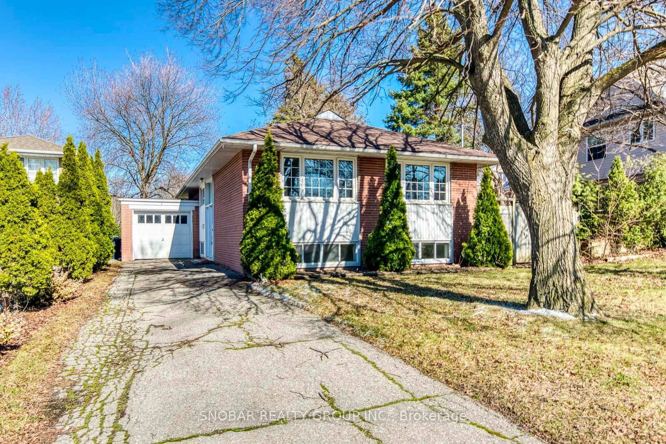
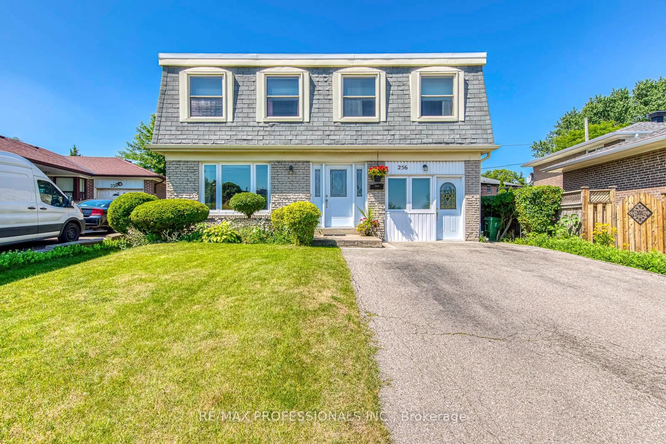
Front porch charm meets modern style in this beautifully renovated four-bedroom home, ideally situated on a quiet, family-friendly crescent in the sought-after Eringate-Centennial-West Deane neighbourhood. Enjoy year-round recreation just steps away, including playgrounds, skating, skiing, trails and a variety of sports at Centennial Park. Set on an impressive 45' x 122' lot, the property offers beautiful gardens, a convenient garden shed and plenty of privacy. Extensively renovated in 2019, the home blends timeless style with modern finishes, featuring a beautifully appointed kitchen, renovated bathrooms, and hardwood flooring throughout. Major updates include the furnace and A/C (2018) and shingles (2024). The bright, open-concept main floor is perfect for both everyday living and entertaining, with a modern kitchen featuring stainless steel appliances, quartz countertops, a breakfast bar and an abundance of cabinetry. The lower level offers a cozy recreation room with a gas fireplace, space for exercise equipment, a dedicated laundry area and ample storage. A separate side entrance provides excellent in-law suite potential, while the attached garage and double driveway offer convenient parking for two cars side by side. With nothing left to do but move in and enjoy, this home truly has it all! Walking distance to parks, transit, popular schools and shopping, with easy access to major highways, the airport and downtown Toronto. An exceptional opportunity in a prime commuter-friendly location - beautifully maintained, thoughtfully renovated and ready to impress!


Property Details

StyleBacksplit
View-
Age of property-
SqFt~1515 SqFt
Lot Size5,501 SqFt(122.25 x 45)
Parking Spaces3
MLS ®Number40860678
Community NameCentennial Park-Eringate
Data SourceITSO
Listing byRoyal LePage Meadowtowne Realty, Brokerage

Features

Heating: Forced Air, Natural Gas
Cooling: Central Air
Basement: Crawl Space, Finished

Main Floor

Living Room

4.44 x 3.76

crown moulding / hardwood floor

Dining Room

2.84 x 2.57

crown moulding / hardwood floor

Kitchen

4.70 x 2.95

Hardwood Floor


Features

Lot size: 5,501 SqFt
Sewer (Municipal)

Parking

Garage spaces 1

Garage type -

Other parking spaces 2

Total parking spaces 3


Property History

Sep 15, 2026
ListedActive
$1,349,900
19 hours on market
history photo preview50
Listing by itso®
Property listed by Royal LePage Meadowtowne Realty, Brokerage, Brokerage
Agent Banner Image
Interested in this property?Get in touch to get the inside scoop.
Market Data - Centennial Park-Eringate

Geo Zone Map ThumbnailCentennial Park-Eringate

Seller's Market

View Market Data

Detached house - for the past 30 days

Buyer's market Seller's market

Avg. Days on Market

Past 30 days

18 days

Compared to

2025

19 days

2024

21 days

2023

10 days

New Listings

Past 30 days

13 listings

Compared to

2025

11 listings

2024

12 listings

2023

7 listings

Units sold

Past 30 days

7 units

Compared to

2025

2 units

2024

5 units

2023

5 units

Median Sold Price

Past 30 days

$1,190,000

Compared to

2025

$1,347,500

2024

$1,211,000

2023

$1,300,000


Population and Demographics

Overview

Total population 21656
Average household income $128,882

Age (%)

0 to 19
19%
20 to 34
18%
35 to 49
18%
50 to 64
23%
65 and plus
22%

Household composition (%)

Single family
70%
Single person
25%
Multi person
4%
Multi family
0%

Mother tongue (%)

English
64%
Serbian
5%
Ukrainian
5%
Polish
4%
Spanish
4%
Portuguese
3%
Russian
3%
Italian
2%
Others
2%
Tagalog (Pilipino, Filipino)
1%
Korean
1%

House tenancy (%)

Owners
76%
Renters
24%

What’s nearby?Essentials within 5 km

Local Logic

Transportation Scores

Estimated Budget