trreb/IMG-W13885812_0159fe4a-26ce-498c-beb6-e7011adf011f-l.jpg
40 mins on Market

75 Ravensbourne Cres, Toronto, Ontario M9A 2B1

Detached
4
3
~1500-2000 sqft
$1,988,000
Get pre-qualifiedPowered by nesto
Detached
4
3
~1500-2000 sqft

Contact us about this property

Call

Highlights

Property Estimate

Days on market40 mins

Estimated valueNot available

Price/Sqft$1,160/sqft

Monthly cost

Open Calculator

Description

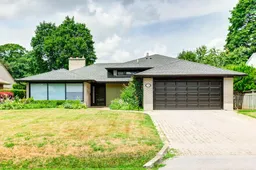
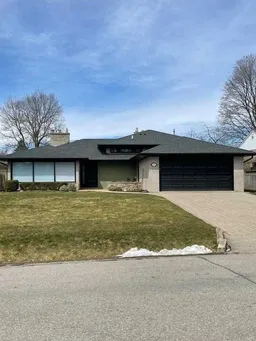
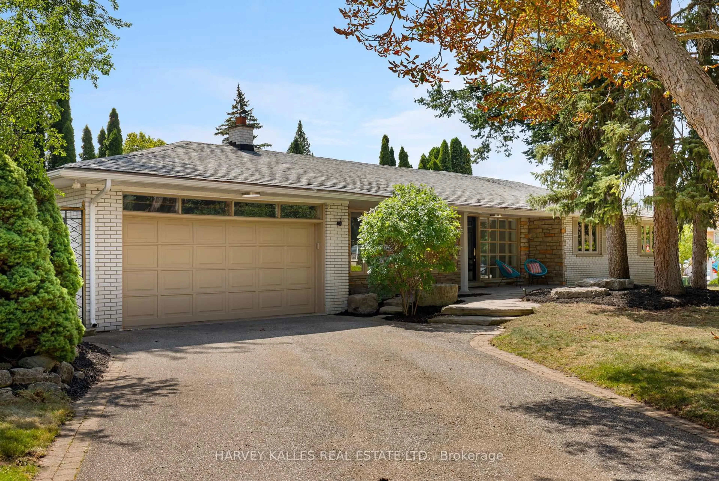
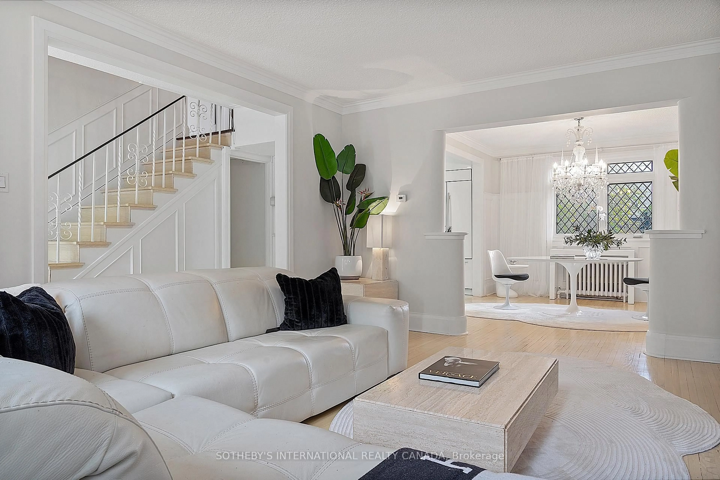
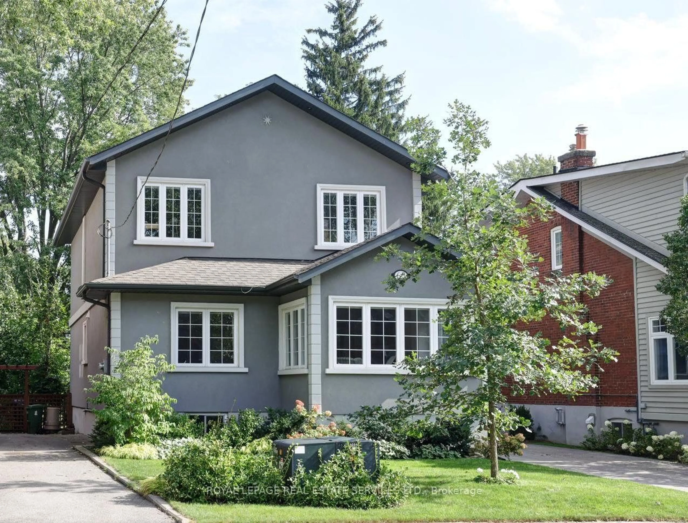
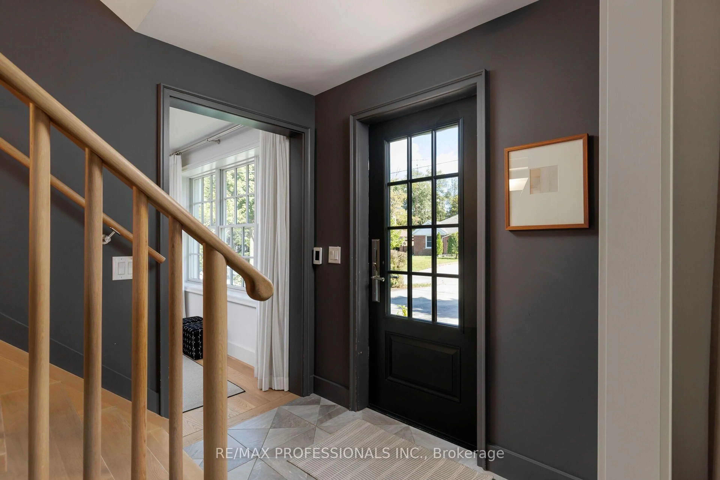
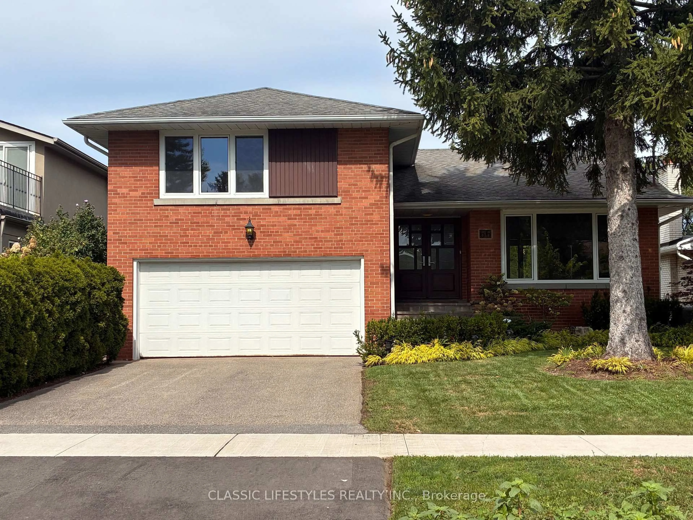
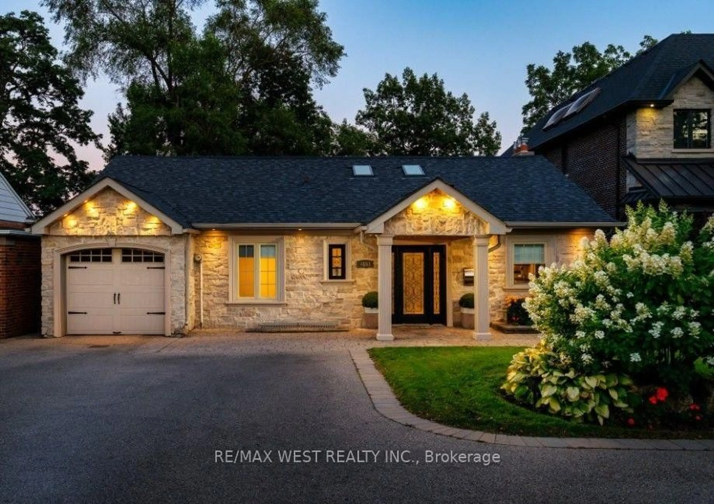
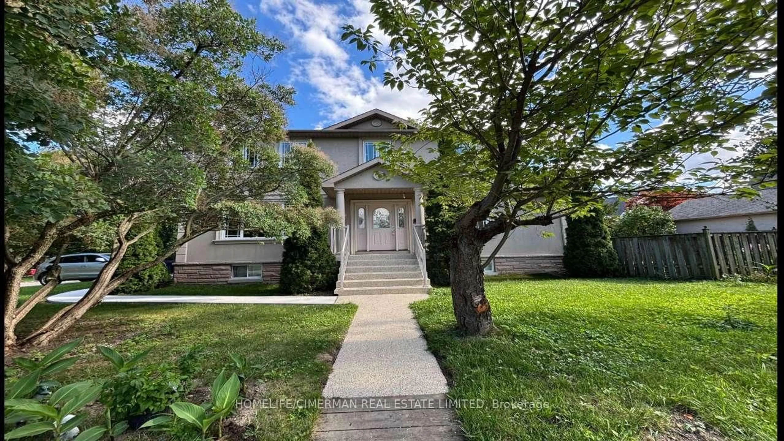

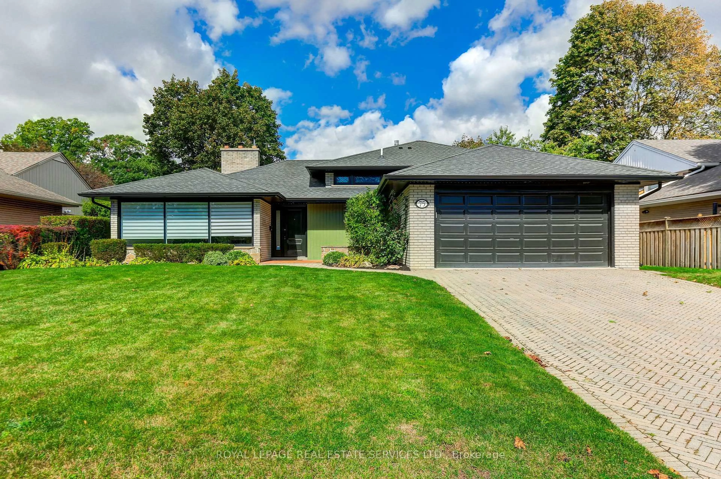
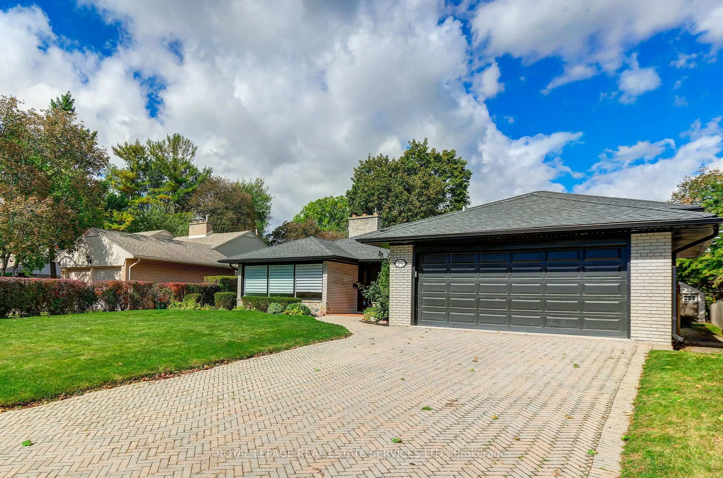
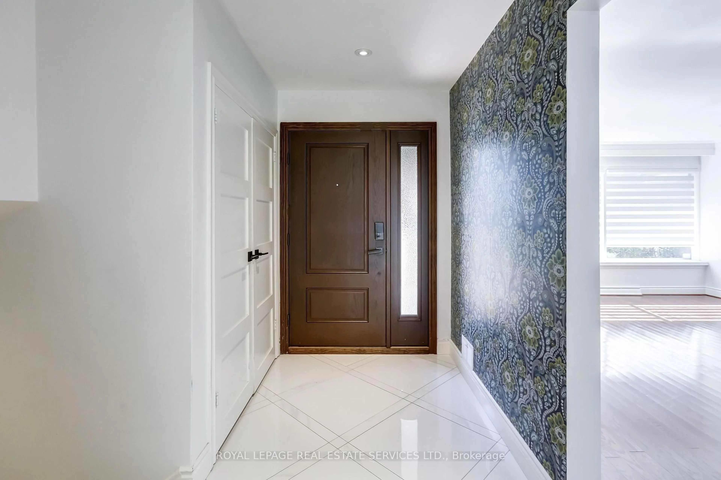
Wonderful Princess Anne Manor Family Home. Four bedroom sidesplit backing onto Richview Collegiate Parkland. Updated kitchen and bathrooms. almost 3,500 square feet of living space. Perfect for entertaining. Mulitple fireplaces. Open concept, gourmet kitchen with walkout to private treed garden with gazebo and patio. Lower level family room with walk up to rear garden. Basement level recreation room. Very quiet crescent located steps to the new Eglinton Crosstown line and bus to Islington subway. Short drive to Pearson airport, 401 and 427. Many updates. Move in condition.


Property Details

StyleSidesplit 4
ViewTrees/Woods
Age of property-
SqFt~1500-2000 SqFt
Lot Size7,973 SqFt(119 x 67)
Parking Spaces6
MLS ®NumberW13885812
Community NamePrincess Rosethorn
Data SourceTRREB
Listing byROYAL LEPAGE REAL ESTATE SERVICES LTD.

Features

Heating: Forced Air
Cooling: Central Air
Fireplace
Basement: Full

Main Floor

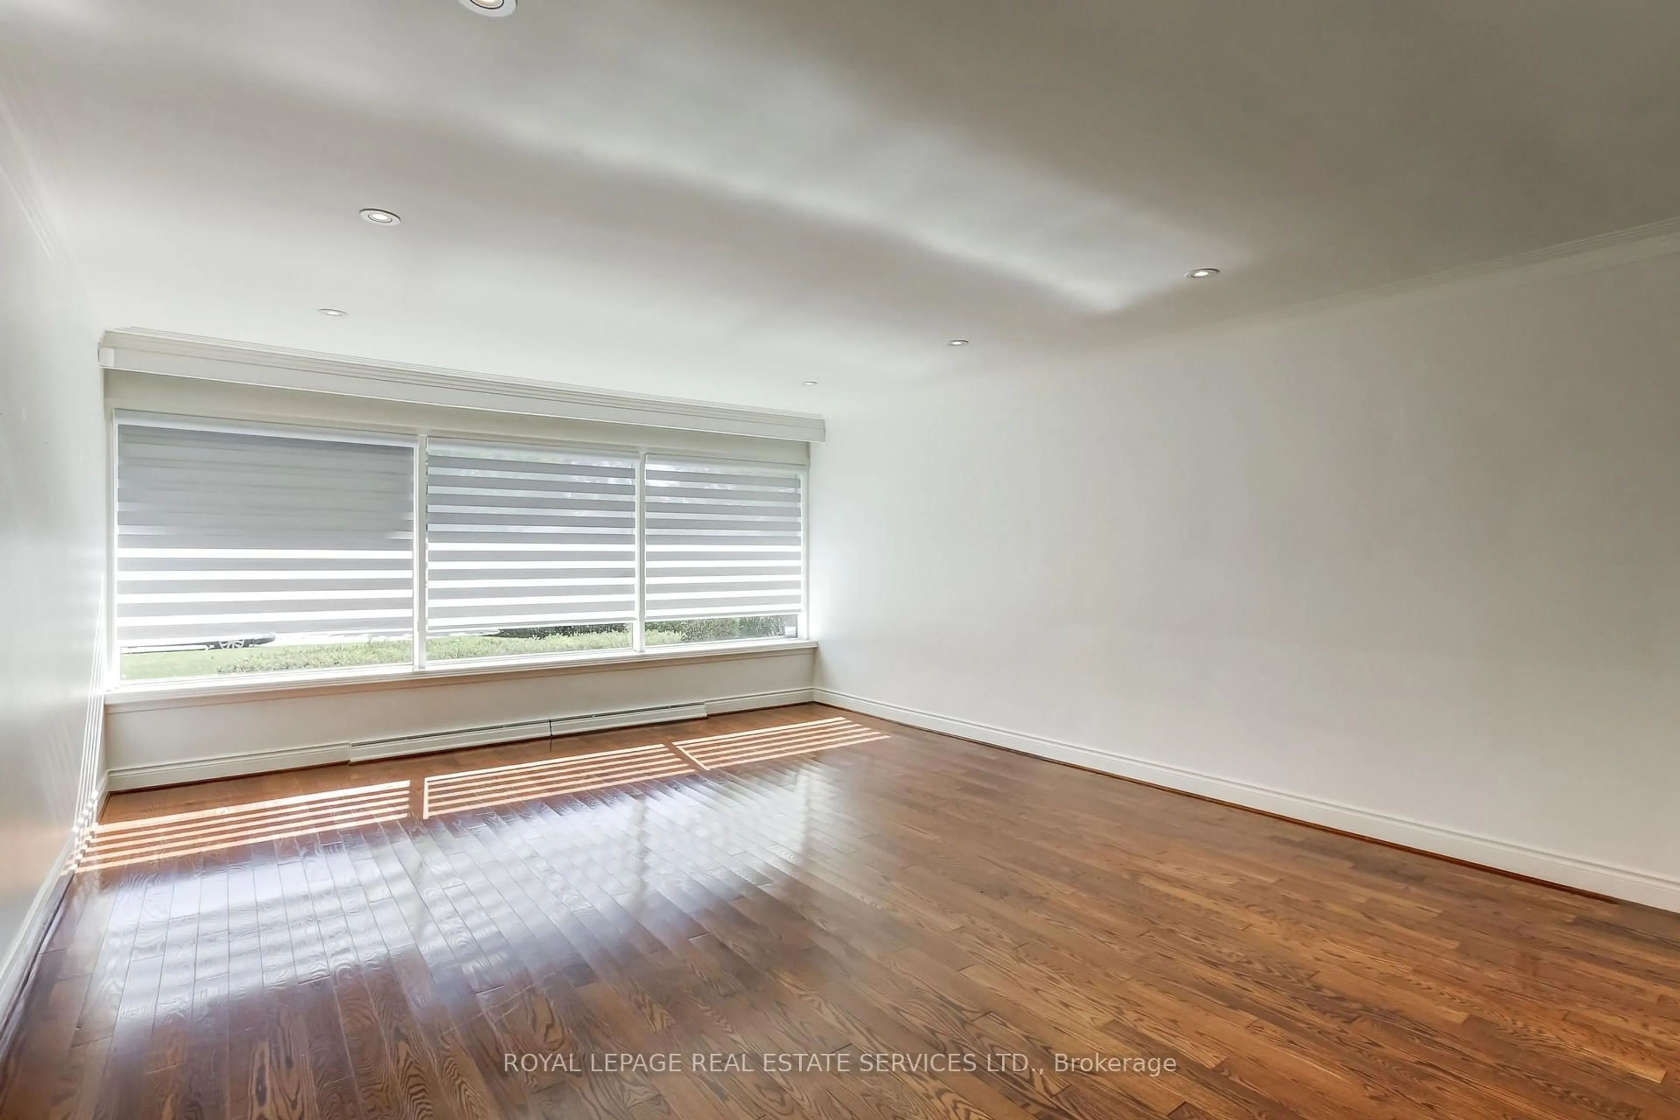
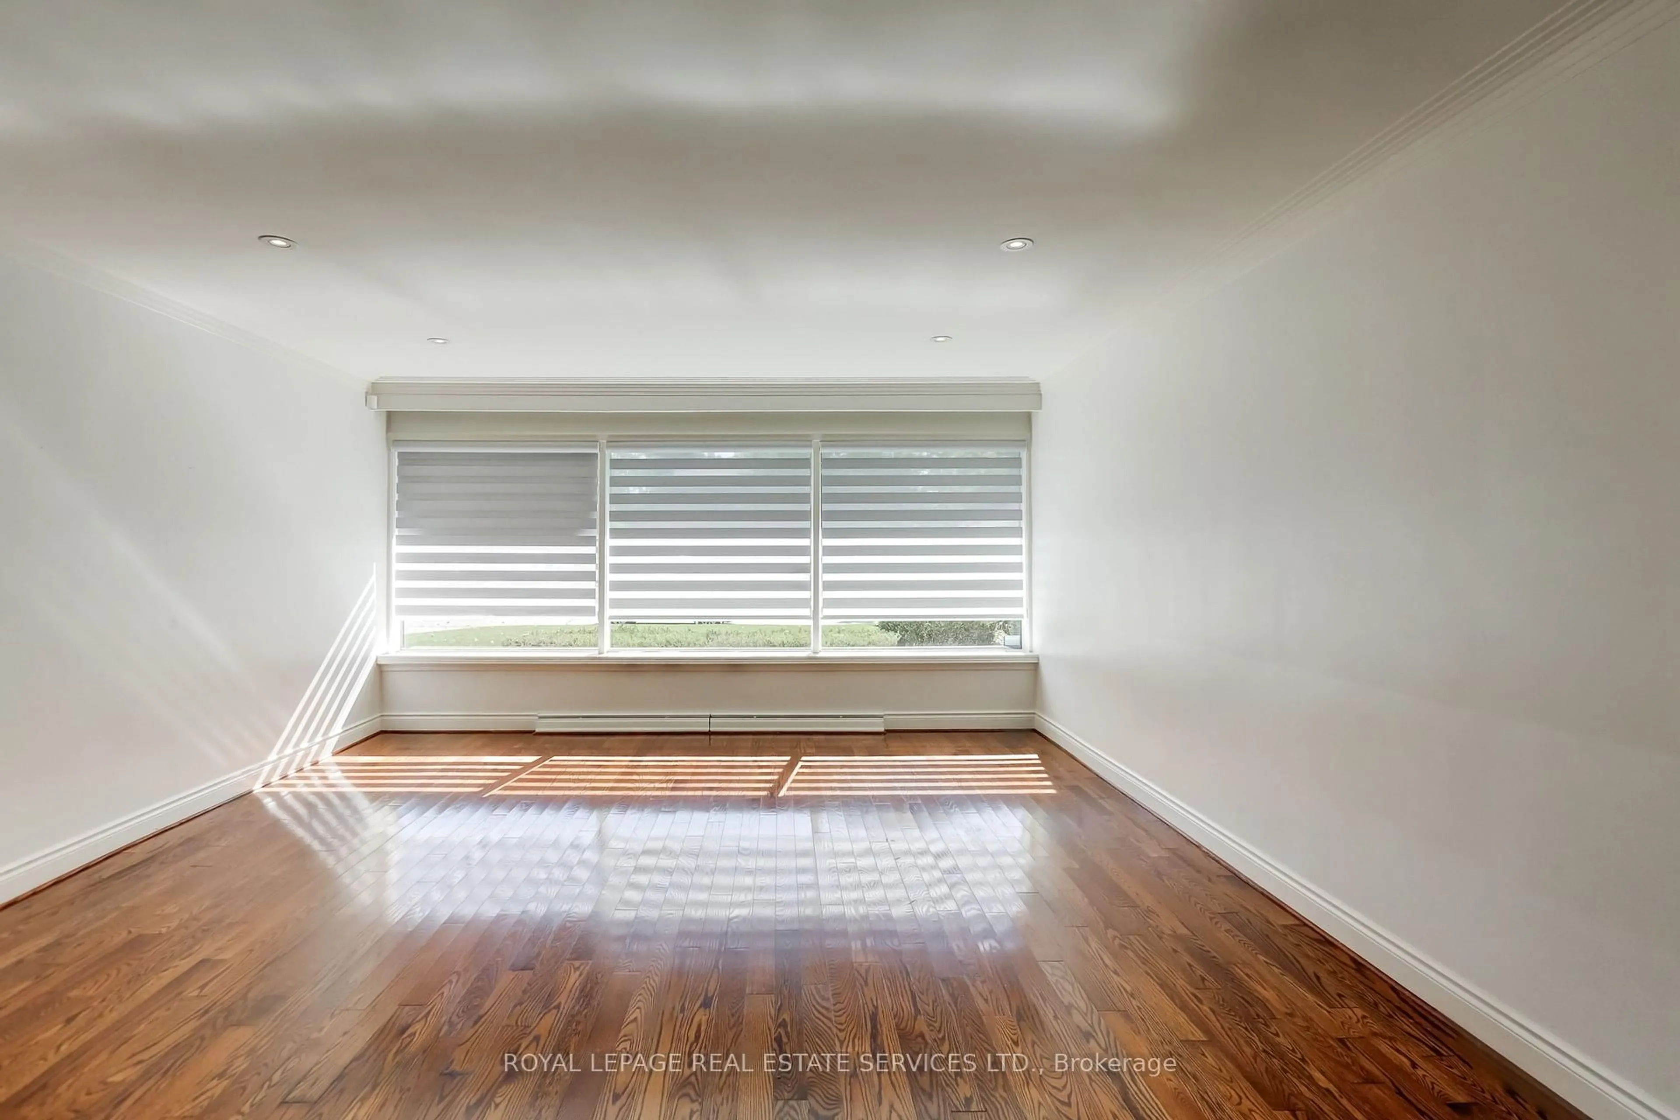
Living

6.33 x 4.33

hardwood floor / Gas Fireplace / Picture Window

Dining

4.72 x 3.33

hardwood floor / Open Concept

Kitchen

4.72 x 3.66

Modern Kitchen / Open Concept / W/O To Garden


Features

Lot size: 7,973 SqFt

Parking

Garage spaces 2

Garage type Built-In

Other parking spaces 4

Total parking spaces 6


Property History
Oct 11, 2026
ListedActive
$1,988,000
< 1h on market
history photo preview50
Listing by trreb®
Property listed by ROYAL LEPAGE REAL ESTATE SERVICES LTD., Brokerage
Agent Banner Image
Interested in this property?Get in touch to get the inside scoop.

Market Data - Princess Rosethorn

Geo Zone Map ThumbnailPrincess Rosethorn

Strong Buyer's Market

View Market Data

Detached house - for the past 30 days

Buyer's market Seller's market

Avg. Days on Market

Past 30 days

30 days

Compared to

2025

25 days

2024

44 days

2023

23 days

New Listings

Past 30 days

20 listings

Compared to

2025

27 listings

2024

15 listings

2023

40 listings

Units sold

Past 30 days

4 units

Compared to

2025

10 units

2024

3 units

2023

5 units

Median Sold Price

Past 30 days

$1,467,500

Compared to

2025

$1,652,500

2024

$1,369,750

2023

$2,775,000


Population and Demographics

Overview

Total population 9977
Average household income $236,860

Age (%)

0 to 19
22%
20 to 34
16%
35 to 49
18%
50 to 64
24%
65 and plus
21%

Household composition (%)

Single family
79%
Single person
18%
Multi person
2%
Multi family
0%

Mother tongue (%)

English
73%
Italian
5%
Ukrainian
3%
Spanish
3%
Polish
2%
Serbian
2%
Mandarin
2%
Albanian
2%
Portuguese
2%
Korean
2%
Others
1%

House tenancy (%)

Owners
79%
Renters
21%

What’s nearby?Essentials within 5 km

Local Logic

Transportation Scores

Estimated Budget