Open: Today, 2PM to 4PM
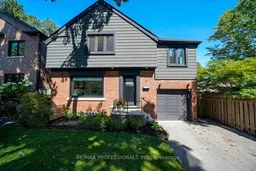
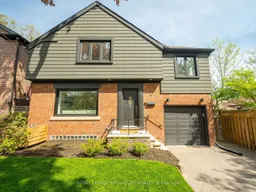
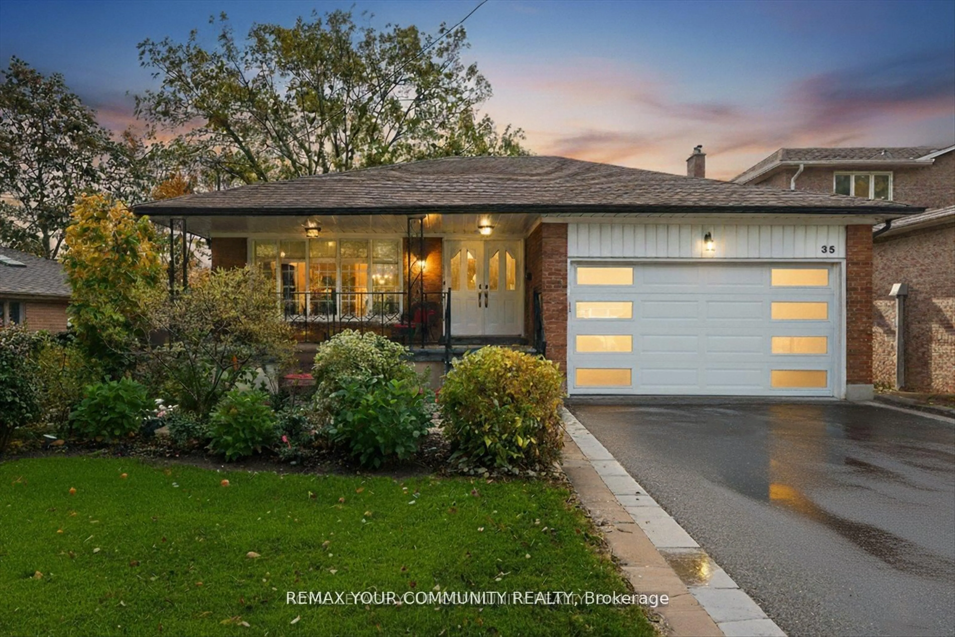
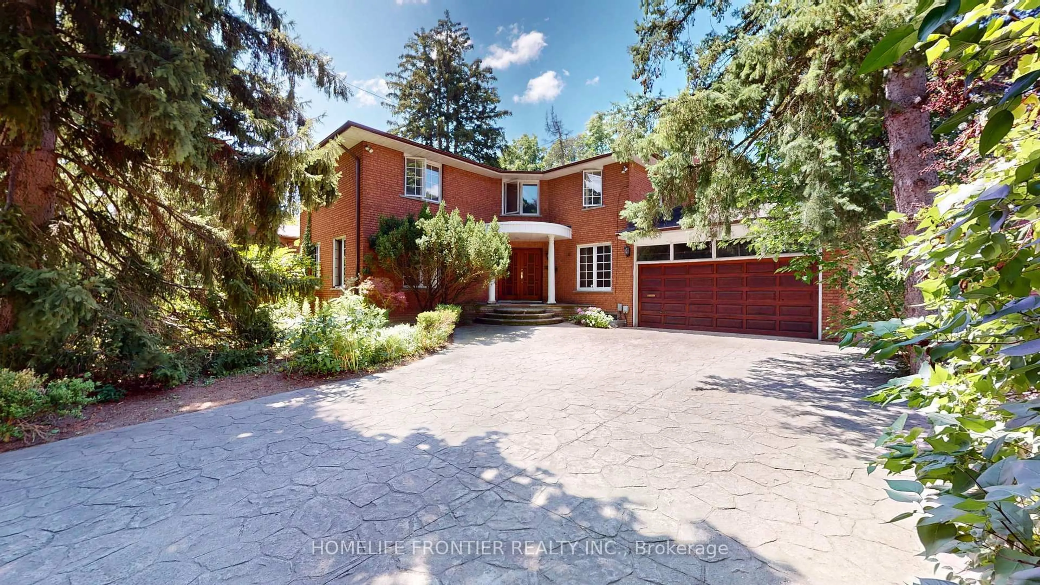
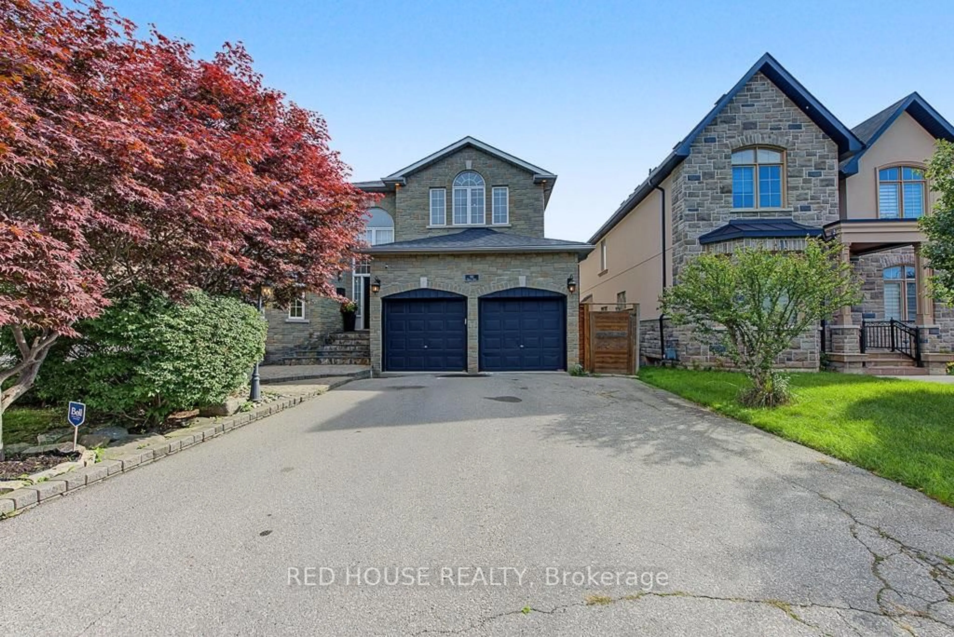
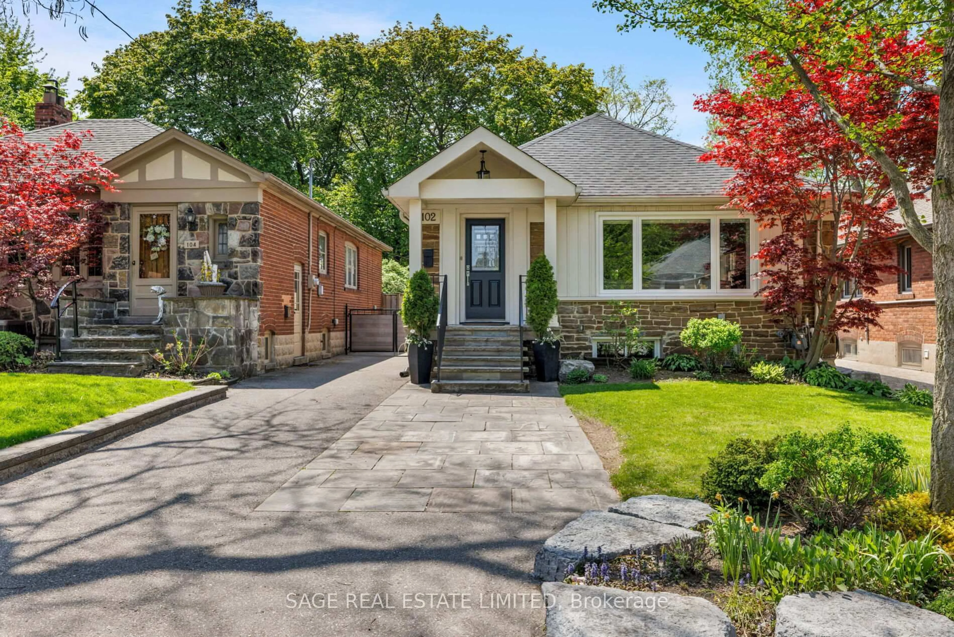
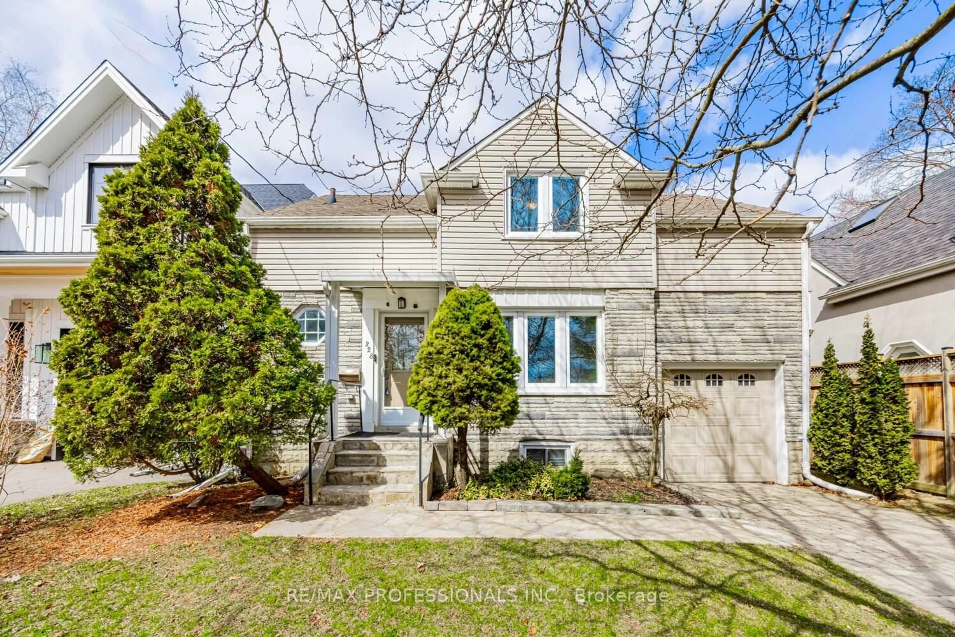
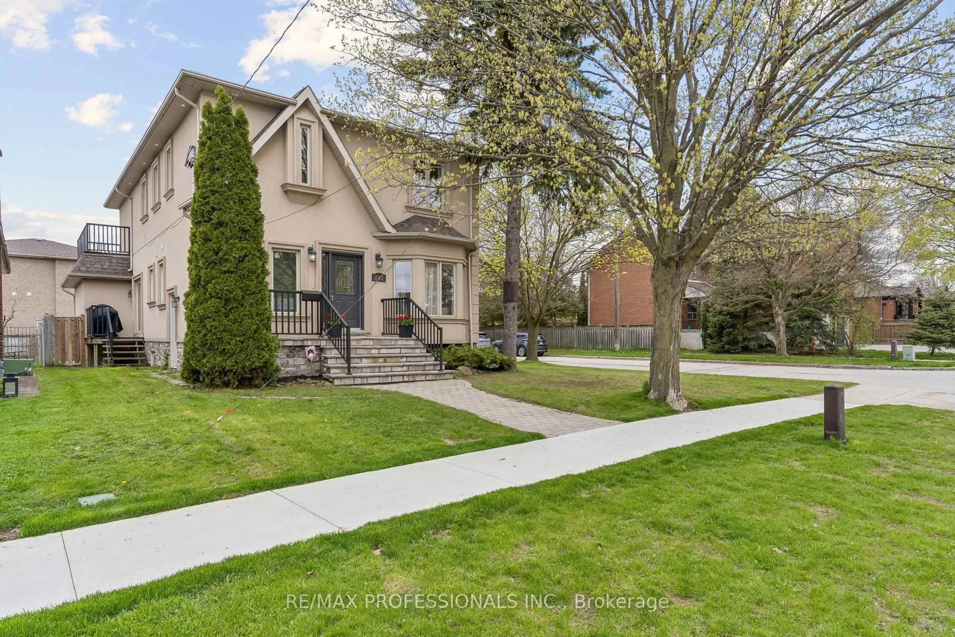
Home with brick exterior material, street for 4 Winston Grve, Toronto Ontario M8Y 2K8
2 days on Market

4 Winston Grve, Toronto, Ontario M8Y 2K8

Detached
3
2
~1500-2000 sqft
$2,099,000
Get pre-qualifiedPowered by nesto
Detached
3
2
~1500-2000 sqft

Contact us about this property

Call

Highlights

Property Estimate

Days on market2 days

Estimated valueNot available

Price/Sqft$1,224/sqft

Monthly cost

Open Calculator

Description

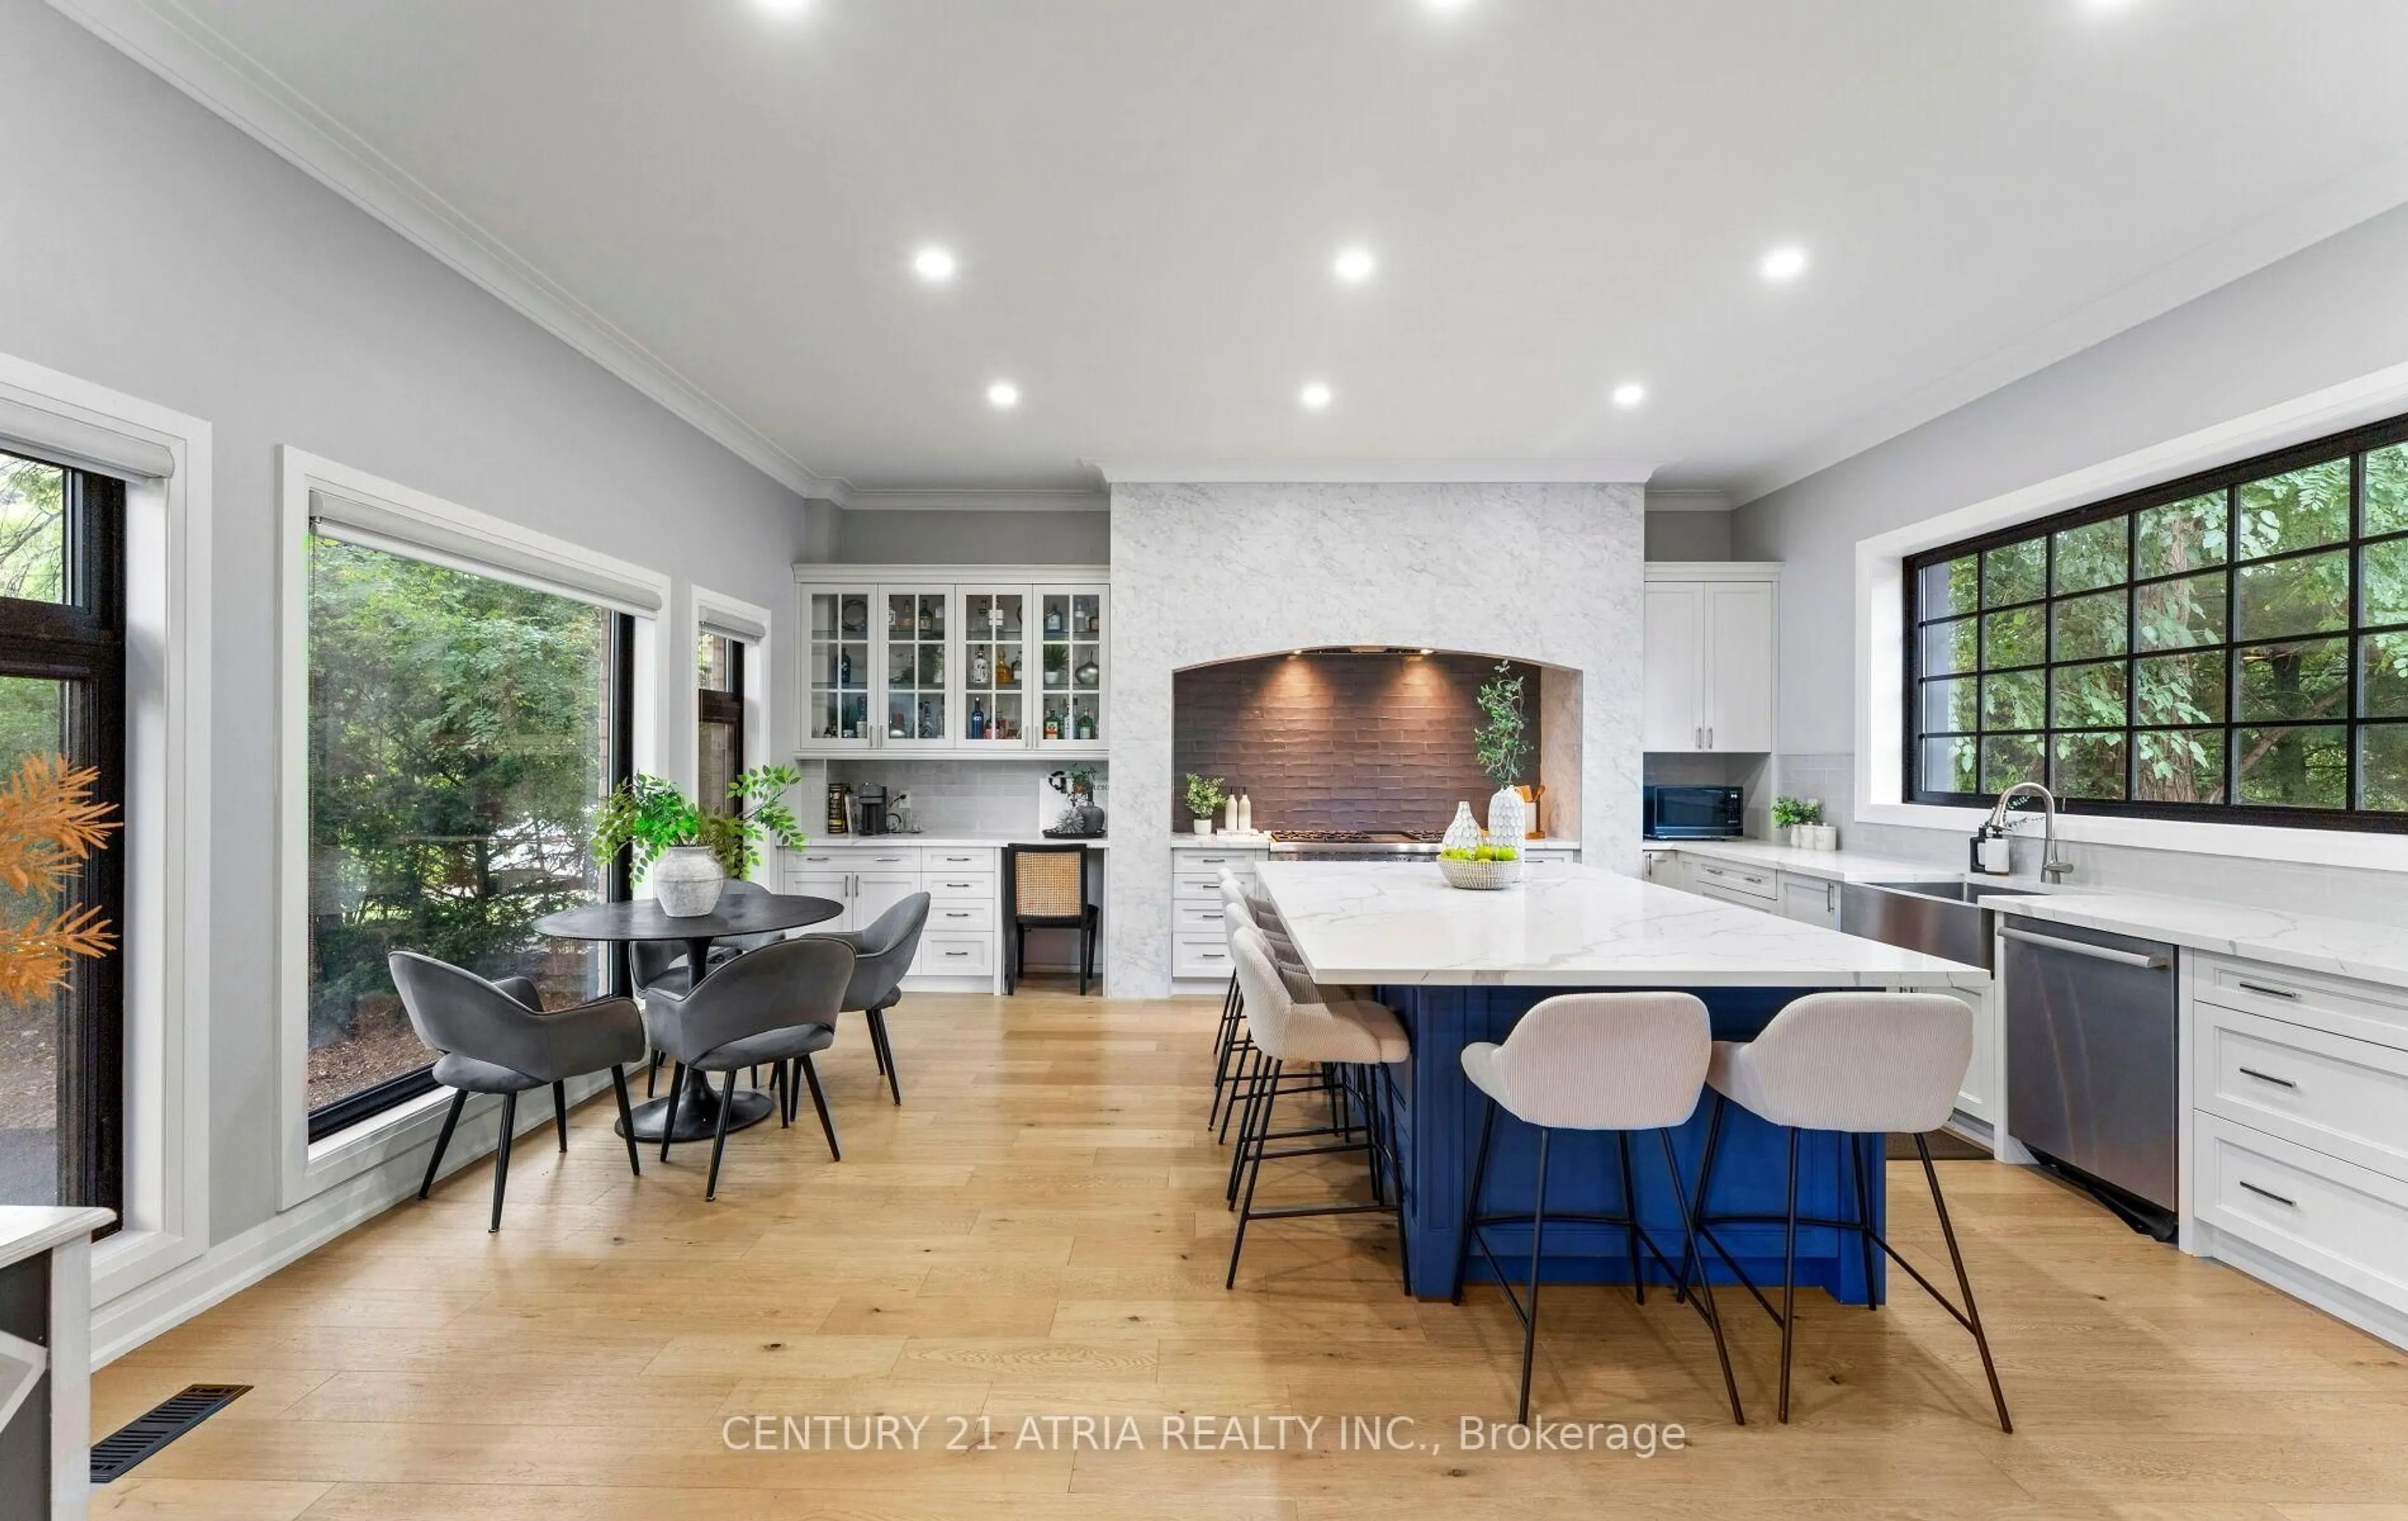
Welcome to 4 Winston Grove, ideally located on a quiet, tree lined street in the heart of sought after Sunnylea. Bright, sunny and beautifully renovated throughout, this 3 bedroom home is truly turnkey and ready to enjoy. Thoughtfully updated with quality finishes, white oak hardwood floors, custom built-ins and a brand new roof, the home offers a fresh, modern feel while remaining warm and inviting.The main floor is designed for both everyday family living and entertaining, with a beautifully renovated kitchen and dining/family room opening directly to the deck and private fenced backyard. Three bedrooms and a stylishly renovated family bathroom complete the second floor, while the finished lower level provides additional living space, laundry and a convenient bathroom.With extensive renovations already completed, a wonderful backyard and an exceptional Sunnylea location, this is an opportunity to simply move in, settle down and enjoy.Within walking distance to highly regarded Sunnylea Junior School, local parks and Bloor Street, with its wonderful cafés, restaurants, shops and everyday conveniences, plus convenient access to the subway for an easy connection to downtown.


Upcoming Open Houses

Aug 22Sat2:00 PM - 4:00 PM
Aug 23Sun2:00 PM - 4:00 PM

Property Details

Style2-Storey
View-
Age of property-
SqFt~1500-2000 SqFt
Lot Size3,610 SqFt(95 x 38)
Parking Spaces3
MLS ®NumberW13691600
Community NameSunnylea
Data SourceTRREB
Listing byRE/MAX PROFESSIONALS INC.

Features

Heating: Forced Air
Cooling: Central Air
Fireplace
Basement: Finished

Main Floor

Living

5.99 x 4.27

Combined W/Great Rm / hardwood floor / B/I Shelves

Dining

5.11 x 3.45

Combined W/Family / hardwood floor / Double Doors

Kitchen

6.71 x 2.74

Breakfast Bar / Stainless Steel Appl / Pantry


Features

Lot size: 3,610 SqFt

Parking

Garage spaces 1

Garage type Attached

Other parking spaces 2

Total parking spaces 3


Property History

Aug 19, 2026
ListedActive
$2,099,000
2 days on market
history photo preview50
Listing by trreb®
Property listed by RE/MAX PROFESSIONALS INC., Brokerage
Agent Banner Image
Interested in this property?Get in touch to get the inside scoop.
Market Data - Sunnylea

Geo Zone Map ThumbnailSunnylea

Strong Buyer's Market

View Market Data

Detached house - for the past 30 days

Buyer's market Seller's market

Avg. Days on Market

Past 30 days

52 days

Compared to

2025

19 days

2024

18 days

2023

20 days

New Listings

Past 30 days

9 listings

Compared to

2025

7 listings

2024

10 listings

2023

9 listings

Units sold

Past 30 days

1 unit

Compared to

2025

4 units

2024

7 units

2023

6 units

Median Sold Price

Past 30 days

$150,000

Compared to

2025

$1,569,000

2024

$1,600,000

2023

$2,370,000


Population and Demographics

Overview

Total population 7044
Average household income $243,228

Age (%)

0 to 19
23%
20 to 34
15%
35 to 49
21%
50 to 64
22%
65 and plus
18%

Household composition (%)

Single family
68%
Single person
29%
Multi person
3%
Multi family
0%

Mother tongue (%)

English
76%
Ukrainian
4%
Polish
4%
French
2%
Russian
2%
Spanish
2%
Italian
2%
Others
2%
Serbian
1%
Portuguese
1%

House tenancy (%)

Owners
65%
Renters
35%

What’s nearby?Essentials within 5 km

Local Logic

Transportation Scores

Estimated Budget