20 Taysham Cres, Toronto, Ontario M9V 1X2
Contact us about this property
Highlights
Estimated valueThis is the price Wahi expects this property to sell for.
The calculation is powered by our Instant Home Value Estimate, which uses current market and property price trends to estimate your home’s value with a 90% accuracy rate.Not available
Price/Sqft$841/sqft
Monthly cost
Open Calculator
Description
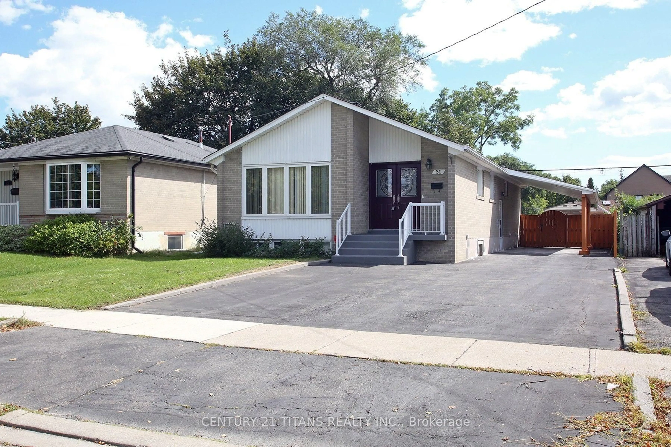
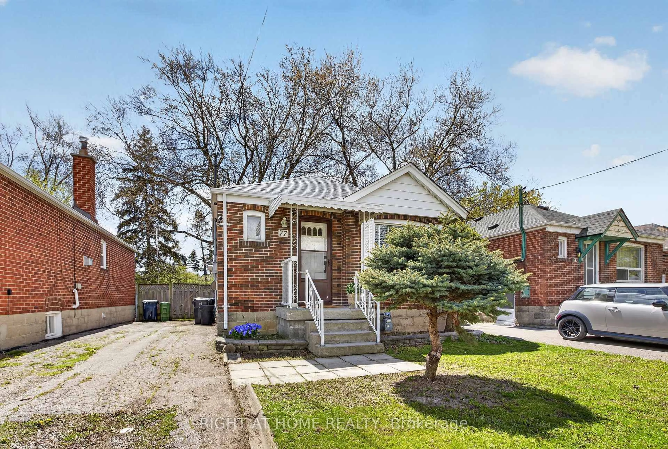
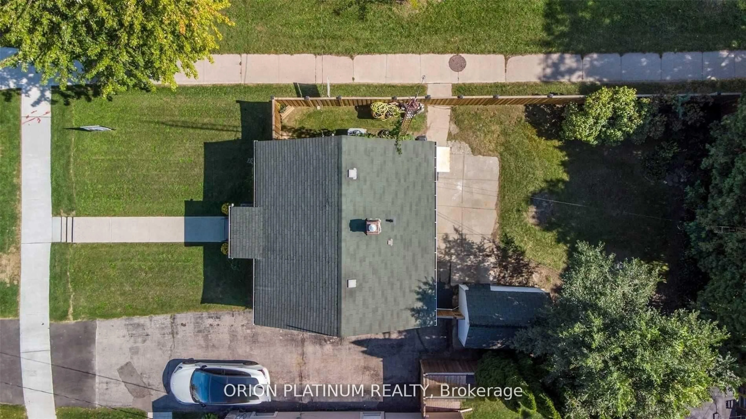
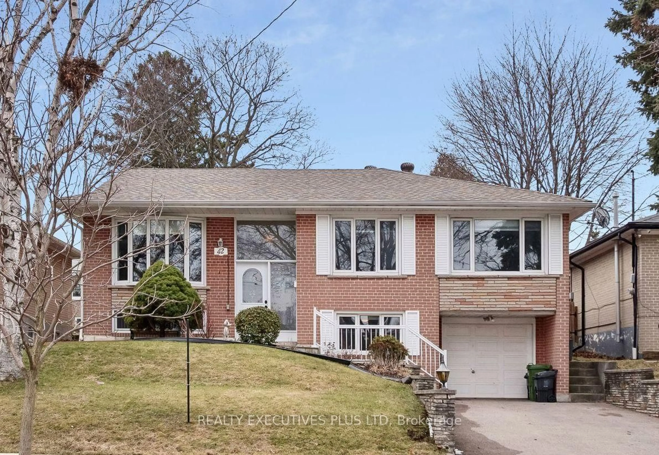
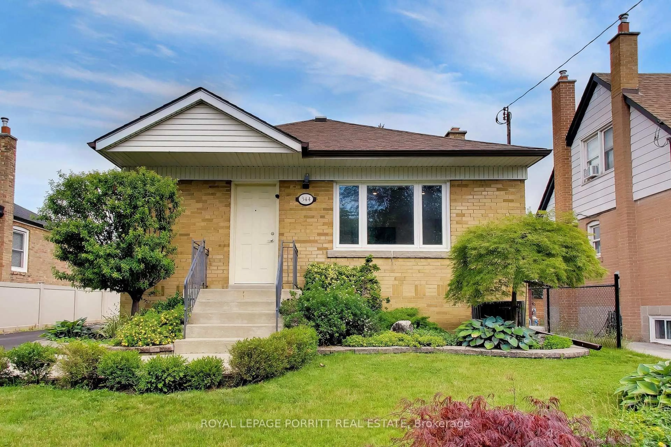
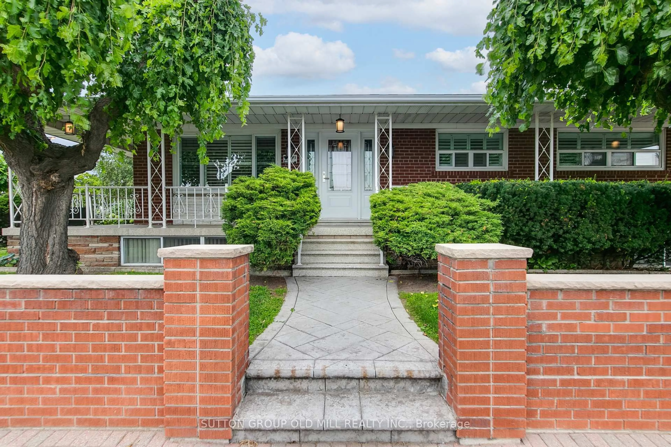
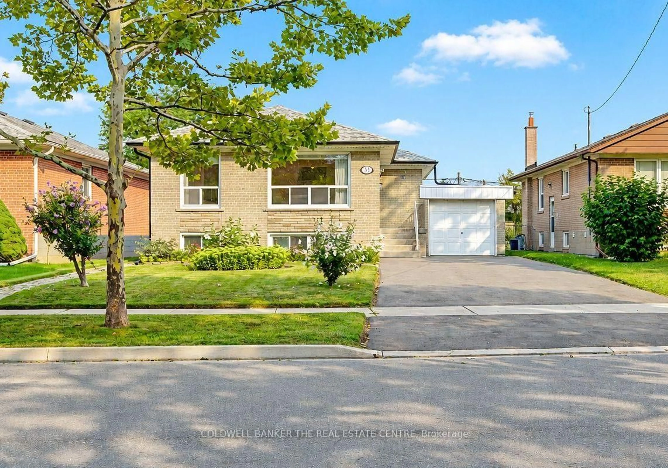
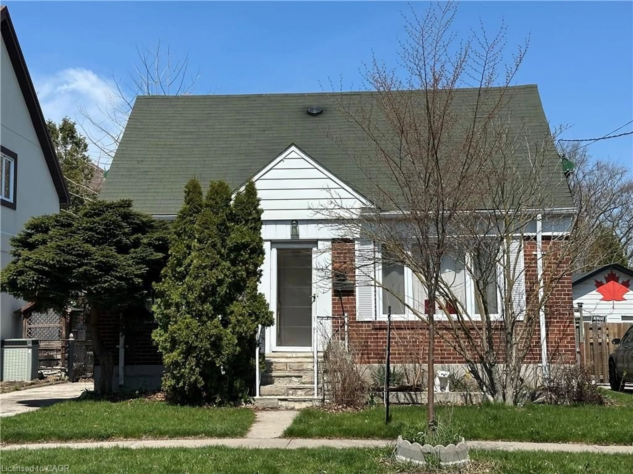
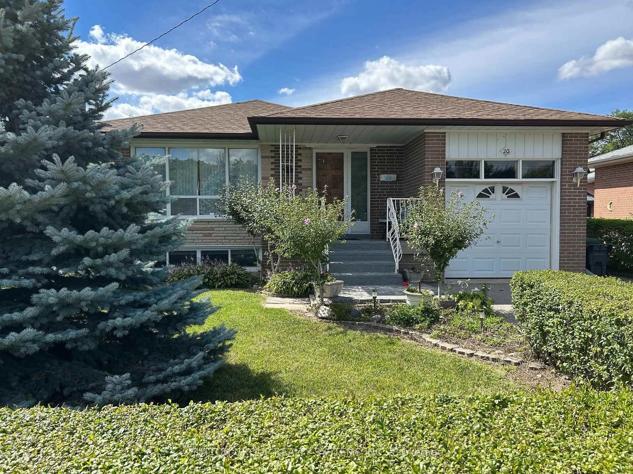
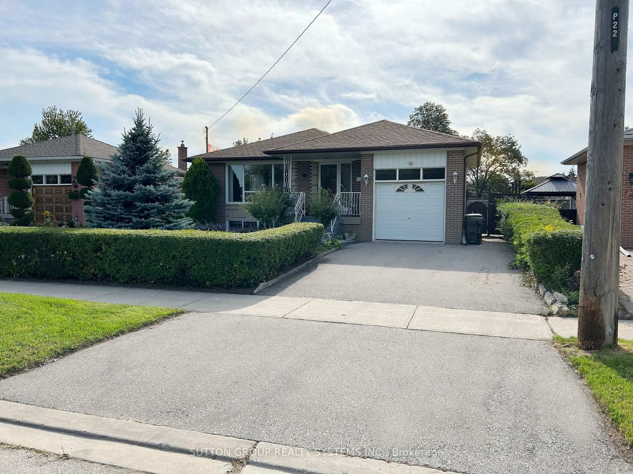
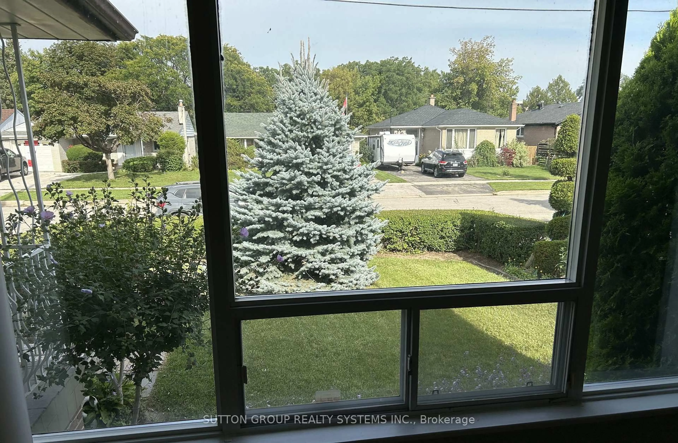
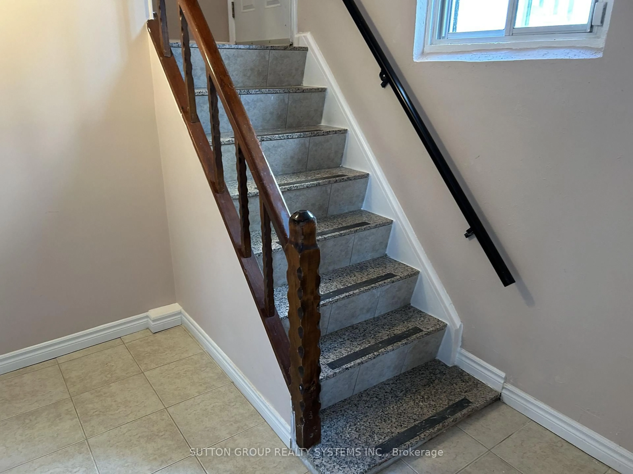
Welcome to 20 Taysham - Come to see and experience the amount of natural light radiating through this sun-filled bungalow nestled in a quiet, family-friendly neighbourhood. This well-maintained home offers excellent curb appeal, generous room sizes and ample storage. All situated on a premium 52' x 122' lot.The main floor includes 3 well-proportioned bedrooms, a full bathroom, and a large eat-in kitchen combined with living and Dining Room. The lower level includes a second very large eat-in kitchen, an expansive recreation room with potential for additional bedrooms. Don't miss the cold cellar and two-piece bathroom. A separate side entrance provides ideal privacy and flexibility - perfect for in-laws and multi-generational living.Step outside to a sunny, west-facing fenced backyard, ideal for outdoor living and entertaining. Well Located on a quiet residential street. Close to Albion Mall, Library, Medical Building, community centre, parks, schools, TTC and the newly built Finch West LRT. This home presents a fantastic opportunity for first-time buyers, down-sizers, or anyone seeking space and versatility.
Property Details
Interior
Features
Main Floor
Living
4.94 x 3.6hardwood floor / Picture Window
Dining
4.09 x 2.31hardwood floor / Picture Window
Kitchen
4.75 x 2.38Ceramic Floor / Eat-In Kitchen / Ceramic Back Splash
3rd Br
3.09 x 2.76hardwood floor / Closet
Exterior
Features
Parking
Garage spaces 1
Garage type Attached
Other parking spaces 2
Total parking spaces 3
Property History
 28
28