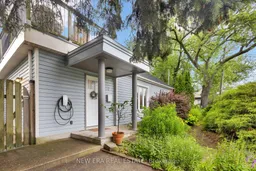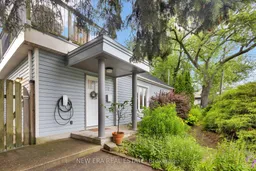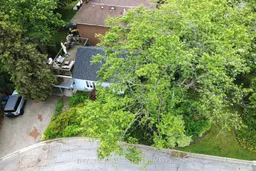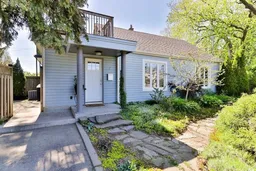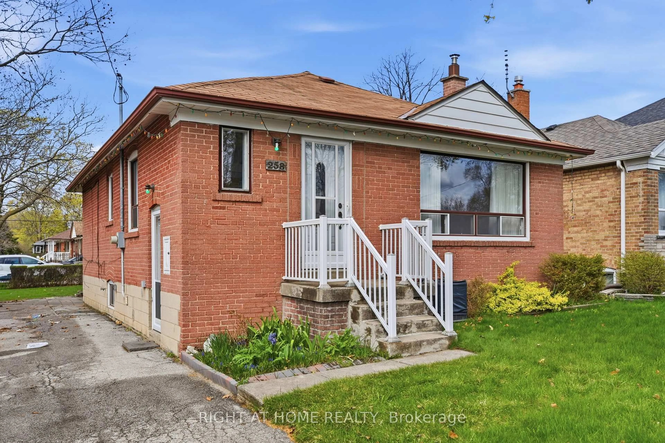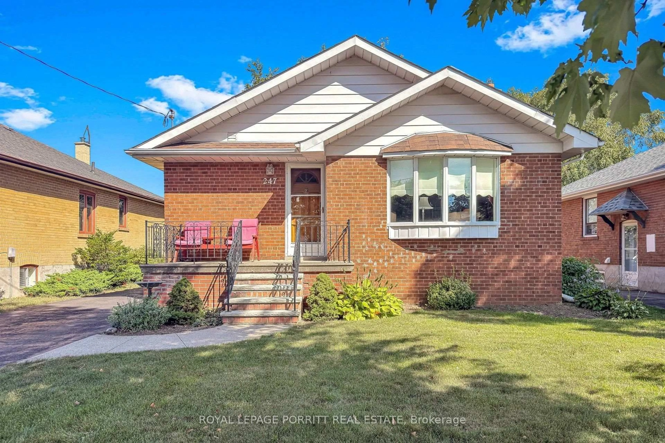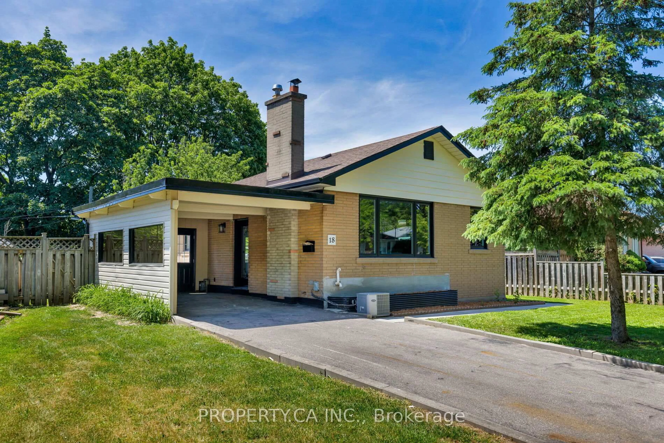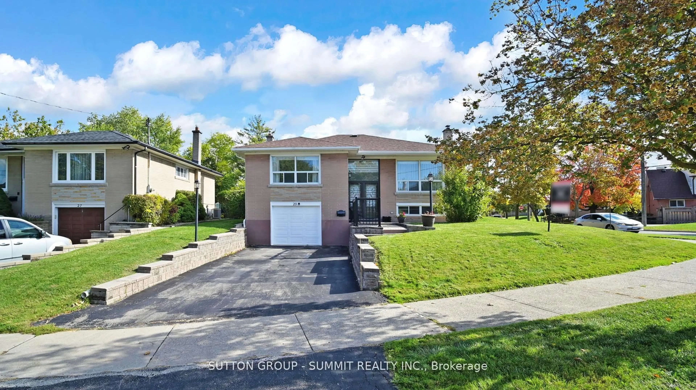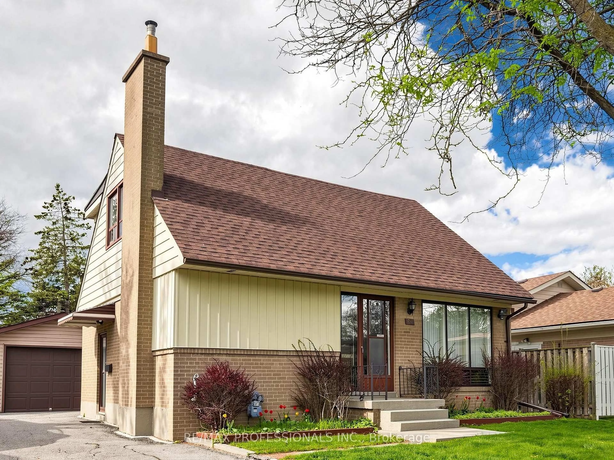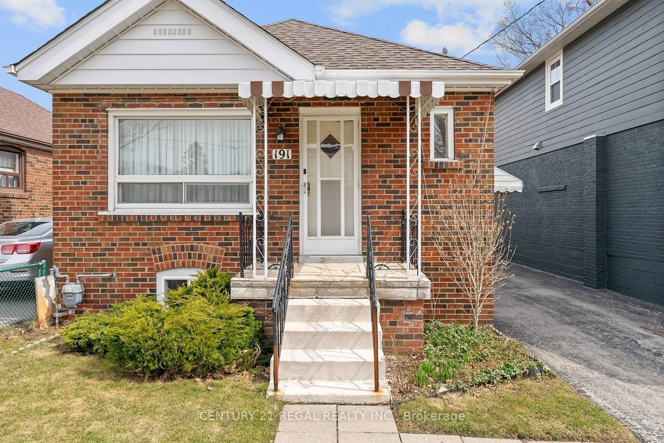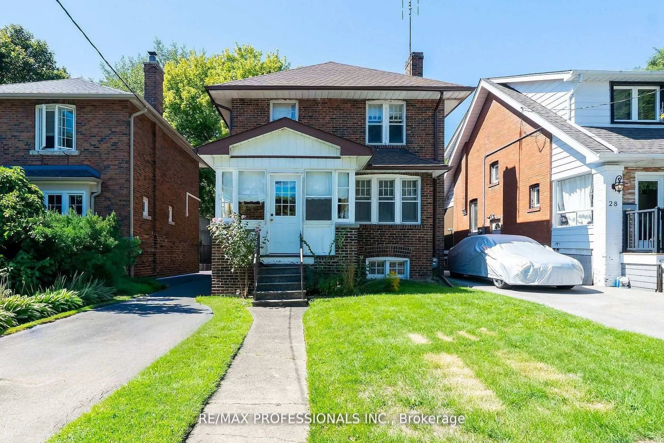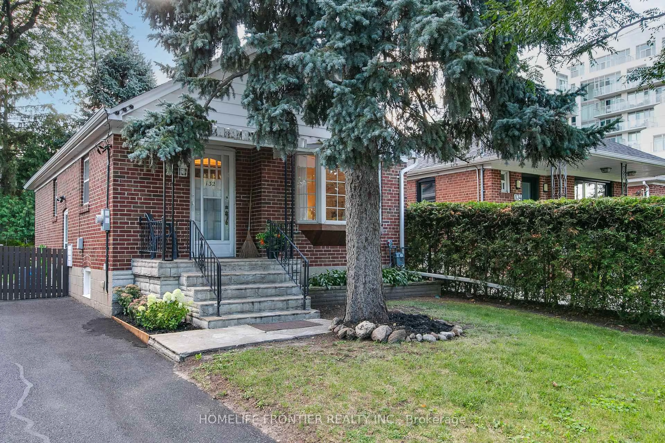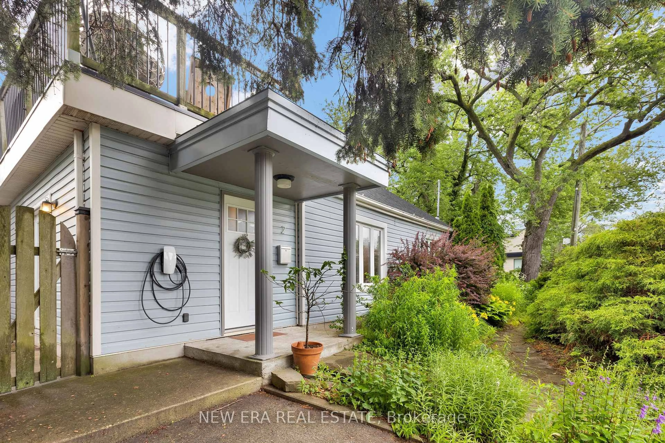
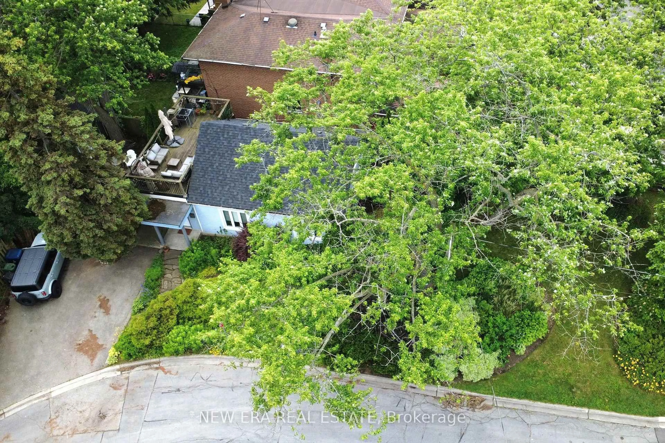
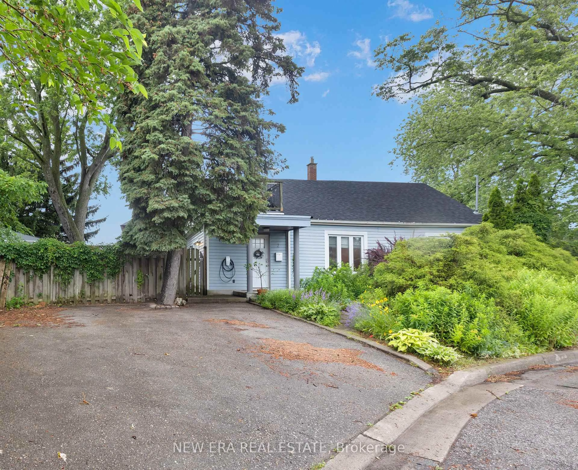
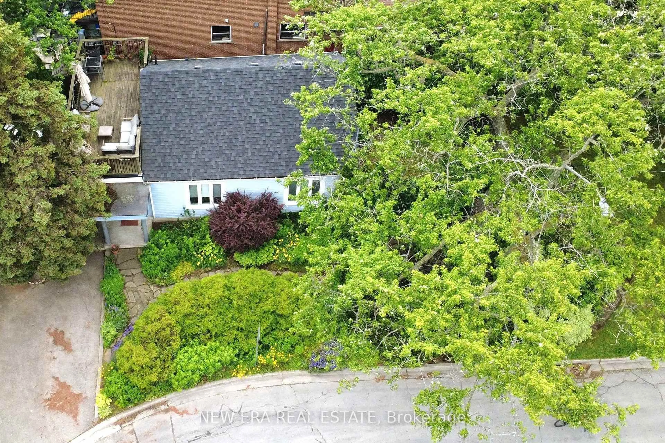
A pic from outside/outdoor area/front of a property/back of a property/a pic from drone, forest/trees view for 2 Foch Ave, Toronto Ontario M8W 3W8
4 hours on Market

2 Foch Ave, Toronto, Ontario M8W 3W8

Detached
3
1
~1100-1500 sqft
$999,999
Get pre-qualifiedPowered by nesto
Detached
3
1
~1100-1500 sqft

Contact us about this property

Call

Highlights

Property Estimate

Days on market4 hours

Estimated valueNot available

Price/Sqft$788/sqft

Monthly cost

Open Calculator

Description

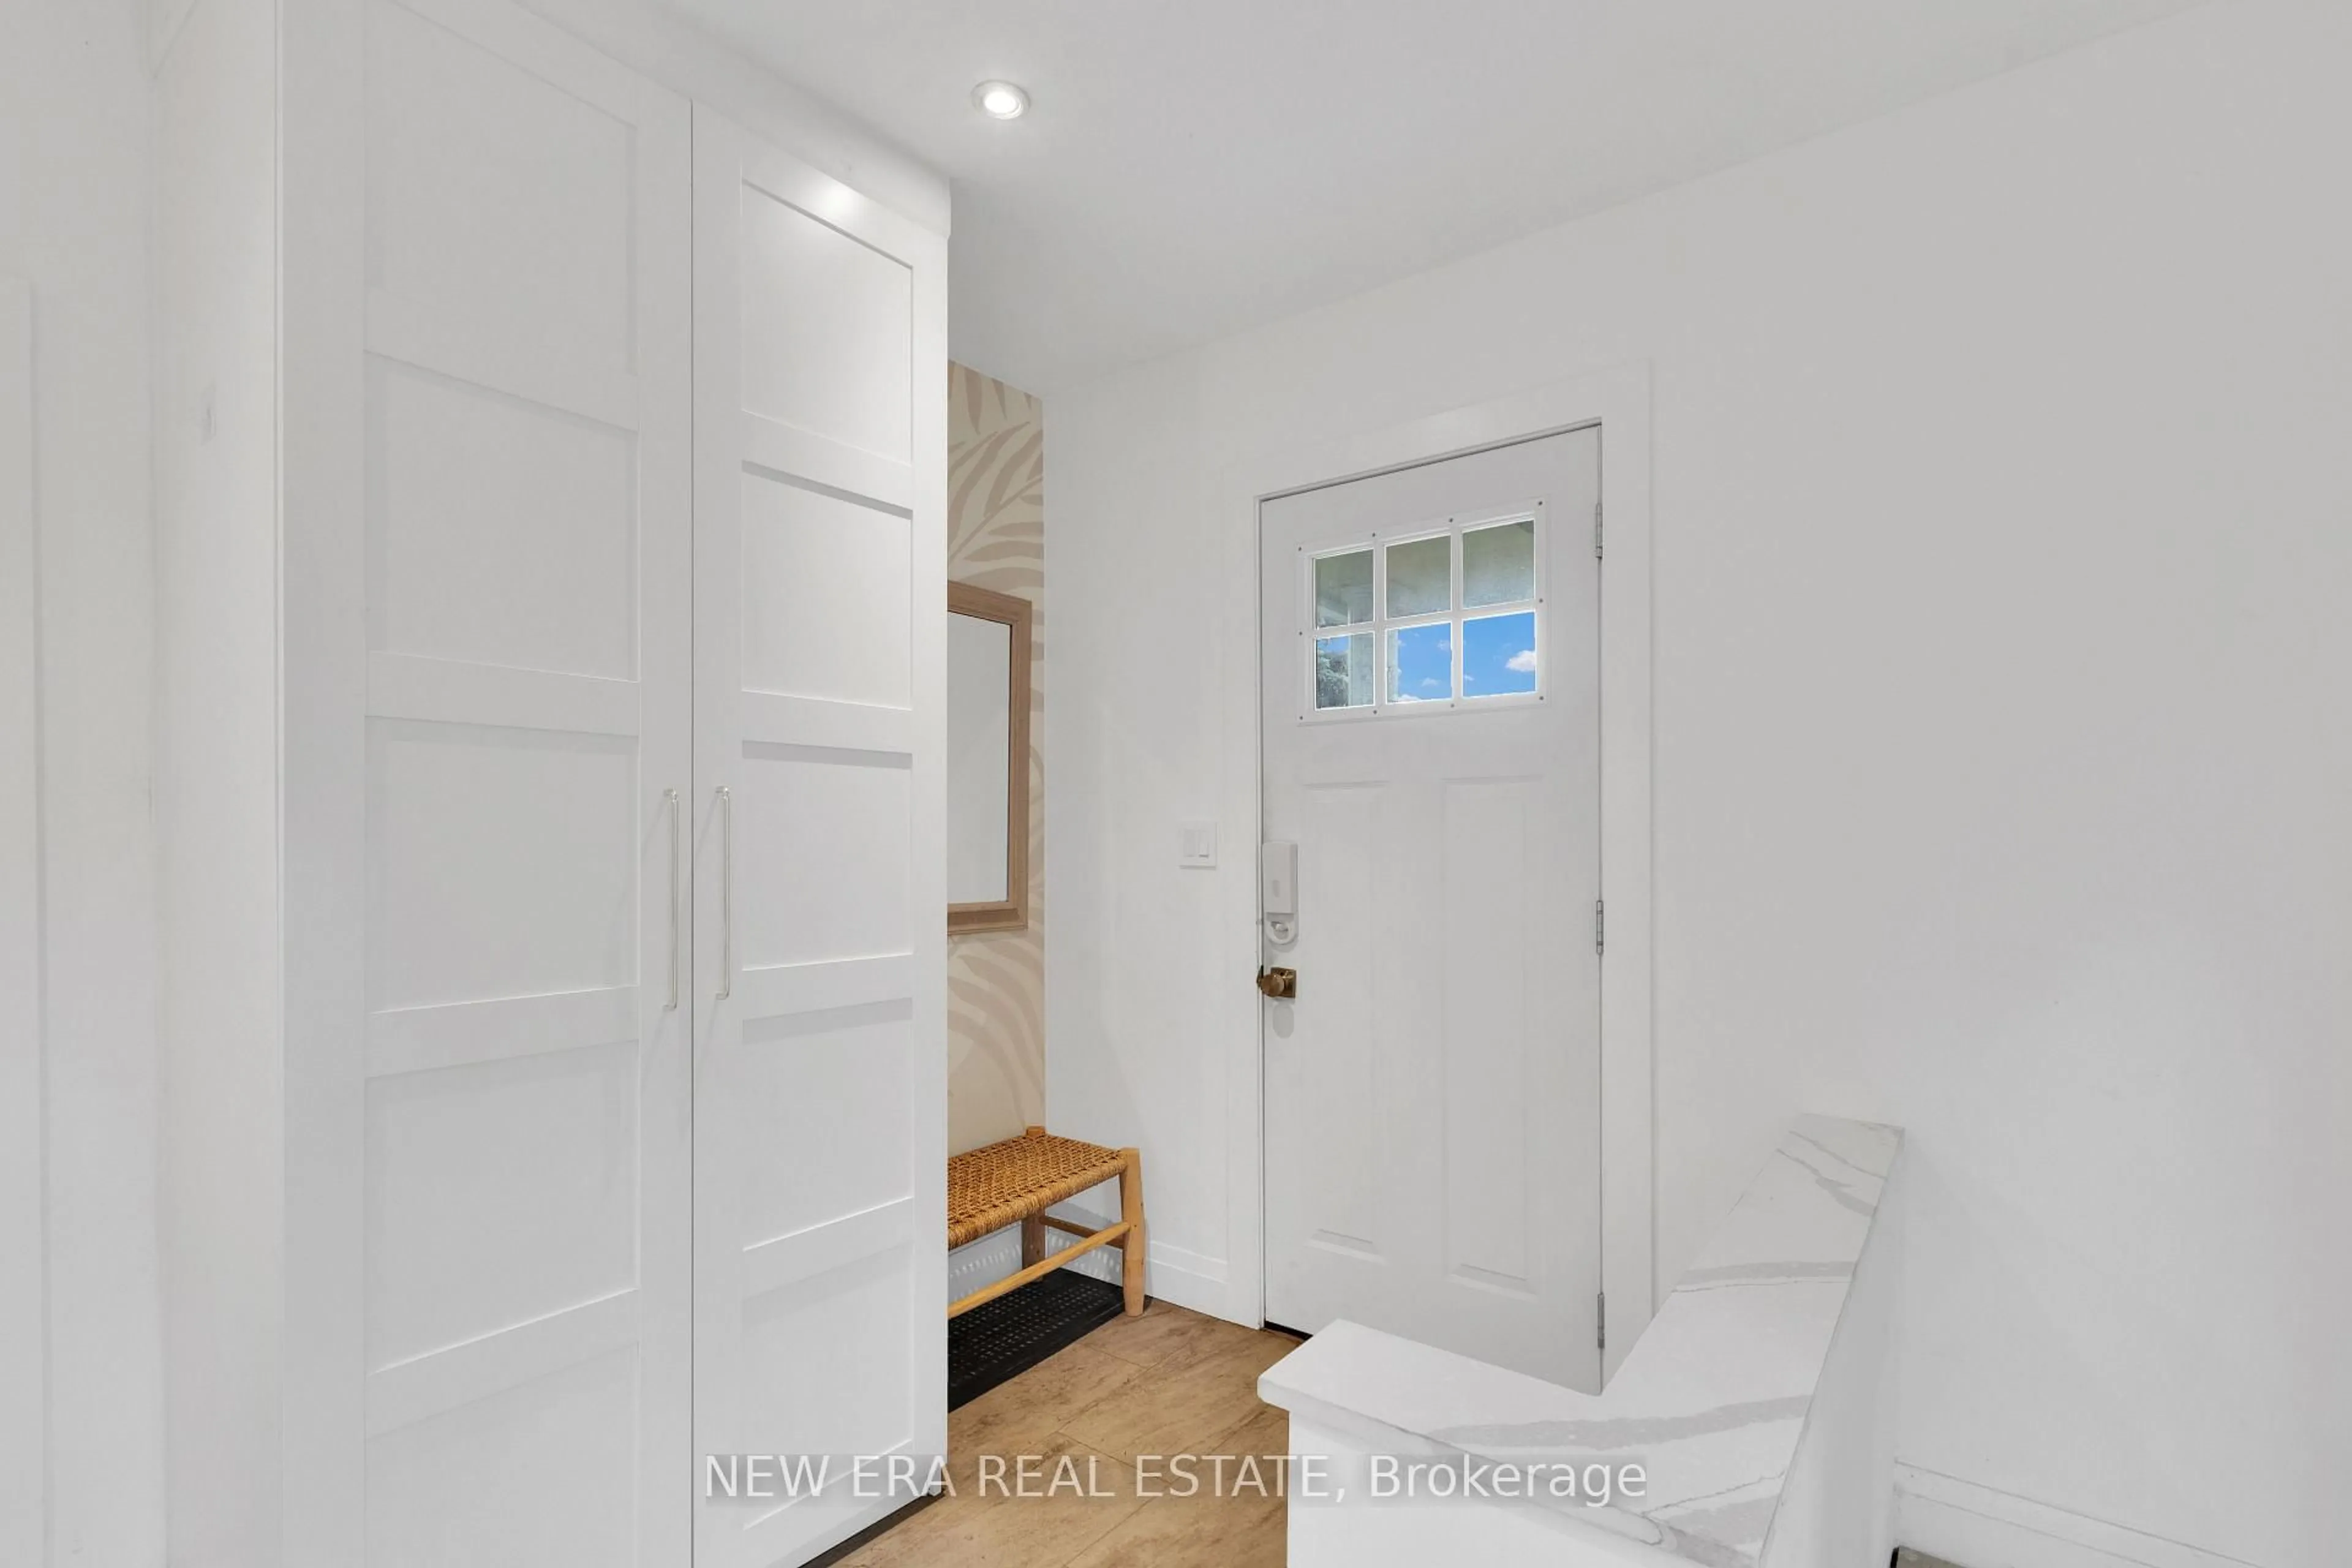
Tucked among mature trees, lush gardens, colourful flowers, and abundant greenery, this remarkable detached cottage in the city offers a peaceful retreat that's rare to find inToronto. It's not uncommon to spot various types of birds, chipmunks and other local wildlife while enjoying the backyard, creating a setting that feels more like a weekend getaway than city living. Then, quite literally next door, Long Branch GO Station puts downtown Toronto just minutes away. Enjoy dinner, a concert, a sporting event or a night out without the stress of traffic or the hunt for parking. It's a lifestyle that truly offers the best of both worlds. Adding to the appeal, you're approximately a 10-minute walk to Marie Curtis Park, the beach, Lake Ontario, scenic waterfront trails, playgrounds and endless green space, while Lakeshore's shops, cafés and restaurants are all close by. The home itself has been thoughtfully renovated with a bright white kitchen featuring quartz countertops, a gas range, stainless steel appliances, modern backsplash and updated flooring(2020), a renovated 4-piece bathroom (2021), hardwood floors, abundant pot lights and a beautiful wood staircase. Additional updates include the roof (2020), front windows (2020), custom-built shed (2020), a large south-facing second-floor terrace, private backyard with no rear neighbours and a private driveway for three vehicles. A home where you can spend the afternoon surrounded by nature and the evening in the heart of Toronto is an opportunity that rarely comes along.


Property Details

Style1 1/2 Storey
View-
Age of property51-99
SqFt~1100-1500 SqFt
Lot Size4,167 SqFt(125.18 x 33.29)
Parking Spaces3
MLS ®NumberW13527996
Community NameAlderwood
Data SourceTRREB
Listing byNEW ERA REAL ESTATE

Features

Heating: Forced Air
Cooling: Central Air
Basement: Part Bsmt, Unfinished

2nd Floor

2nd Br

3.0 x 3.58

3rd Br

3.0 x 3.53


Features

Lot size: 4,167 SqFt

Parking

Garage spaces -

Garage type -

Total parking spaces 3


Property listed by NEW ERA REAL ESTATE, Brokerage
Agent Banner Image
Interested in this property?Get in touch to get the inside scoop.

Market Data - Alderwood

Geo Zone Map ThumbnailAlderwood

Balanced Market

View Market Data

Detached house - for the past 30 days

Buyer's market Seller's market

Avg. Days on Market

Past 30 days

37 days

Compared to

2025

33 days

2024

5 days

2023

7 days

New Listings

Past 30 days

20 listings

Compared to

2025

26 listings

2024

24 listings

2023

14 listings

Units sold

Past 30 days

9 units

Compared to

2025

13 units

2024

6 units

2023

9 units

Median Sold Price

Past 30 days

$1,032,000

Compared to

2025

$1,030,000

2024

$1,059,500

2023

$1,084,000


Population and Demographics

Overview

Total population 13456
Average household income $147,066

Age (%)

0 to 19
18%
20 to 34
21%
35 to 49
23%
50 to 64
21%
65 and plus
16%

Household composition (%)

Single family
65%
Single person
29%
Multi person
5%
Multi family
1%

Mother tongue (%)

English
69%
Polish
5%
Italian
4%
Portuguese
4%
Others
3%
Tibetan
3%
Spanish
2%
Tagalog (Pilipino, Filipino)
2%
Ukrainian
2%
Russian
1%

House tenancy (%)

Owners
74%
Renters
26%

What’s nearby?Essentials within 5 km

Local Logic

Transportation Scores

Estimated Budget