Open: Sat, 2PM to 4PM
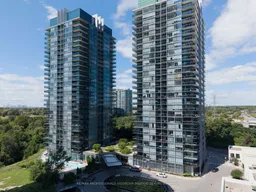
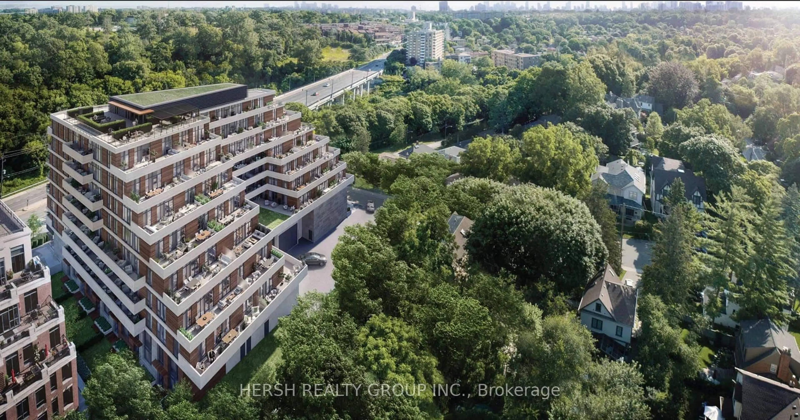
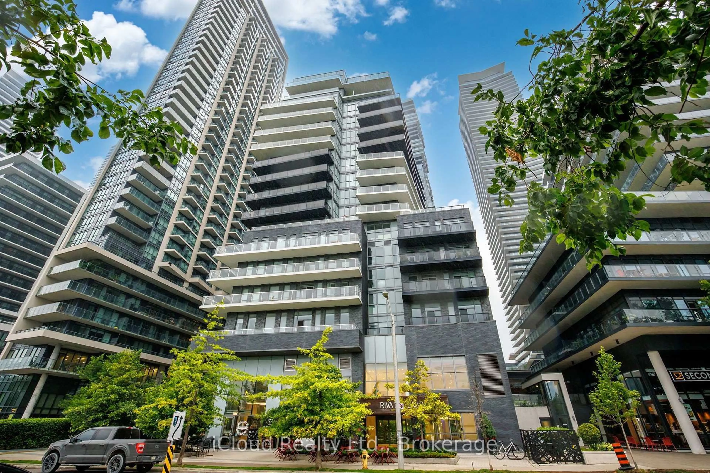
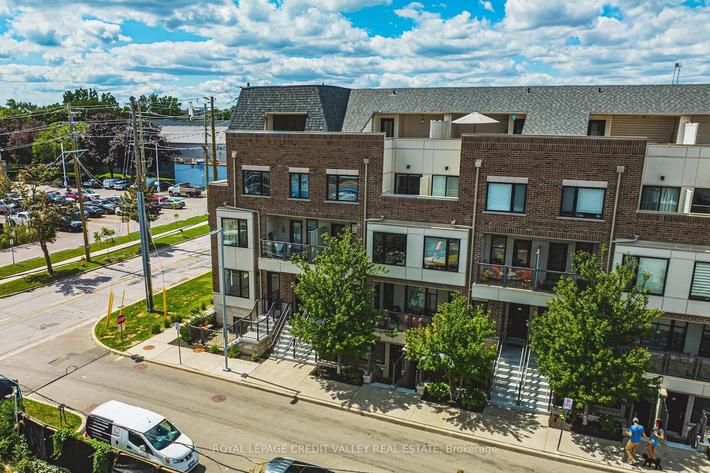
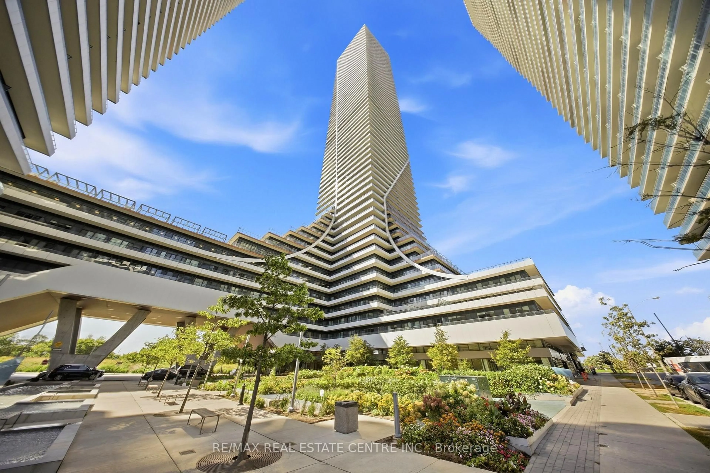
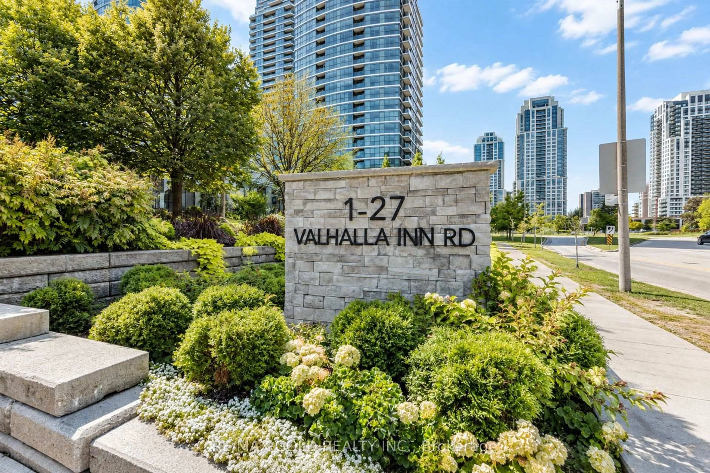
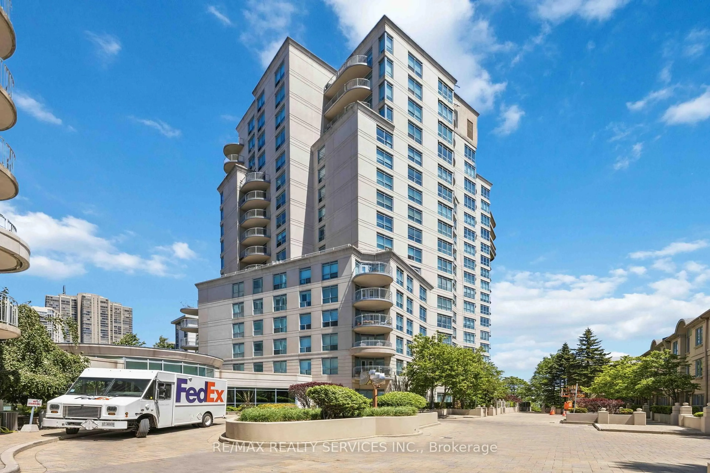
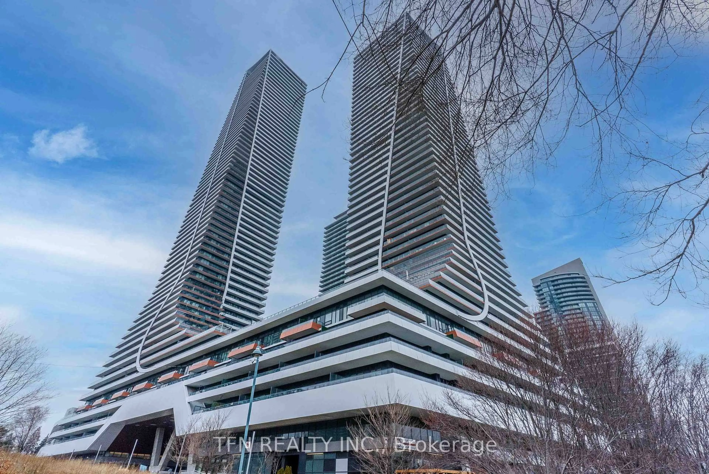
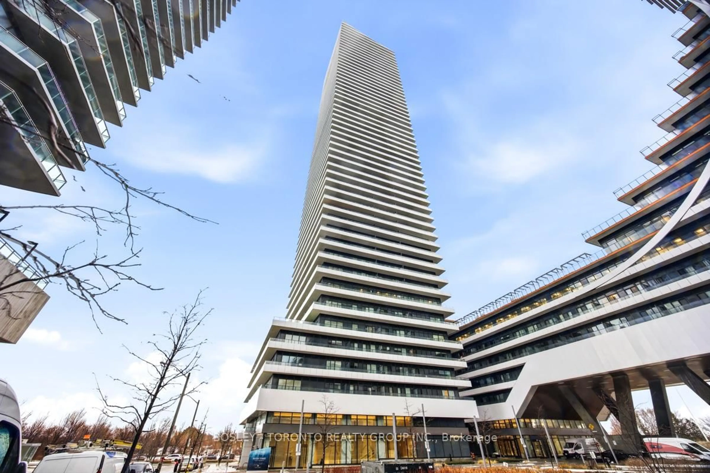
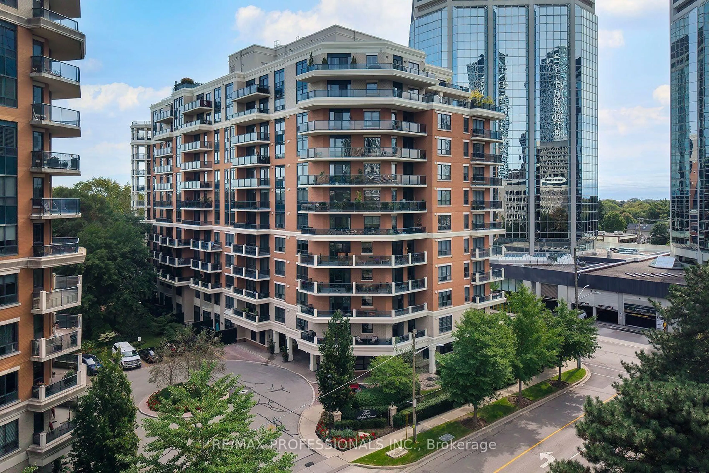
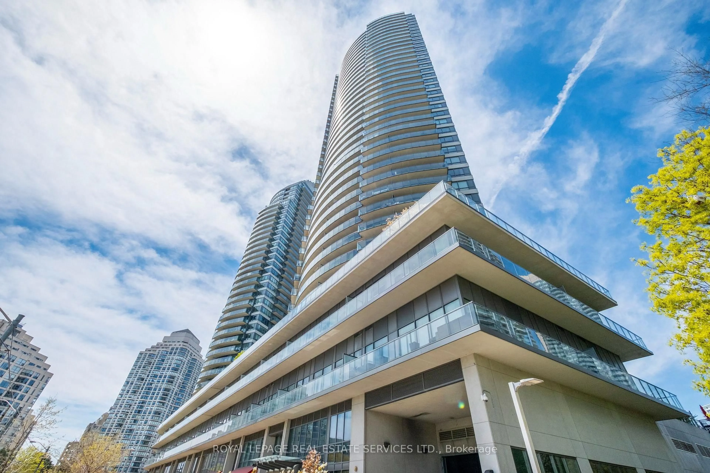
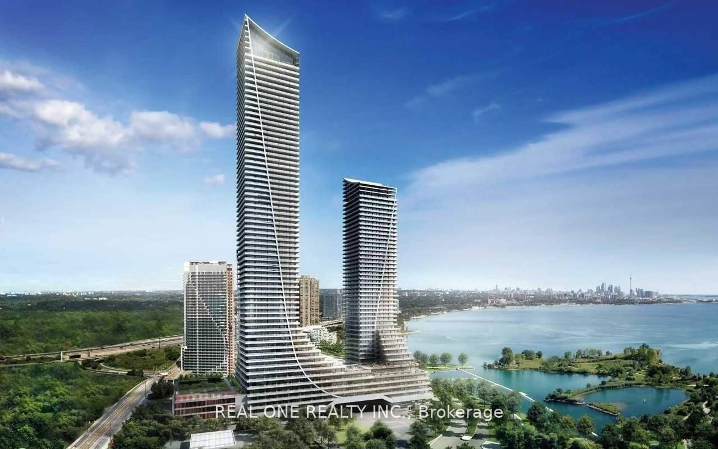
A pic from outside/outdoor area/front of a property/back of a property/a pic from drone, city buildings view from balcony for 88 Park Lawn Rd #305, Toronto Ontario M8Y 0B5
23 hours on Market

88 Park Lawn Rd #305, Toronto, Ontario M8Y 0B5

In the same building:
-
Condo
2 + 1
2
~1000-1199 sqft
$918,000
Get pre-qualifiedPowered by nesto
Condo
2 + 1
2
~1000-1199 sqft

Contact us about this property

Call

Highlights

Property Estimate

Days on market23 hours

Estimated valueNot available

Price/Sqft$842/sqft

Monthly cost

Open Calculator

Description

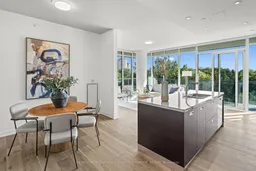
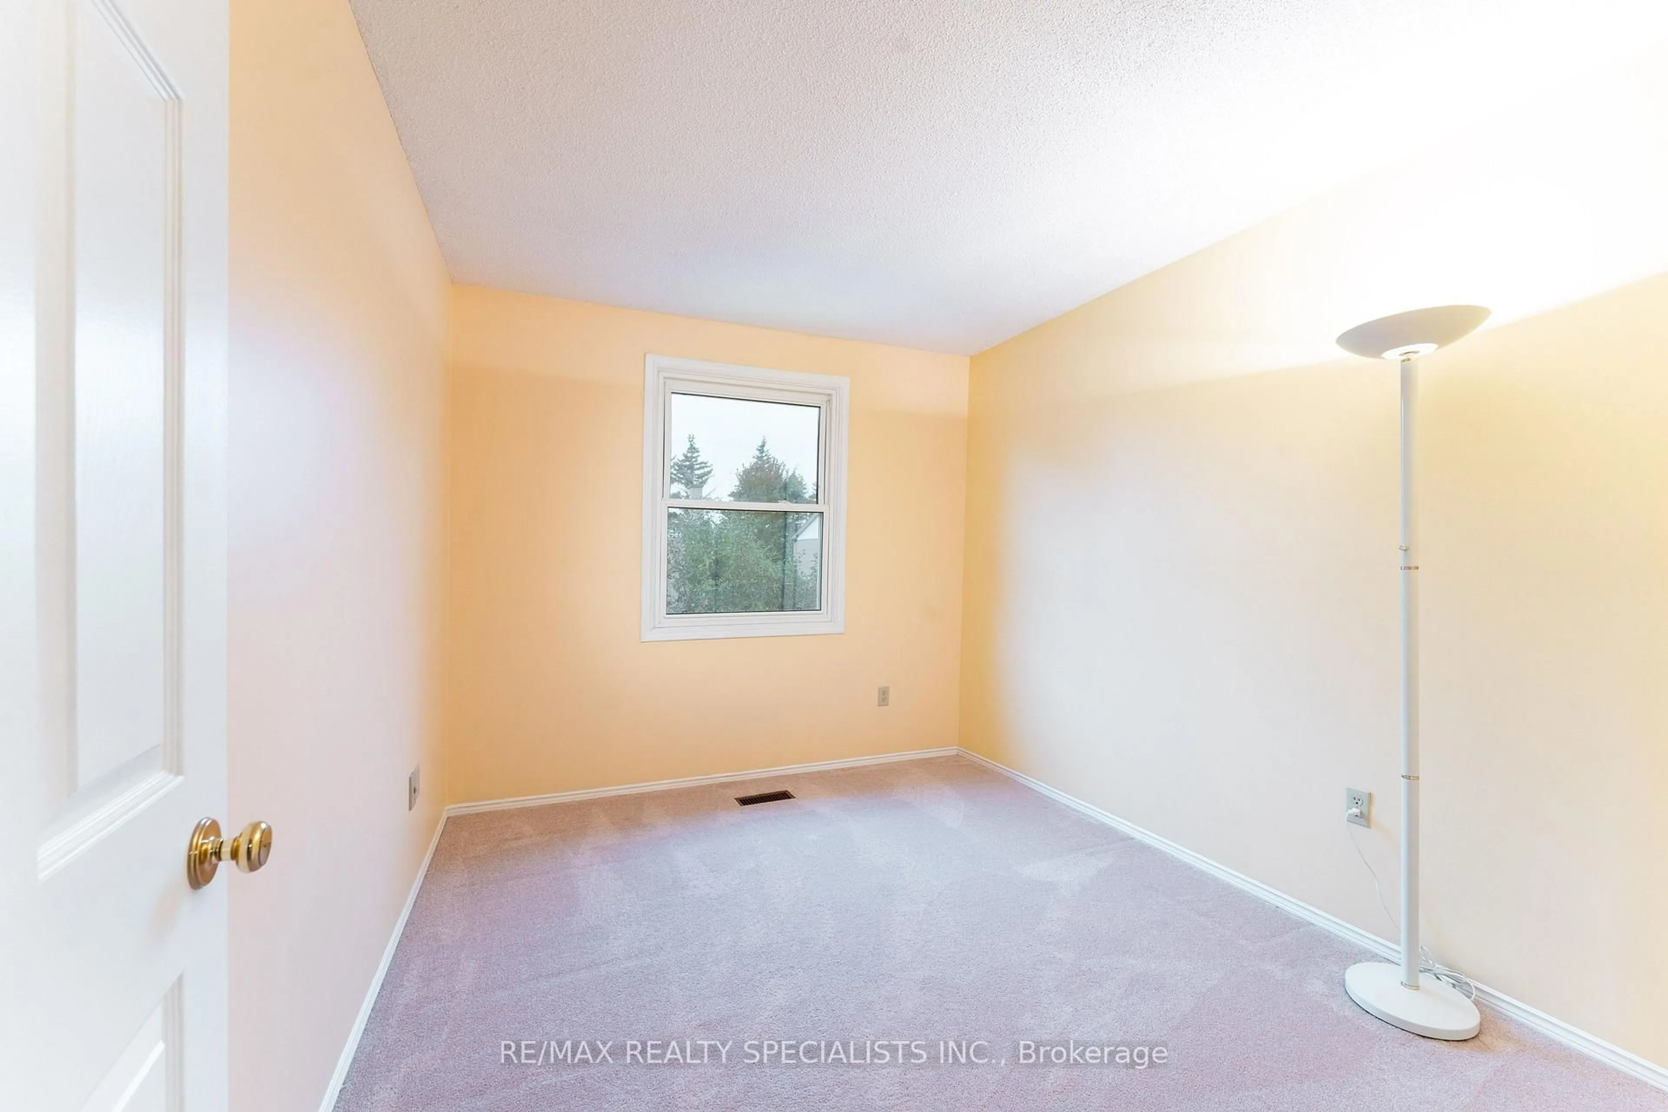
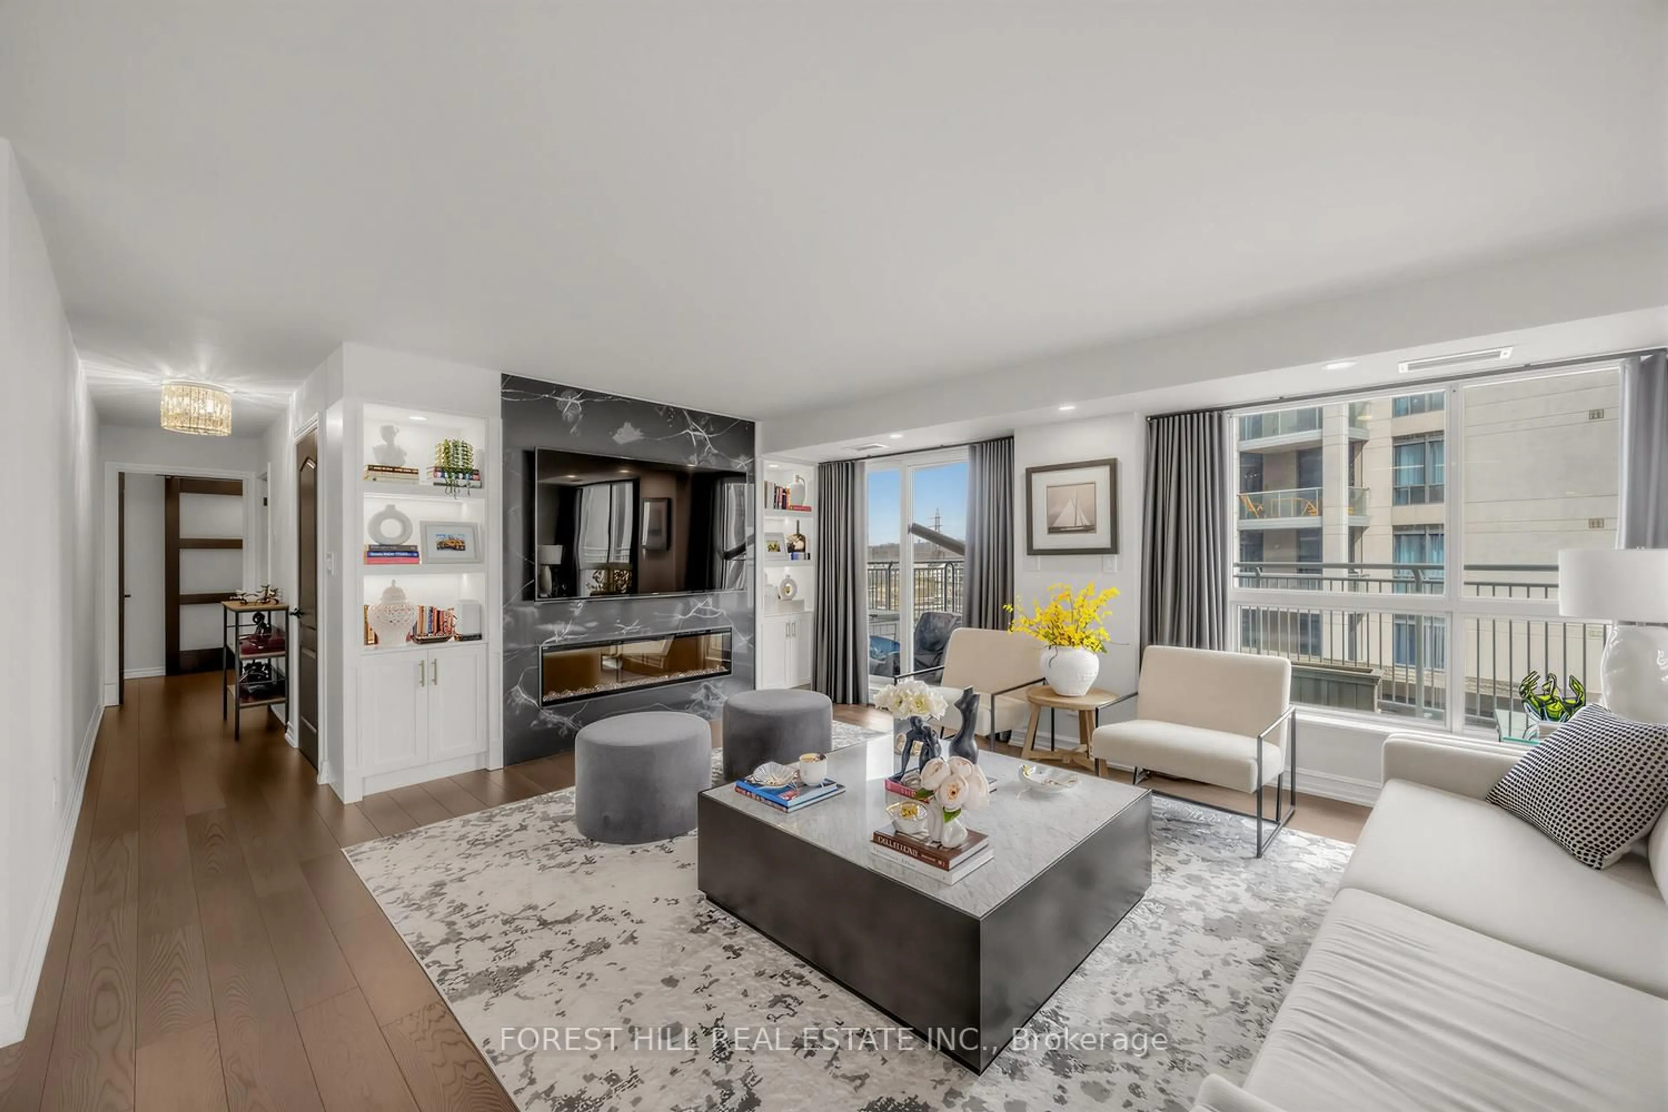
South Beach Condos! Luxury living meets a cottage-inspired feel in the city! This fabulous 2-bedroom + den, 2-bath corner suite offers an exceptional blend of space, style & amazing views. A wraparound balcony overlooks lush greenery and spectacular sunrises and sunsets to enjoy throughout the day. Floor-to-ceiling windows fill the home with natural light, complemented by soaring 10-ft ceilings and wide-plank hardwood flooring throughout. The bright, open-concept layout features a stylish kitchen with pot lights, stainless steel appliances, marble countertops and centre island combined with the dining and living areas and walk out from the living room to your private balcony to the incredible panoramic views.The sun-filled primary bedroom offers a luxurious ensuite bath, generous natural light and walk in closet. The second bright and spacious bedroom, features a large closet. The versatile den provides an ideal space for a home office, reading area or additional living space.Enjoy exceptional 5-star amenities designed for an elevated lifestyle, including indoor and outdoor pools, fitness centres, basketball and squash courts, sauna and concierge service. Perfectly situated just steps from the waterfront and minutes to downtown, King West, Mimico GO, the Gardiner Expressway, QEW, Highway 427 and Pearson International Airport. ** 2 lockers and 1 parking spot included ** An outstanding opportunity to enjoy sophisticated condo living surrounded by nature, water and spectacular views.


Upcoming Open Houses

Aug 22Sat2:00 PM - 4:00 PM
Aug 23Sun2:00 PM - 4:00 PM

Property Details

StyleApartment
View-
Age of property-
SqFt~1000-1199 SqFt
Lot Size-
Parking Spaces1
MLS ®NumberW13689408
Community NameThe Queensway – Humber Bay
Data SourceTRREB
Listing byRE/MAX PROFESSIONALS SIDOROVA INWOOD REALTY

Features

Heating: Forced Air
Cooling: Central Air

Main Floor

Dining

4.1 x 3.06

Combined W/Kitchen / hardwood floor / Open Concept

Den

1.97 x 1.57

Sliding Doors / hardwood floor

2nd Br

3.22 x 2.9

Closet Organizers / Double Closet / hardwood floor

Foyer

2.44 x 1.65

hardwood floor / Double Closet / Walk Through


Features

Patio: Open
Balcony: Open

Parking

Garage spaces 1

Garage type Underground

Other parking spaces 0

Total parking spaces 1


03Story
Amenities

Concierge, Gym, Indoor Pool, Outdoor Pool, Party/Meeting Room, Visitor Parking

Inclusions
Hydro
Water
Parking
Cable
Heat

Property History

Aug 19, 2026
ListedActive
$918,000
23 hours on market
history photo preview39
Listing by trreb®
Property listed by RE/MAX PROFESSIONALS SIDOROVA INWOOD REALTY, Brokerage
Agent Banner Image
Interested in this property?Get in touch to get the inside scoop.
Population and Demographics

Overview

Total population 18623
Average household income $152,381

Age (%)

0 to 19
11%
20 to 34
32%
35 to 49
25%
50 to 64
18%
65 and plus
14%

Household composition (%)

Single person
48%
Single family
46%
Multi person
5%
Multi family
0%

Mother tongue (%)

English
64%
Spanish
5%
Russian
4%
Polish
4%
Portuguese
4%
Mandarin
3%
French
2%
Iranian Persian
2%
Arabic
2%
Others
2%
Ukrainian
1%

House tenancy (%)

Owners
58%
Renters
42%

What’s nearby?Essentials within 5 km

Local Logic

Transportation Scores

Estimated Budget