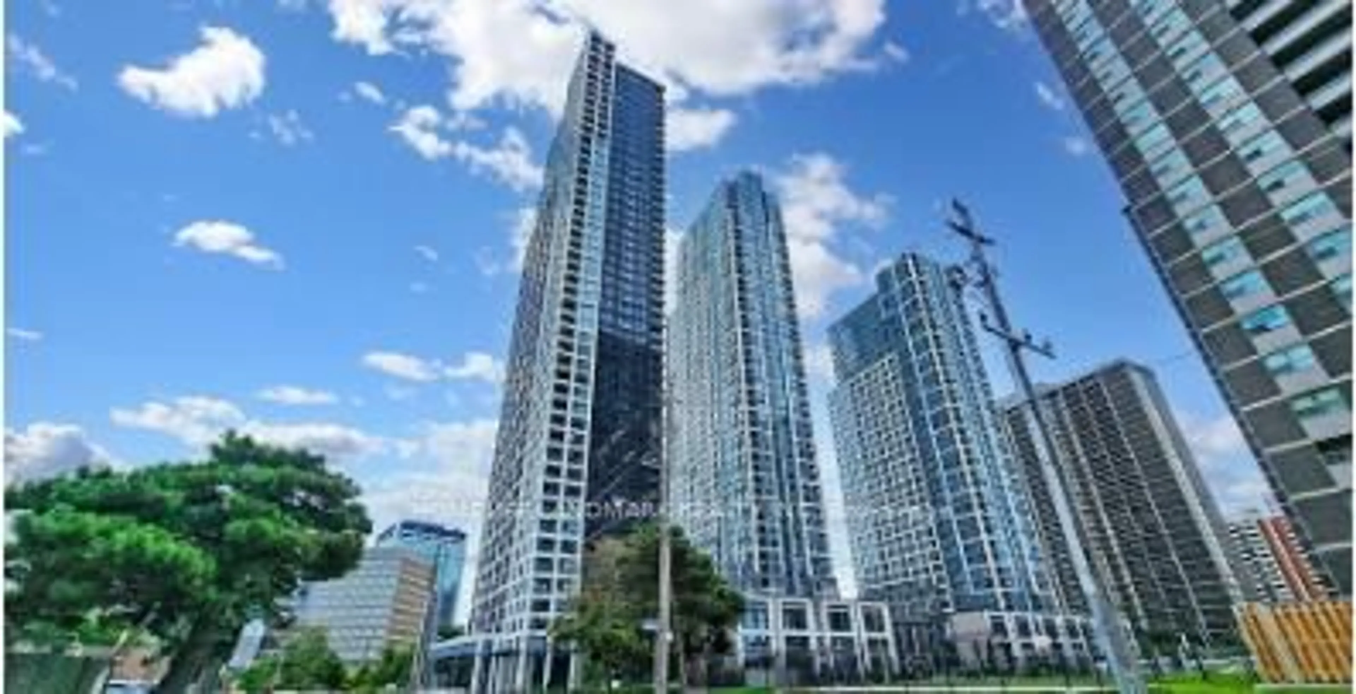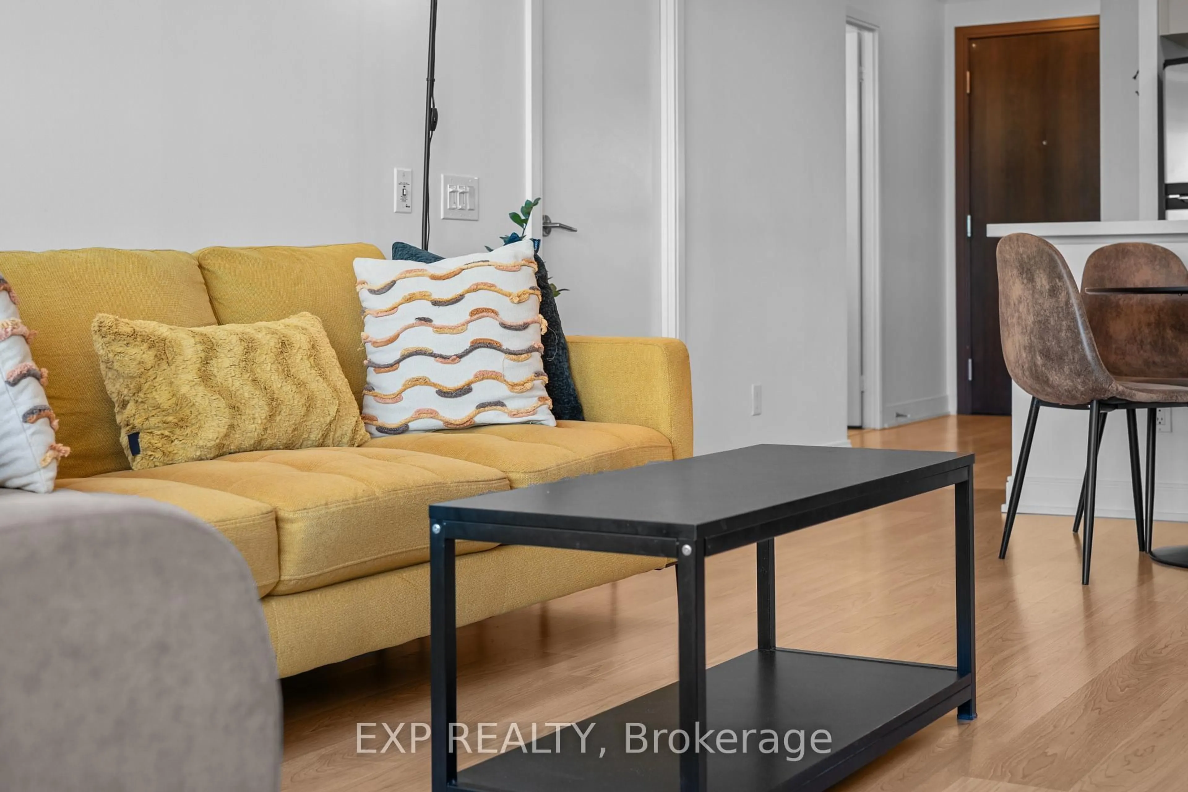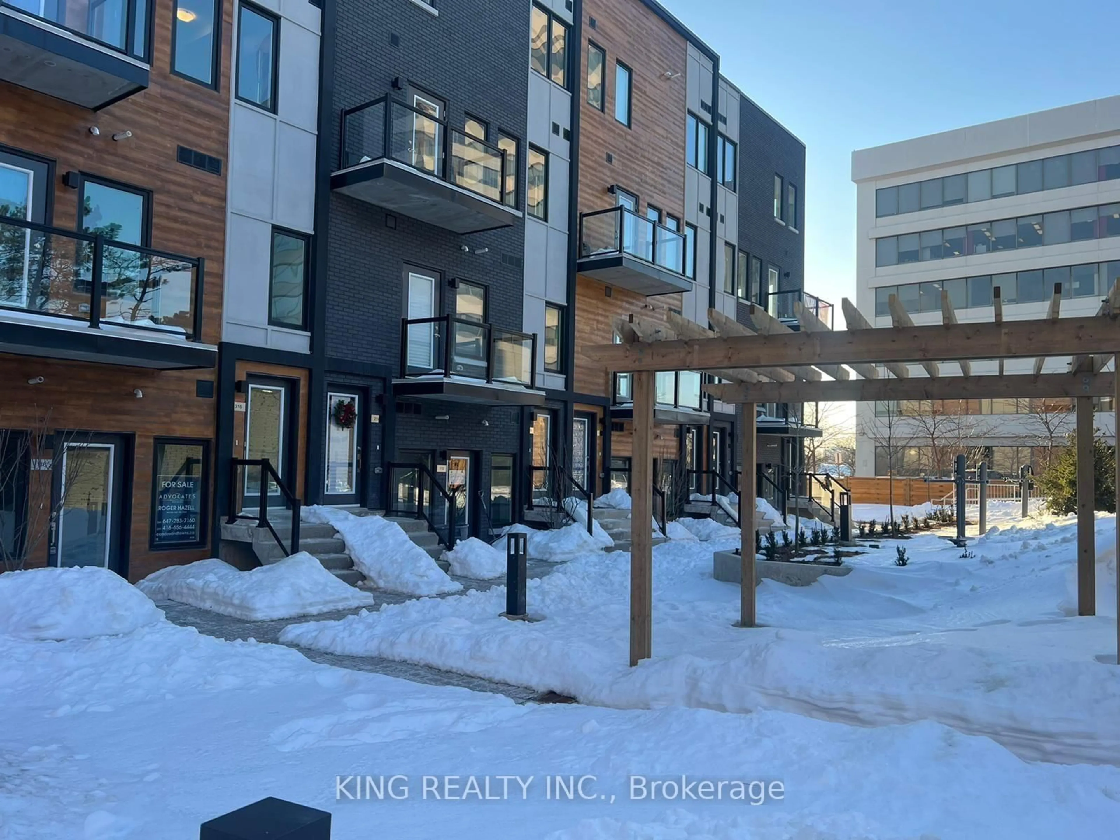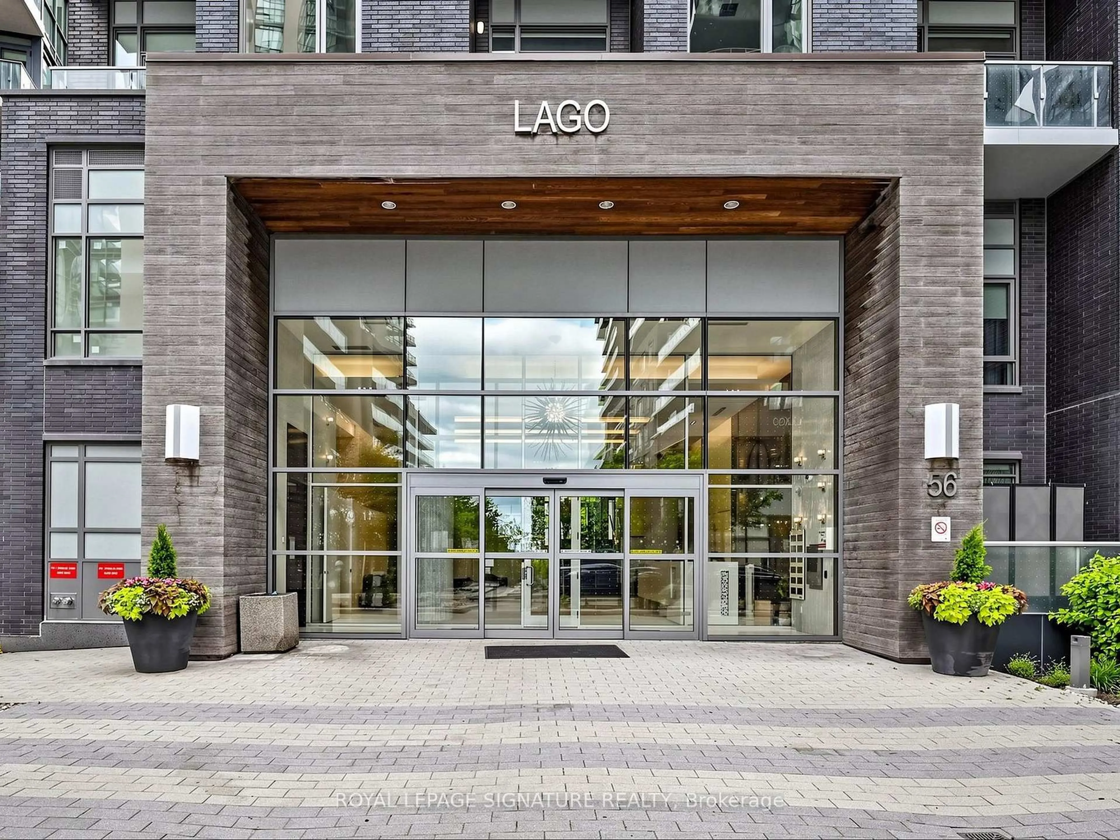
364 The East Mall #127, Toronto, Ontario M9B 6C5
Contact us about this property
Highlights
Estimated valueThis is the price Wahi expects this property to sell for.
The calculation is powered by our Instant Home Value Estimate, which uses current market and property price trends to estimate your home’s value with a 90% accuracy rate.Not available
Price/Sqft$581/sqft
Monthly cost
Open Calculator
Description
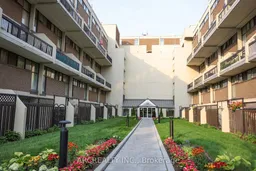
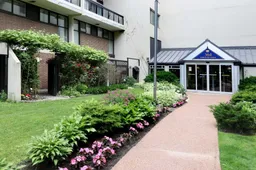
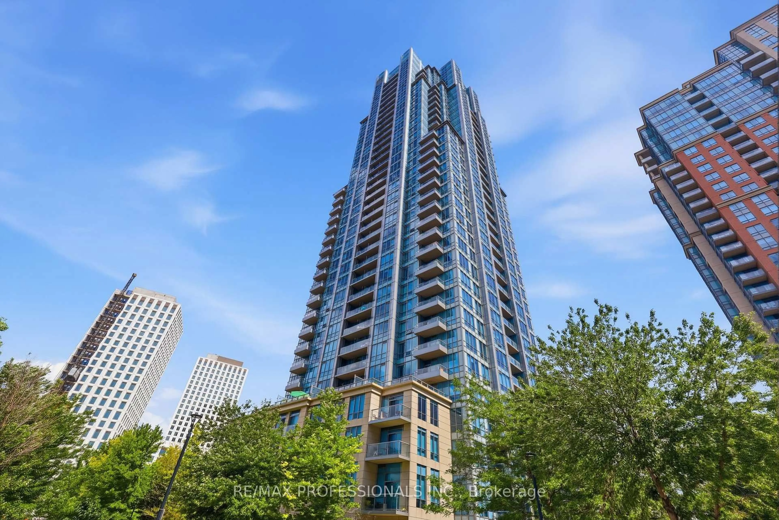
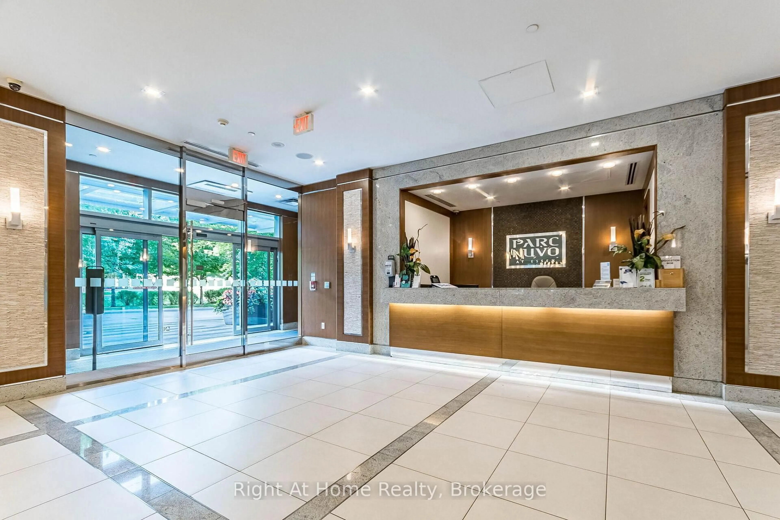
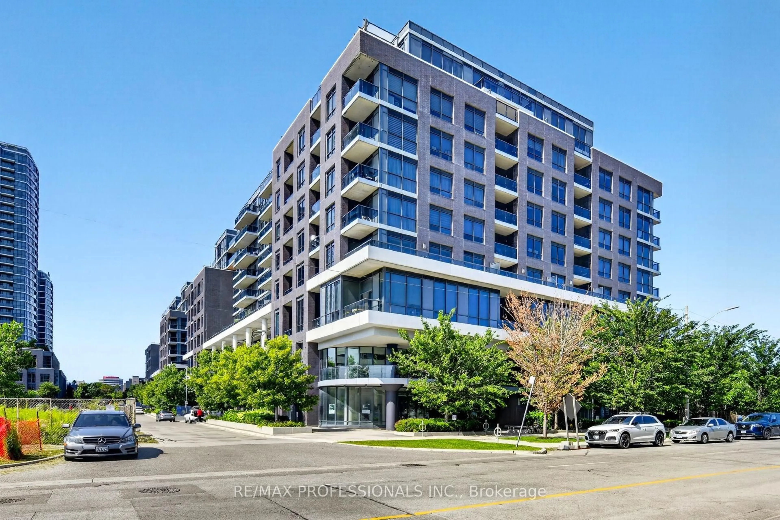
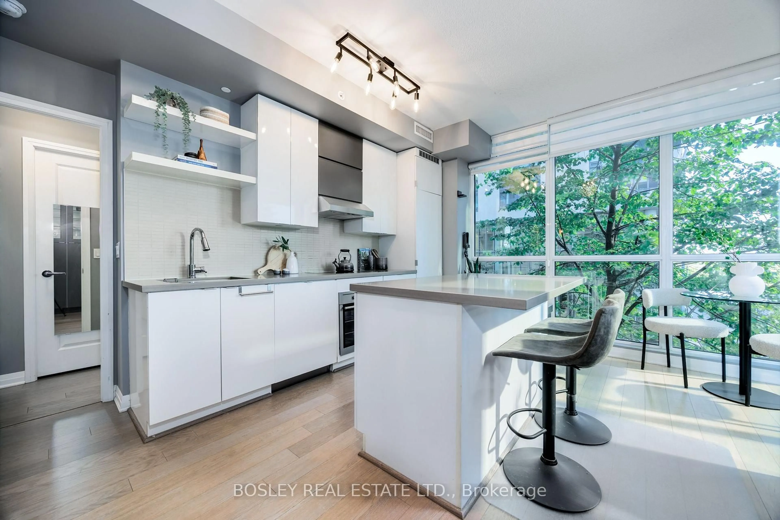
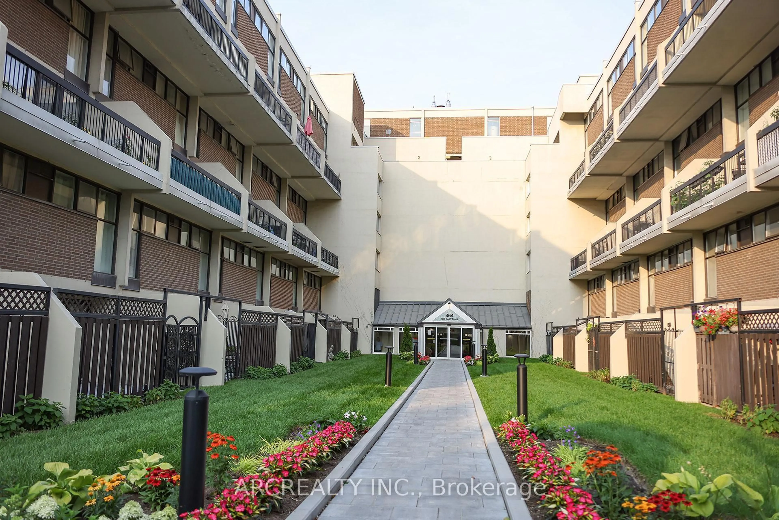
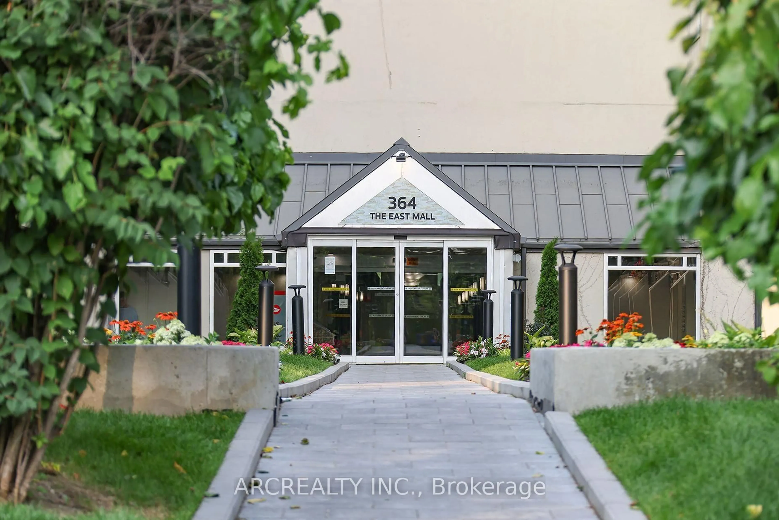
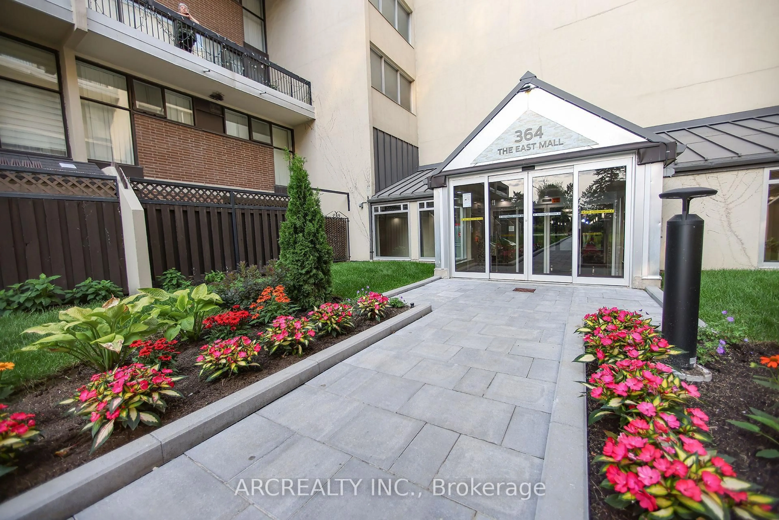
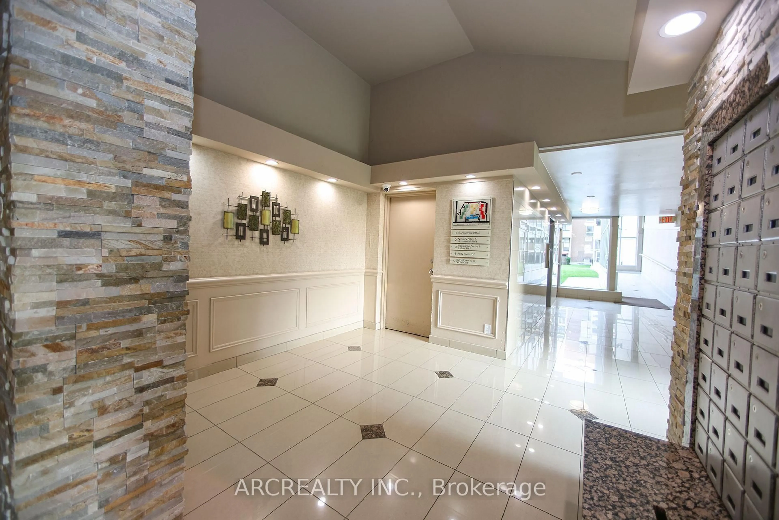
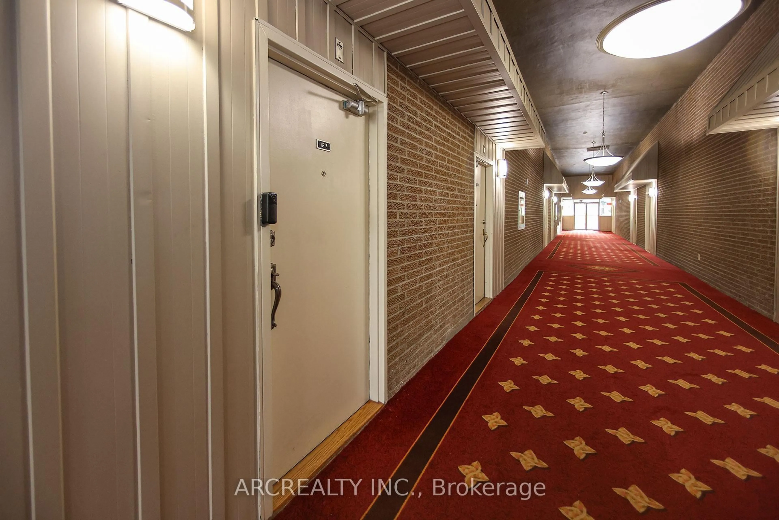
Welcome to 127-364 the East Mall, a 2-storey condominium townhouse surrounded by lush greenery and beautifully landscaped gardens. A charming marble brick archway welcomes you into an open-concept main floor, featuring a fully renovated kitchen with solid walnut cabinets, quartz countertops, walls, and backsplash, along with a walkout to your own private patio. With 3+1 bedrooms, 3 bathrooms, and professionally completed upgrades throughout, this home is thoughtfully designed for everyday living. Discover an extensive range of amenities, including indoor and outdoor pools, fully equipped fitness facilities, a hair salon, dog park, walking paths, and more. Get to know your neighbours in this active community through regularly hosted social and recreational events. Located within walking distance of groceries, restaurants, parks, banking, a dentist's office, the library, and a bus stop where the 111 takes you directly to Kipling Station. Just off of Highway 427, this condominium townhouse is also minutes away from schools, shopping, and Pearson airport. Underground parking is included, with EV charging stations available.
Property Details
Interior
Features
Main Floor
Living
8.6 x 3.35Porcelain Floor / Combined W/Dining / W/O To Terrace
Kitchen
3.25 x 2.45Porcelain Floor / Breakfast Bar / Stainless Steel Appl
Br
3.6 x 2.45Laminate / Window Flr to Ceil
Dining
8.6 x 3.35Porcelain Floor / Combined W/Living / Open Concept
Exterior
Features
Parking
Garage spaces 1
Garage type Underground
Other parking spaces 0
Total parking spaces 1
Condo Details
Amenities
Bbqs Allowed, Gym, Indoor Pool, Party/Meeting Room, Sauna, Visitor Parking
Inclusions
Property History
 40
40