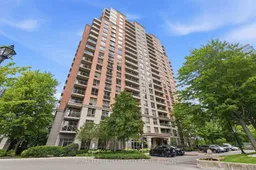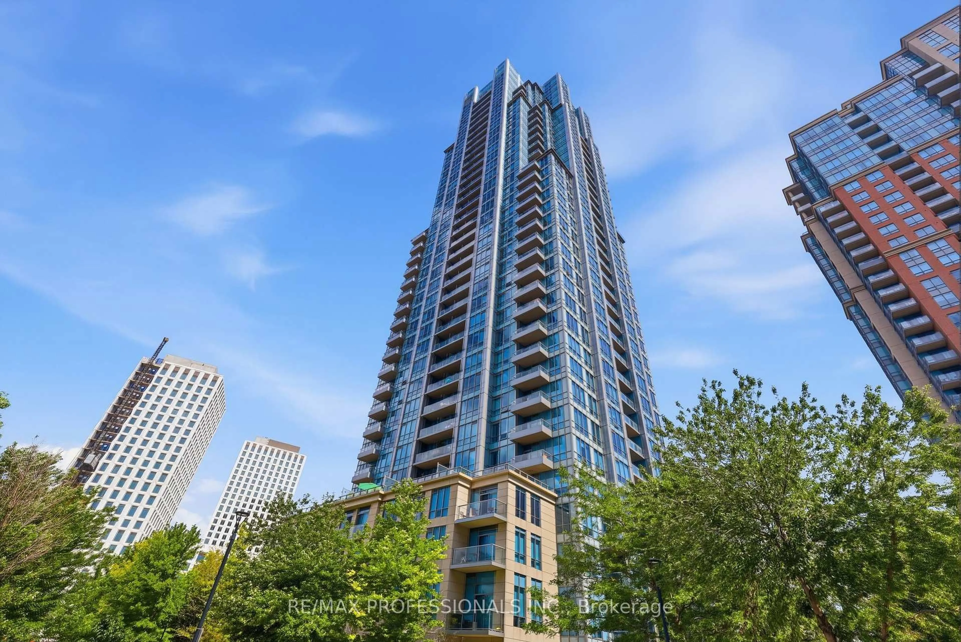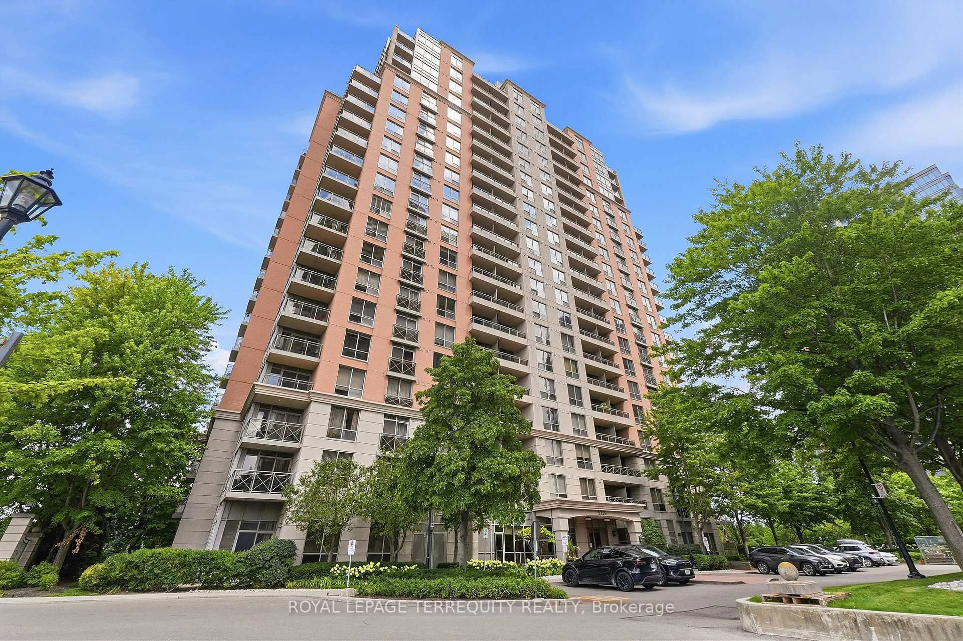
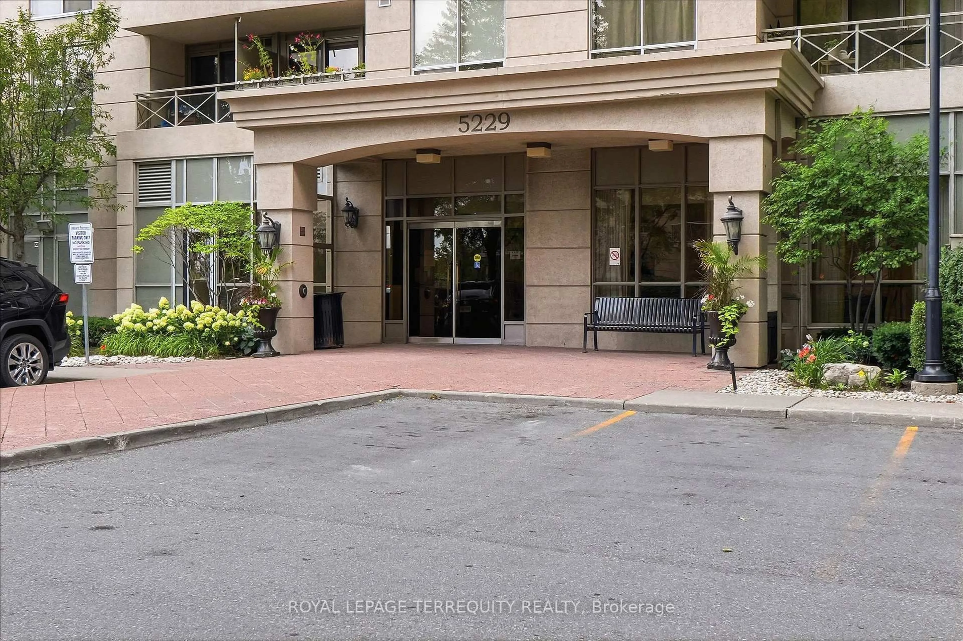
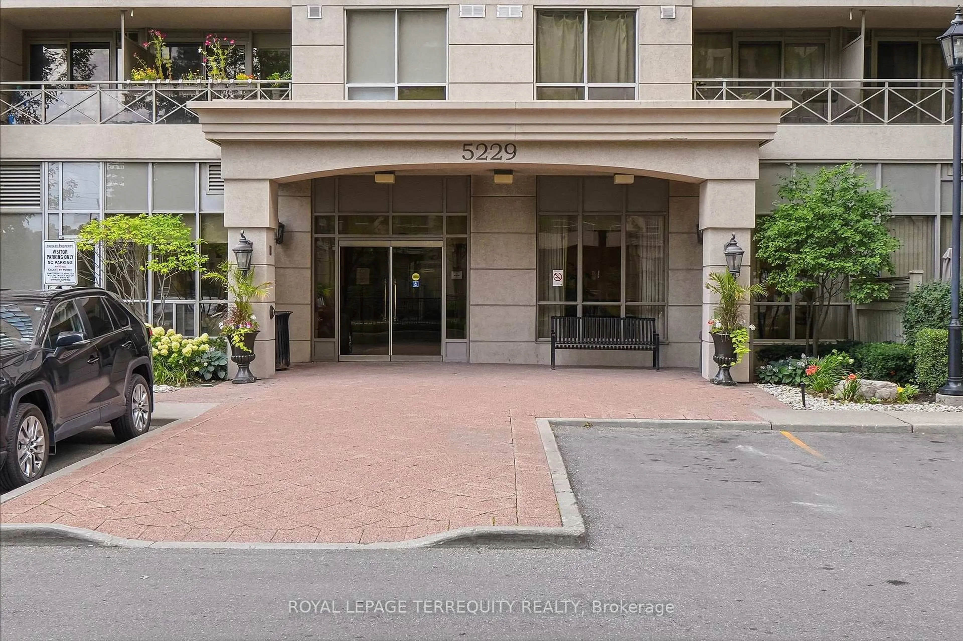
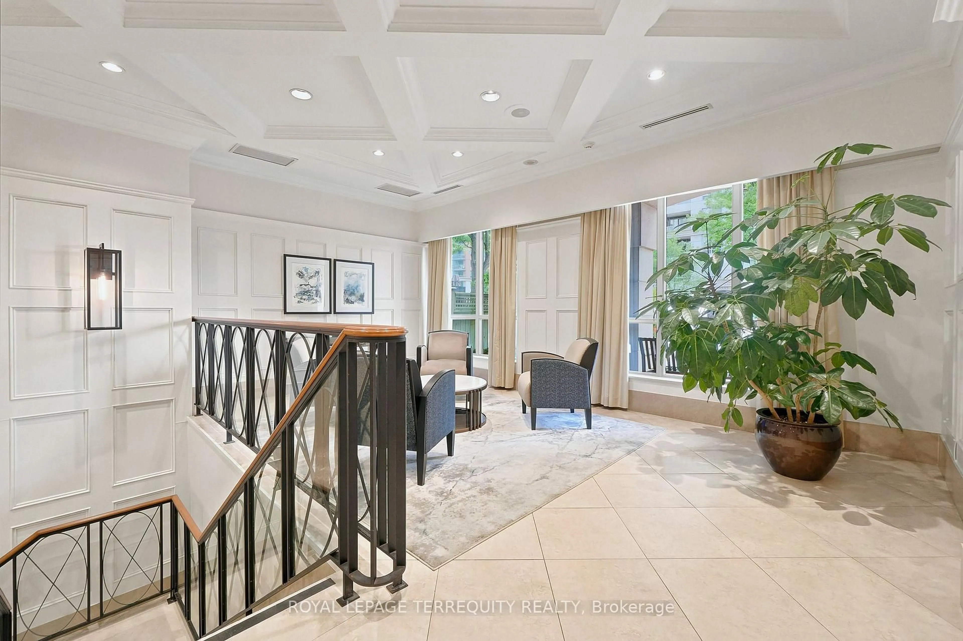
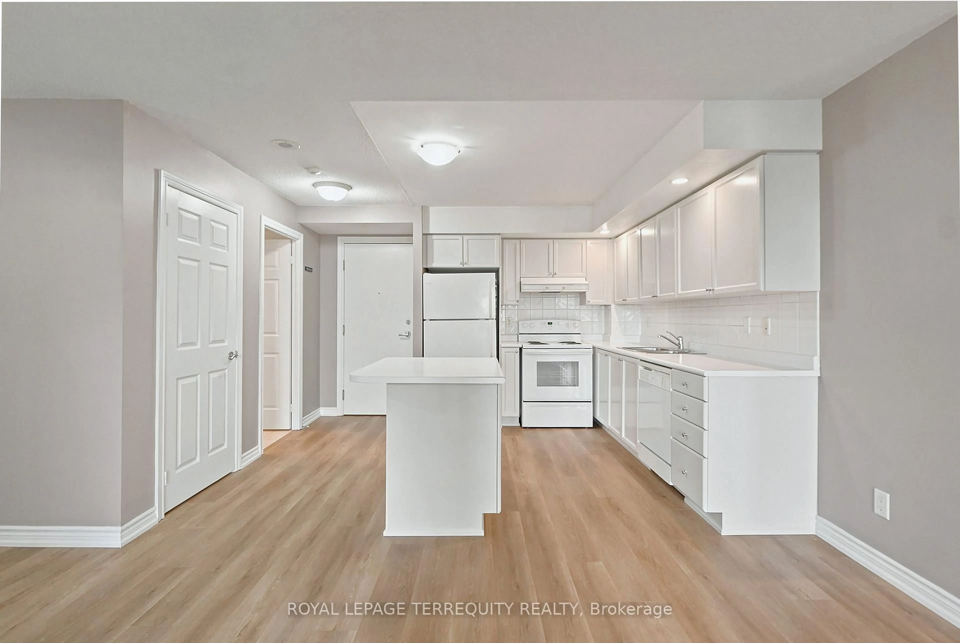
Unknown for 5229 Dundas St #405, Toronto Ontario M9B 6L9
1 hour on Market

5229 Dundas St #405, Toronto, Ontario M9B 6L9

In the same building:
-
Condo
2
2
~900-999 sqft
$629,900
Get pre-qualifiedPowered by nesto
Condo
2
2
~900-999 sqft

Contact us about this property

Call

Highlights

Property Estimate

Days on market1 hour

Estimated valueNot available

Price/Sqft$665/sqft

Monthly cost

Open Calculator

Description

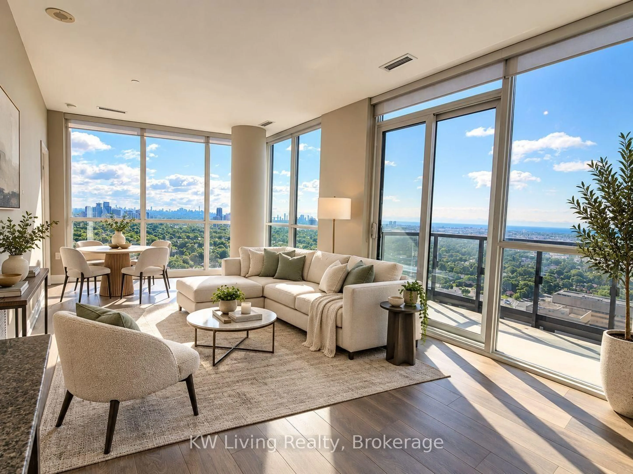
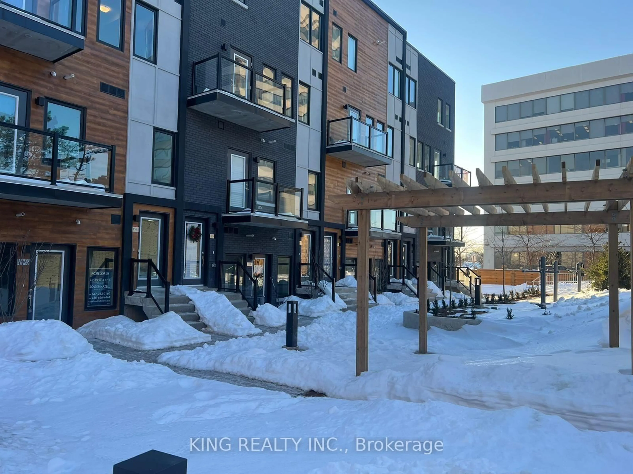
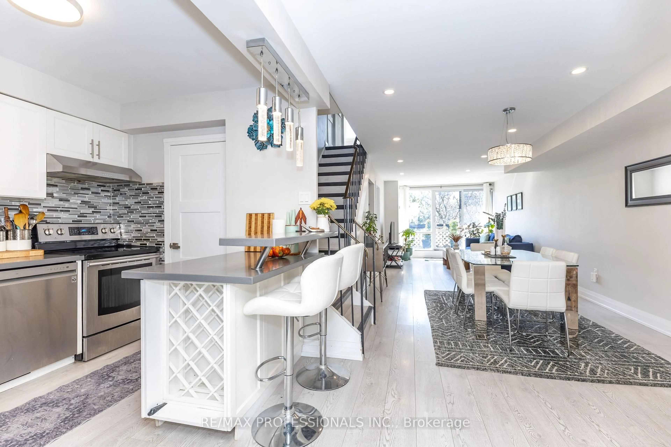
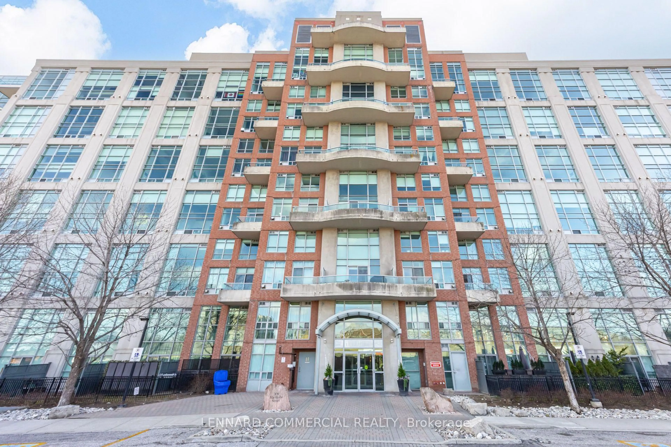
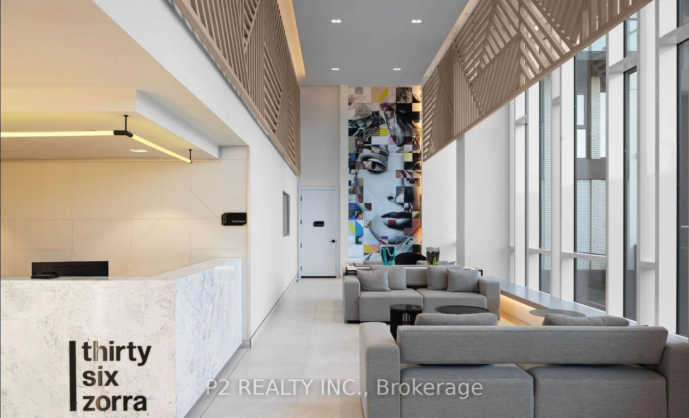
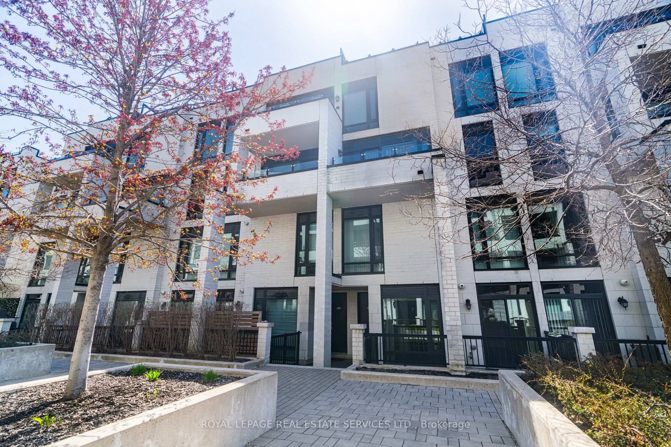
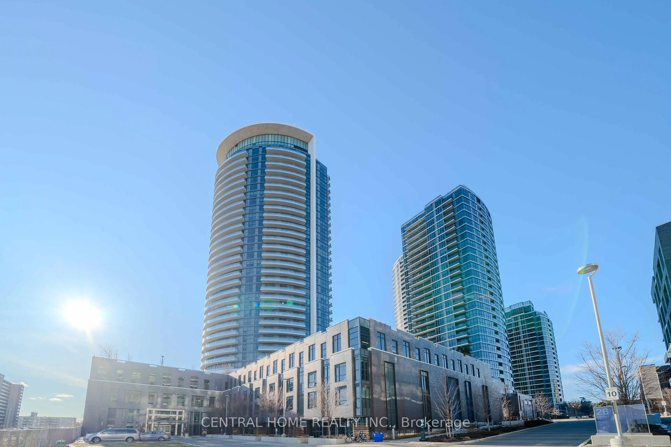
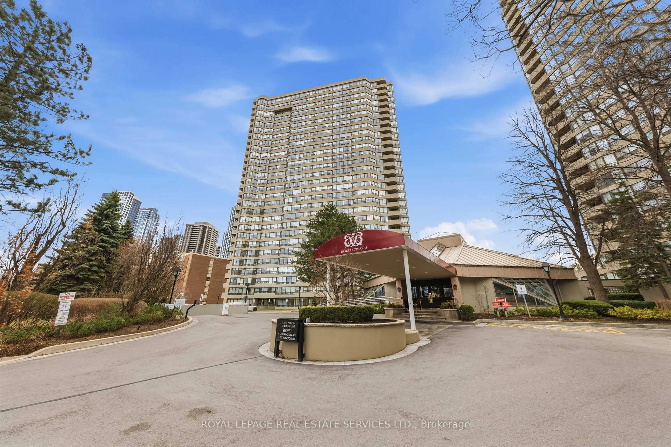
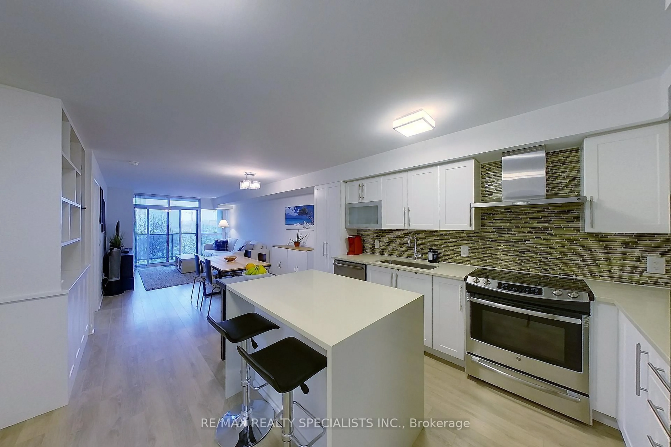
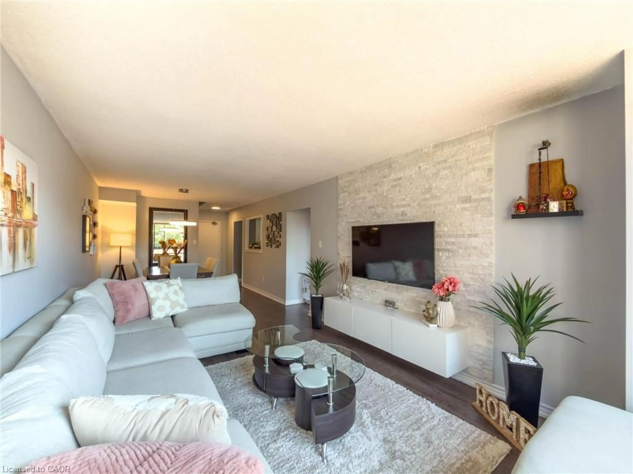
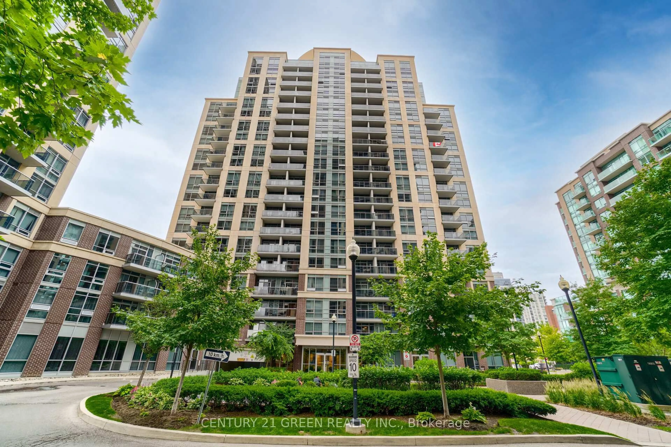
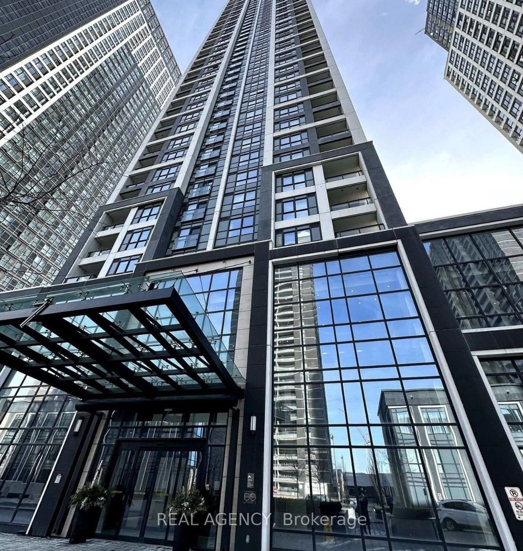
Your next home awaits at The Essex I by Tridel, a beautifully maintained residential community in the heart of Islington City Centre. This bright and spacious 2-bedroom plus den, 2-bathroom suite offers nearly 1000 square feet of thoughtfully designed living space. The versatile den is ideal for a home office or flexible living needs. East-facing windows showcase Toronto skyline views and flood the suite with natural light throughout the day. Monthly maintenance fees include heat, hydro, water, central air conditioning, building insurance, parking, and common elements, offering exceptional value and predictable monthly costs. Residents enjoy a full suite of amenities designed for everyday comfort, including a fitness center, indoor pool, sauna, hot tub, party room, meeting rooms, billiards room, virtual golf simulator, library, and guest suites. Perfectly positioned in Etobicoke's Islington-City Centre West neighbourhood, Essex I is steps to Kipling TTC Subway Station and Kipling GO Station, providing seamless access to downtown Toronto, Pearson Airport, and the GTA. Quick connections to Highway 427 and the Gardiner Expressway enhance commuter convenience. Nearby amenities include Farm Boy, Six Points Plaza, Sherway Gardens, cafes, parks, bike paths and golf courses.


Property Details

StyleApartment
ViewCity, Skyline
Age of property16-30
SqFt~900-999 SqFt
Lot Size-
Parking Spaces1
MLS ®NumberW13697478
Community NameIslington City Centre West
Data SourceTRREB
Listing byROYAL LEPAGE TERREQUITY REALTY

Features

Heating: Fan Coil
Cooling: Central Air

Ground Floor

Den

2.45 x 2.4

Vinyl Floor

Primary

3.9 x 3.0

4 Pc Ensuite / Vinyl Floor / W/I Closet

Kitchen

3.75 x 3.15

Centre Island / Vinyl Floor

Living

6.55 x 3.15

Combined W/Dining / Vinyl Floor / W/O To Balcony


Features

Patio: Open
Balcony: Open

Parking

Garage spaces 1

Garage type Underground

Other parking spaces 0

Total parking spaces 1


4Story
Amenities

Exercise Room, Indoor Pool, Sauna, Visitor Parking

Inclusions
Hydro
Water
Parking
Cable
Heat

Property History

Aug 20, 2026
ListedActive
$629,900
1 hour on market
history photo preview34
Listing by trreb®
Property listed by ROYAL LEPAGE TERREQUITY REALTY, Brokerage
Agent Banner Image
Interested in this property?Get in touch to get the inside scoop.
Market Data - Islington City Centre West

Geo Zone Map ThumbnailIslington City Centre West

Buyer's Market

View Market Data

Condo - for the past 30 days

Buyer's market Seller's market

Avg. Days on Market

Past 30 days

39 days

Compared to

2025

36 days

2024

24 days

2023

20 days

New Listings

Past 30 days

65 listings

Compared to

2025

92 listings

2024

104 listings

2023

103 listings

Units sold

Past 30 days

26 units

Compared to

2025

35 units

2024

38 units

2023

47 units

Median Sold Price

Past 30 days

$502,500

Compared to

2025

$545,000

2024

$622,500

2023

$675,000


Population and Demographics

Overview

Total population 47955
Average household income $147,186

Age (%)

0 to 19
18%
20 to 34
24%
35 to 49
21%
50 to 64
20%
65 and plus
17%

Household composition (%)

Single family
60%
Single person
34%
Multi person
6%
Multi family
0%

Mother tongue (%)

English
65%
Spanish
4%
Ukrainian
4%
Portuguese
3%
Polish
3%
Others
3%
Korean
3%
Serbian
3%
Tagalog (Pilipino, Filipino)
2%
Italian
2%
Russian
1%

House tenancy (%)

Owners
59%
Renters
41%

What’s nearby?Essentials within 5 km

Local Logic

Transportation Scores

Estimated Budget