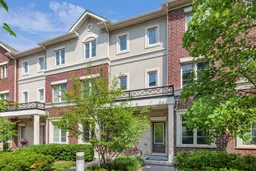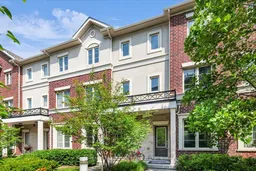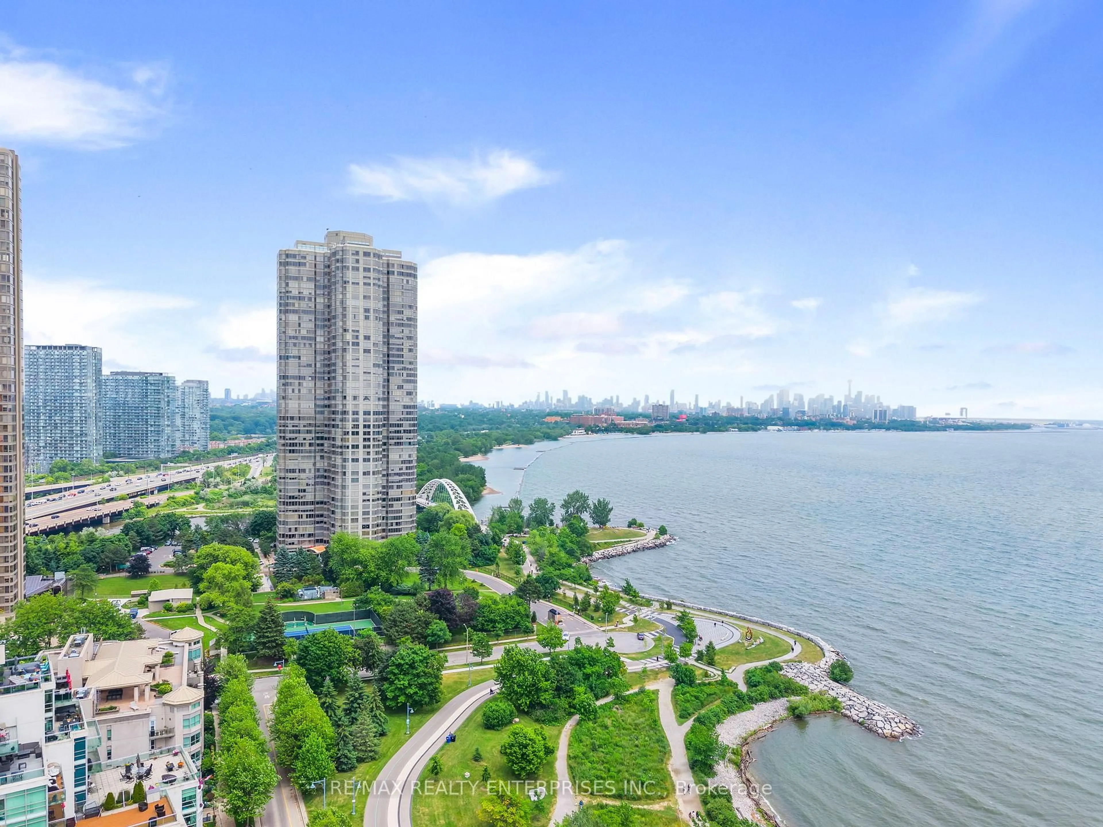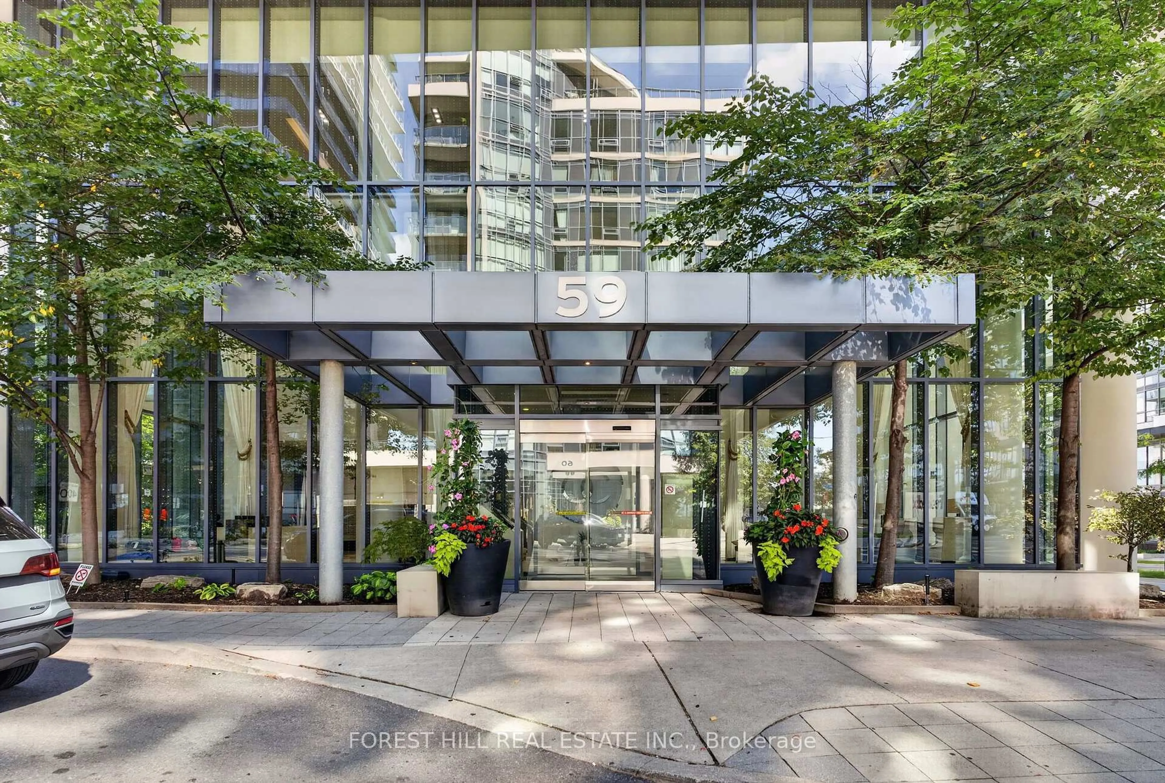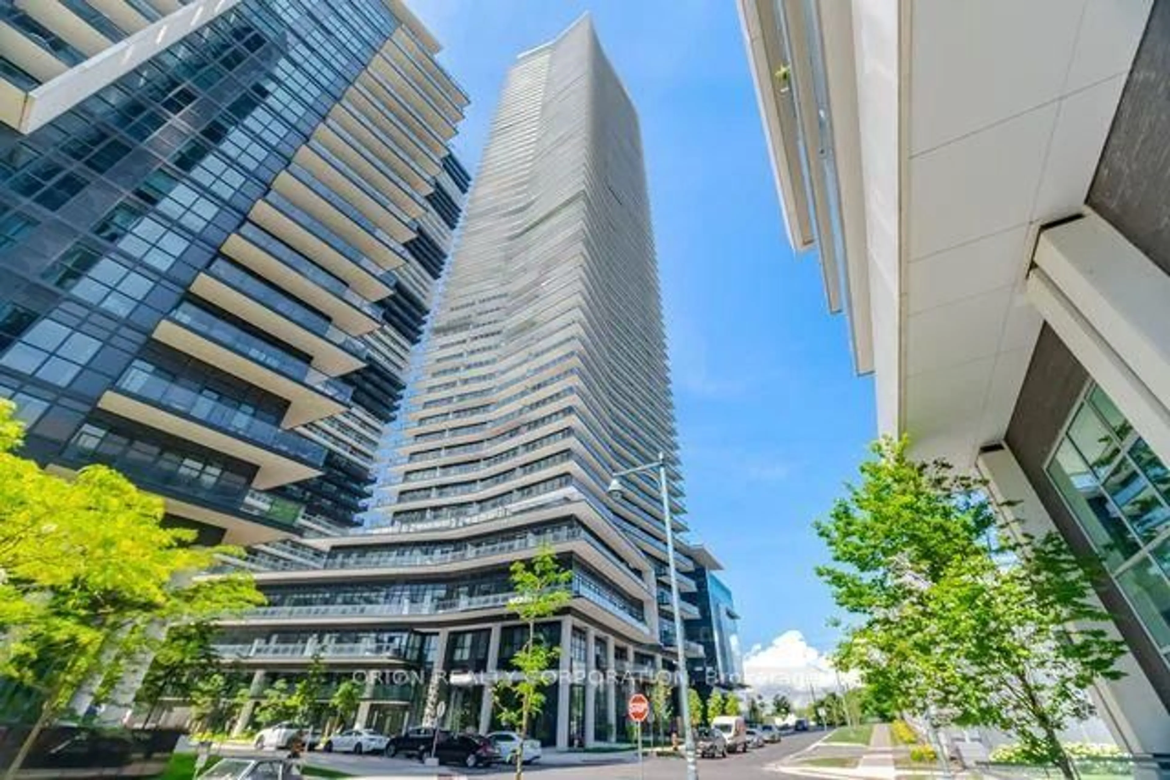
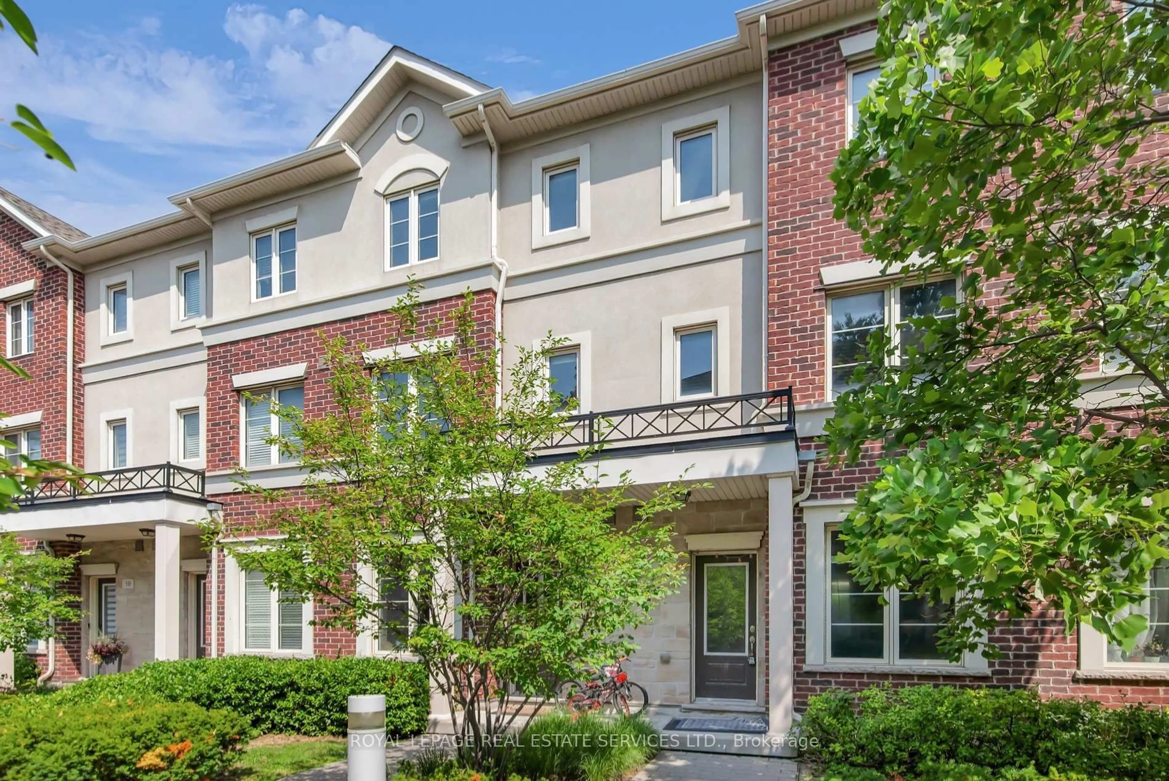
Home with brick exterior material, street for 636 Evans Ave #47, Toronto Ontario M8W 0A8
22 hours on Market

636 Evans Ave #47, Toronto, Ontario M8W 0A8

In the same building:
-
Condo
3
3
~1600-1799 sqft
$909,000
Get pre-qualifiedPowered by nesto
Condo
3
3
~1600-1799 sqft

Contact us about this property

Call

Highlights

Property Estimate

Days on market22 hours

Estimated valueNot available

Price/Sqft$537/sqft

Monthly cost

Open Calculator

Description

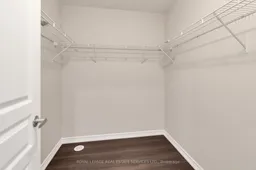
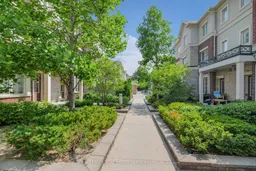
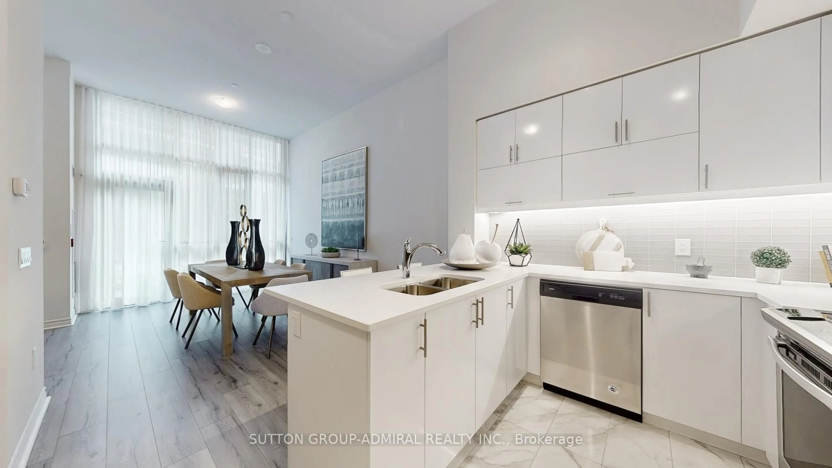
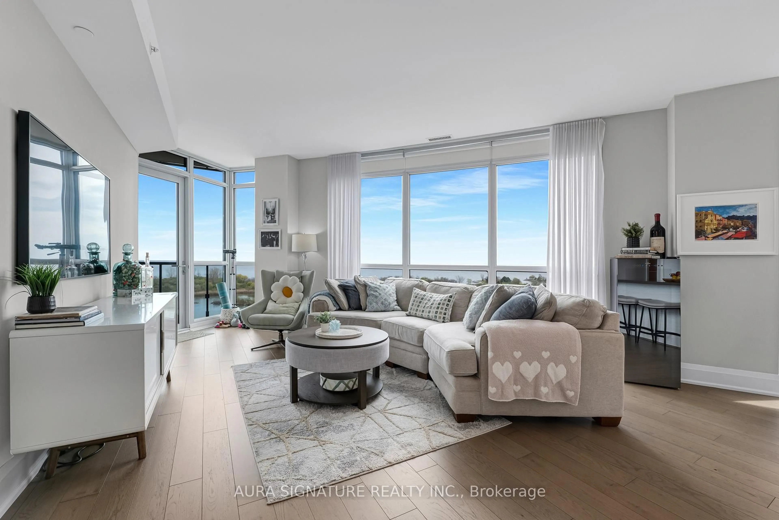
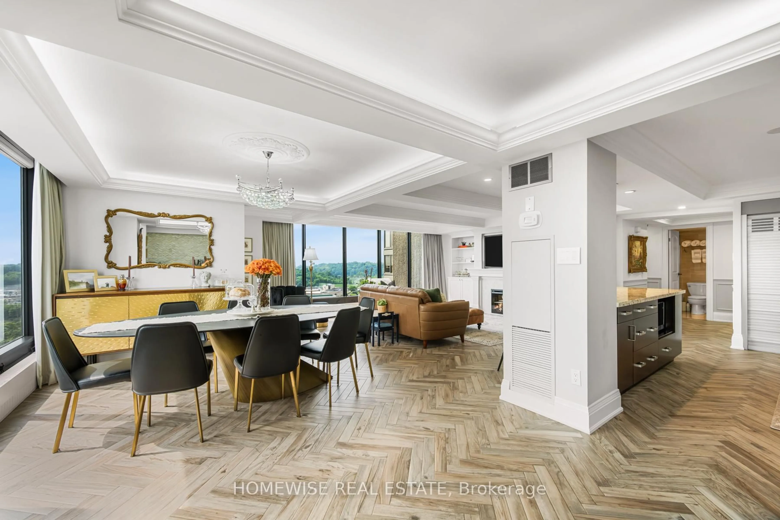
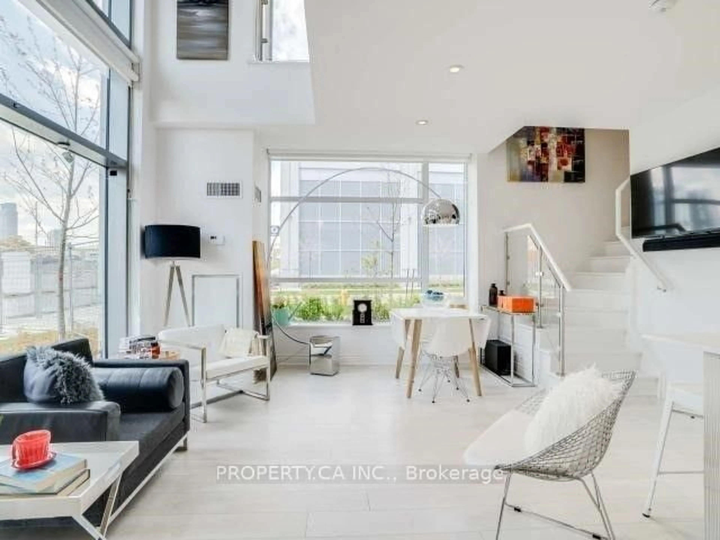
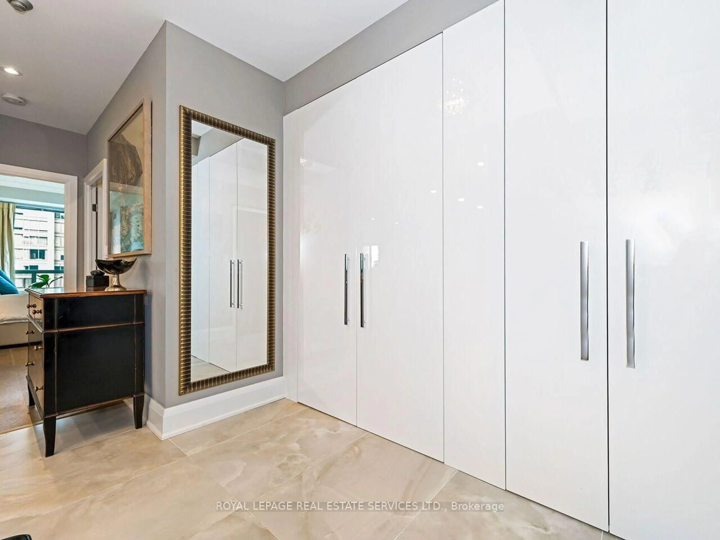
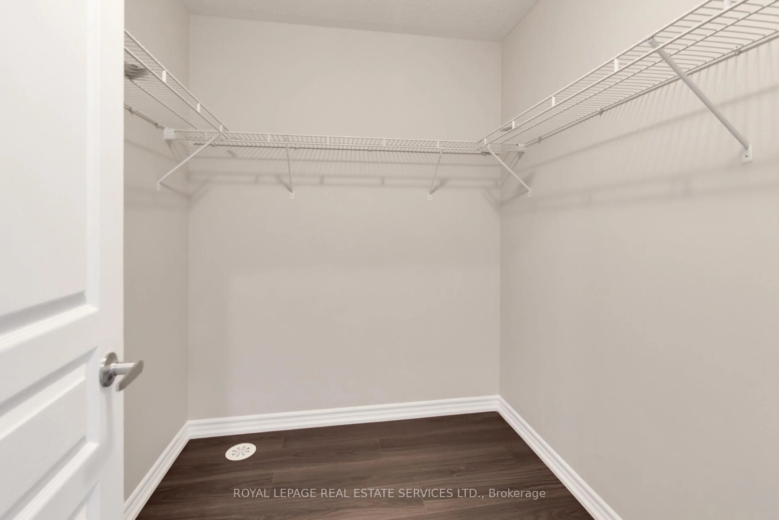
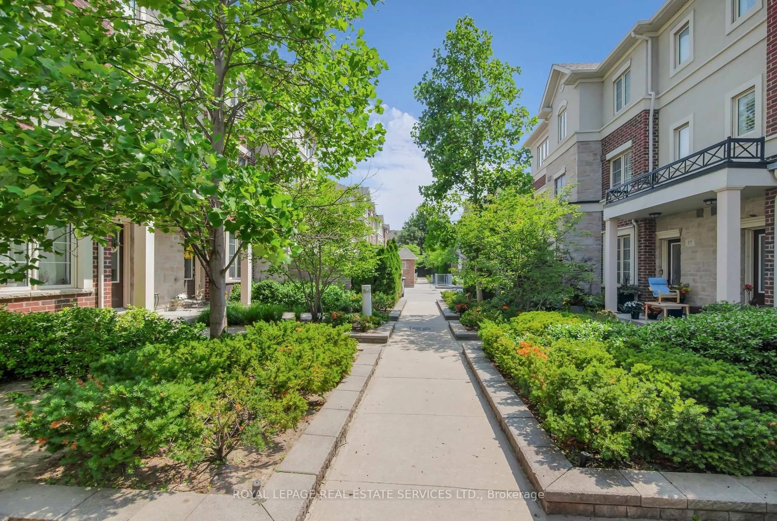
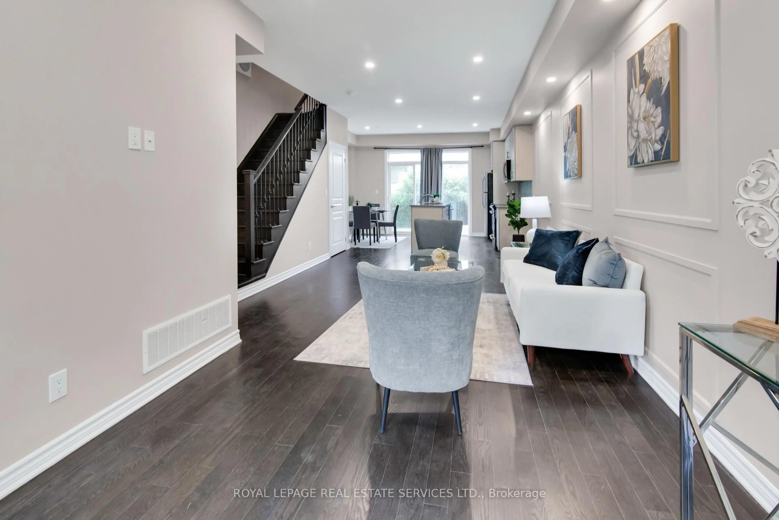
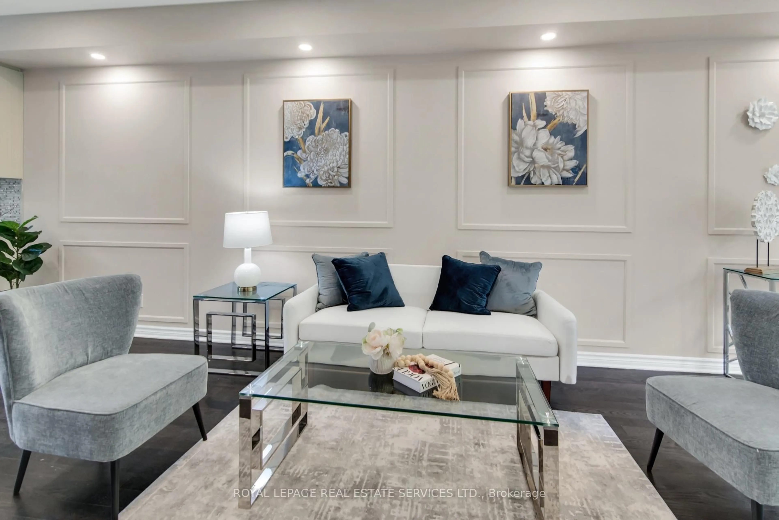
Welcome to unit 47 at Humber Mews, a modern executive townhouse in a high demand area! Spacious and bright, this three story unit features generous (almost 1700 square feet) living space, a recently updated main floor with high ceilings, potlights, wainscotting, hardwood flooring, an eat in kitchen and an open concept design walking out to a backyard terrace perfect for morning coffee or evening relaxation! The second floor features two spacious bedrooms with new flooring, potlights, a four piece bath and plenty of storage space. Laundry is also on this floor. The primary retreat on the third floor offers an ensuite bath, large walk-in closets and an electric fireplace. Also includes TWO owned parking spaces! Situated on a tranquil, park like setting this townhouse includes two owned parking spaces, and easy access to amenities. Minutes from Sherway Gardens, Go station, major highways, transit, shops, restaurants and more! This is more than just your next home, it's a lifestyle!


Property Details

Style3-Storey
View-
Age of property-
SqFt~1600-1799 SqFt
Lot Size-
Parking Spaces2
MLS ®NumberW13585902
Community NameAlderwood
Data SourceTRREB
Listing byROYAL LEPAGE REAL ESTATE SERVICES LTD.

Features

Heating: Forced Air
Cooling: Central Air

Main Floor

Living

4.54 x 2.9

Combined W/Dining / hardwood floor / Large Window

Dining

3.57 x 4.54

Pot Lights / Open Concept

Kitchen

2.55 x 3.56

Stone Counter / Stainless Steel Appl / Pot Lights

Breakfast

2.55 x 3.56

Combined W/Kitchen / Sliding Doors / O/Looks Garden


Features

Patio: Terr
Balcony: Terr

Parking

Garage spaces 2

Garage type Underground

Other parking spaces 0

Total parking spaces 2


Inclusions
Hydro
Water
Parking
Cable
Heat

Property History

Jul 21, 2026
ListedActive
$909,000
22 hours on market
history photo preview22
Listing by trreb®
Property listed by ROYAL LEPAGE REAL ESTATE SERVICES LTD., Brokerage
Agent Banner Image
Interested in this property?Get in touch to get the inside scoop.

Market Data - Alderwood

Geo Zone Map ThumbnailAlderwood

Strong Seller's Market

View Market Data

Condo - for the past 30 days

Buyer's market Seller's market

Avg. Days on Market

Past 30 days

0 day

Compared to

2025

0 day

2024

0 day

2023

0 day

New Listings

Past 30 days

4 listings

Compared to

2025

1 listing

2024

3 listings

2023

7 listings

Units sold

Past 30 days

0 unit

Compared to

2025

0 unit

2024

0 unit

2023

0 unit

Median Sold Price

Past 30 days

$0

Compared to


Population and Demographics

Overview

Total population 13456
Average household income $147,066

Age (%)

0 to 19
18%
20 to 34
21%
35 to 49
23%
50 to 64
21%
65 and plus
16%

Household composition (%)

Single family
65%
Single person
29%
Multi person
5%
Multi family
1%

Mother tongue (%)

English
69%
Polish
5%
Italian
4%
Portuguese
4%
Others
3%
Tibetan
3%
Spanish
2%
Tagalog (Pilipino, Filipino)
2%
Ukrainian
2%
Russian
1%

House tenancy (%)

Owners
74%
Renters
26%

What’s nearby?Essentials within 5 km

Local Logic

Transportation Scores

Estimated Budget