30 mins on Market

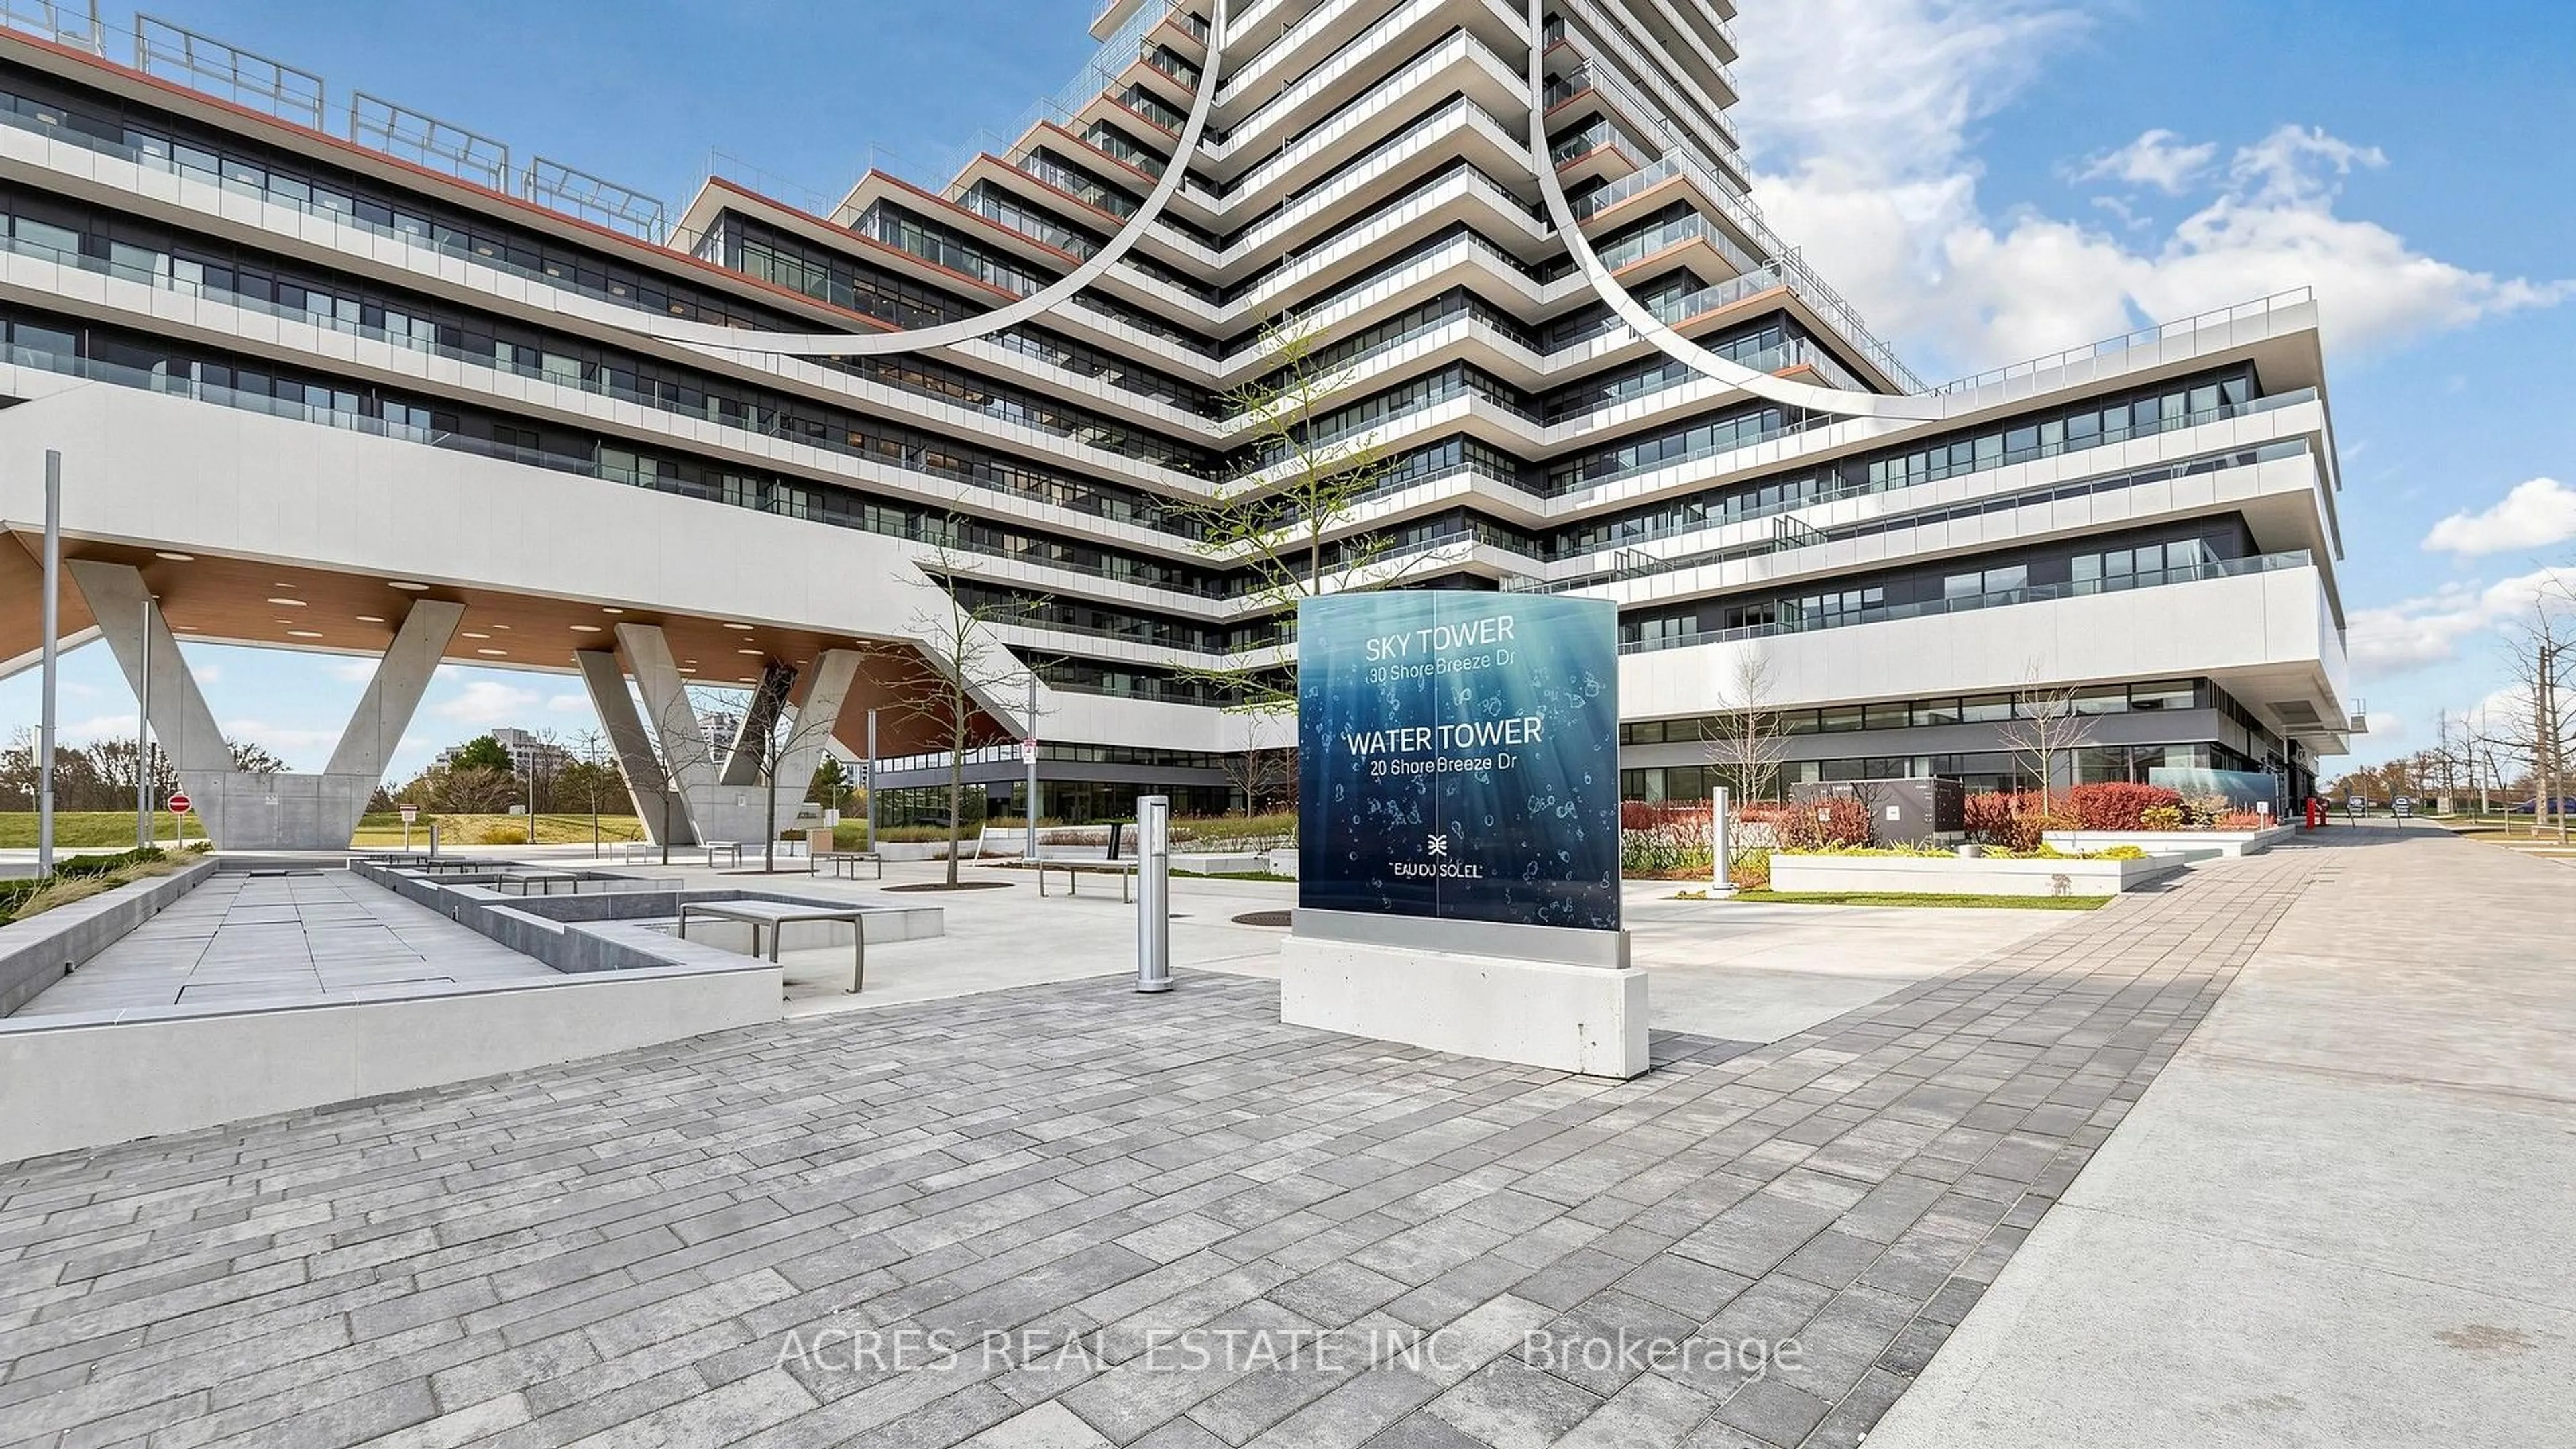
38 Annie Craig Dr #2403, Toronto, Ontario M8V 0G9

In the same building:
-
Condo
1 + 1
1
~600-699 sqft
$599,900
Get pre-qualifiedPowered by nesto
Condo
1 + 1
1
~600-699 sqft

Contact us about this property

Call

Highlights

Property Estimate

Days on market30 mins

Estimated valueNot available

Price/Sqft$929/sqft

Monthly cost

Open Calculator

Description

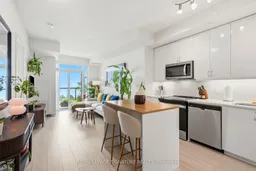
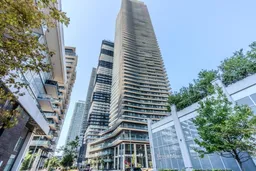
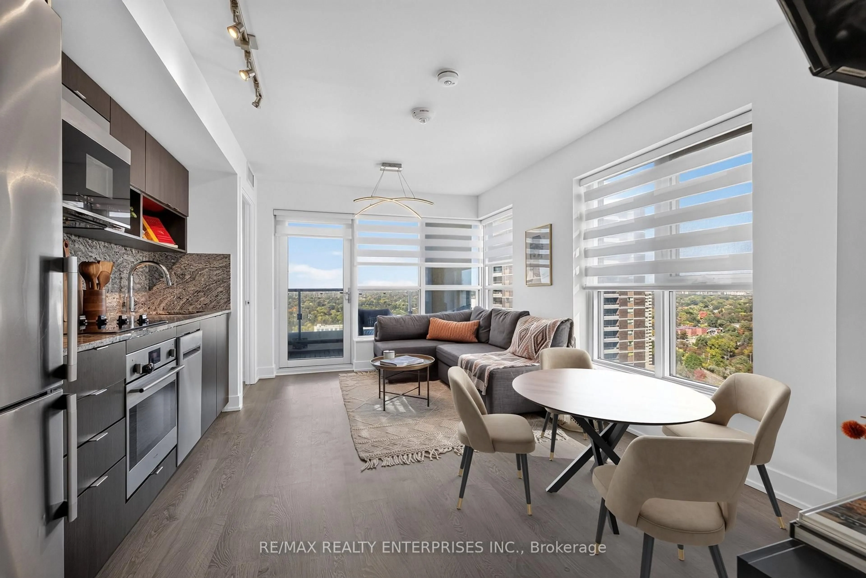
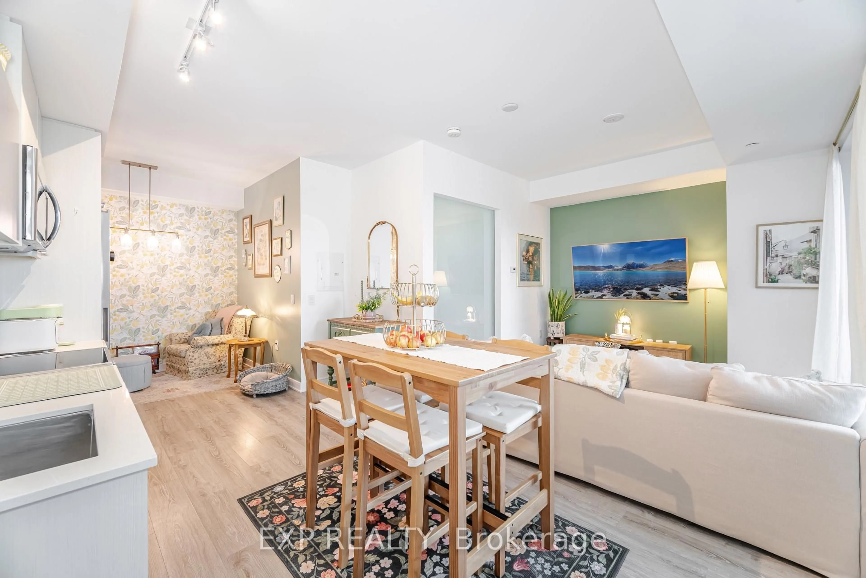
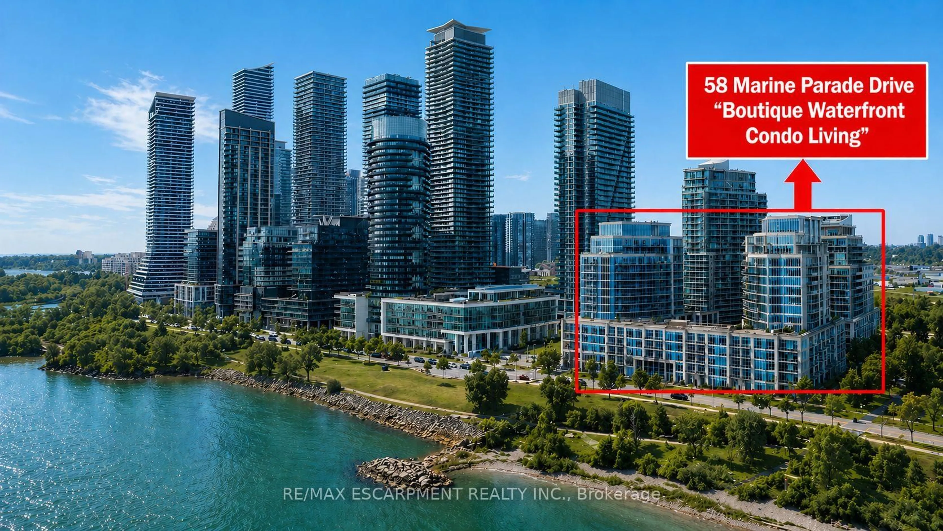
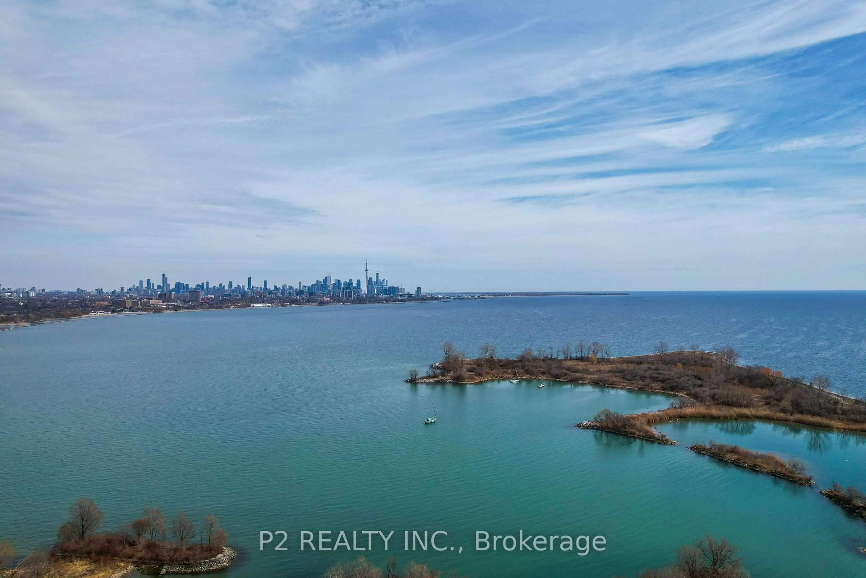
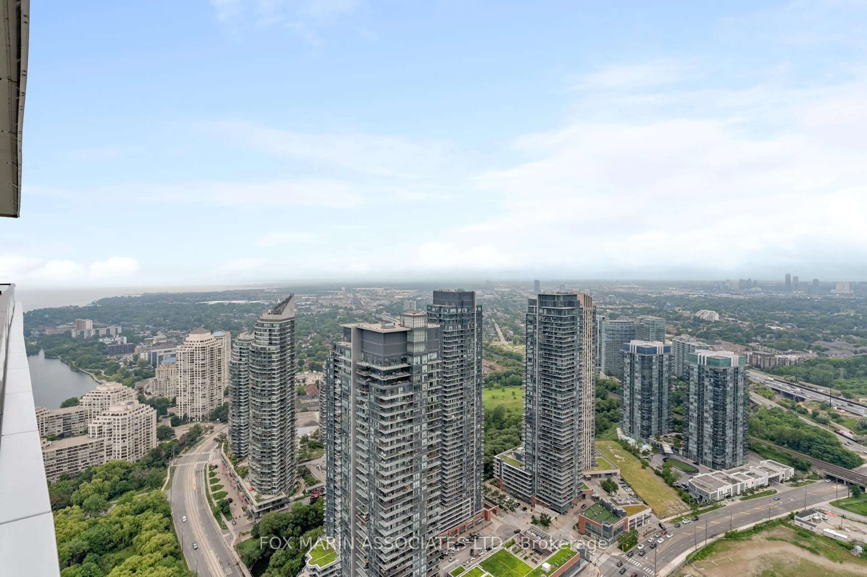
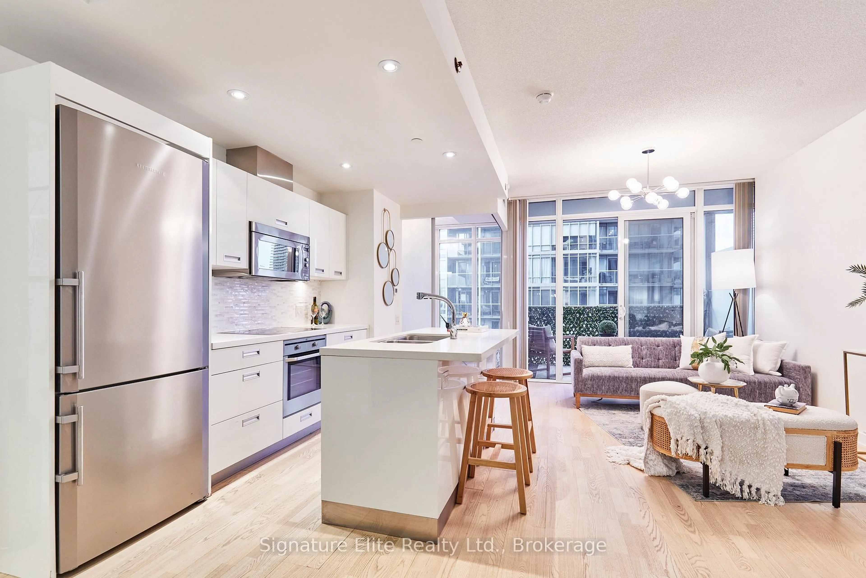
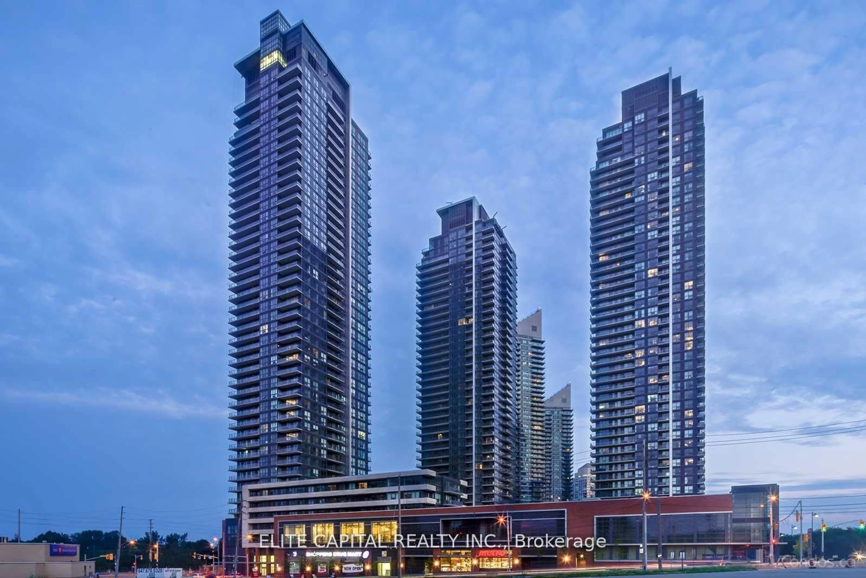
Wake up to spectacular south and east views of Lake Ontario and the Toronto skyline from this beautifully appointed 1 Bedroom + Den, 1 Bathroom suite at Water's Edge at The Cove. Perched high above Humber Bay Shores, Suite 2403 offers an incredible vantage point where every sunrise, sparkling city light, and panoramic waterfront view becomes part of your everyday lifestyle.Step onto your private balcony and take in the magnificent scenery-whether you're enjoying your morning coffee or winding down at sunset, the views are simply unforgettable.Inside, the suite features a bright, open-concept layout with contemporary finishes, floor-to-ceiling windows, and a versatile den that's perfect for a home office, guest space, or reading nook. The modern kitchen flows seamlessly into the living and dining areas, creating a stylish and functional space for everyday living and entertaining.Complete with 1 parking space and 1 locker, this home also provides access to an exceptional collection of resort-inspired amenities, including a 24-hour concierge, indoor pool, fitness centre, guest suites, games room, library, media room, and more.Located in the heart of Humber Bay Shores, you're just steps to waterfront parks, the Martin Goodman Trail, cafés, restaurants, and everyday conveniences, with quick access to downtown Toronto and major highways. Experience luxury waterfront living with views you'll never grow tired of.


Property Details

Style[Apartment]
View-
Age of property0-5
SqFt~600-699 SqFt
Lot Size-
Parking Spaces1
MLS ®NumberW13618088
Community NameThe Queensway – Humber Bay
Data SourceTRREB
Listing byROYAL LEPAGE SIGNATURE REALTY

Features

Heating: Fan Coil
Cooling: [Central Air]
Basement: [None]

Main Floor

Dining

0.0 x 0.0

Open Concept / Combined W/Living / Laminate

Primary

0.0 x 0.0

W/O To Balcony / Large Closet / Laminate

Den

0.0 x 0.0

Laminate

Living

0.0 x 0.0

Laminate / W/O To Balcony / Combined W/Dining


Features

Patio: Open
Balcony: Open

Parking

Garage spaces -

Garage type -

Total parking spaces 1


24Story
Amenities

[Concierge, Gym, Indoor Pool, Party Room/Meeting Room]

Inclusions
Hydro
Water
Parking
Cable
Heat

Property History

Jul 29, 2026
ListedActive
$599,900
< 1h on market
history photo preview50
Listing by trreb®
Property listed by ROYAL LEPAGE SIGNATURE REALTY, Brokerage
Agent Banner Image
Interested in this property?Get in touch to get the inside scoop.
Population and Demographics

Overview

Total population 18623
Average household income $152,381

Age (%)

0 to 19
11%
20 to 34
32%
35 to 49
25%
50 to 64
18%
65 and plus
14%

Household composition (%)

Single person
48%
Single family
46%
Multi person
5%
Multi family
0%

Mother tongue (%)

English
64%
Spanish
5%
Russian
4%
Polish
4%
Portuguese
4%
Mandarin
3%
French
2%
Iranian Persian
2%
Arabic
2%
Others
2%
Ukrainian
1%

House tenancy (%)

Owners
58%
Renters
42%

What’s nearby?Essentials within 5 km

Local Logic

Transportation Scores

Estimated Budget