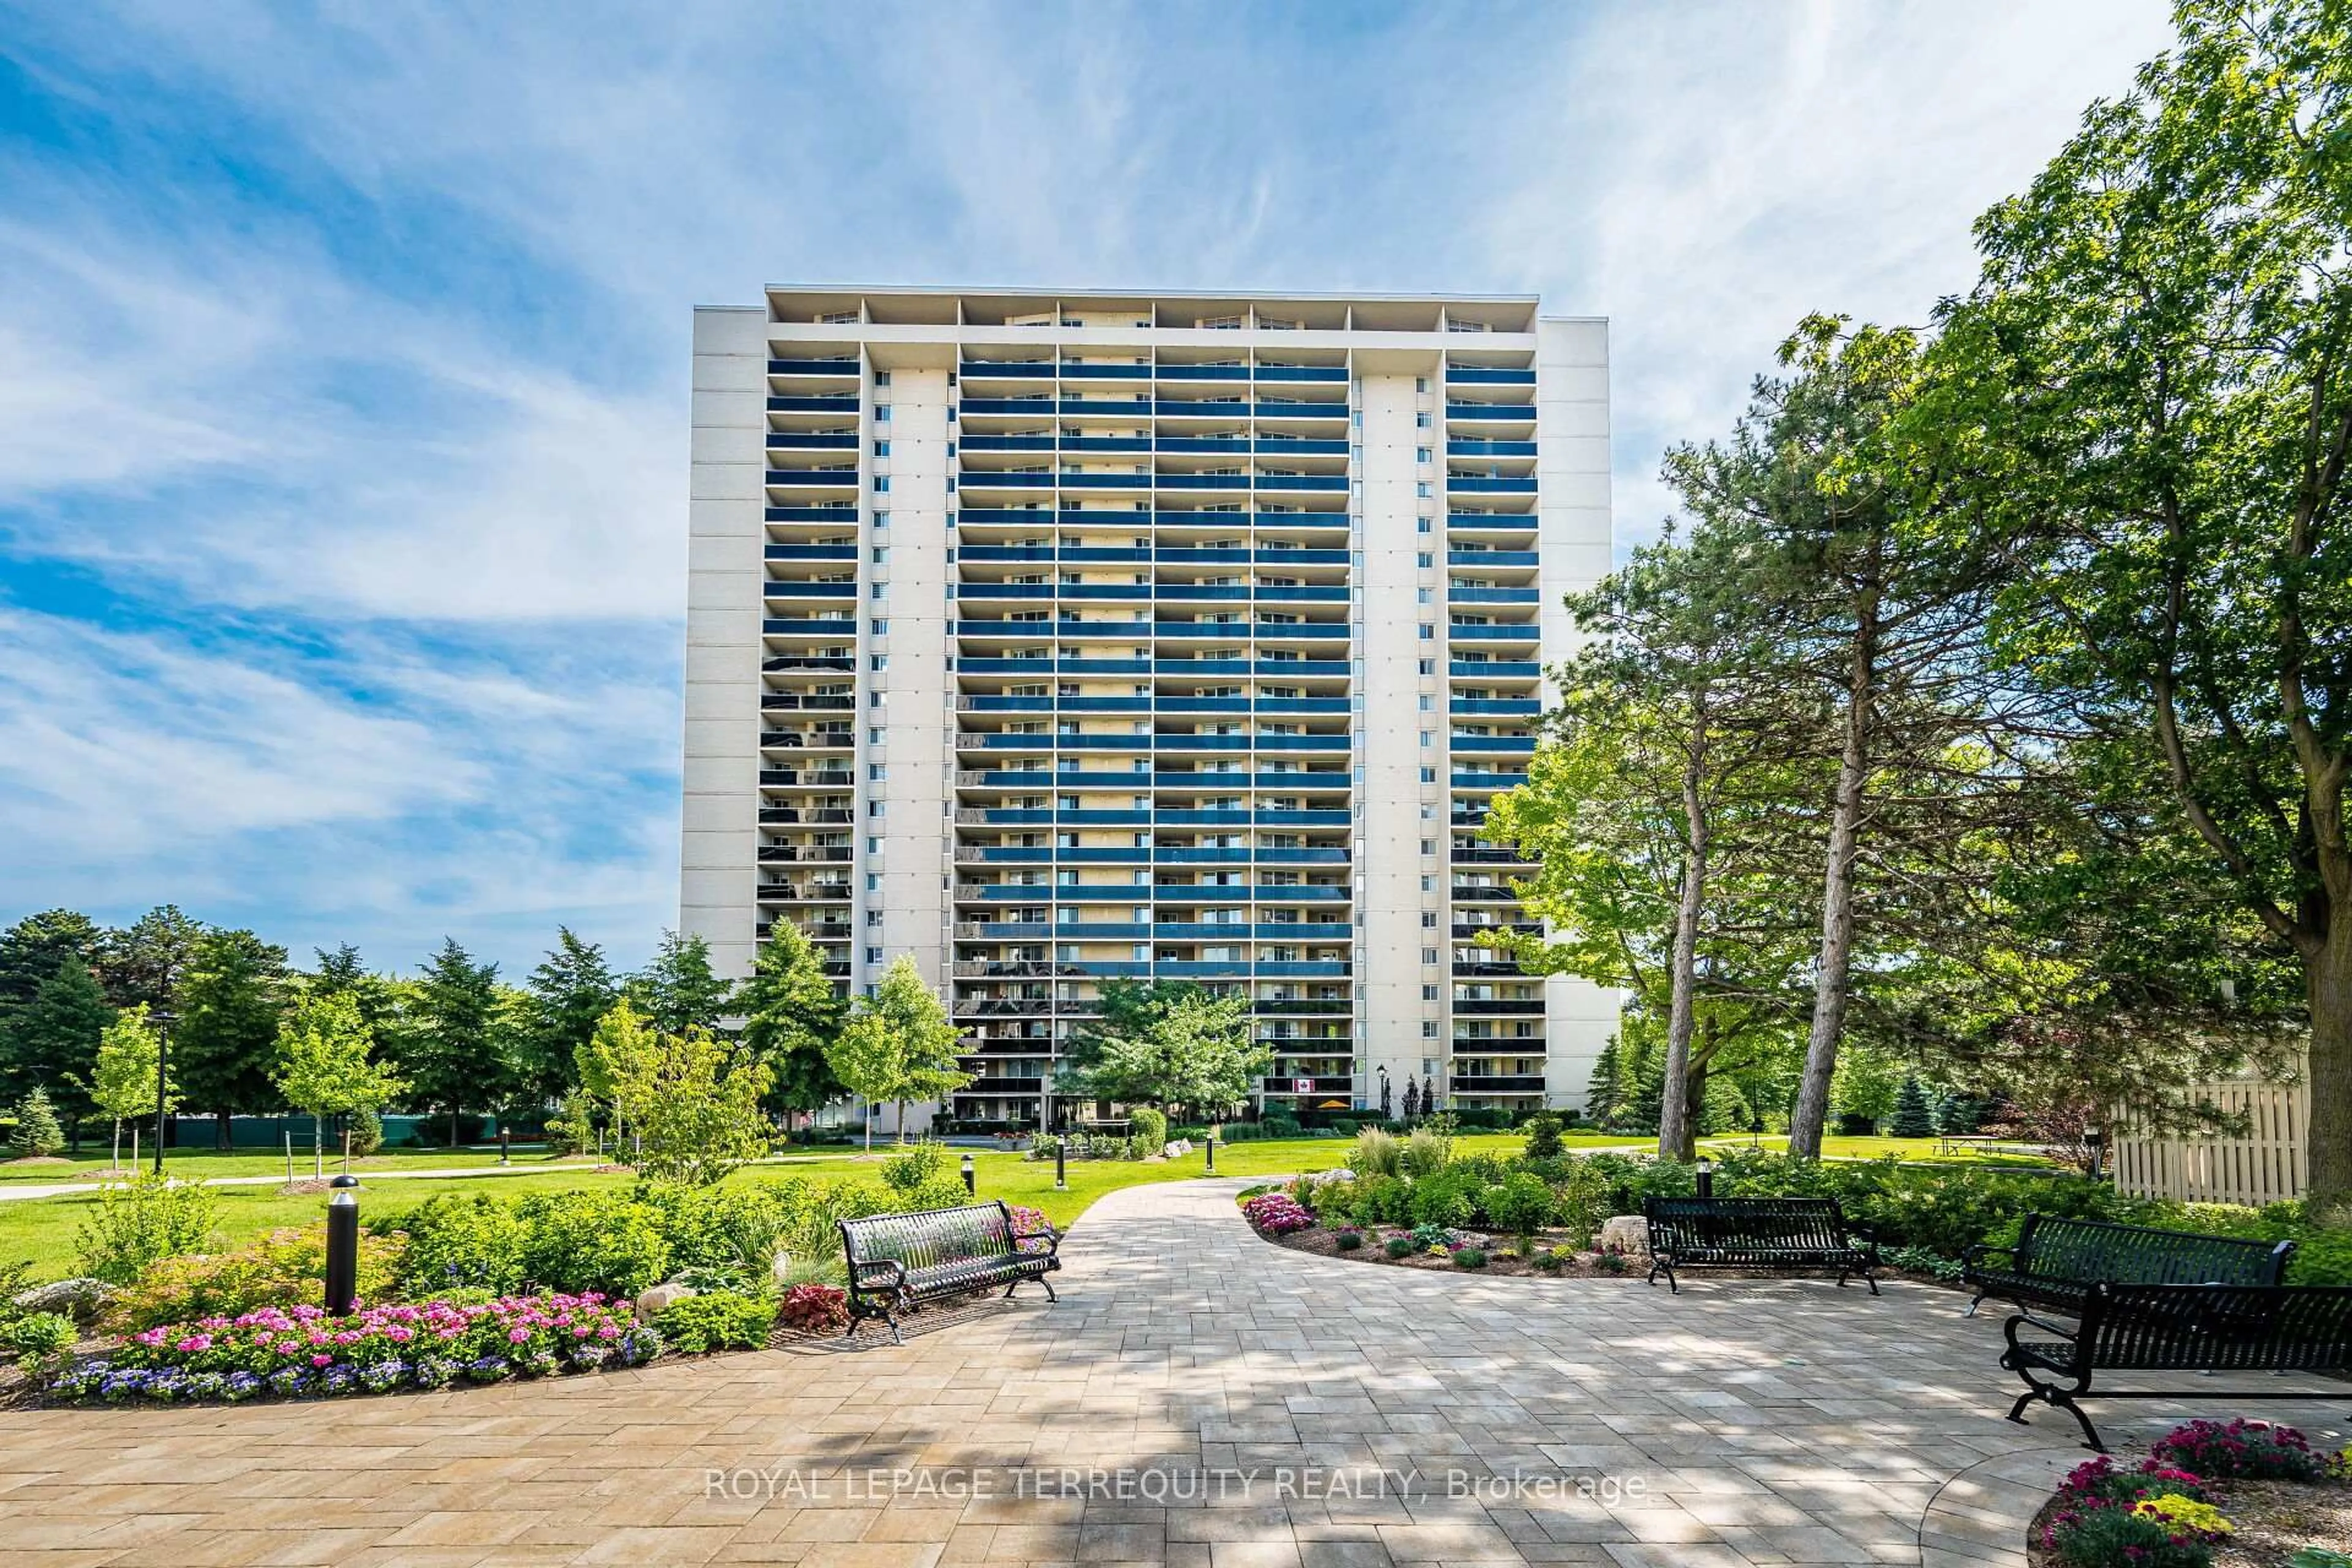
5 Marine Parade Dr #1113, Toronto, Ontario M8V 4B4
Contact us about this property
Highlights
Estimated valueThis is the price Wahi expects this property to sell for.
The calculation is powered by our Instant Home Value Estimate, which uses current market and property price trends to estimate your home’s value with a 90% accuracy rate.Not available
Price/Sqft$850/sqft
Monthly cost
Open Calculator
Description
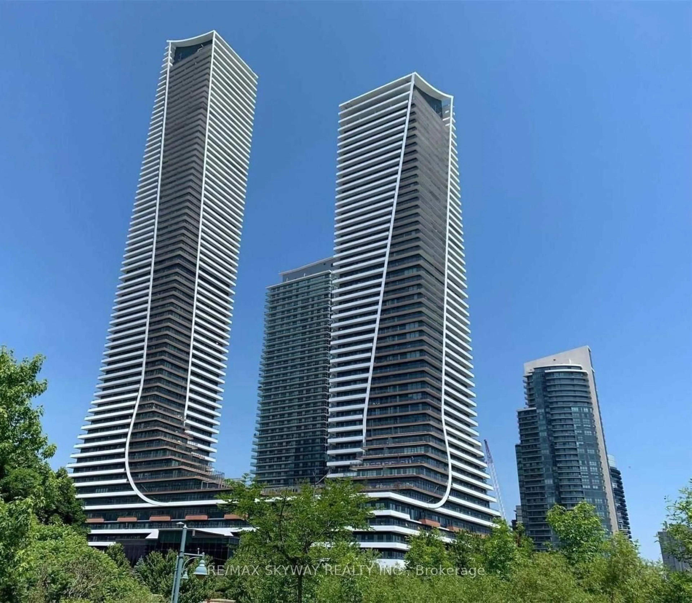
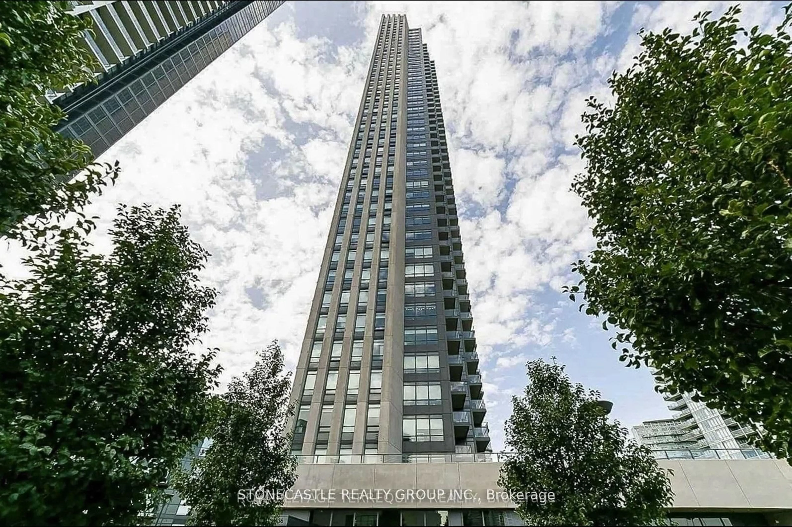
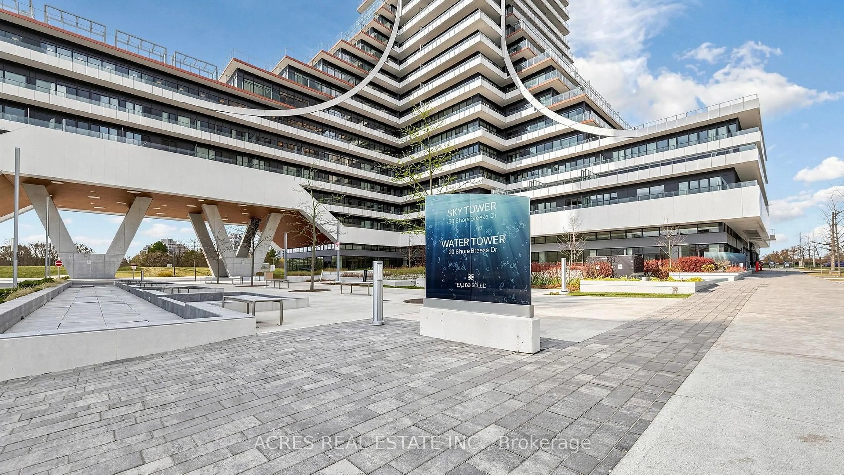
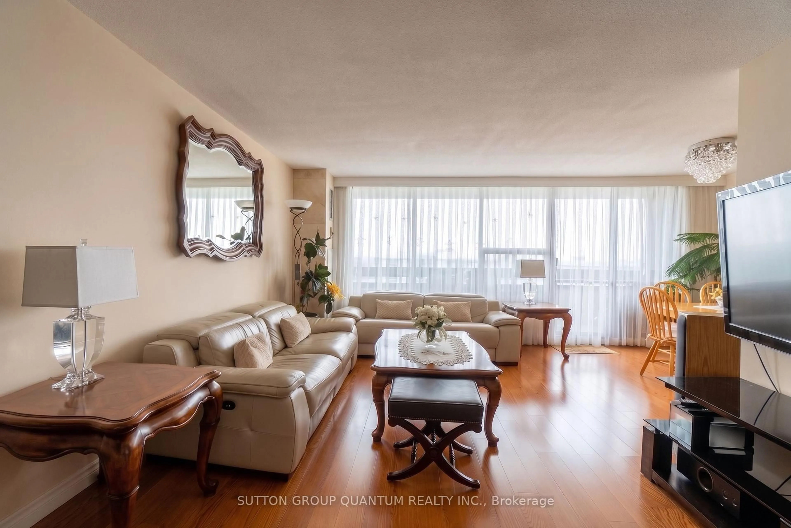
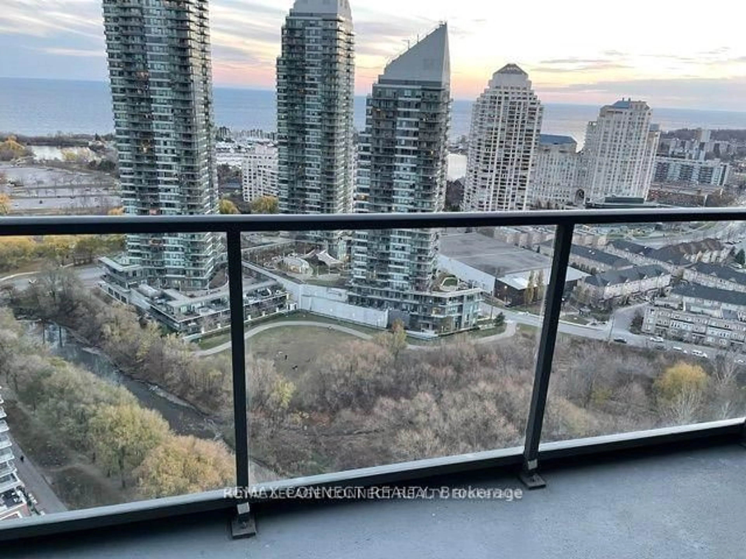
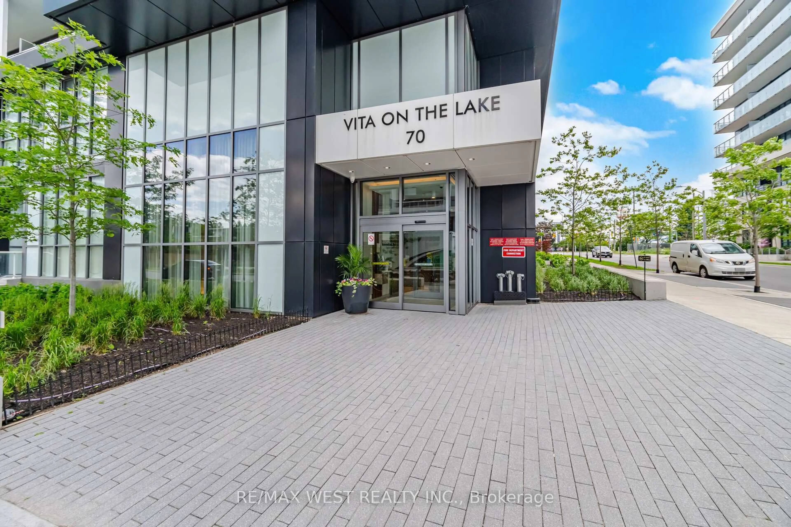
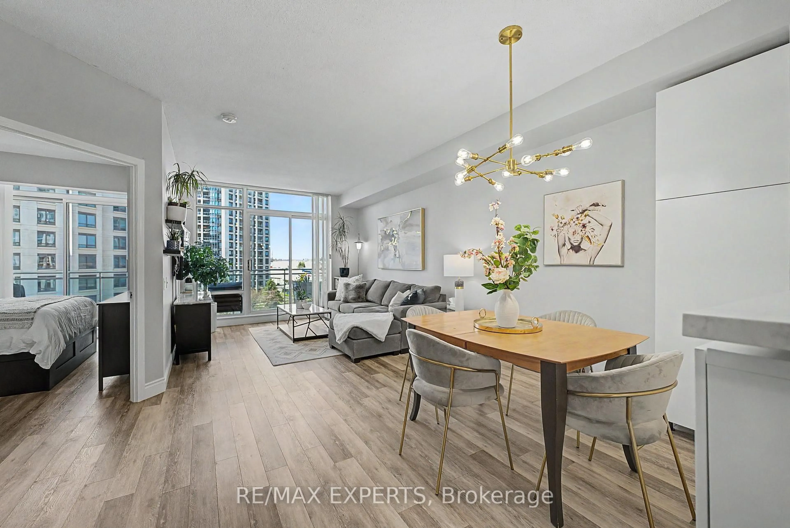

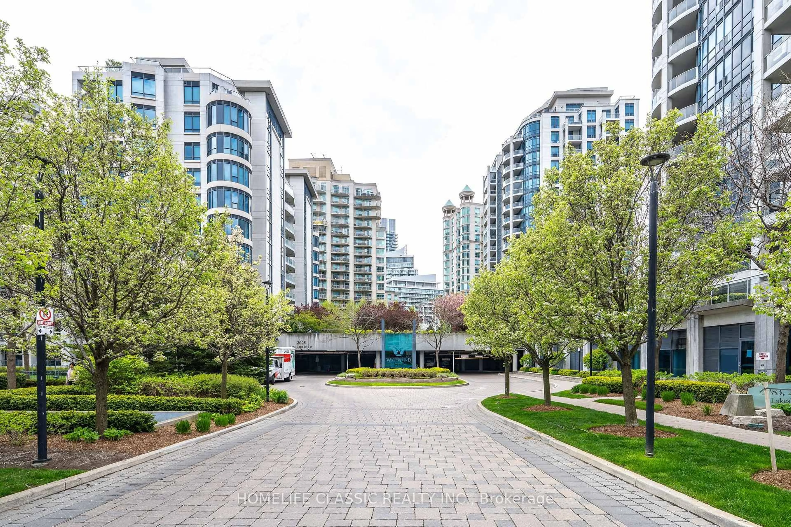
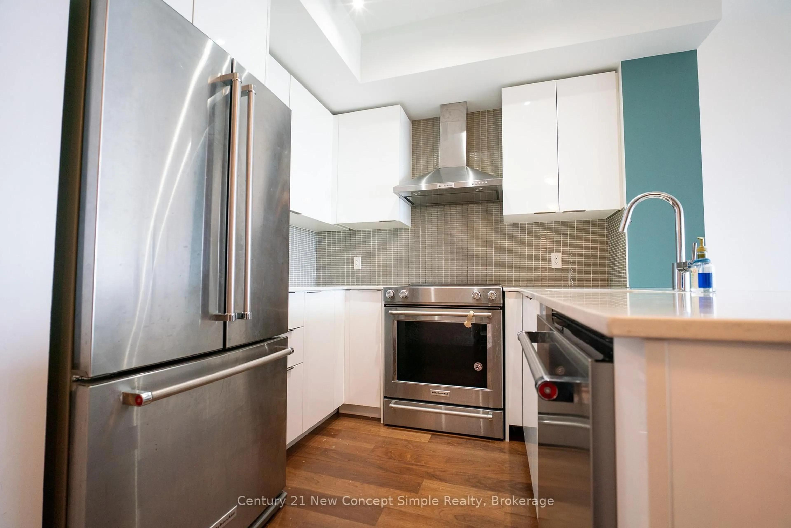
Lake Views, South Exposure & Waterfront Living! Welcome To This Bright And Spacious One-Bedroom Suite At Grenadier Landing, Offering A Spectacular South-Facing Exposure With Beautiful Views Of Lake Ontario. Large Windows Fill The Open-Concept Living And Dining Area With Natural Light, While The Private Balcony Provides The Perfect Place To Enjoy The Stunning Waterfront Setting. The Upgraded Modern Kitchen Features Stainless Steel Appliances And Opens Seamlessly To The Living/Dining Area, Creating A Comfortable Space For Both Everyday Living And Entertaining. Freshly Painted And Move-In Ready. Enjoy An Exceptional Lakeside Lifestyle Just Steps To Lake Ontario, Humber Bay Park West, Waterfront Trails, Restaurants, TTC & Easy Highway Access. Building Amenities Include 24-Hour Concierge/Security, Fitness Centre, Guest Suites, Party/Meeting Room & Landscaped Courtyard With BBQ Area.One Parking Space with a Two-Tier Vertical Bicycle Storage Rack And One Locker Included. Monthly Maintenance Fees Include Hydro. A Wonderful Opportunity To Own A Bright Waterfront Home With Spectacular Lake Views In One Of Toronto's Most Desirable Lakeside Communities.
Property Details
Interior
Features
Flat Floor
Br
3.14 x 3.2Living
3.7 x 5.49Combined W/Dining
Dining
3.7 x 5.49Combined W/Living
Exterior
Features
Parking
Garage spaces 1
Garage type Underground
Other parking spaces 0
Total parking spaces 1
Condo Details
Amenities
Gym, Exercise Room, Party/Meeting Room
Inclusions
Property History
 35
35