3 days on Market

36 Huntsmoor Rd, Toronto, Ontario M9W 3R5

Detached
2 + 2
2
~700-1100 sqft
$834,990
Get pre-qualifiedPowered by nesto
Detached
2 + 2
2
~700-1100 sqft

Contact us about this property

Call

Highlights

Property Estimate

Days on market3 days

Estimated valueNot available

Price/Sqft$976/sqft

Monthly cost

Open Calculator

Description

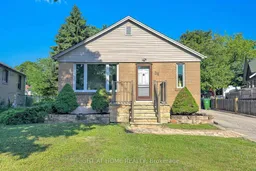
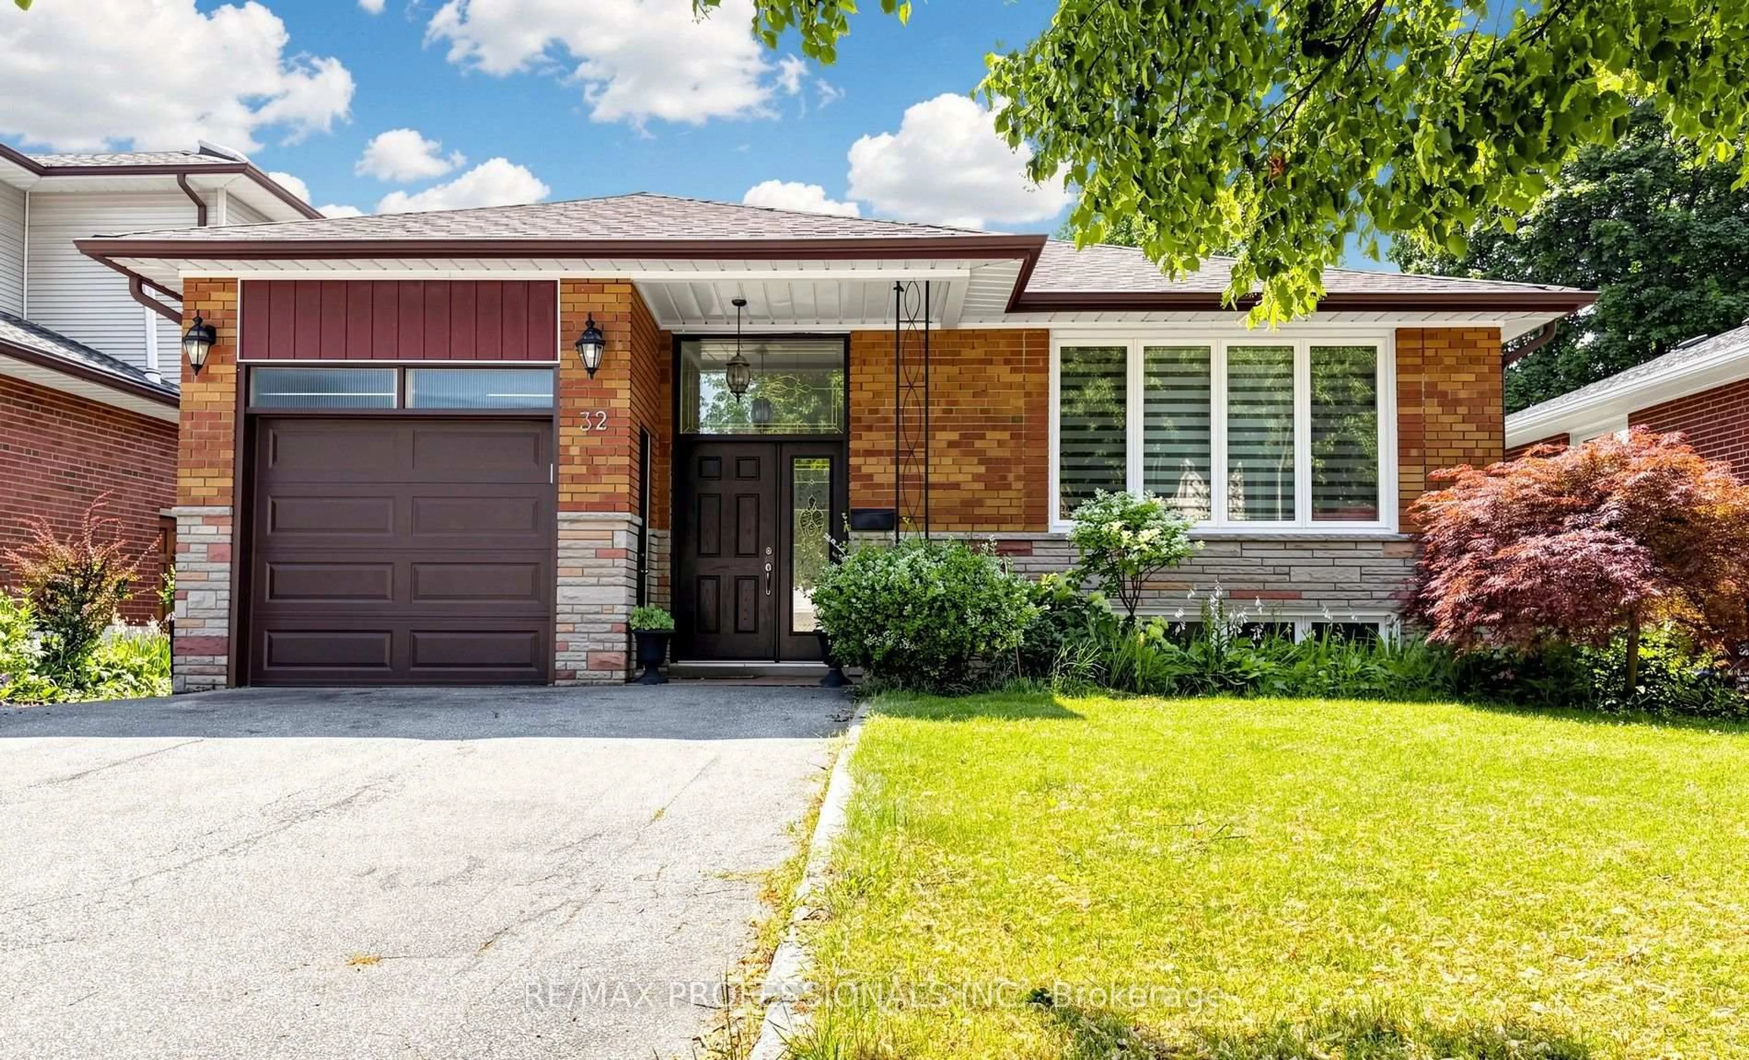
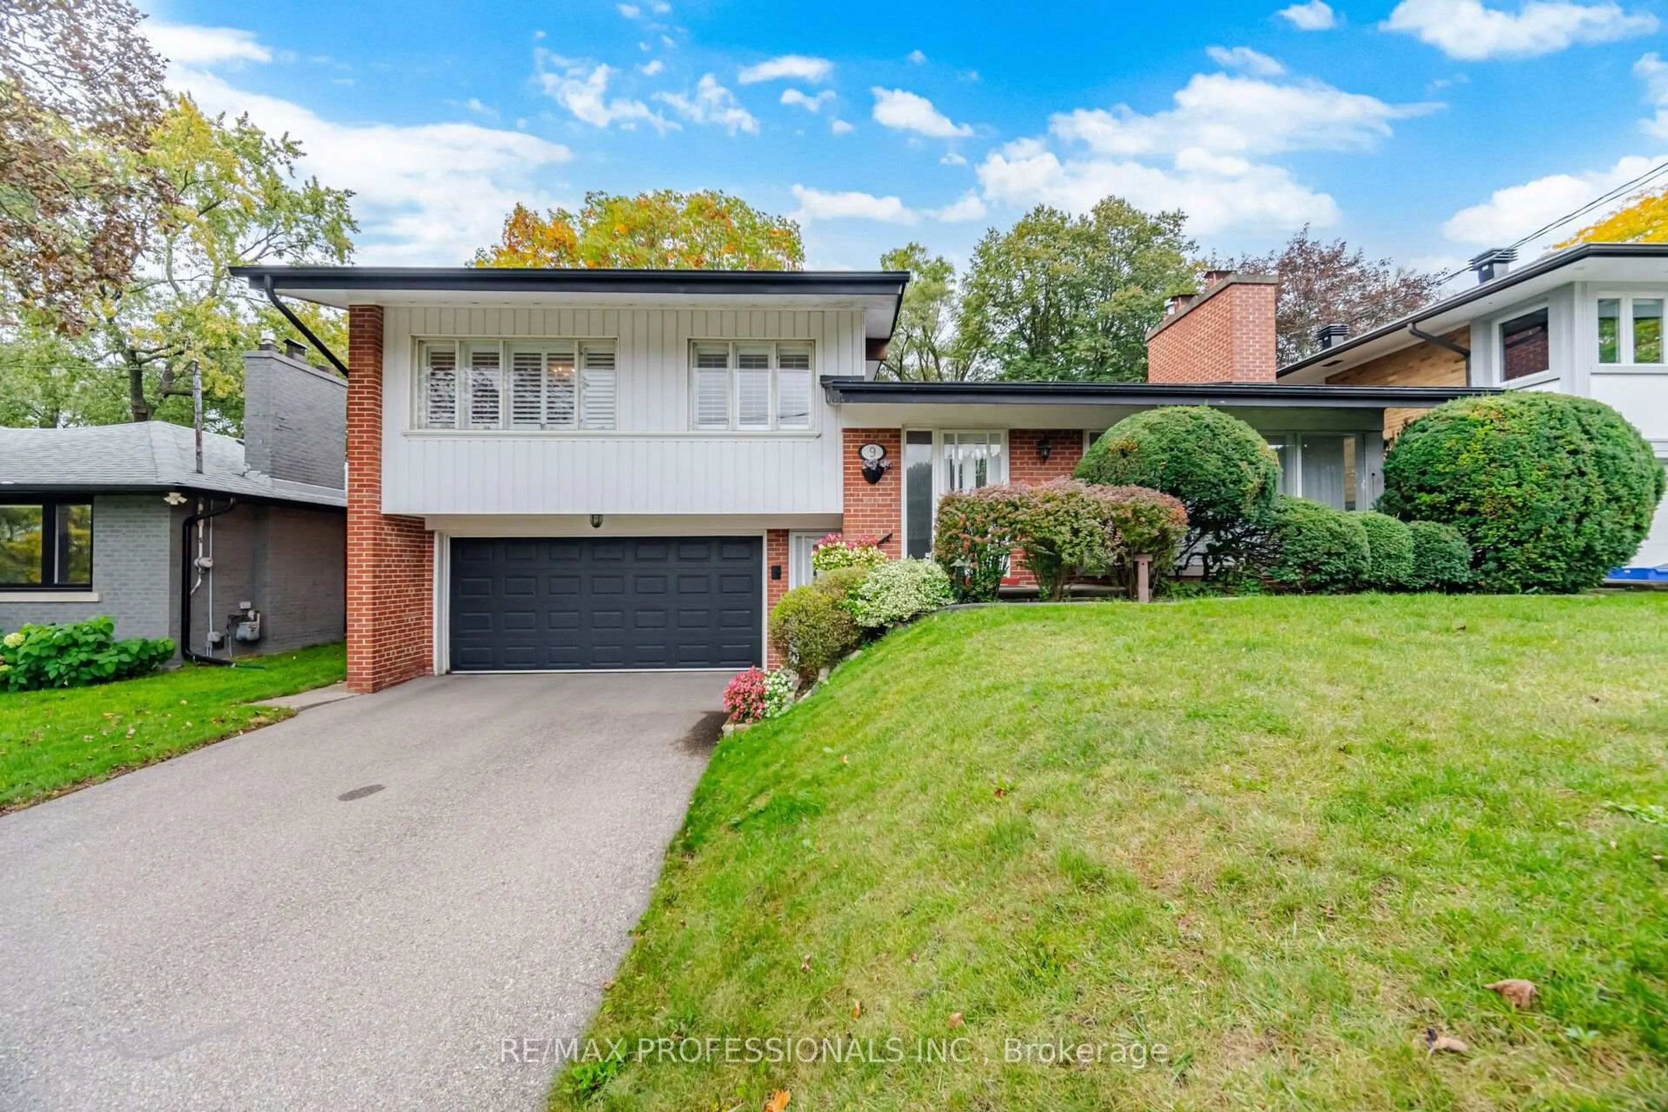
Fully Renovated Top To Bottom & Move In Ready On A Quiet, Family Friendly Court! Stunning 2+2 Bedroom, 2 Full Bath Detached Bungalow On A Rare Pie Shaped Lot That Runs 169 Ft Deep On The North Side & Widens To Approx 85 Ft Across The Rear. A Private, Tree Lined Backyard Oasis With Towering Mature Trees, Brand New Deck & Large Shed. Bright, Sun Filled Main Floor With New Wide Plank Vinyl Flooring, Pot Lights & Designer Fixtures Throughout, Plus Soaring Cathedral Ceilings In The Sunny Front Living Room & One Of The Bedrooms. Show Stopping New Kitchen With Crisp White Shaker Cabinetry, Quartz Countertops & Quartz Backsplash, Stainless Steel Appliances Including Sleek Pyramid Range Hood, And Modern Matte Black Hardware. Two Beautifully Renovated Full Baths With New Vanities, Arched Black Frame Mirrors & Premium Matte Black Fixtures Including Rain Shower. Professionally Finished Lower Level Adds Two Additional Bedrooms, Full Bath & Laundry. Easily Converted To A Two Unit Home By Finishing The Lower Level As A Self Contained Apartment, While The Oversized Lot Offers Potential To Add A Garden Suite / Additional Dwelling Unit (Buyer To Verify). Perfect For First Time Buyers, Multigenerational Families Or Investors Seeking A True Value Add Opportunity. Unbeatable Convenience: Less Than A 5 Minute Walk To Walmart, Costco & All The Big Box Shopping, Dining & Amenities You Could Ask For. Commuters Dream, Just Off Hwy 401 With Quick Access To Hwy 400 & Minutes To Pearson Airport, TTC At Your Doorstep. Nothing To Do But Move In & Enjoy. Turn Key Living On A Premium Lot!


Property Details

StyleBungalow
ViewTrees/Woods
Age of property51-99
SqFt~700-1100 SqFt
Lot Size606,522,072 SqFt(169 x 3588888)
Parking Spaces4
MLS ®NumberW13558888
Community NameThe Elms
Data SourceTRREB
Listing byRIGHT AT HOME REALTY

Features

Heating: Forced Air
Cooling: Central Air
Basement: Finished

Main Floor

Dining

3.2 x 3.59

Vinyl Floor / Large Window

Living

2.76 x 3.27

Large Window / Cathedral Ceiling / O/Looks Frontyard

Primary

3.43 x 3.33

Vinyl Floor / W/I Closet / Large Window

2nd Br

3.27 x 2.52

Cathedral Ceiling / Vinyl Floor / Cathedral Ceiling


Features

Lot size: 606,522,072 SqFt

Parking

Garage spaces -

Garage type -

Total parking spaces 4


Property History

Jul 14, 2026
ListedActive
$834,990
3 days on market
history photo preview36
Listing by trreb®
Property listed by RIGHT AT HOME REALTY, Brokerage
Agent Banner Image
Interested in this property?Get in touch to get the inside scoop.
Market Data - The Elms

Geo Zone Map ThumbnailThe Elms

Balanced Market

View Market Data

Detached house - for the past 30 days

Buyer's market Seller's market

Avg. Days on Market

Past 30 days

50 days

Compared to

2025

50 days

2024

20 days

2023

18 days

New Listings

Past 30 days

5 listings

Compared to

2025

4 listings

2024

5 listings

2023

7 listings

Units sold

Past 30 days

3 units

Compared to

2025

2 units

2024

1 unit

2023

6 units

Median Sold Price

Past 30 days

$1,039,000

Compared to

2025

$935,000

2024

$1,000,000

2023

$1,030,000


Population and Demographics

Overview

Total population 9369
Average household income $103,137

Age (%)

0 to 19
24%
20 to 34
21%
35 to 49
18%
50 to 64
21%
65 and plus
15%

Household composition (%)

Single family
66%
Single person
26%
Multi person
6%
Multi family
1%

Mother tongue (%)

English
63%
Spanish
8%
Italian
5%
Somali
4%
Others
4%
Tagalog (Pilipino, Filipino)
3%
Vietnamese
2%
Portuguese
2%
Dari
1%
Polish
1%

House tenancy (%)

Owners
52%
Renters
48%

What’s nearby?Essentials within 5 km

Local Logic

Transportation Scores

Estimated Budget