Open: Sat, 2PM to 4PM
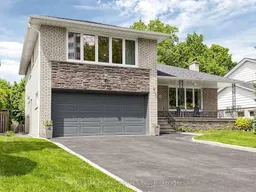
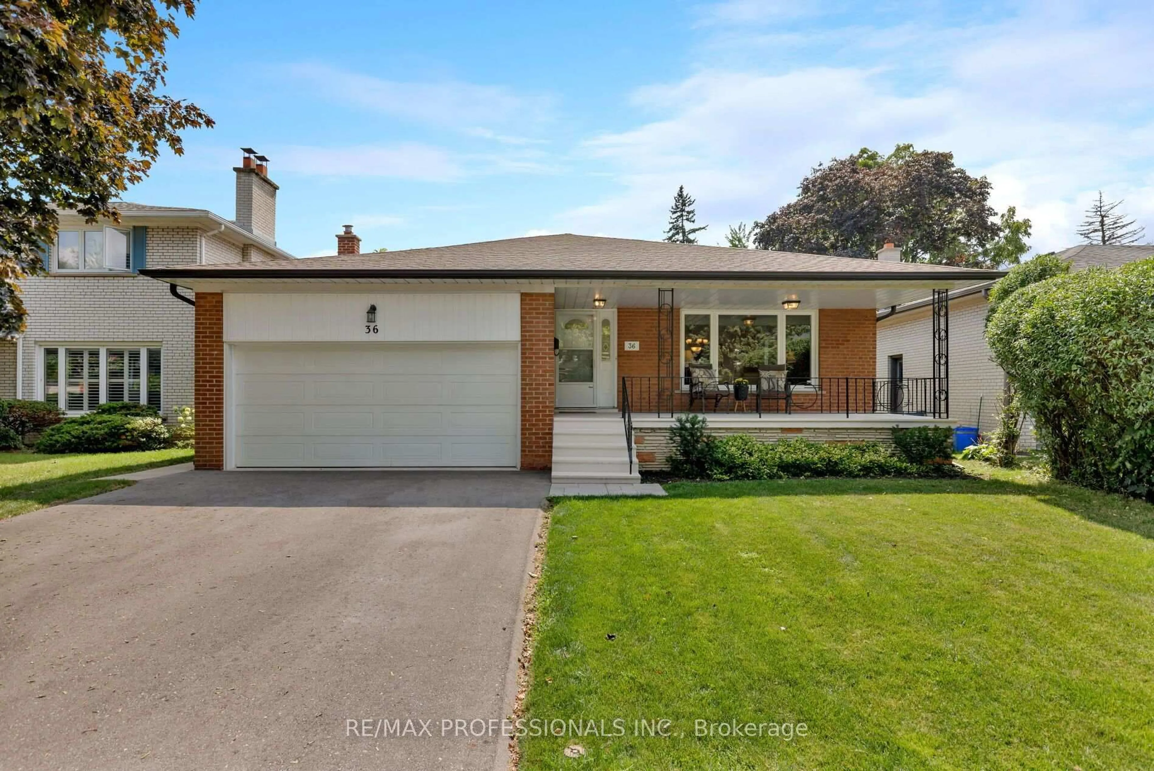
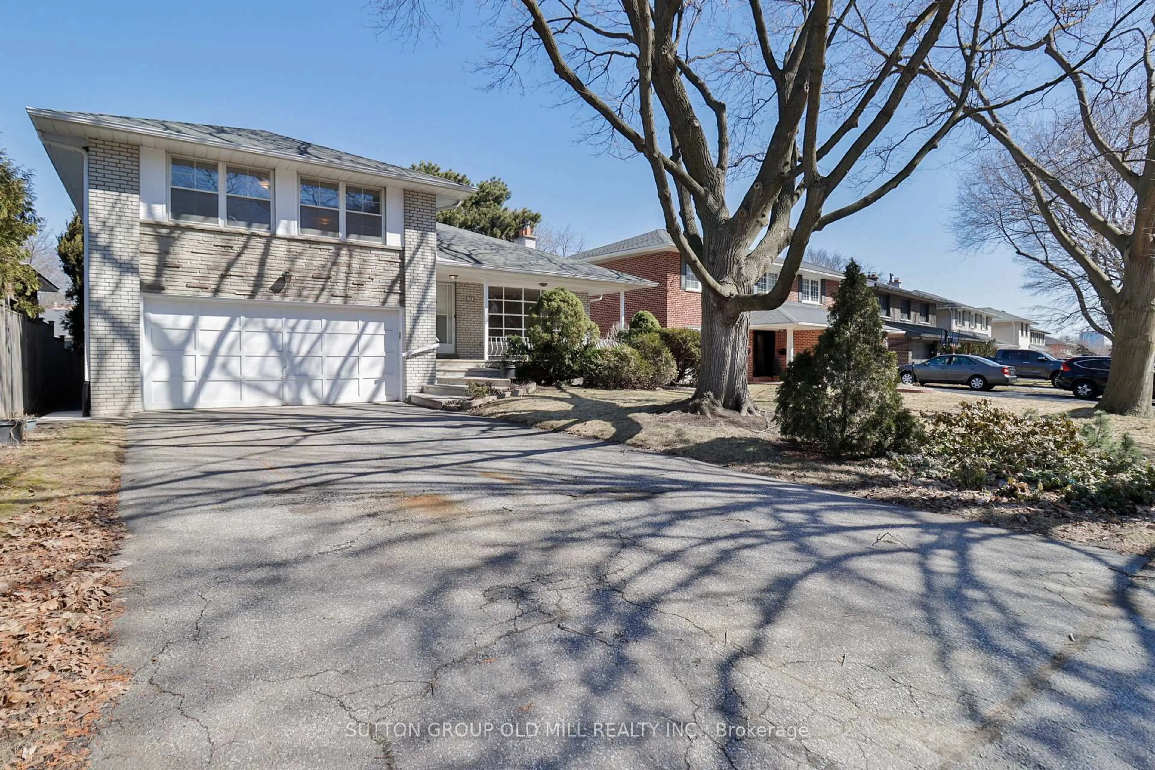
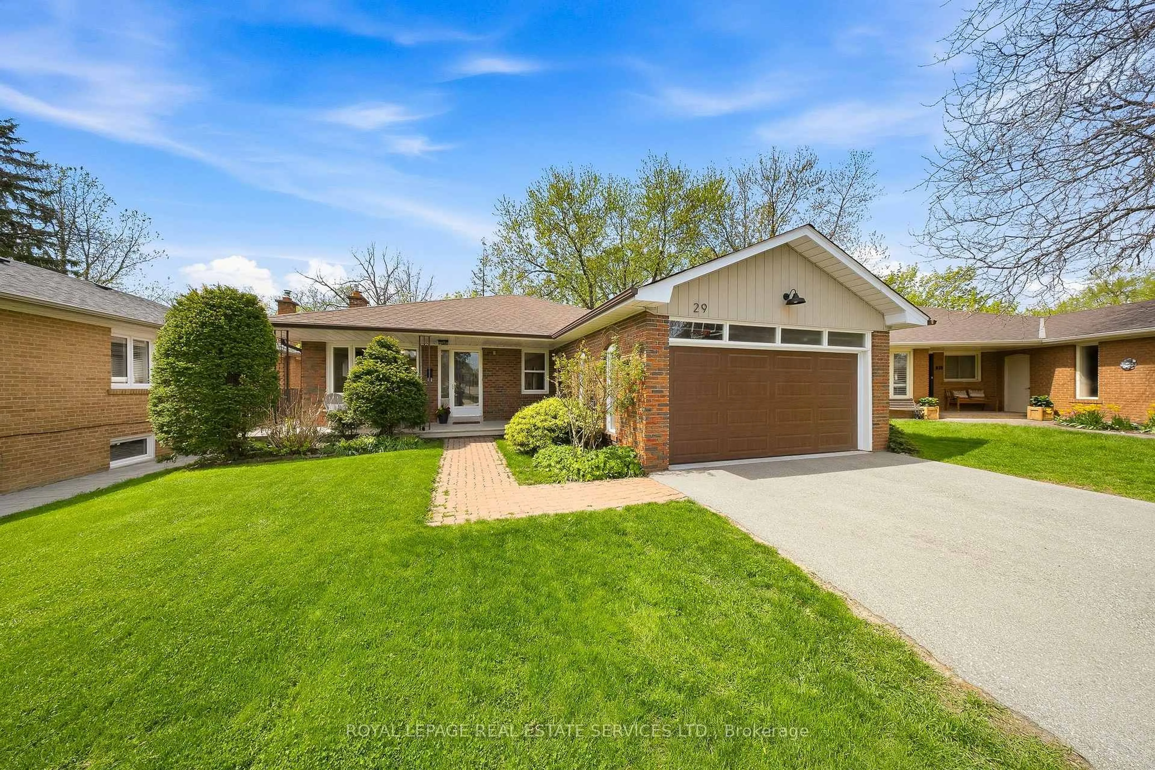
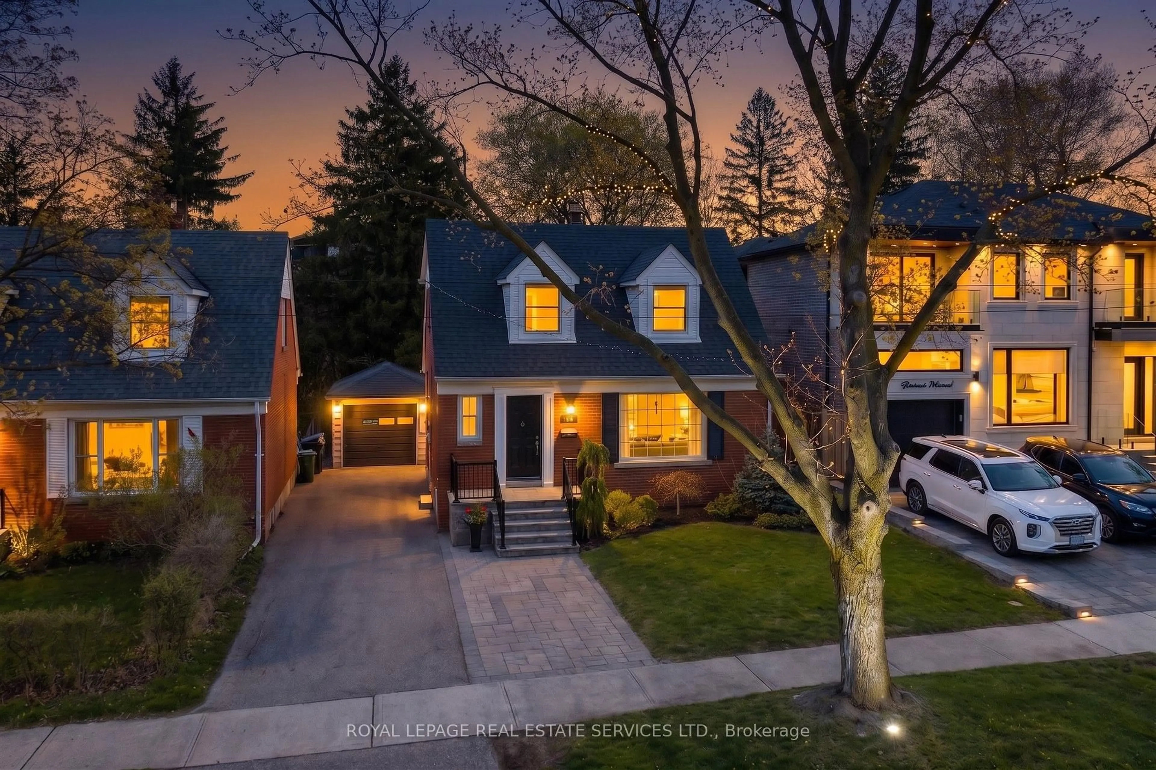
Home with brick exterior material, street for 14 Widdicombe Hill, Toronto Ontario M9R 1B3
1 day on Market

14 Widdicombe Hill, Toronto, Ontario M9R 1B3

Detached
3
3
~1500-2000 sqft
$1,449,900
Get pre-qualifiedPowered by nesto
Detached
3
3
~1500-2000 sqft

Contact us about this property

Call

Highlights

Property Estimate

Days on market1 day

Estimated valueNot available

Price/Sqft$845/sqft

Monthly cost

Open Calculator

Description

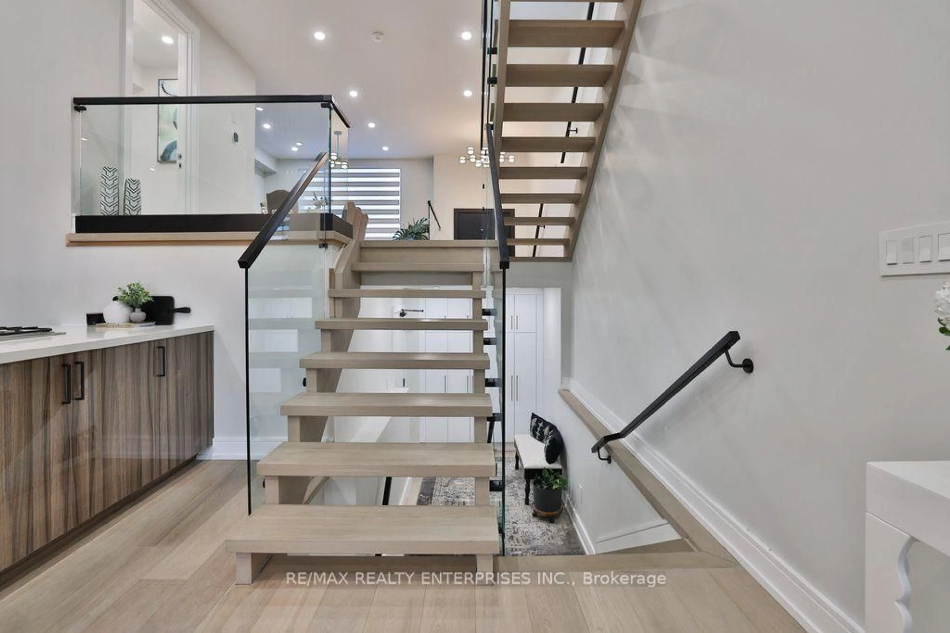
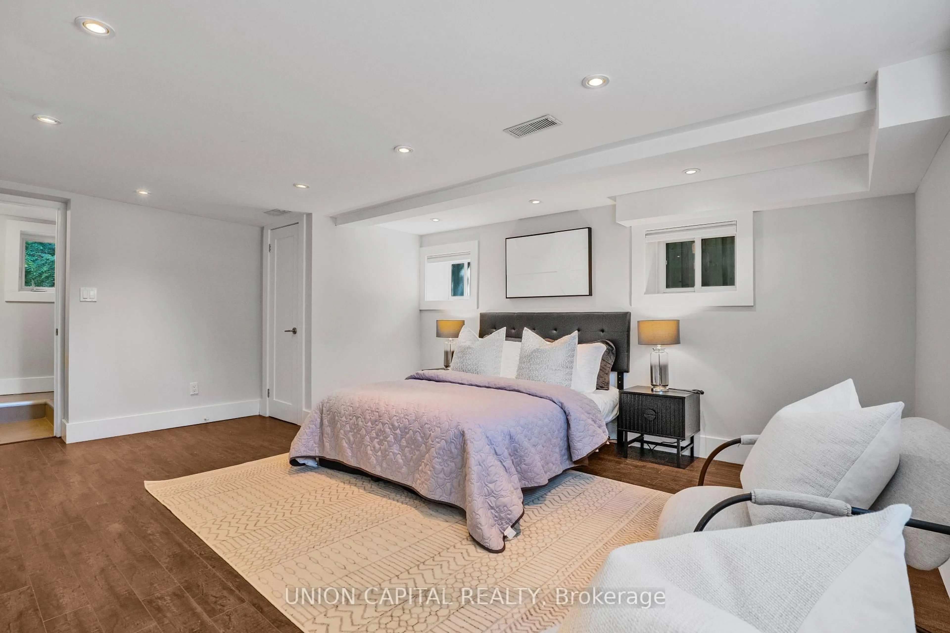
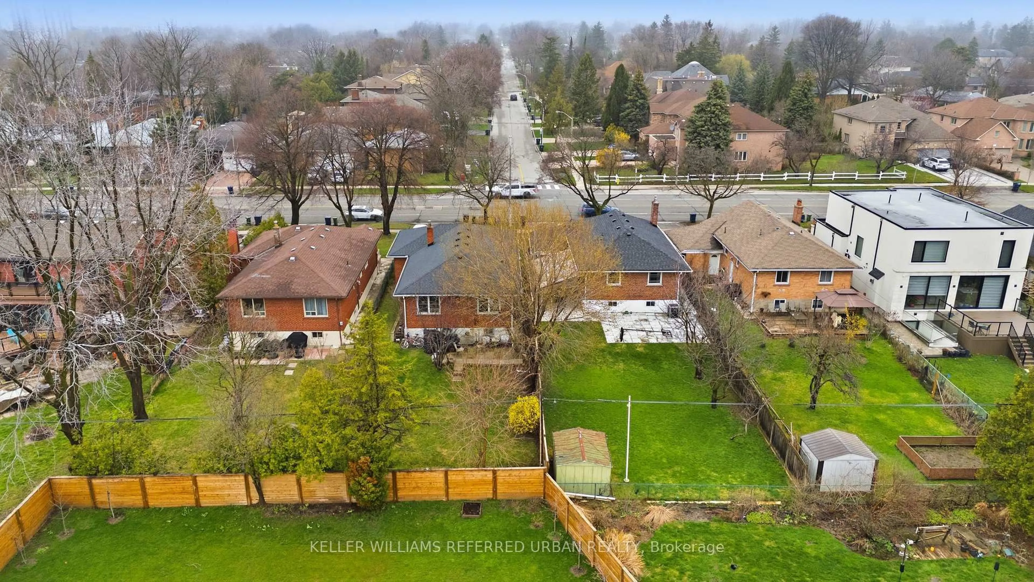
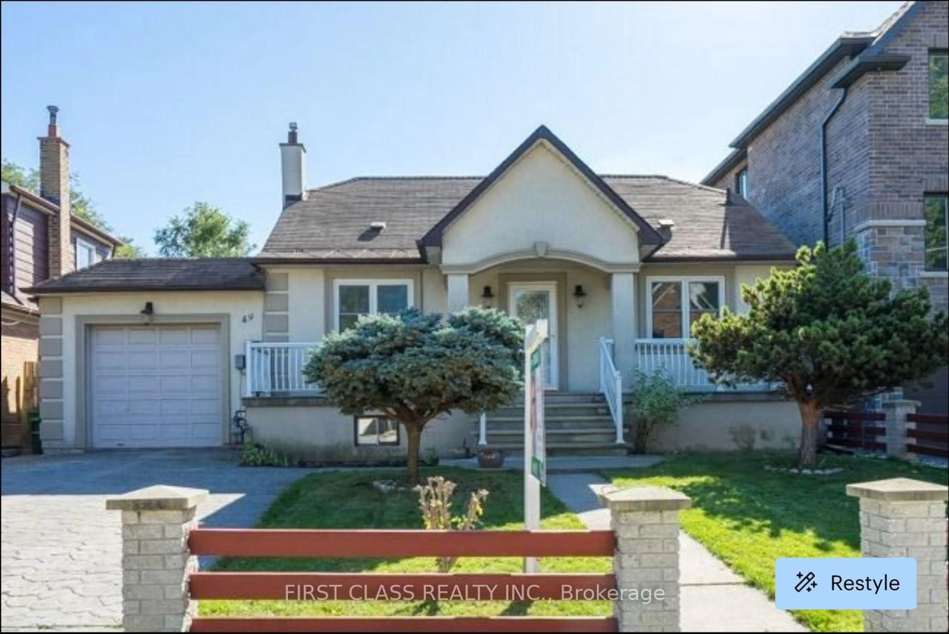
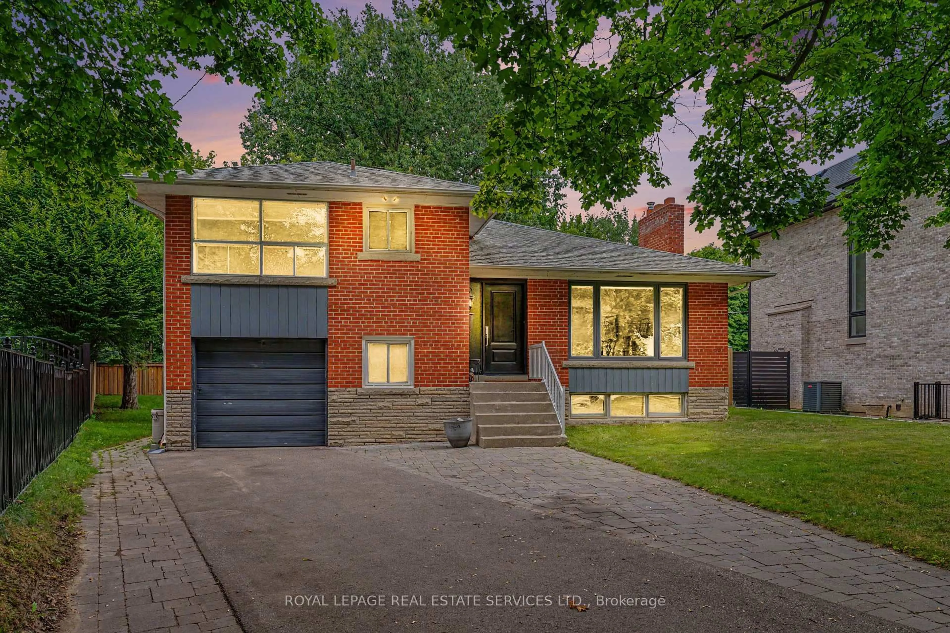
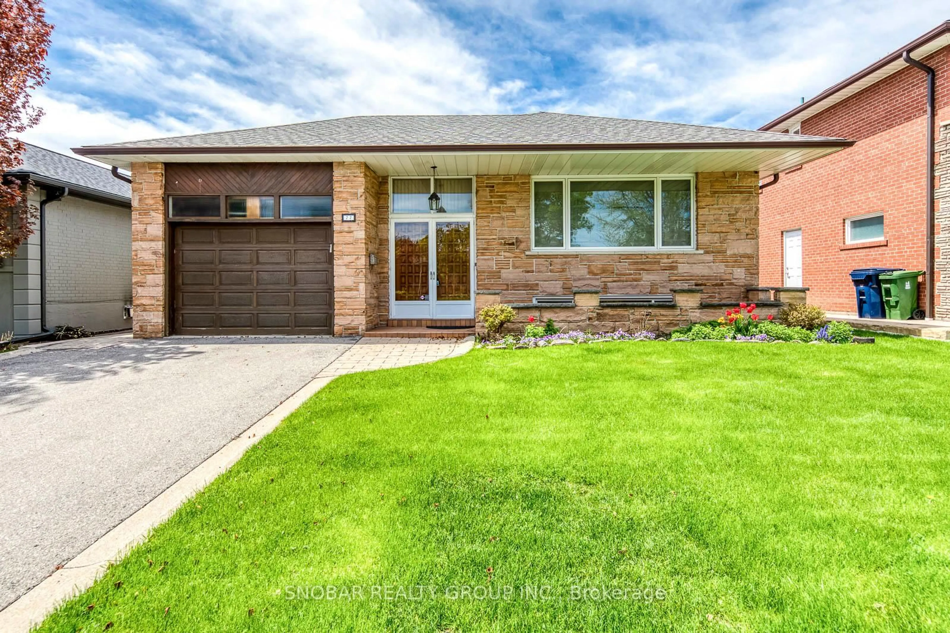
Fantastic Opportunity To Own This Beautiful 3 Bedroom, 3 Bathroom 4-Level Sidesplit In Highly Sought-After Richmond Gardens! Located Within The Highly Desirable Father Serra Catholic School And Richview Collegiate School Districts, This Well Maintained Family Home Offers A Functional And Versatile Layout With Generous Principal Rooms And The Perfect Opportunity To Personalize Over Time. The Bright Eat-In Kitchen Features A Spacious Breakfast Area, While The Open Concept Living And Dining Rooms Provide An Ideal Setting For Entertaining And Family Gatherings. The Inviting Family Room Offers A Walk-Out To The Backyard, Creating A Seamless Indoor-Outdoor Flow Perfect For Everyday Living. The Finished Basement Adds Valuable Additional Space Ideal For A Recreation Room, Home Office, Gym, Or Guest Area. Step Outside To An Exceptionally Large Backyard Offering Endless Potential For Entertaining, Gardening, Family Activities, Or Creating Your Dream Outdoor Retreat. Complete With A Double Car Garage And Ample Storage Throughout. Close To Parks, Library, Pool, Shopping, One Bus To Subway, UP Express, GO Train, And Future LRT, Major Highways, And The Airport. A Fantastic Opportunity To Get Into One Of Etobicoke's Most Established And Family-Friendly Communities With Excellent Long-Term Value


Upcoming Open House

May 30Sat2:00 PM - 4:00 PM

Property Details

StyleSidesplit 4
View-
Age of property-
SqFt~1500-2000 SqFt
Lot Size6,175 SqFt(116.14 x 53.17)
Parking Spaces6
MLS ®NumberW13173108
Community NameWillowridge-Richview
Data SourceTRREB
Listing byRE/MAX PROFESSIONALS INC.

Features

Heating: Forced Air
Cooling: Central Air
Fireplace
Basement: Finished

Bsmt Floor

Laundry

3.07 x 2.67

Laundry Sink

Rec

7.72 x 4.7

Broadloom / Above Grade Window / Fireplace

Office

5.03 x 3.07

Above Grade Window / Laminate


Features

Lot size: 6,175 SqFt

Parking

Garage spaces 2

Garage type Built-In

Other parking spaces 4

Total parking spaces 6


Property History

May 26, 2026
ListedActive
$1,449,900
1 day on market
history photo preview36
Listing by trreb®
Property listed by RE/MAX PROFESSIONALS INC., Brokerage
Agent Banner Image
Interested in this property?Get in touch to get the inside scoop.
Market Data - Willowridge-Richview

Geo Zone Map ThumbnailWillowridge-Richview

Seller's Market

View Market Data

Detached house - for the past 30 days

Buyer's market Seller's market

Avg. Days on Market

Past 30 days

26 days

Compared to

2025

18 days

2024

8 days

2023

9 days

New Listings

Past 30 days

24 listings

Compared to

2025

28 listings

2024

16 listings

2023

13 listings

Units sold

Past 30 days

11 units

Compared to

2025

11 units

2024

11 units

2023

10 units

Median Sold Price

Past 30 days

$1,255,000

Compared to

2025

$1,120,000

2024

$1,500,000

2023

$1,356,200


Population and Demographics

Overview

Total population 17230
Average household income $137,281

Age (%)

0 to 19
21%
20 to 34
17%
35 to 49
18%
50 to 64
21%
65 and plus
22%

Household composition (%)

Single family
70%
Single person
24%
Multi person
4%
Multi family
1%

Mother tongue (%)

English
63%
Italian
9%
Spanish
5%
Others
4%
Portuguese
3%
Ukrainian
3%
Urdu
2%
Polish
2%
Tagalog (Pilipino, Filipino)
1%
Somali
1%
Albanian
1%

House tenancy (%)

Owners
65%
Renters
35%

What’s nearby?Essentials within 5 km

Local Logic

Transportation Scores

Estimated Budget