5 Rowntree Rd #1006, Toronto, Ontario M9V 5G9
Contact us about this property
Highlights
Estimated valueThis is the price Wahi expects this property to sell for.
The calculation is powered by our Instant Home Value Estimate, which uses current market and property price trends to estimate your home’s value with a 90% accuracy rate.Not available
Price/Sqft$459/sqft
Monthly cost
Open Calculator
Description
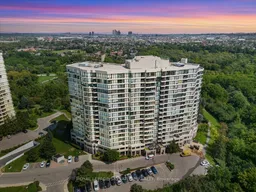
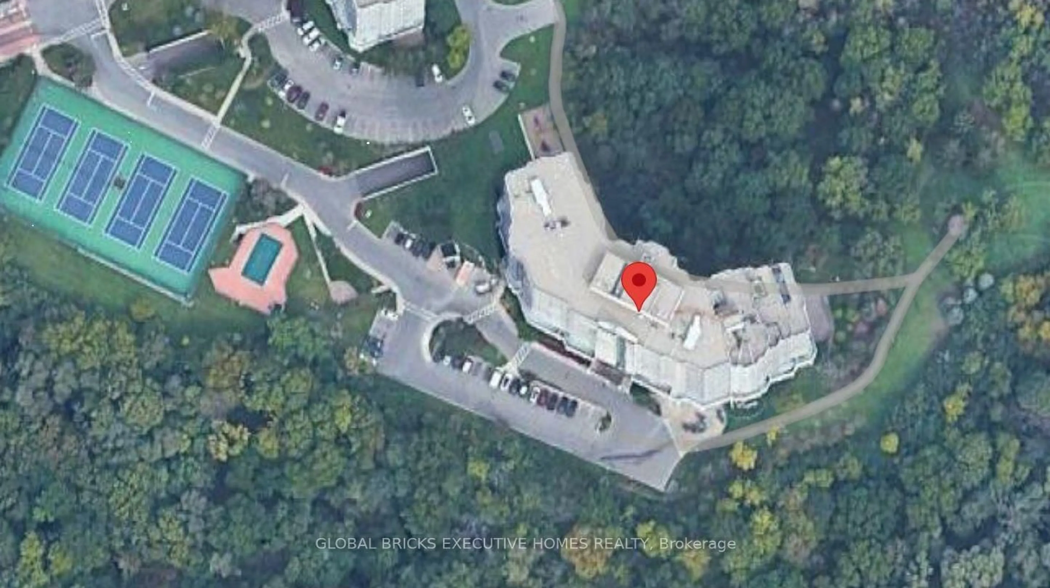
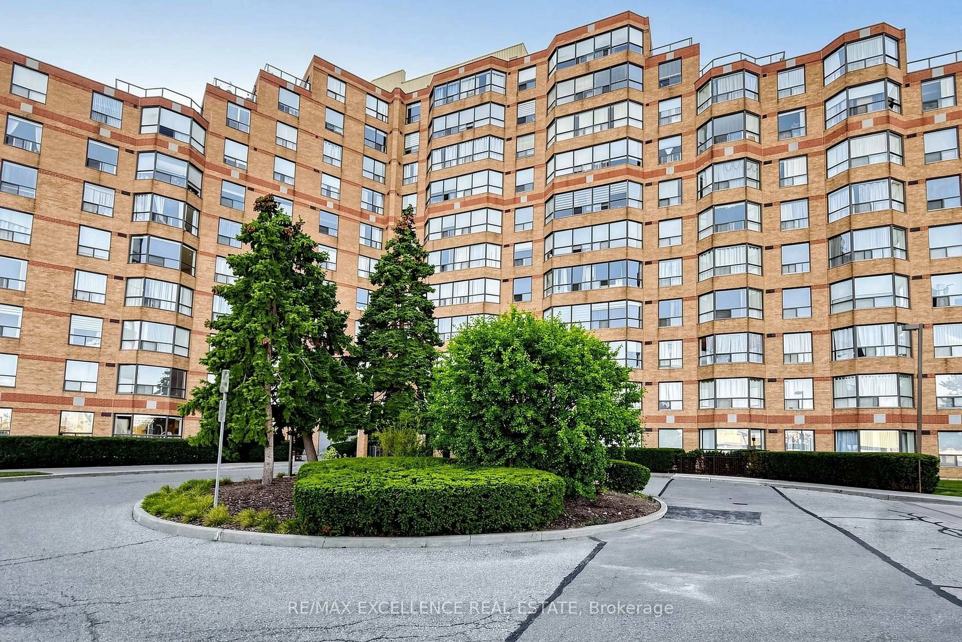
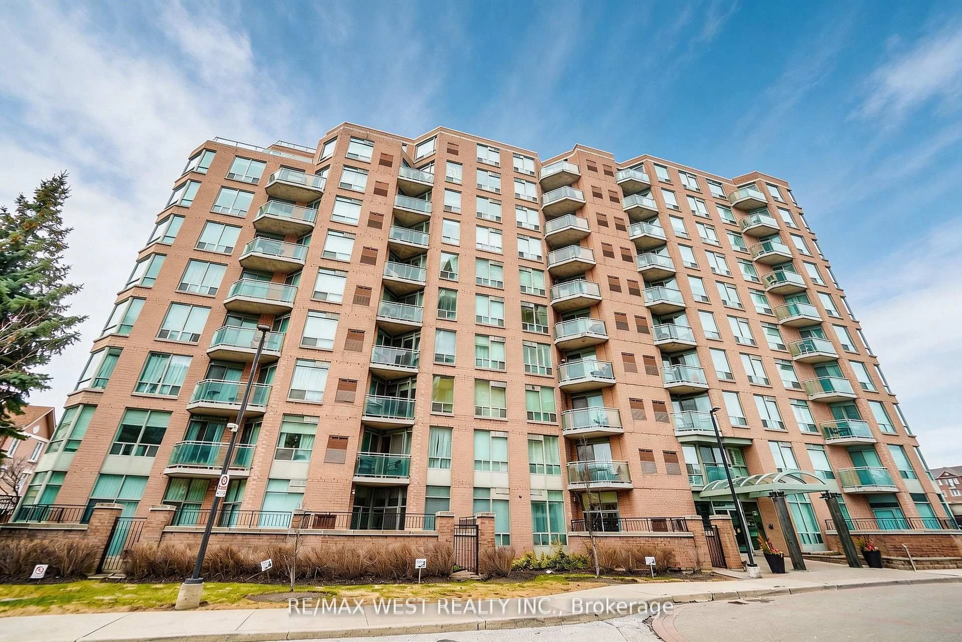
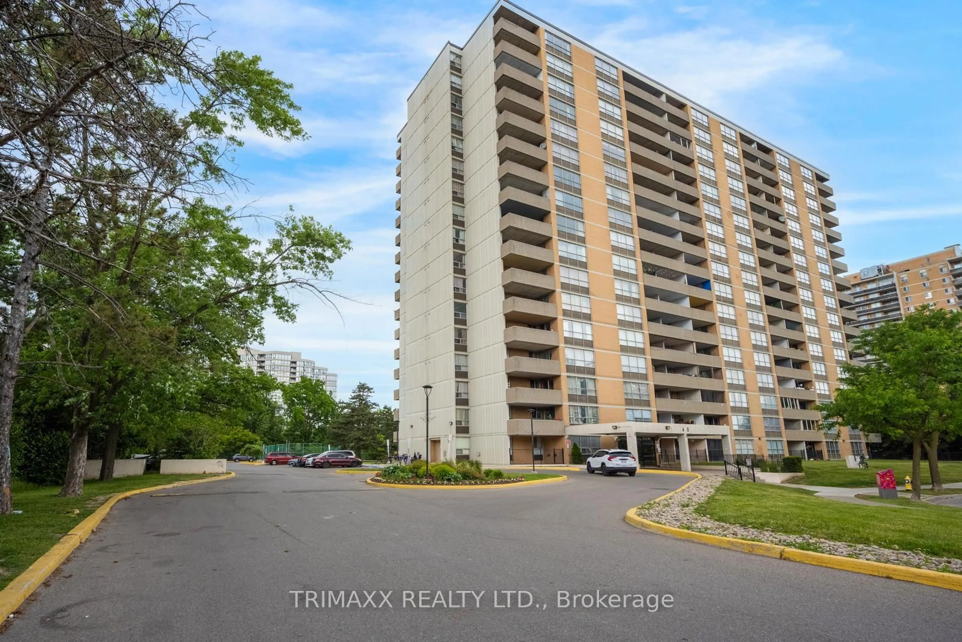
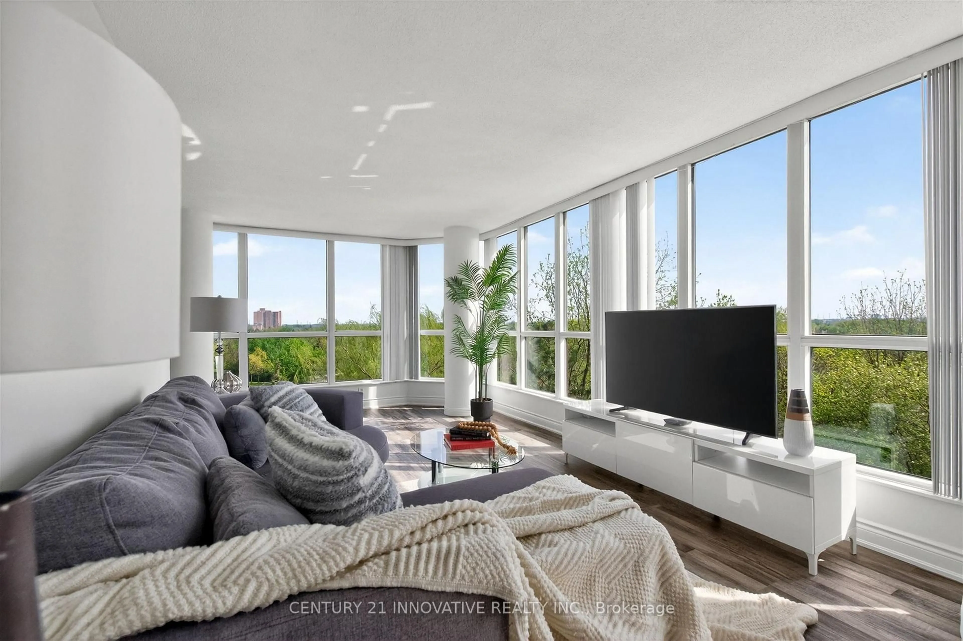
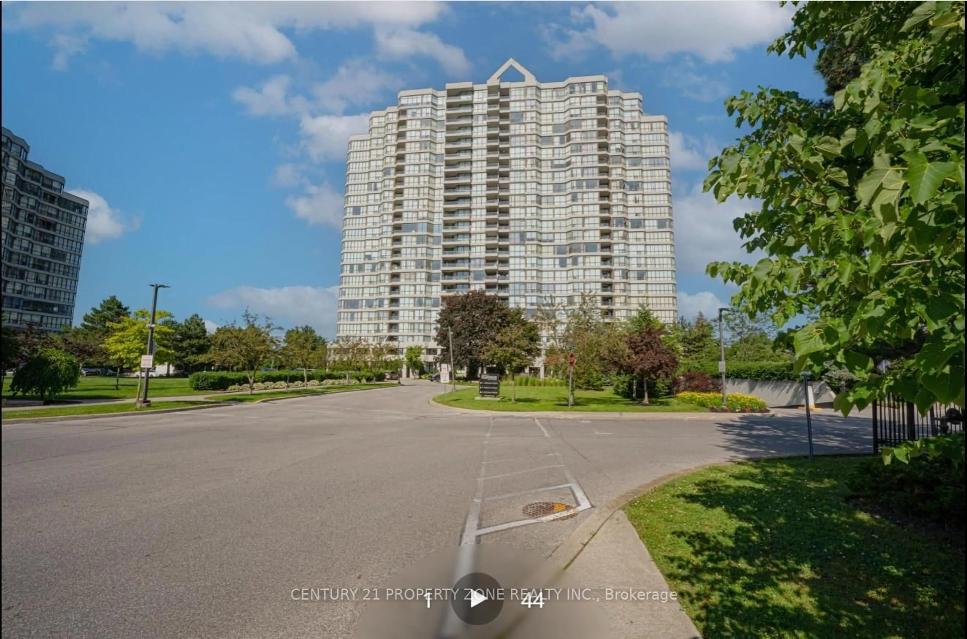
Discover Resort-Style Living In This Bright And Spacious 2 Bedroom Plus Den Suite With A Desirable South-East Exposure Filling The Home With Natural Sunshine Throughout The Day. Enjoy Breathtaking, Ravine, Humber River And Rowntree Mills Park Views From The Kitchen, Breakfast Area, Den And Private Balcony - The Park Truly Feels Like Your Backyard. This Thoughtfully Designed Layout Features 2 Full Bathrooms Including A Primary Ensuite, Ensuite Laundry And A Generous Open-Concept Living And Dining Area Ideal For Both Everyday Living And Entertaining. Tasteful Upgrades Include A Modern Kitchen With Glass Backsplash, Updated Bathrooms, Light Hardwood-Style Laminate Flooring And Large Modern Ceramic Tiles. Located In The Prestigious Platinum On The Humber, A 24-Hour Gated Community Surrounded By Mature Landscaping, Residents Enjoy Exceptional Resort-Style Amenities Including Indoor And Outdoor Pools, Hot Tub, Four Tennis Courts, Squash Courts, Gym, Party Room, Games Room And More. Outdoor Enthusiasts Will Appreciate Direct Access To The Humber Trail Just Steps From The Building - Perfect For Walking, Jogging, Cycling Or Scenic Rides All The Way To Lake Ontario. Exceptionally Located Close To The Newly Opened Finch West LRT, Highways 400, 401 & 407,Pearson International Airport, York University, Humber College, University Of Guelph-Humber, Transit, Shopping, Parks And More. A Rare Opportunity To Enjoy Spacious Condo Living Surrounded By Nature With Incredible Convenience.
Property Details
Interior
Features
Main Floor
Living
3.25 x 3.08Laminate
Kitchen
2.95 x 2.36Ceramic Floor / Backsplash / Double Sink
Breakfast
3.65 x 2.45Laminate / O/Looks Ravine
Den
3.65 x 3.25Ceramic Floor / O/Looks Ravine
Exterior
Features
Parking
Garage spaces 1
Garage type Underground
Other parking spaces 0
Total parking spaces 1
Condo Details
Amenities
Concierge, Gym, Indoor Pool, Outdoor Pool, Sauna, Tennis Court
Inclusions
Property History
40