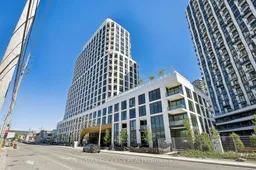
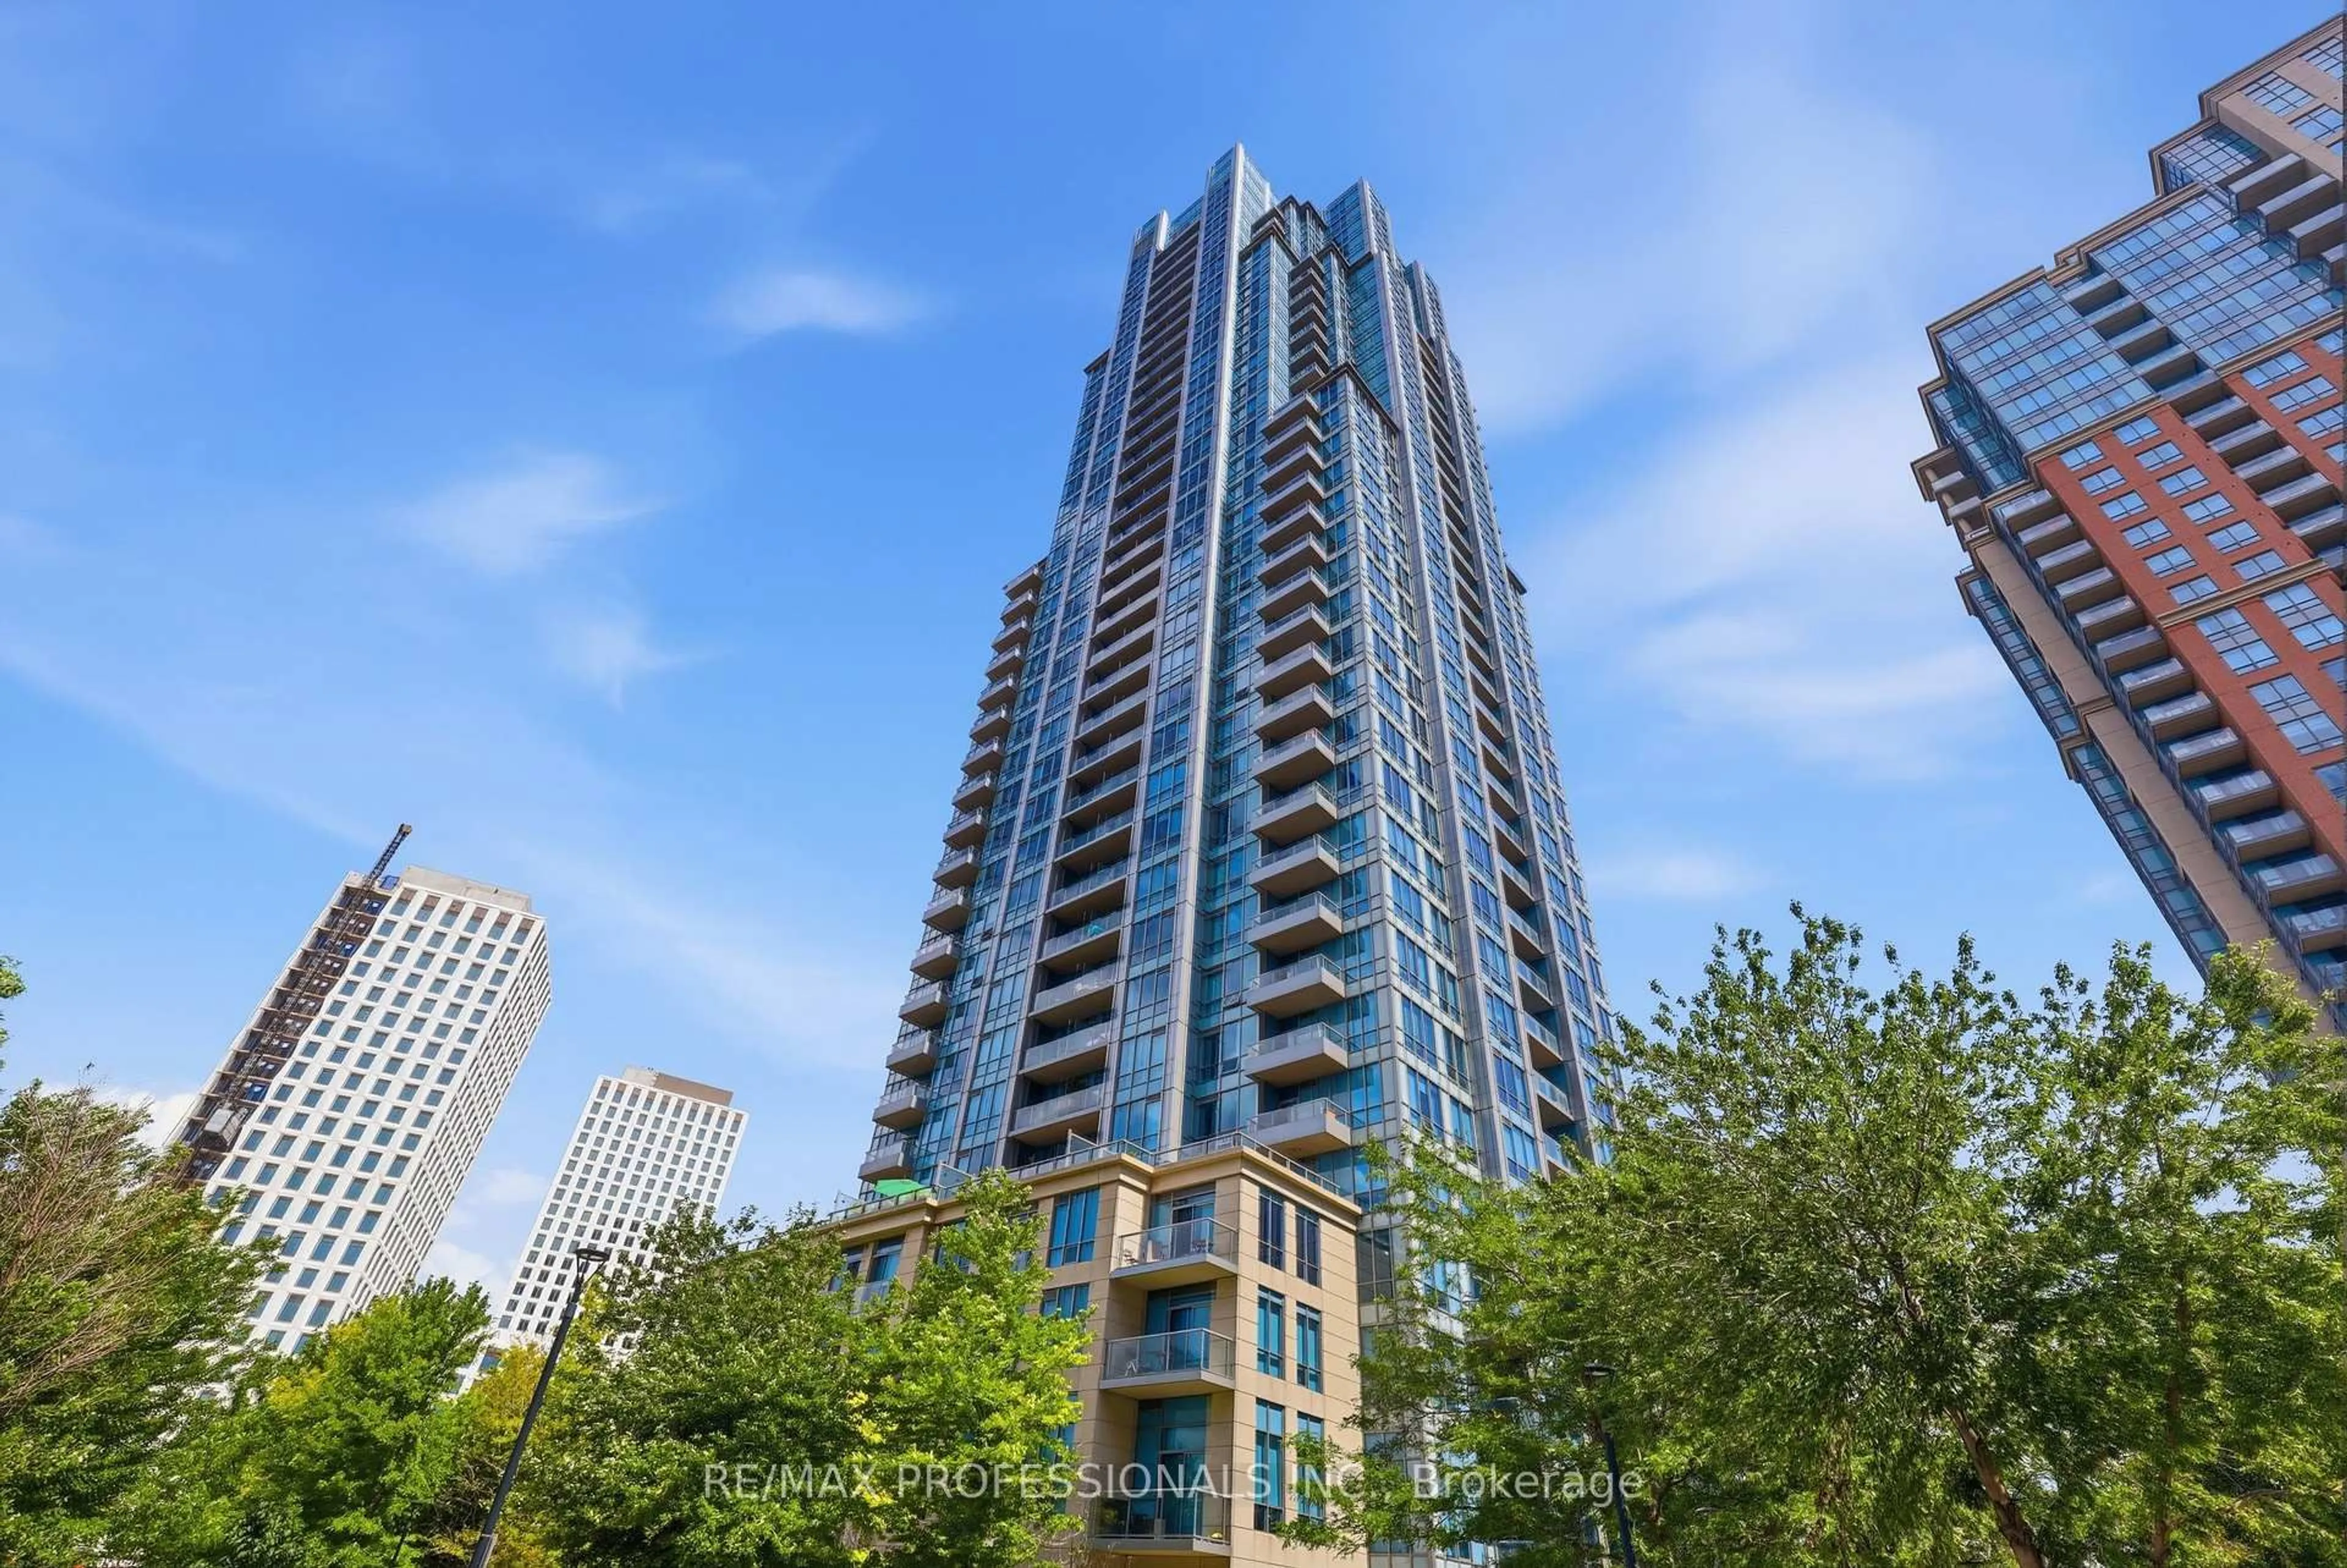
25 Cordova Ave #904, Toronto, Ontario M9A 0E5

In the same building:
-
Condo
2
2
~800-899 sqft
$•••,•••
$599,999
Get pre-qualifiedPowered by nesto
Condo
2
2
~800-899 sqft

Contact us about this property

Call

Highlights

Property Estimate

Total days on market
62 days

Estimated valueNot available

Price/Sqft$708/sqft

Monthly cost

Open Calculator

Description

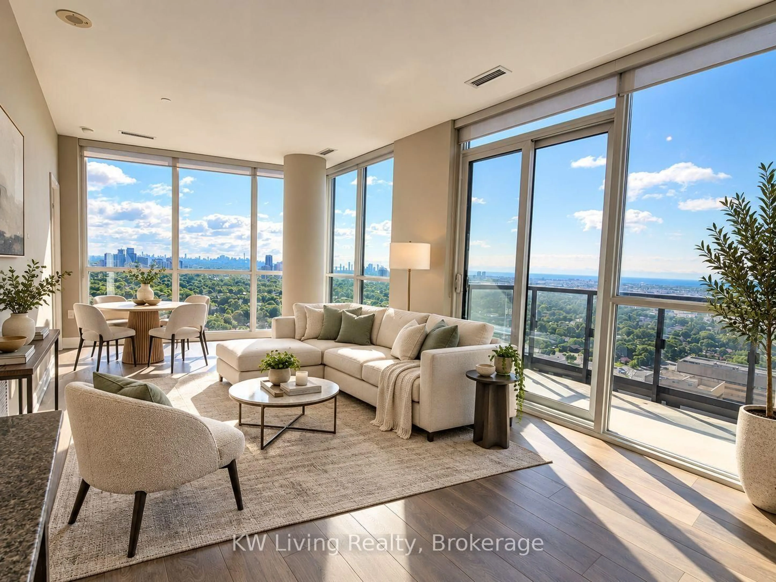
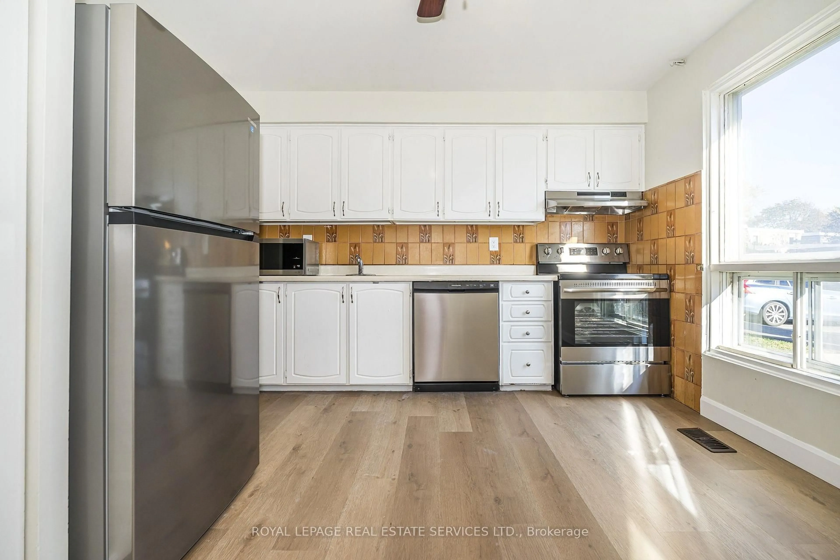
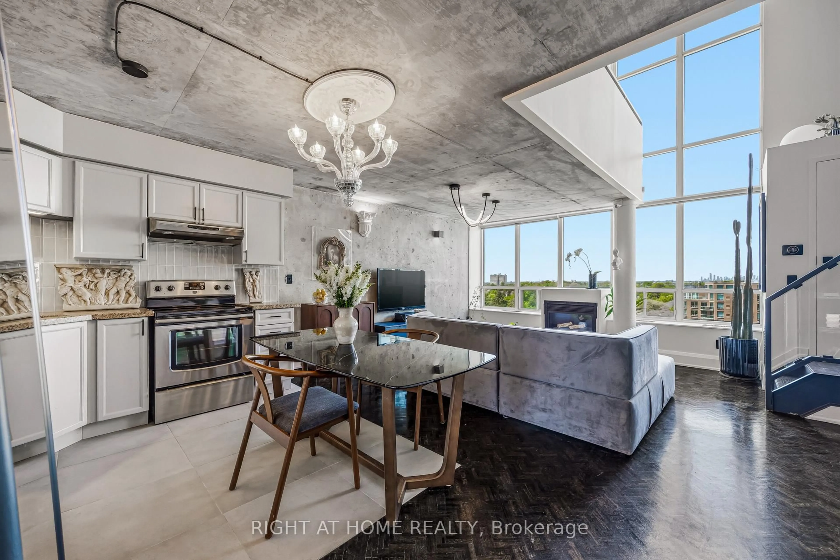
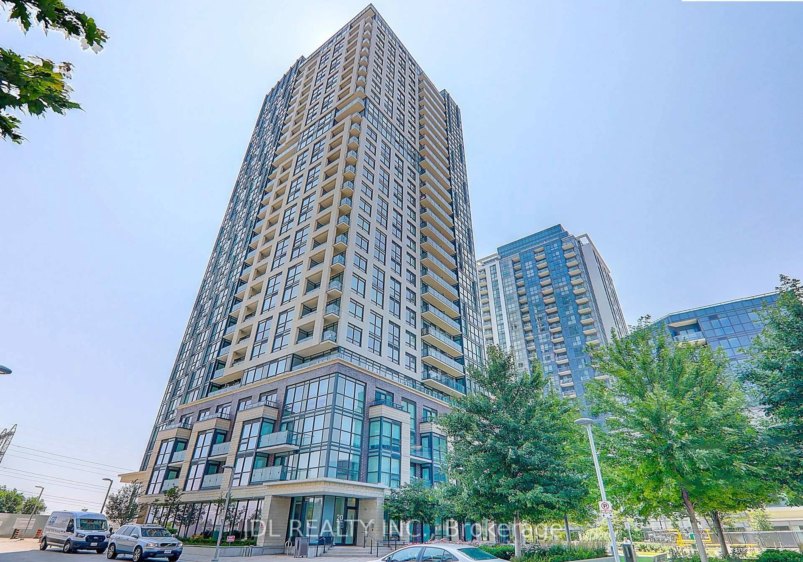
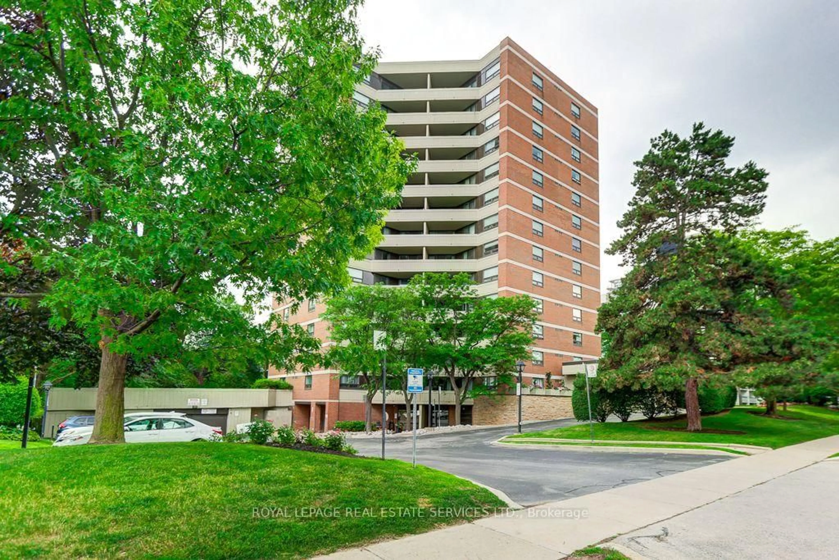
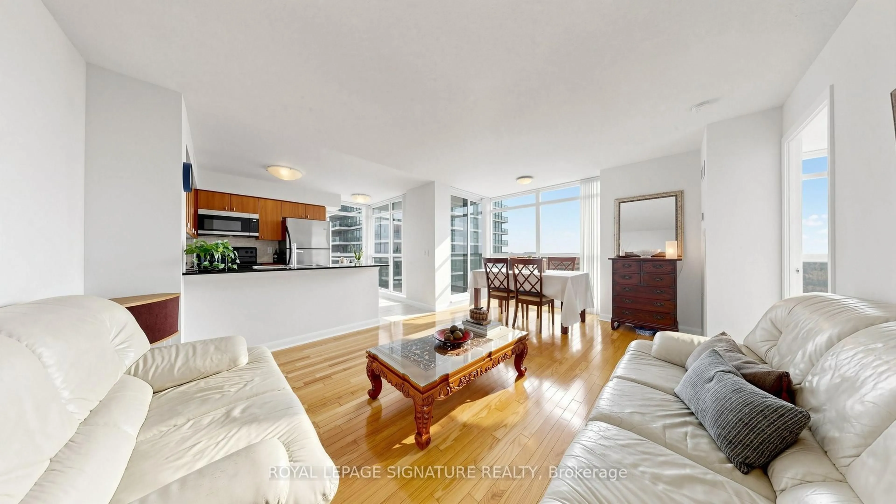
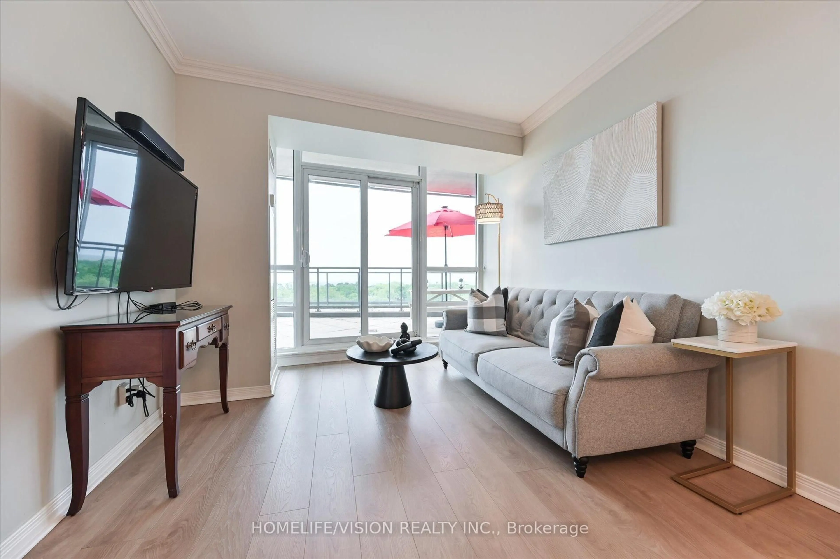
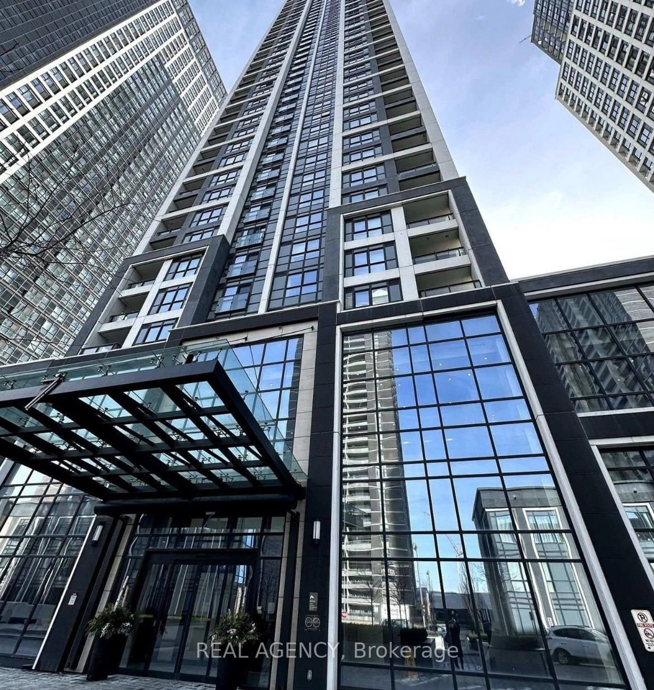
Welcome to Tridel's Westerly Condo located in the heart of Islington-City Centre West -highly desirable Etobicoke community! This brand new 2-bedroom, and 2 full bathroom suite offers 807 sq. ft. of thoughtfully designed interior space, functional and modern finishes throughout, 9 ft ceilings, laminate flooring, and a bright open-concept living and dining space. The modern kitchen features built-in stainless steel appliances and sleek cabinetry, flowing seamlessly into the combined living and dining area. Floor-to-ceiling windows enhance natural light throughout this residence. The primary bedroom offers a walk-in closet, 3-piece ensuite and gorgeous view of the city. The second bedroom is well suited for a home office, guest room or additional living area, both overlooking terrace playground, contemporary 4-piece bathroom with upgraded pot-lights & wall tiles. The in-suite laundry, 1 parking space + 1 owned locker adds value and functionality to this condo. Premium amenities includes a stylish lobby, fitness centre, yoga studio, guest suite, party room lounge and dining, youth room, outdoor dining, BBQ area & fireplace lounge in terrace, kids playground, and plenty of visitor parking. Walk to Islington Subway Station, TTC, major highways, shopping, parks, golf clubs, restaurants, cafes, and everyday essentials. Internet included in maintenance fee. This building is perfect for commuters and those who work from home.


Property Details

StyleApartment
ViewCity, Garden
Age of propertyNew
SqFt~800-899 SqFt
Lot Size-
Parking Spaces1
MLS ®NumberW13633384
Community NameIslington City Centre West
Data SourceTRREB
Listing byRE/MAX SUCCESS REALTY

Features

Heating: Forced Air
Cooling: Central Air

Flat Floor

Kitchen

4.75 x 3.05

B/I Appliances / Open Concept / Picture Window

Dining

4.75 x 3.05

Picture Window / Laminate

Living

4.75 x 3.05

W/O To Balcony / Combined W/Dining / Picture Window

Primary

3.08 x 3.54

3 Pc Ensuite / W/I Closet / Picture Window


Features

Patio: Open
Balcony: Open

Parking

Garage spaces 1

Garage type Underground

Other parking spaces 0

Total parking spaces 1


9Story
Amenities

Community BBQ, Exercise Room, Guest Suites, Party/Meeting Room, Playground, Visitor Parking

Inclusions
Hydro
Water
Parking
Cable
Heat

Property History

Login required
Price changeActive
$•••,•••
Login required
Re-listed
$•••,•••
< 1h on market
history photo preview40
Listing by trreb®
Property listed by RE/MAX SUCCESS REALTY, Brokerage
Agent Banner Image
Interested in this property?Get in touch to get the inside scoop.
Market Data - Islington City Centre West

Geo Zone Map ThumbnailIslington City Centre West

Buyer's Market

View Market Data

Condo - for the past 30 days

Buyer's market Seller's market

Avg. Days on Market

Past 30 days

39 days

Compared to

2025

36 days

2024

24 days

2023

20 days

New Listings

Past 30 days

65 listings

Compared to

2025

92 listings

2024

104 listings

2023

103 listings

Units sold

Past 30 days

26 units

Compared to

2025

35 units

2024

38 units

2023

47 units

Median Sold Price

Past 30 days

$502,500

Compared to

2025

$545,000

2024

$622,500

2023

$675,000


Population and Demographics

Overview

Total population 47955
Average household income $147,186

Age (%)

0 to 19
18%
20 to 34
24%
35 to 49
21%
50 to 64
20%
65 and plus
17%

Household composition (%)

Single family
60%
Single person
34%
Multi person
6%
Multi family
0%

Mother tongue (%)

English
65%
Spanish
4%
Ukrainian
4%
Portuguese
3%
Polish
3%
Others
3%
Korean
3%
Serbian
3%
Tagalog (Pilipino, Filipino)
2%
Italian
2%
Russian
1%

House tenancy (%)

Owners
59%
Renters
41%

What’s nearby?Essentials within 5 km

Local Logic

Transportation Scores

Estimated Budget