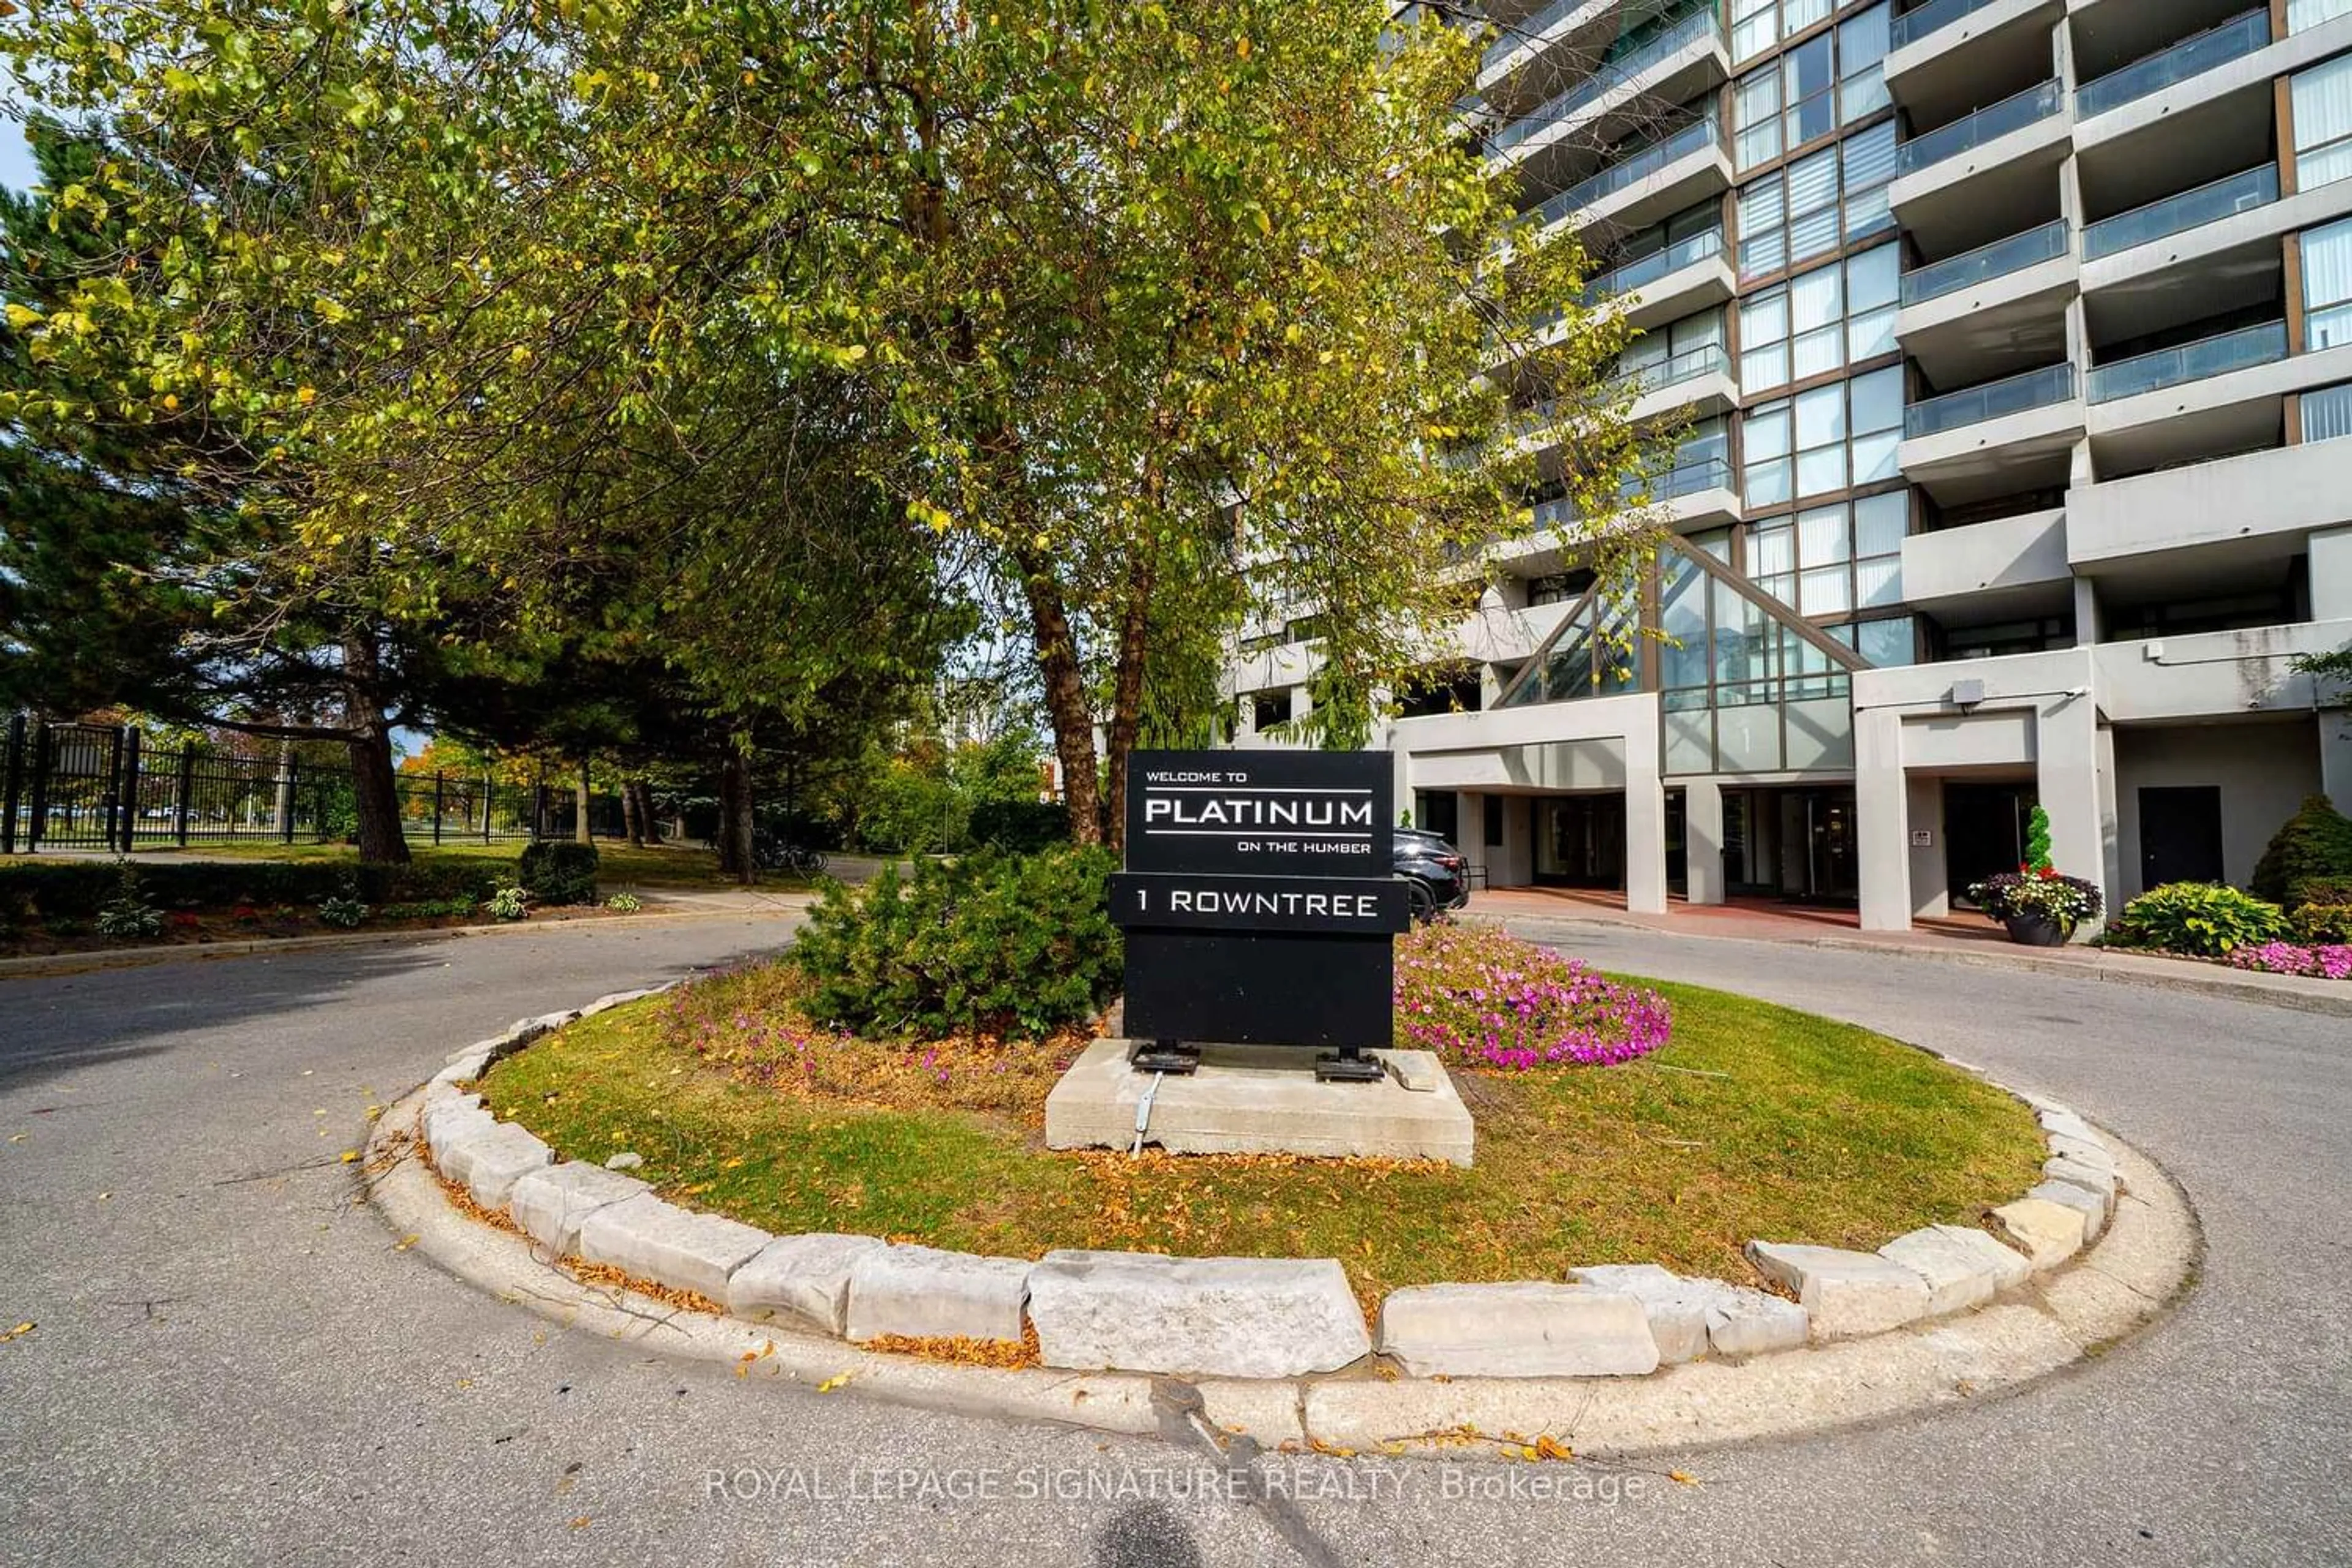
1 Rowntree Rd #211, Toronto, Ontario M9V 5G7
Contact us about this property
Highlights
Estimated valueThis is the price Wahi expects this property to sell for.
The calculation is powered by our Instant Home Value Estimate, which uses current market and property price trends to estimate your home’s value with a 90% accuracy rate.Not available
Price/Sqft$402/sqft
Monthly cost
Open Calculator
Description
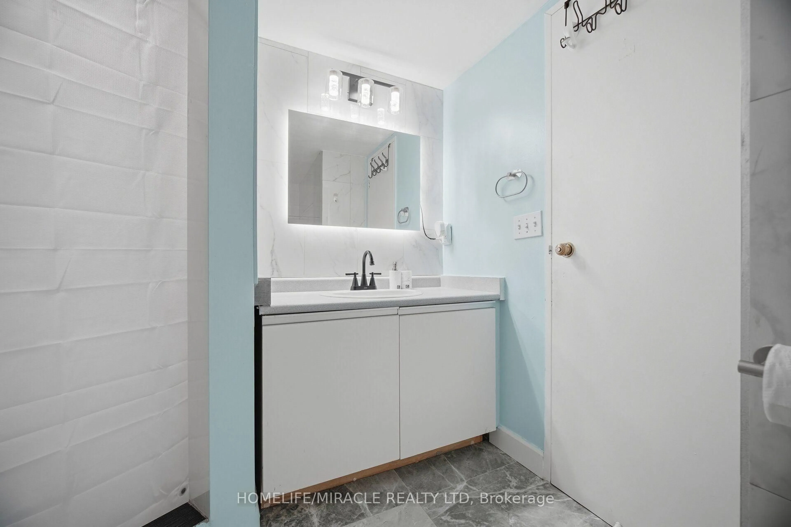
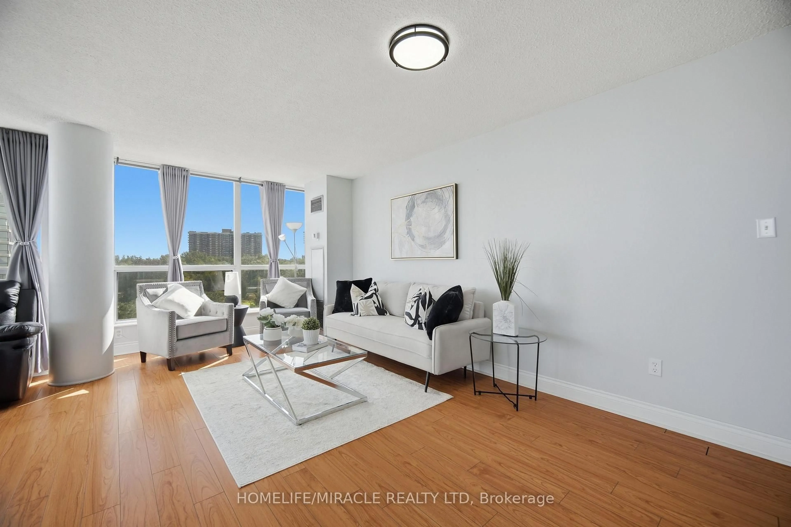
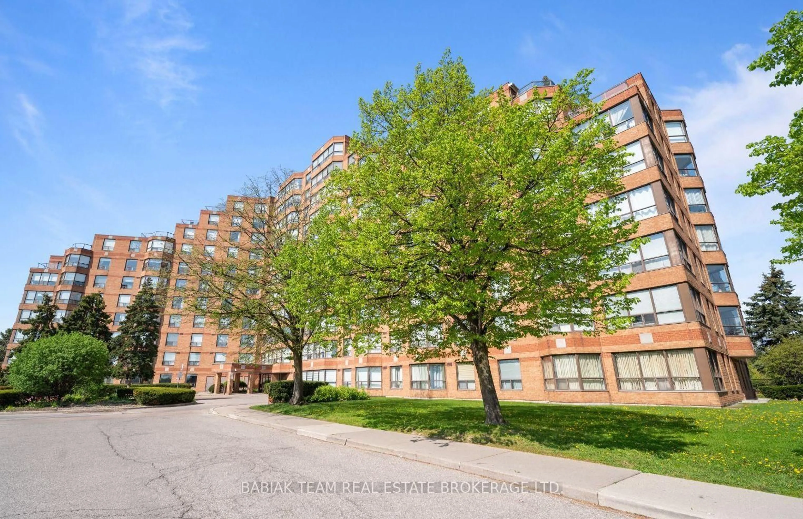
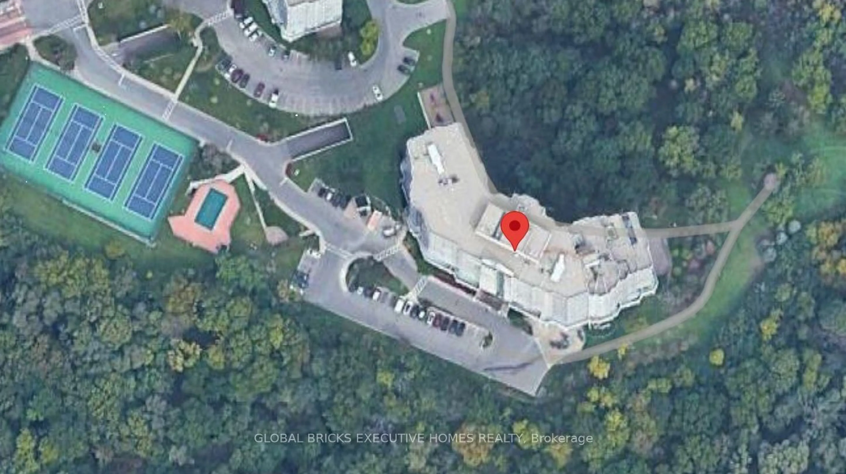
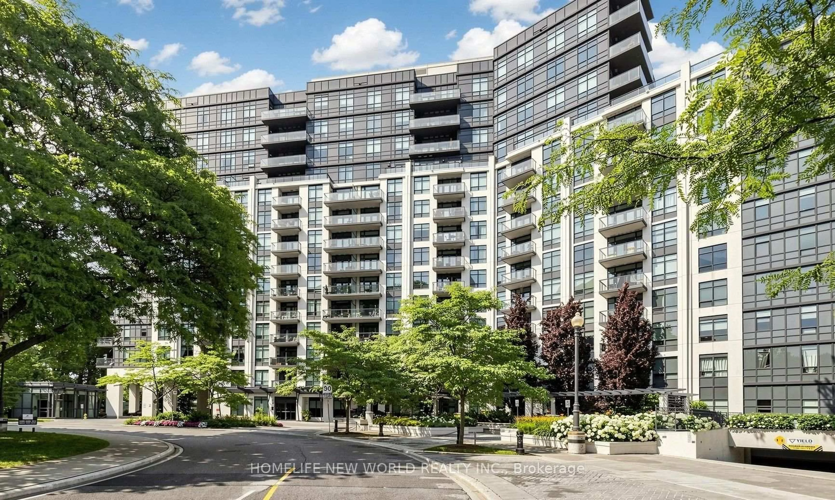
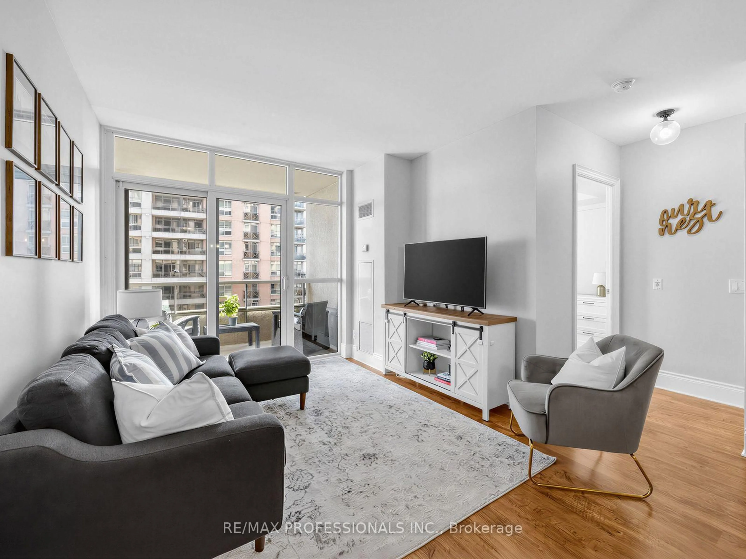
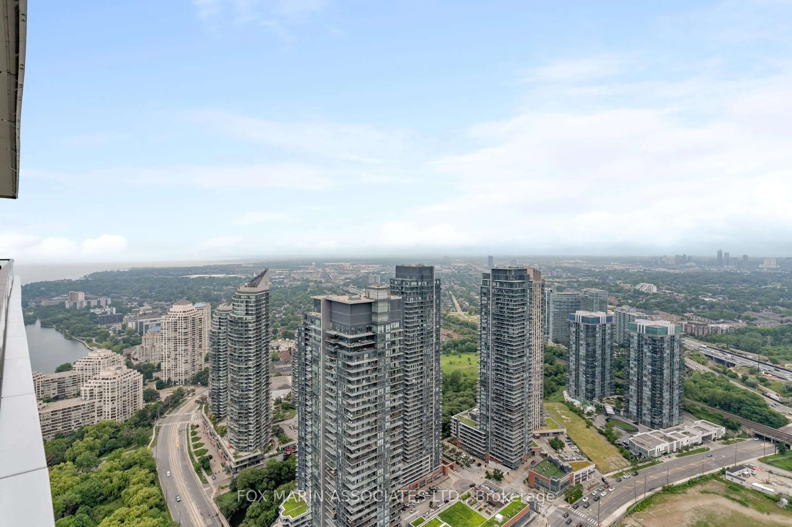
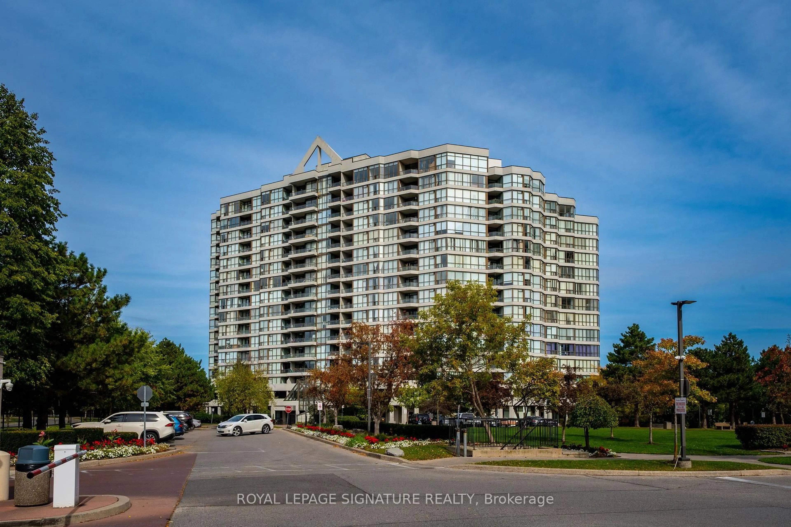
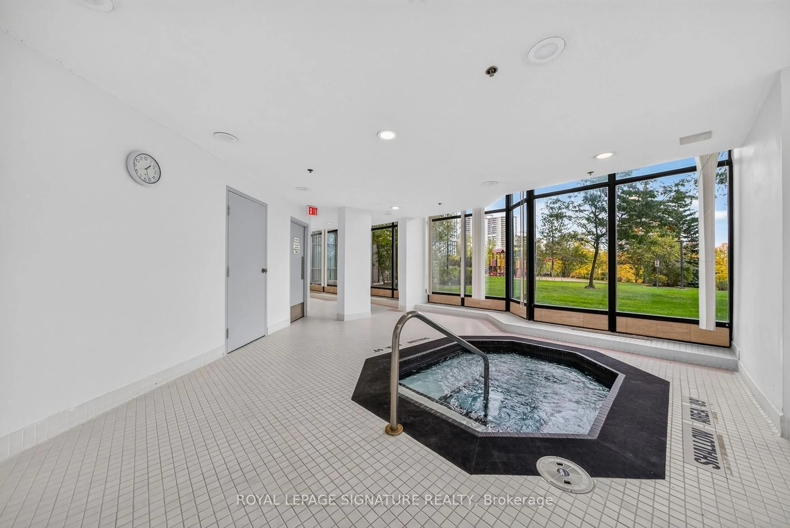
Great living with an affordable price tag?! Look no more!!! This Beautifully 2 bed+2 full baths won't disappoint. With 1287 sqft of living surface, open concept living/dining/office, offers the flexibility to have the whole family in one big open space. Besides the Upgraded kitchen and bathrooms, this condo also comes with breathtaking views of the ravine, Humber river,playground and a green lush wooded landscape. Take Your Morning Coffee From Your Kitchen,Dining Room Or Balcony. With a 24h gated security complex, enjoy all outdoors amenities with ease. Equipped with a well maintain outdoor pool, 4 Tennis Courts and a kids playground. It doesn't stop there, Stay active indoor during the cold seasons in the Indoor Pool, Squash Court, Games Room, Party Room, gym And relax in hot tub, sauna after a good work out! If you prefer Walking, Jogging, Running Or Biking, stroll down The Humber Trail To Lake Ontario. Easy Access to Finch LRT, York U, Guelph-Humber U, Humber College, Pearson Intl, Hwys 407, 400, 401,427, 27 & All Major Shopping. Make this Condo Your Home!!
Property Details
Interior
Features
Flat Floor
Living
3.42 x 7.41Open Concept / Combined W/Den / Combined W/Dining
Dining
5.51 x 3.23Large Window / O/Looks Ravine / Breakfast Area
Den
3.42 x 7.41Open Concept / carpet free / Combined W/Living
Kitchen
2.44 x 2.79Breakfast Area / Stainless Steel Appl / Quartz Counter
Exterior
Features
Parking
Garage spaces 1
Garage type Underground
Other parking spaces 0
Total parking spaces 1
Condo Details
Amenities
Community BBQ, Concierge, Elevator, Exercise Room, Games Room, Indoor Pool
Inclusions
Property History
 32
32