6 Humberline Dr #202, Toronto, Ontario M9W 6X8
Contact us about this property
Highlights
Estimated valueThis is the price Wahi expects this property to sell for.
The calculation is powered by our Instant Home Value Estimate, which uses current market and property price trends to estimate your home’s value with a 90% accuracy rate.Not available
Price/Sqft$533/sqft
Monthly cost
Open Calculator
Description
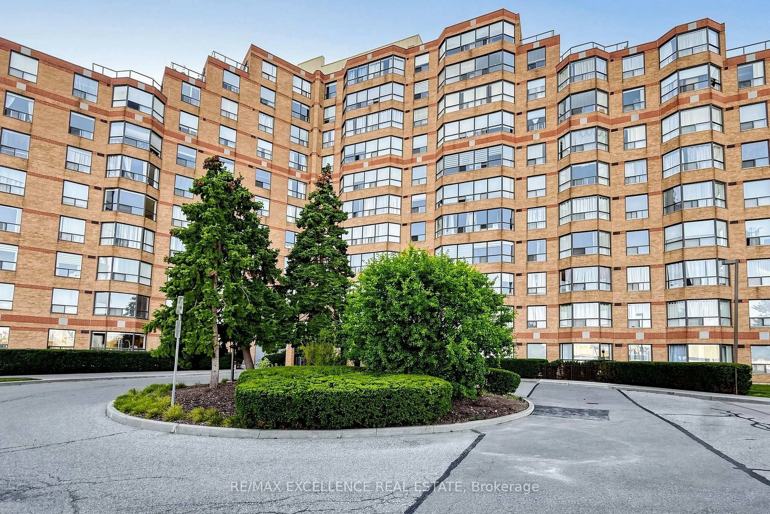
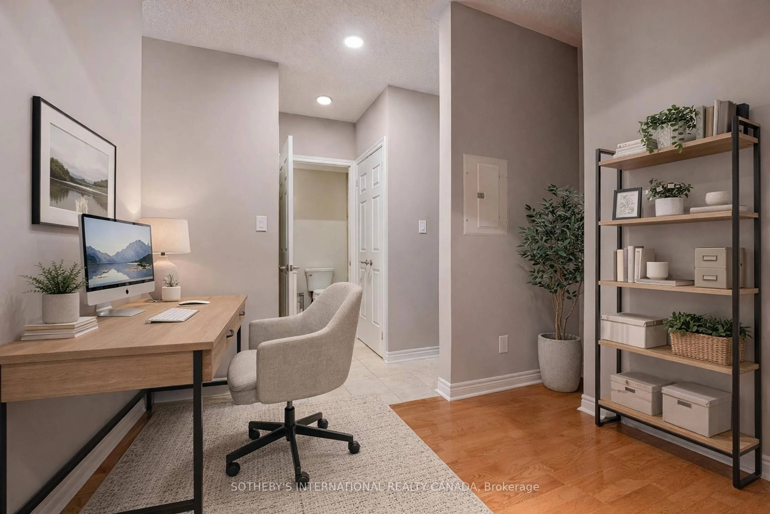
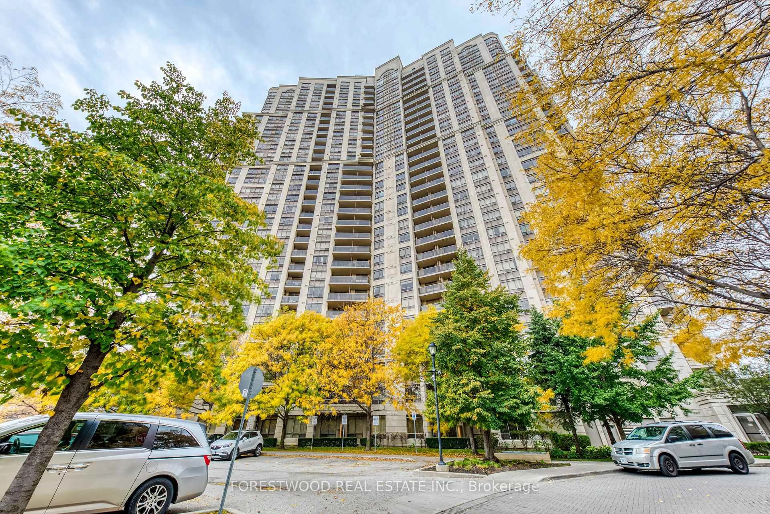
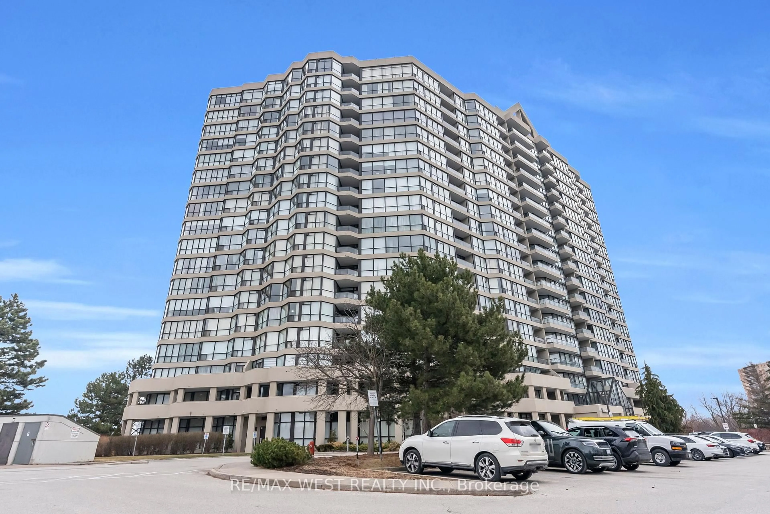
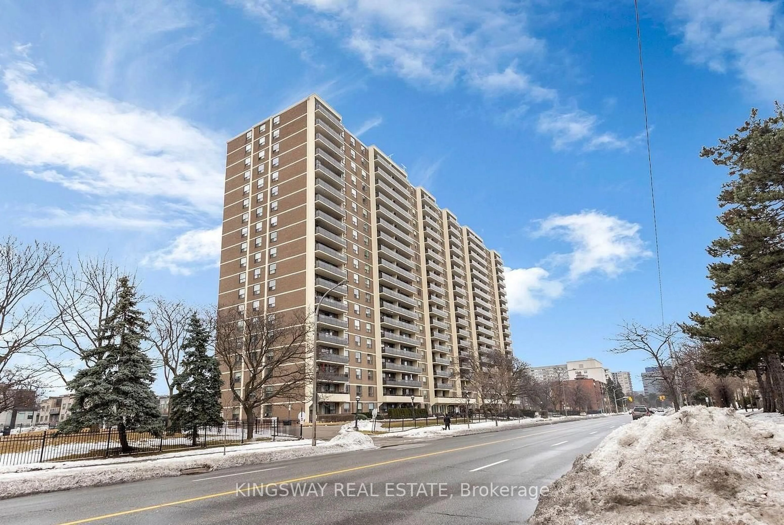
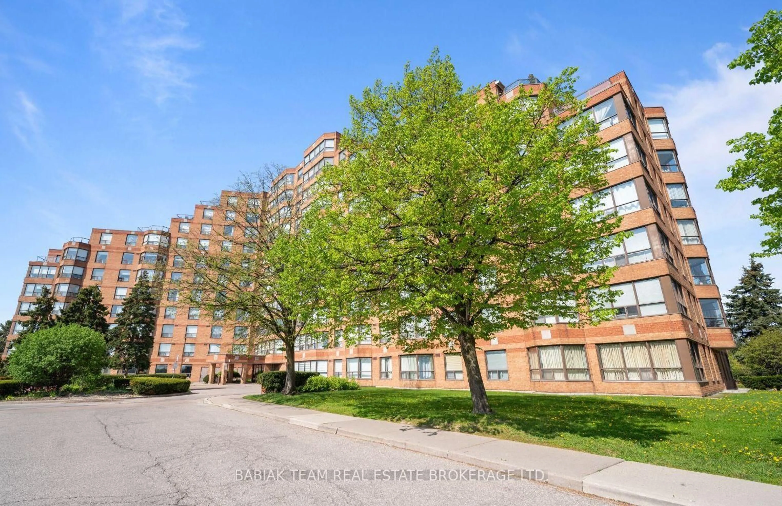
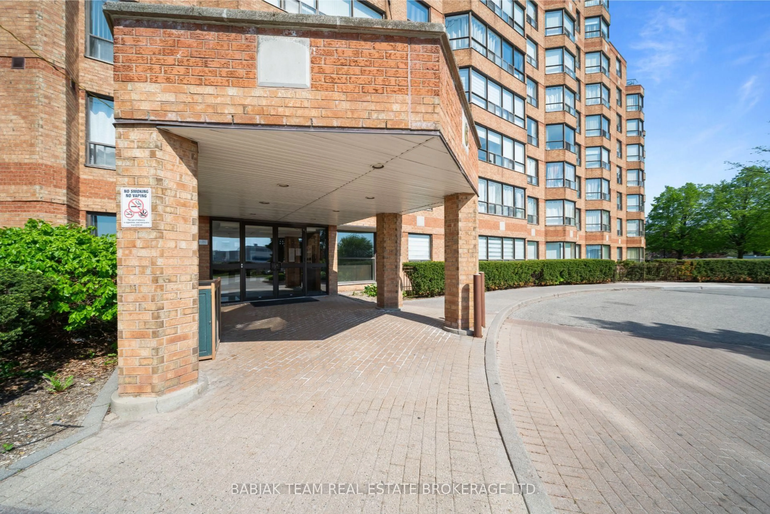
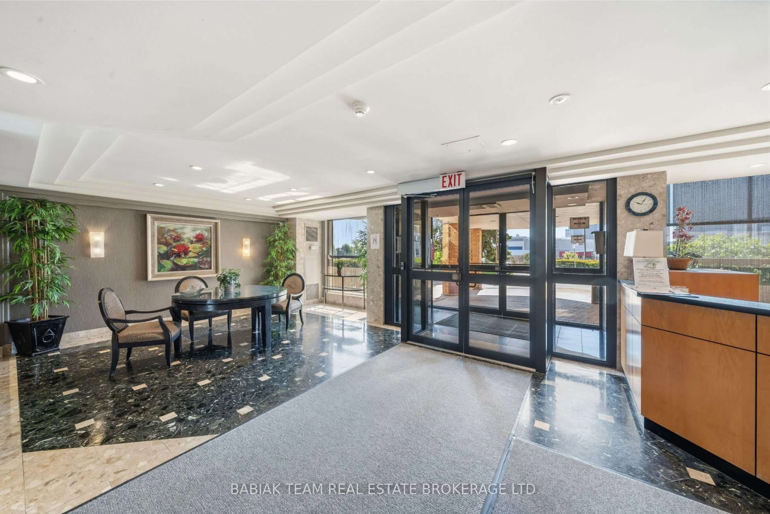
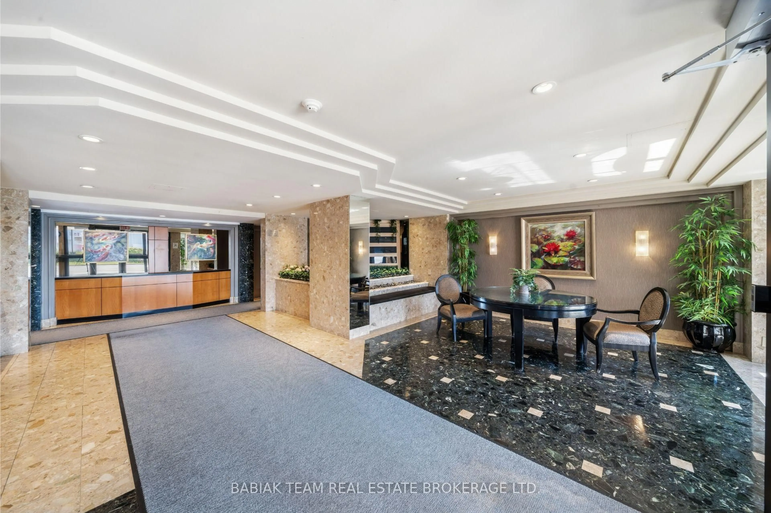
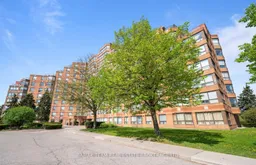
Exceptionally spacious and bright two bedroom two bathroom suite with two parking spaces and a generous locker, located in the prestigious King's Terrace Condominium! With approximately 950 square feet of living space, this suite offers a wonderful layout with beautiful flow, oodles of natural light, and peaceful tree views. Recent updates include fresh paint throughout, new roller shade window coverings (including motorized shades in the living room), new washer and dryer, and several new light fixtures. The primary bedroom features a sizeable walk-in closet and spacious ensuite with oversized vanity, walk-in shower, and separate soaker tub. The second large bedroom has a double closet and use of the second full 4-piece bathroom. Three hallway closets and a separate laundry room provide exceptional storage, in addition to the owned locker. Complete with side-by-side parking spaces. Impressive amenities include an indoor pool, concierge, sauna, outdoor lounge and BBQ area, billiards room, fitness centre, sauna, party room with capacity for a grand celebration, library, games room, and bike storage. Conveniently located steps to TTC transit, schools, shops, parks and extensive trails, with quick access to Highway 427.
Property Details
Interior
Features
Main Floor
Dining
4.98 x 3.43Combined W/Living / Closet / Parquet Floor
Kitchen
3.18 x 2.88Double Sink / Eat-In Kitchen / Tile Floor
Living
4.98 x 3.43Combined W/Dining / Large Window / Parquet Floor
Primary
4.98 x 3.044 Pc Ensuite / W/I Closet / Large Window
Exterior
Parking
Garage spaces 2
Garage type Underground
Other parking spaces 0
Total parking spaces 2
Condo Details
Inclusions
Property History
 45
45