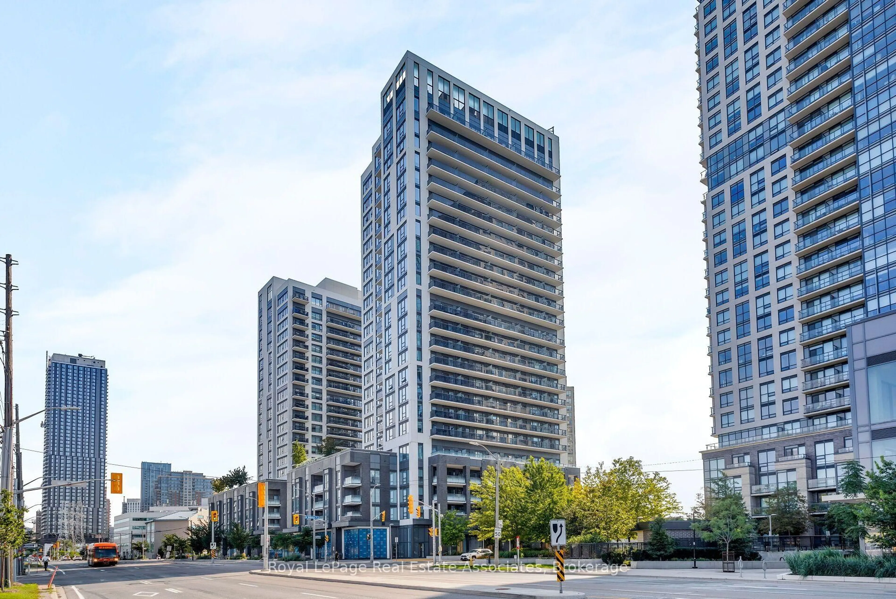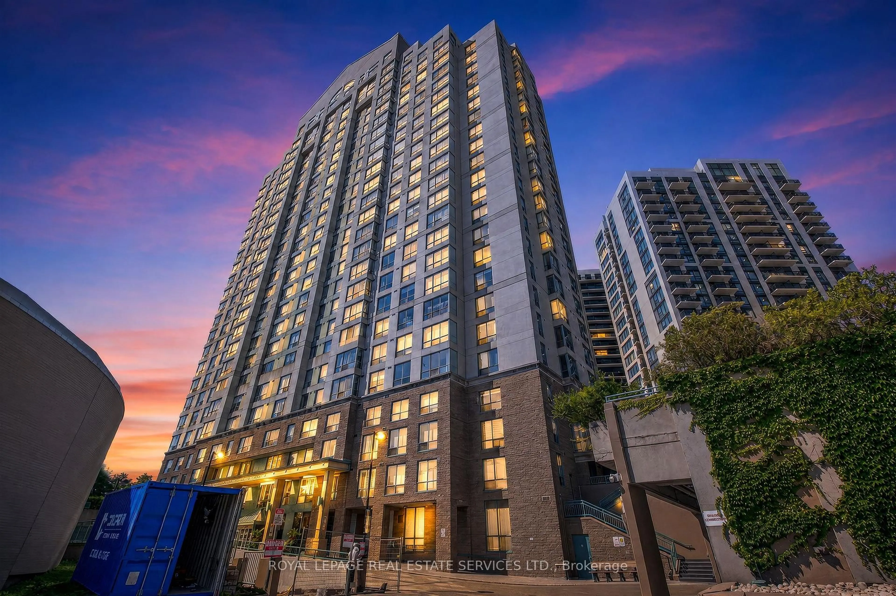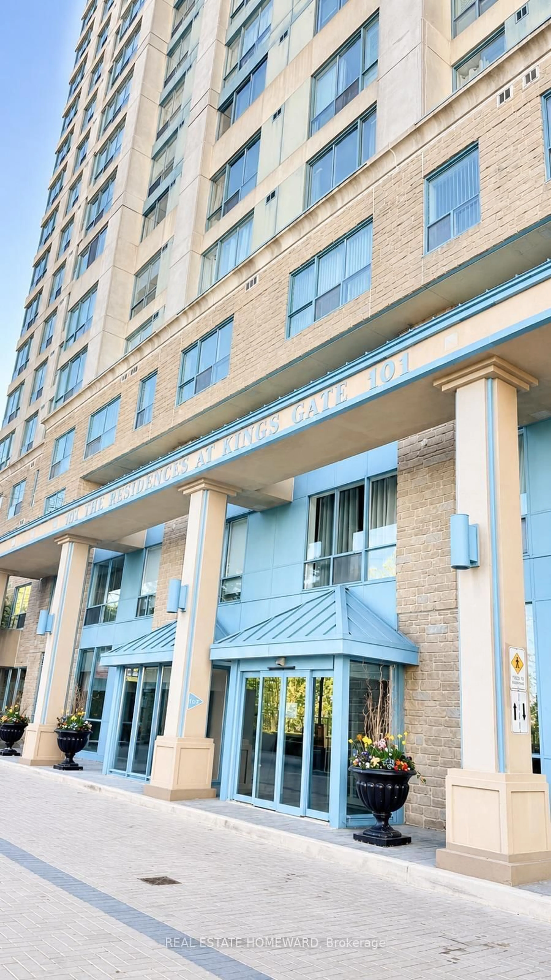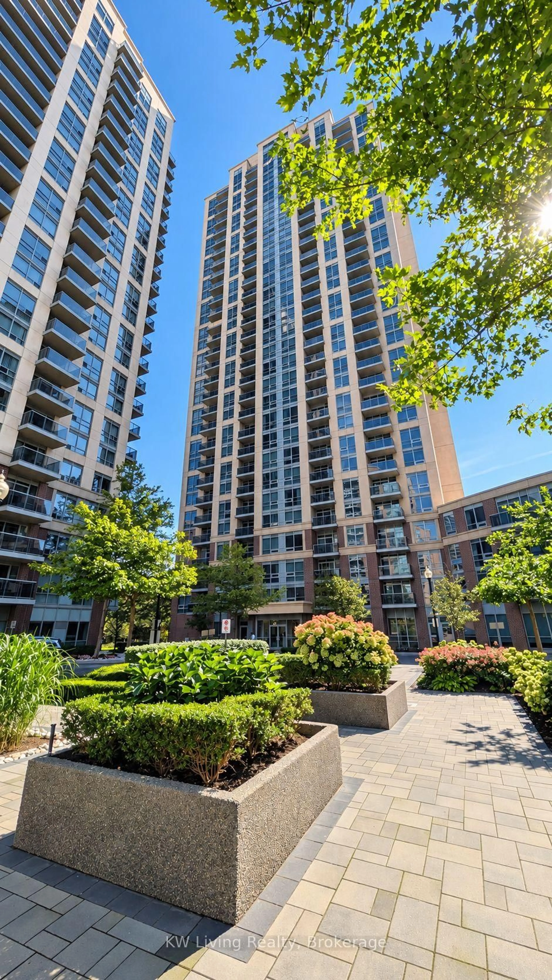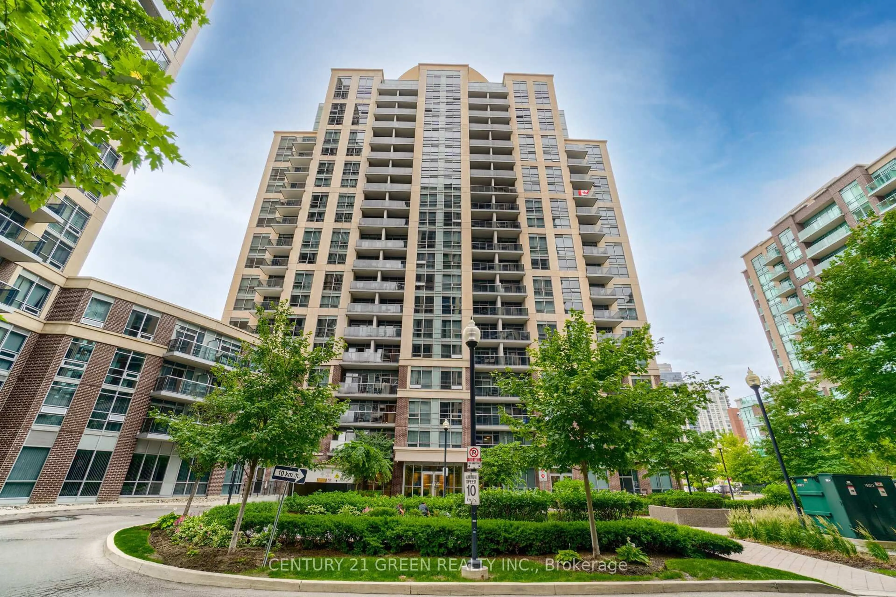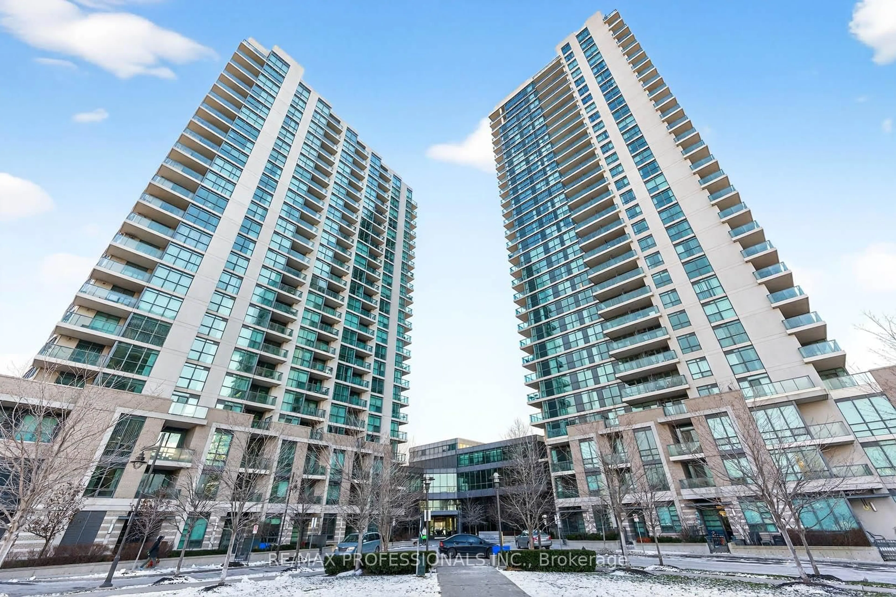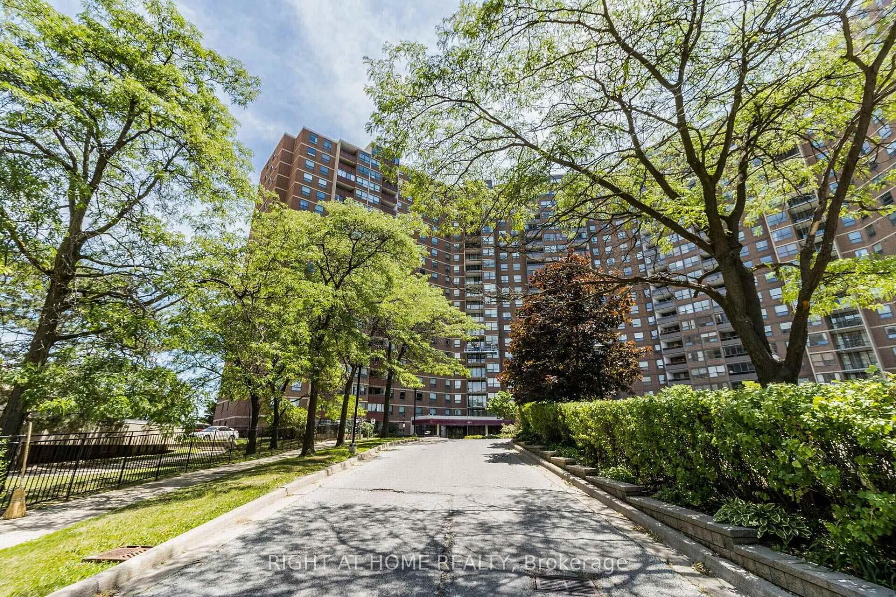

15 Viking Lane #1106, Toronto, Ontario M9B 0A4
Contact us about this property
Highlights
Estimated valueThis is the price Wahi expects this property to sell for.
The calculation is powered by our Instant Home Value Estimate, which uses current market and property price trends to estimate your home’s value with a 90% accuracy rate.Not available
Price/Sqft$797/sqft
Monthly cost
Open Calculator
Description
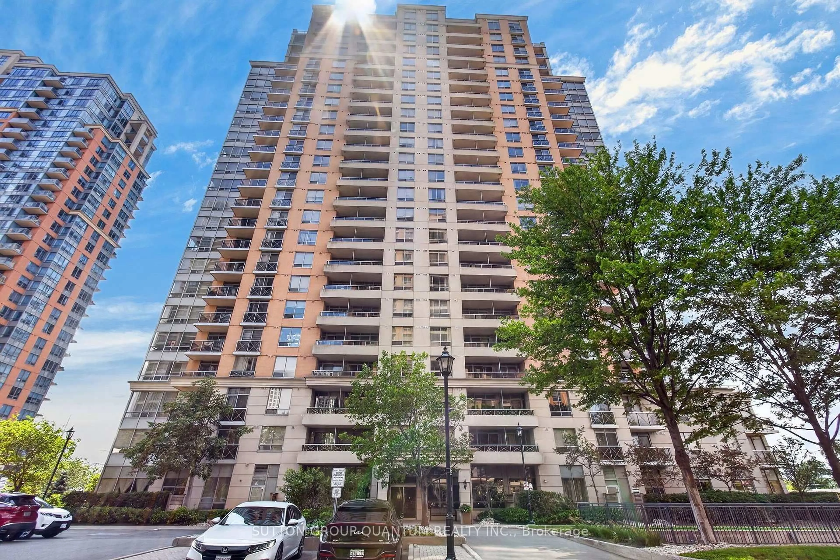
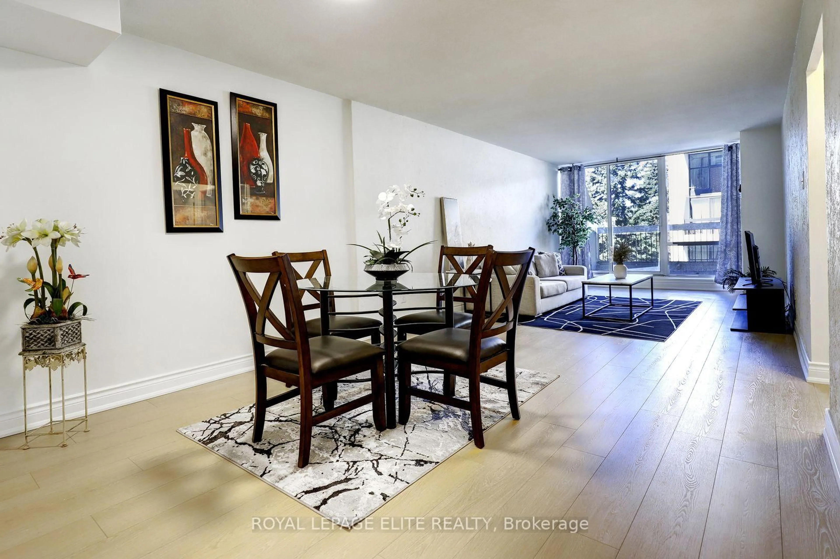
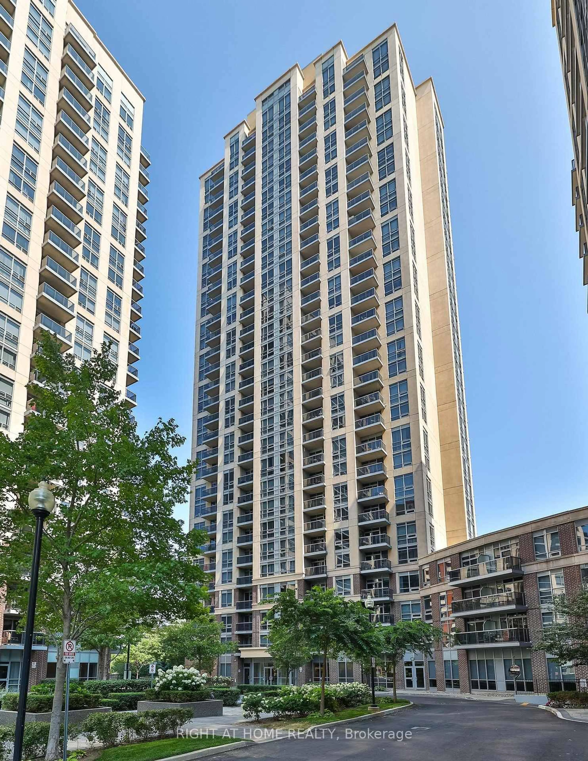
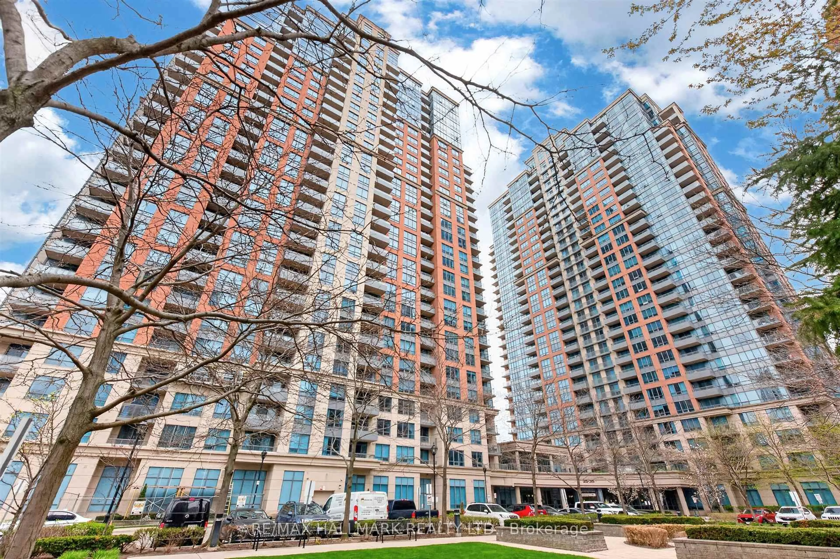
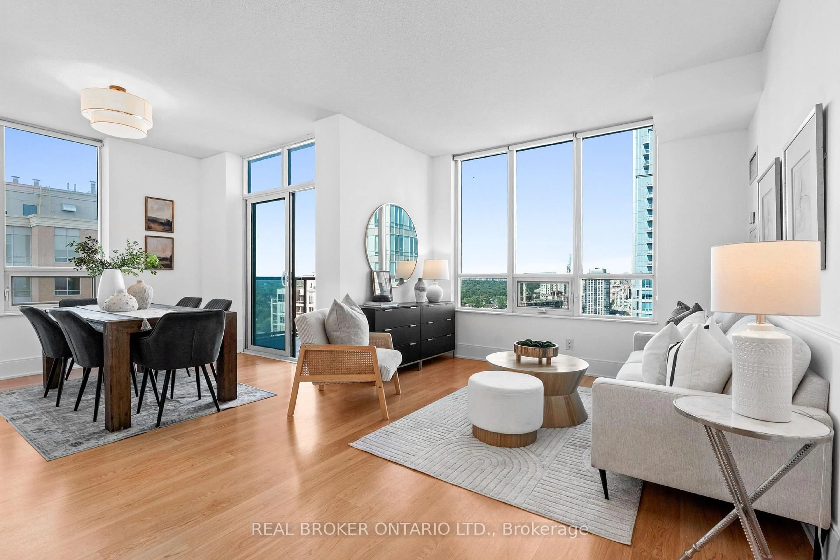
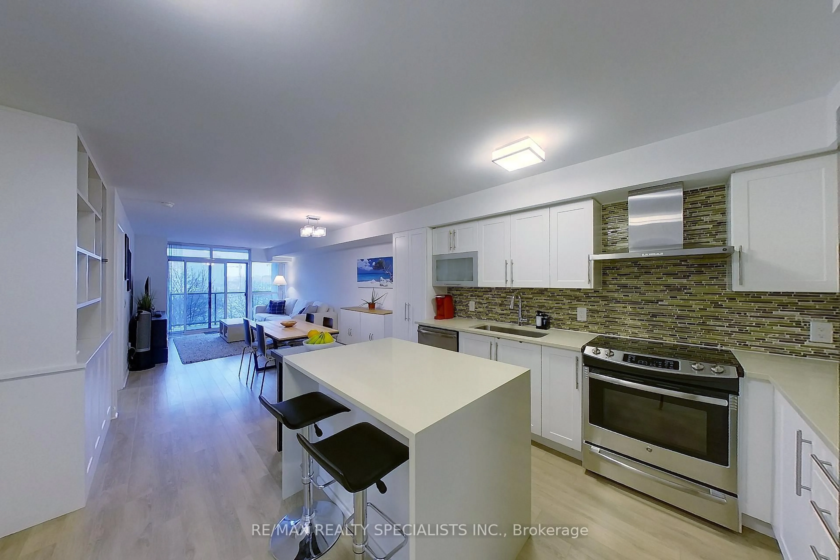
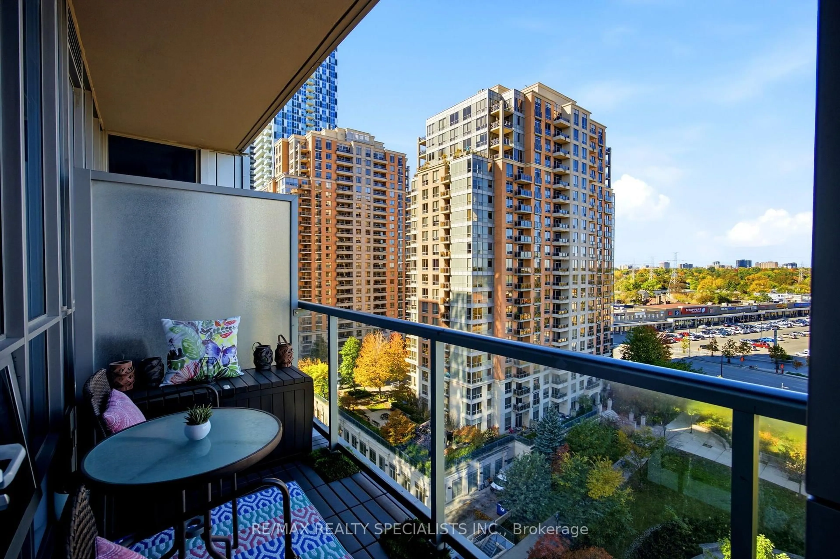
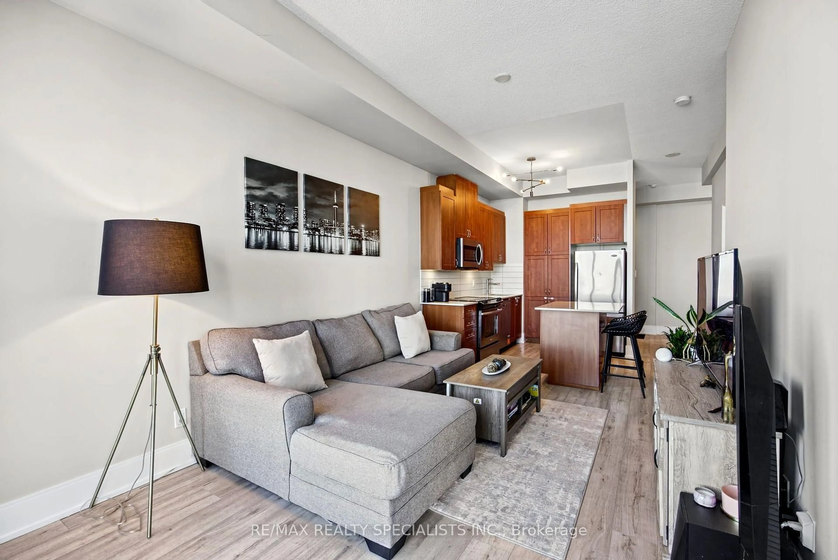
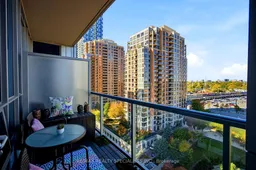
Experience exceptional condo living in this beautifully upgraded 1 bedroom plus den suite, featuring a highly desirable floor plan and rare 10 foot ceilings that create a bright, open, and airy atmosphere. Enjoy breathtaking views from your private open balcony, with the added convenience of one parking space.The thoughtfully designed open concept layout showcases a spacious, contemporary kitchen complete with a stylish Centre island, stainless steel appliances, elegant granite countertops and extra cabinet storage. Sleek laminate flooring enhances the suite's modern appeal, creating a seamless blend of style, comfort, and functionality.Perfectly situated in a prime commuter friendly location near Kipling Go Station and TTC, major highways, shopping, restaurants, and Toronto Pearson International Airport, this exceptional residence offers the ultimate in urban convenience.Whether you're a first time homebuyer, a busy professional, or an investor, this is an outstanding opportunity to own a stylish suite in a sought-after Tridel community.Luxury, location, and lifestyle come together beautifully at Parc Nuvo. Don't miss your opportunity to make this exceptional suite your own.
Property Details
Interior
Features
Exterior
Features
Parking
Garage spaces 1
Garage type Underground
Other parking spaces 0
Total parking spaces 1
Condo Details
Amenities
Concierge, Elevator, Exercise Room, Guest Suites, Gym, Indoor Pool
Inclusions
Property History
 44