1 Penhale Dr, Toronto, Ontario M9P 2X3
Contact us about this property
Highlights
Estimated valueThis is the price Wahi expects this property to sell for.
The calculation is powered by our Instant Home Value Estimate, which uses current market and property price trends to estimate your home’s value with a 90% accuracy rate.Not available
Price/Sqft$1,121/sqft
Monthly cost
Open Calculator
Description
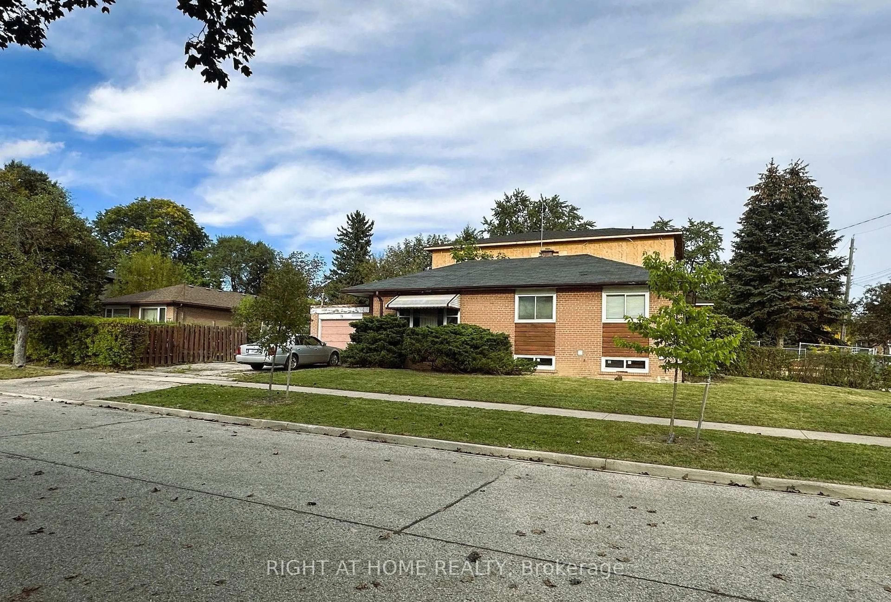
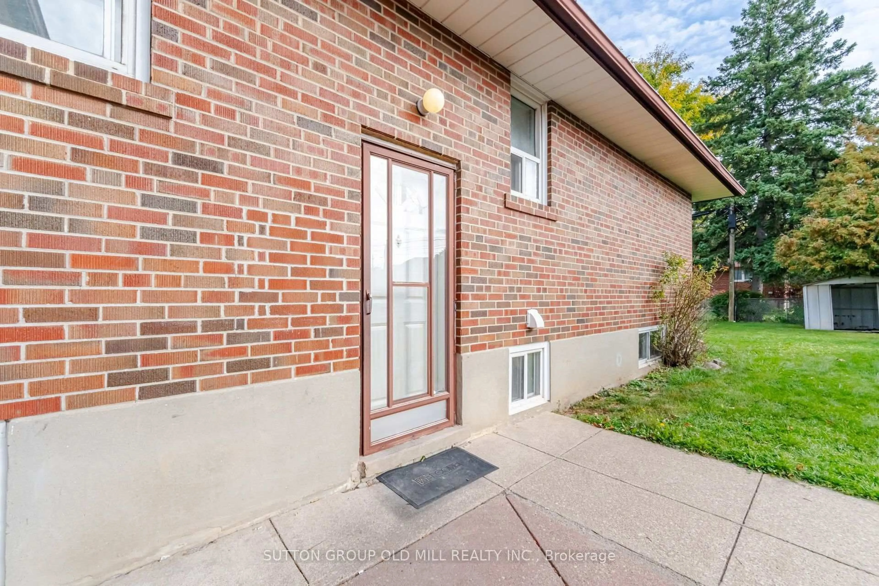
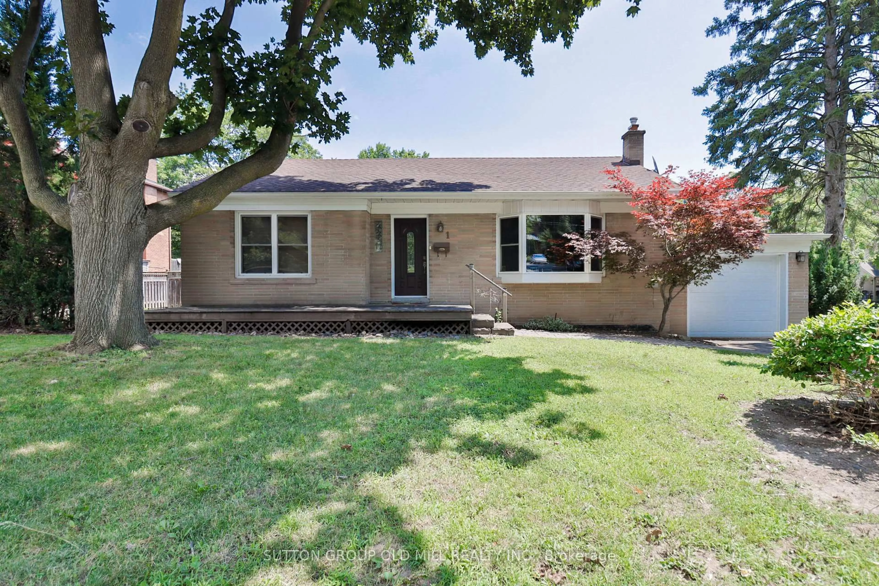
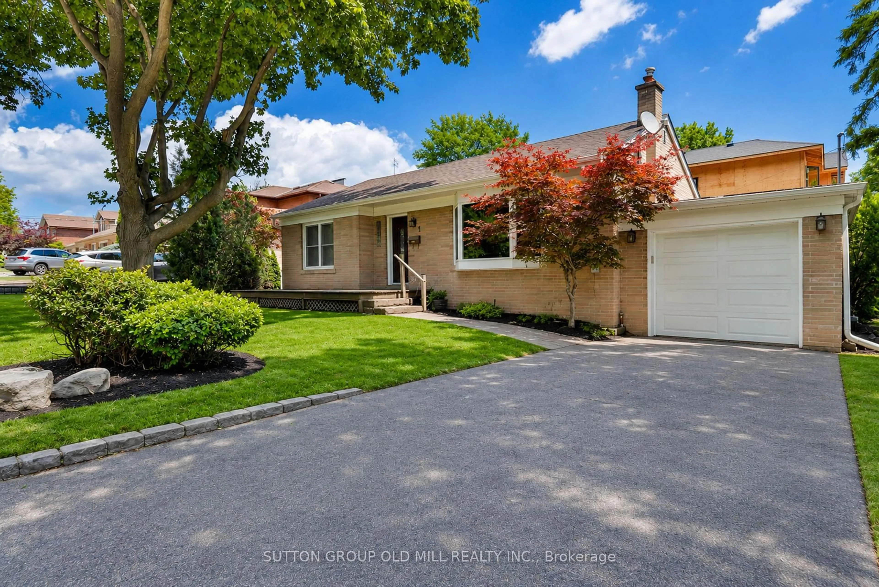
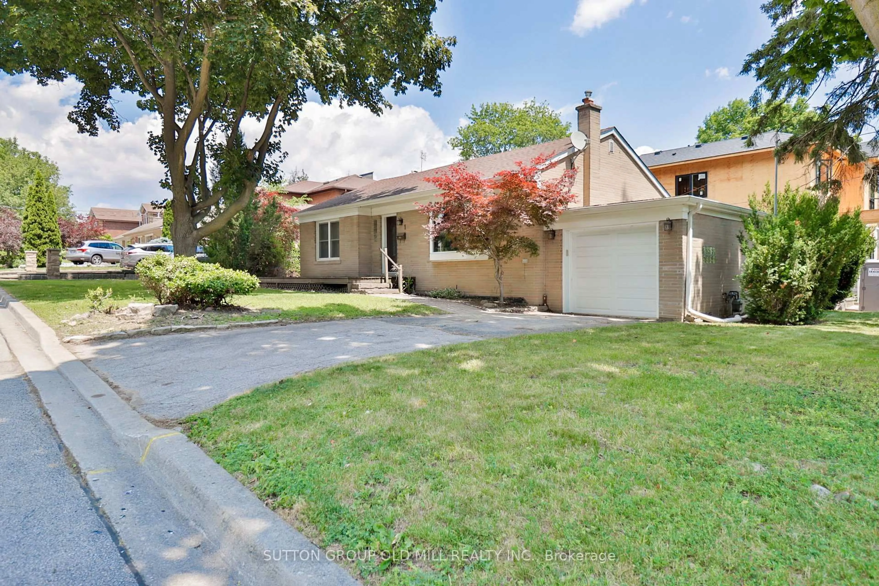
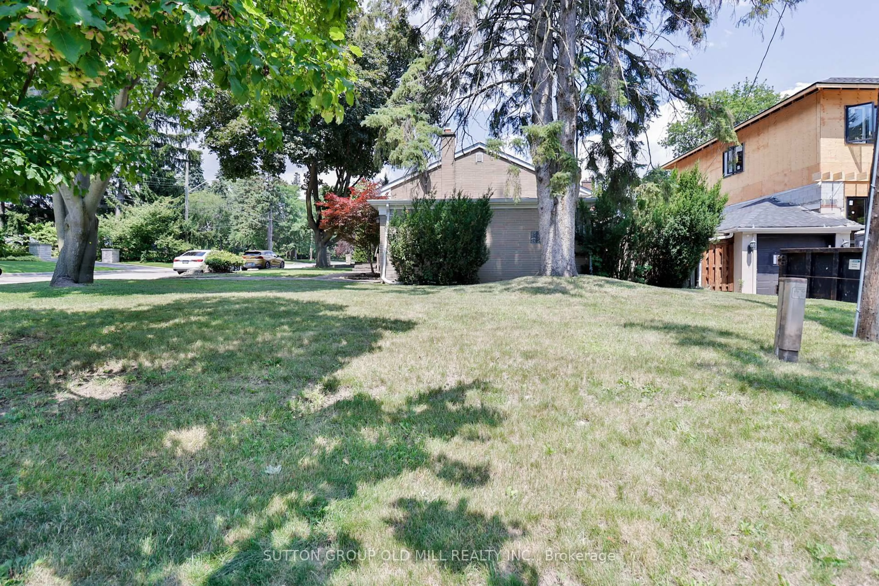
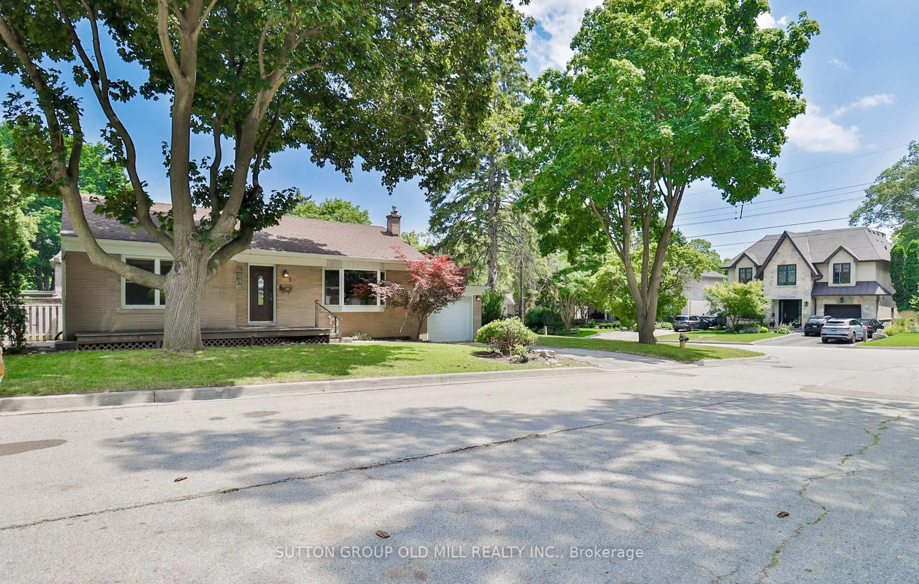
Welcome to 1 Penhale Drive located on a quiet tree lined street amongst Multi Million Dollar Homes in a family oriented area in Humber Heights. 2+1 Bedroom, 2 Bathroom Bungalow with Attached Garage. The Open Concept Main Floor Offers an Eat-In Kitchen, Walkout to the Backyard and a Bay Window providing generous amount of Sunlight throughout. The Basement is accessible from the Main Floor and offers a Backyard Door entrance featuring a Recreation Room. A Bedroom with Above Grade Window and a 4 Piece Ensuite. The Entire Home, Property, Contents & Chattels are Being Sold in "As Is, Where Is" Condition Without Any Representations or Warranties, Express or Implied The area is known for It's Parks (James Gardens) and trails with Easy Access to the TTC, The Weston Up, soon to be built Eglinton LRT. Major Highways and the Airport.
Property Details
Interior
Features
Lower Floor
Family
3.48 x 2.93Laminate / B/I Shelves
Office
3.22 x 2.65Laminate / Above Grade Window
3rd Br
5.94 x 3.223 Pc Ensuite / Above Grade Window / Laminate
Laundry
3.9 x 3.08Above Grade Window
Exterior
Features
Parking
Garage spaces 1
Garage type Attached
Other parking spaces 1
Total parking spaces 2
Property History
 39
39