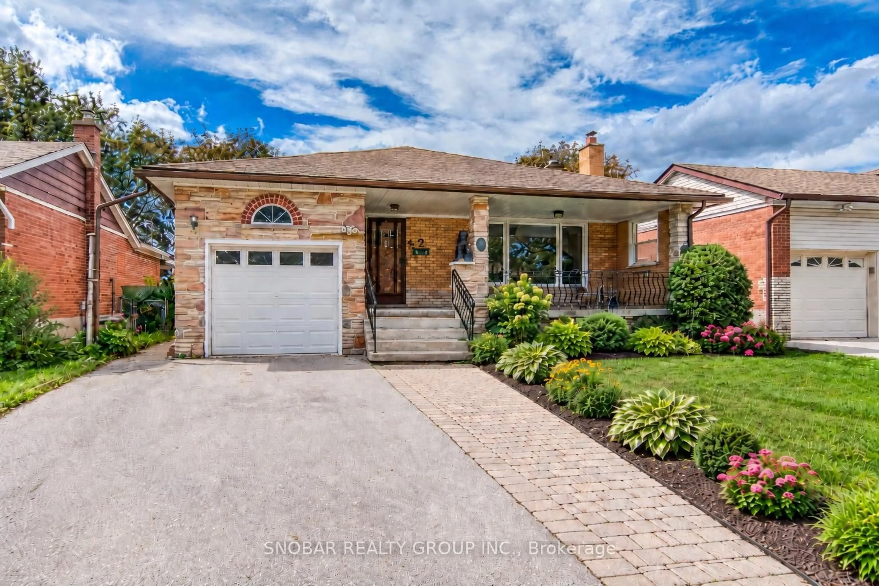
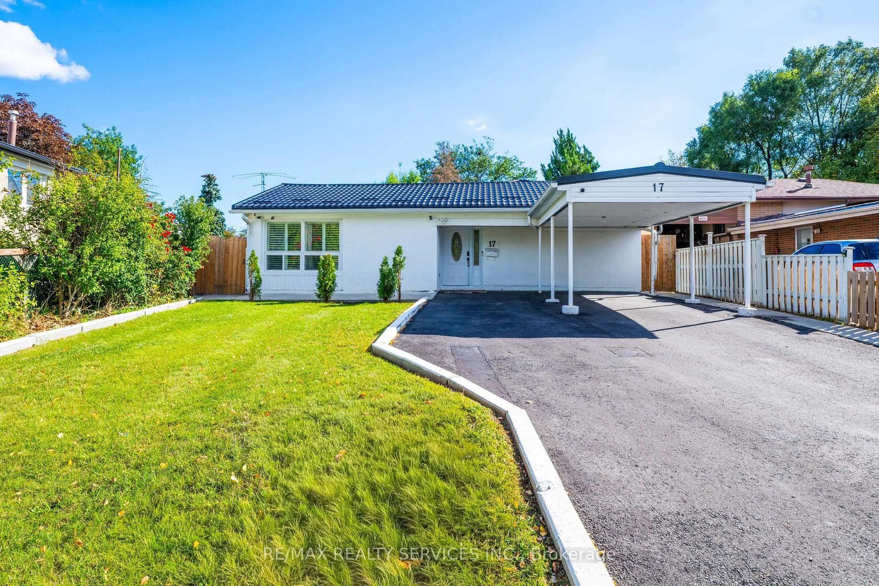
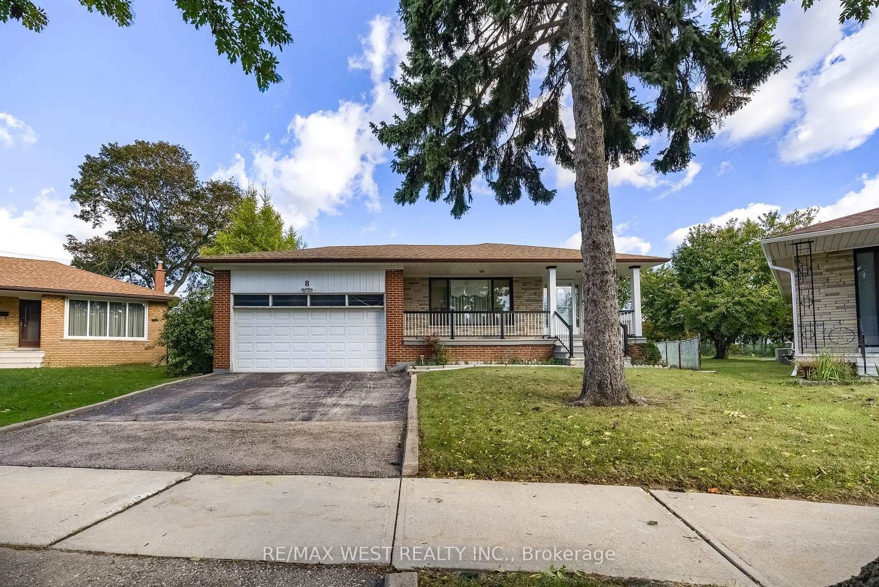
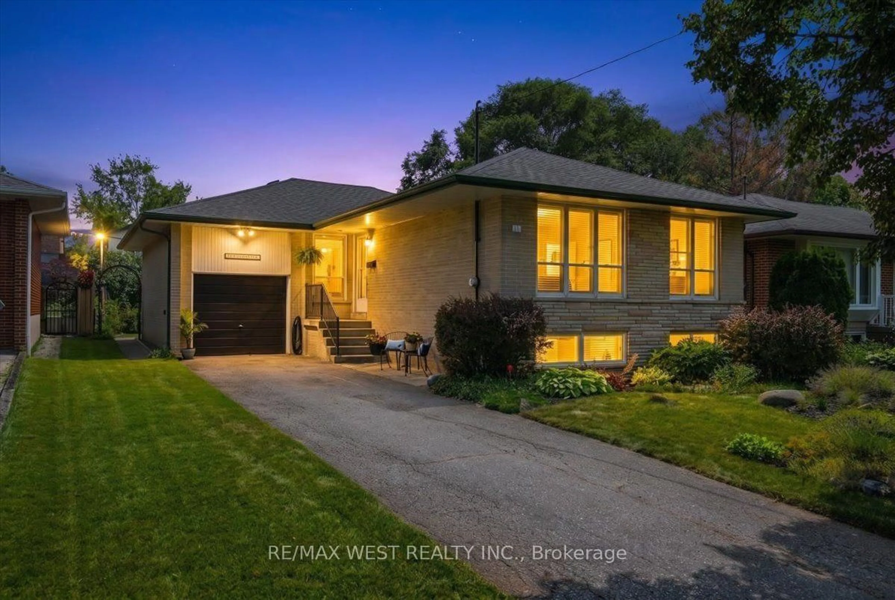
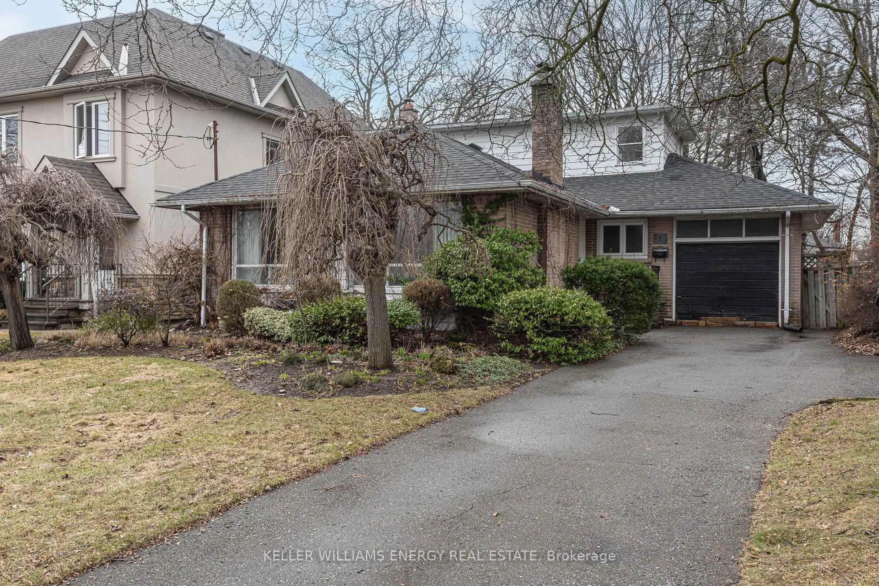
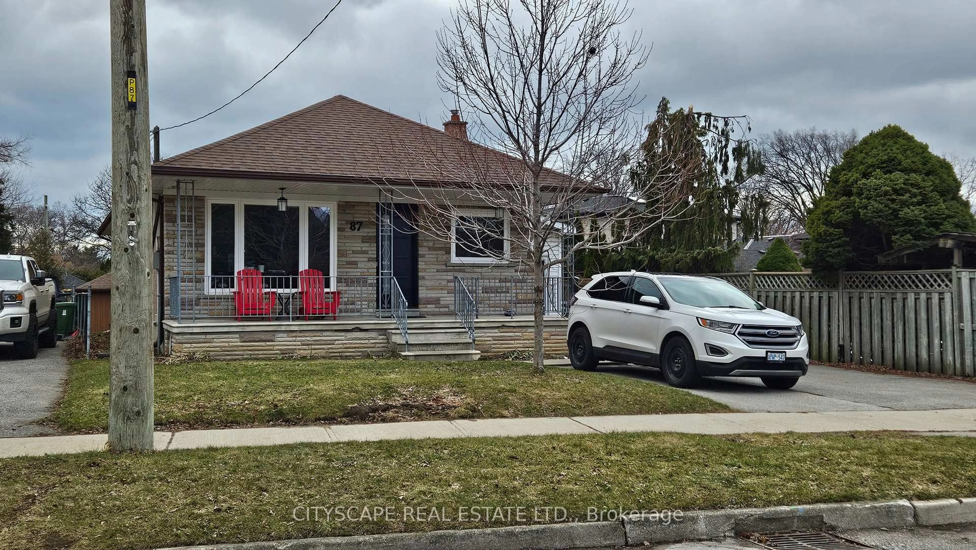
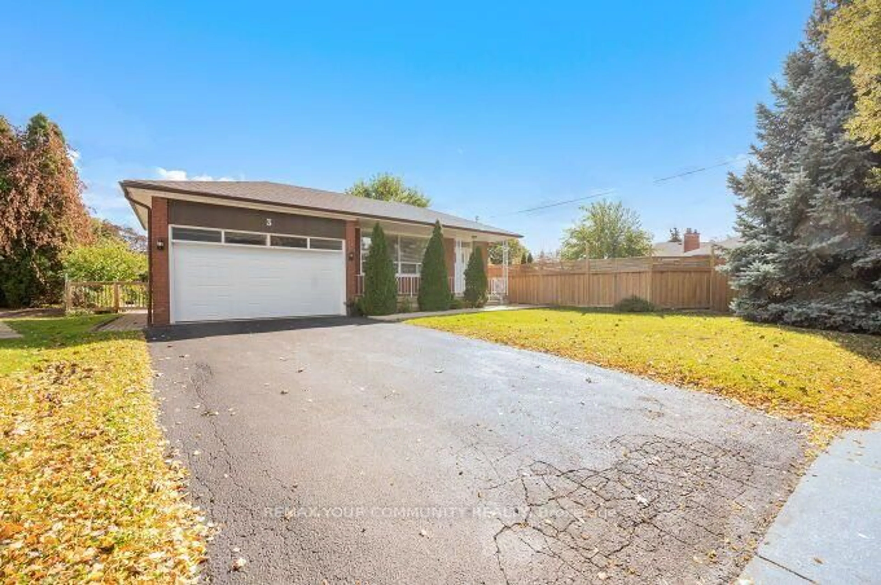
Home with brick exterior material, street for 28 Baskerville Cres, Toronto Ontario M9C 1T8
1 day on Market

28 Baskerville Cres, Toronto, Ontario M9C 1T8

Detached
3
1
~1100-1500 sqft
$998,000
Get pre-qualifiedPowered by nesto
Detached
3
1
~1100-1500 sqft

Contact us about this property

Call

Highlights

Property Estimate

Days on market1 day

Estimated valueNot available

Price/Sqft$786/sqft

Monthly cost

Open Calculator

Description

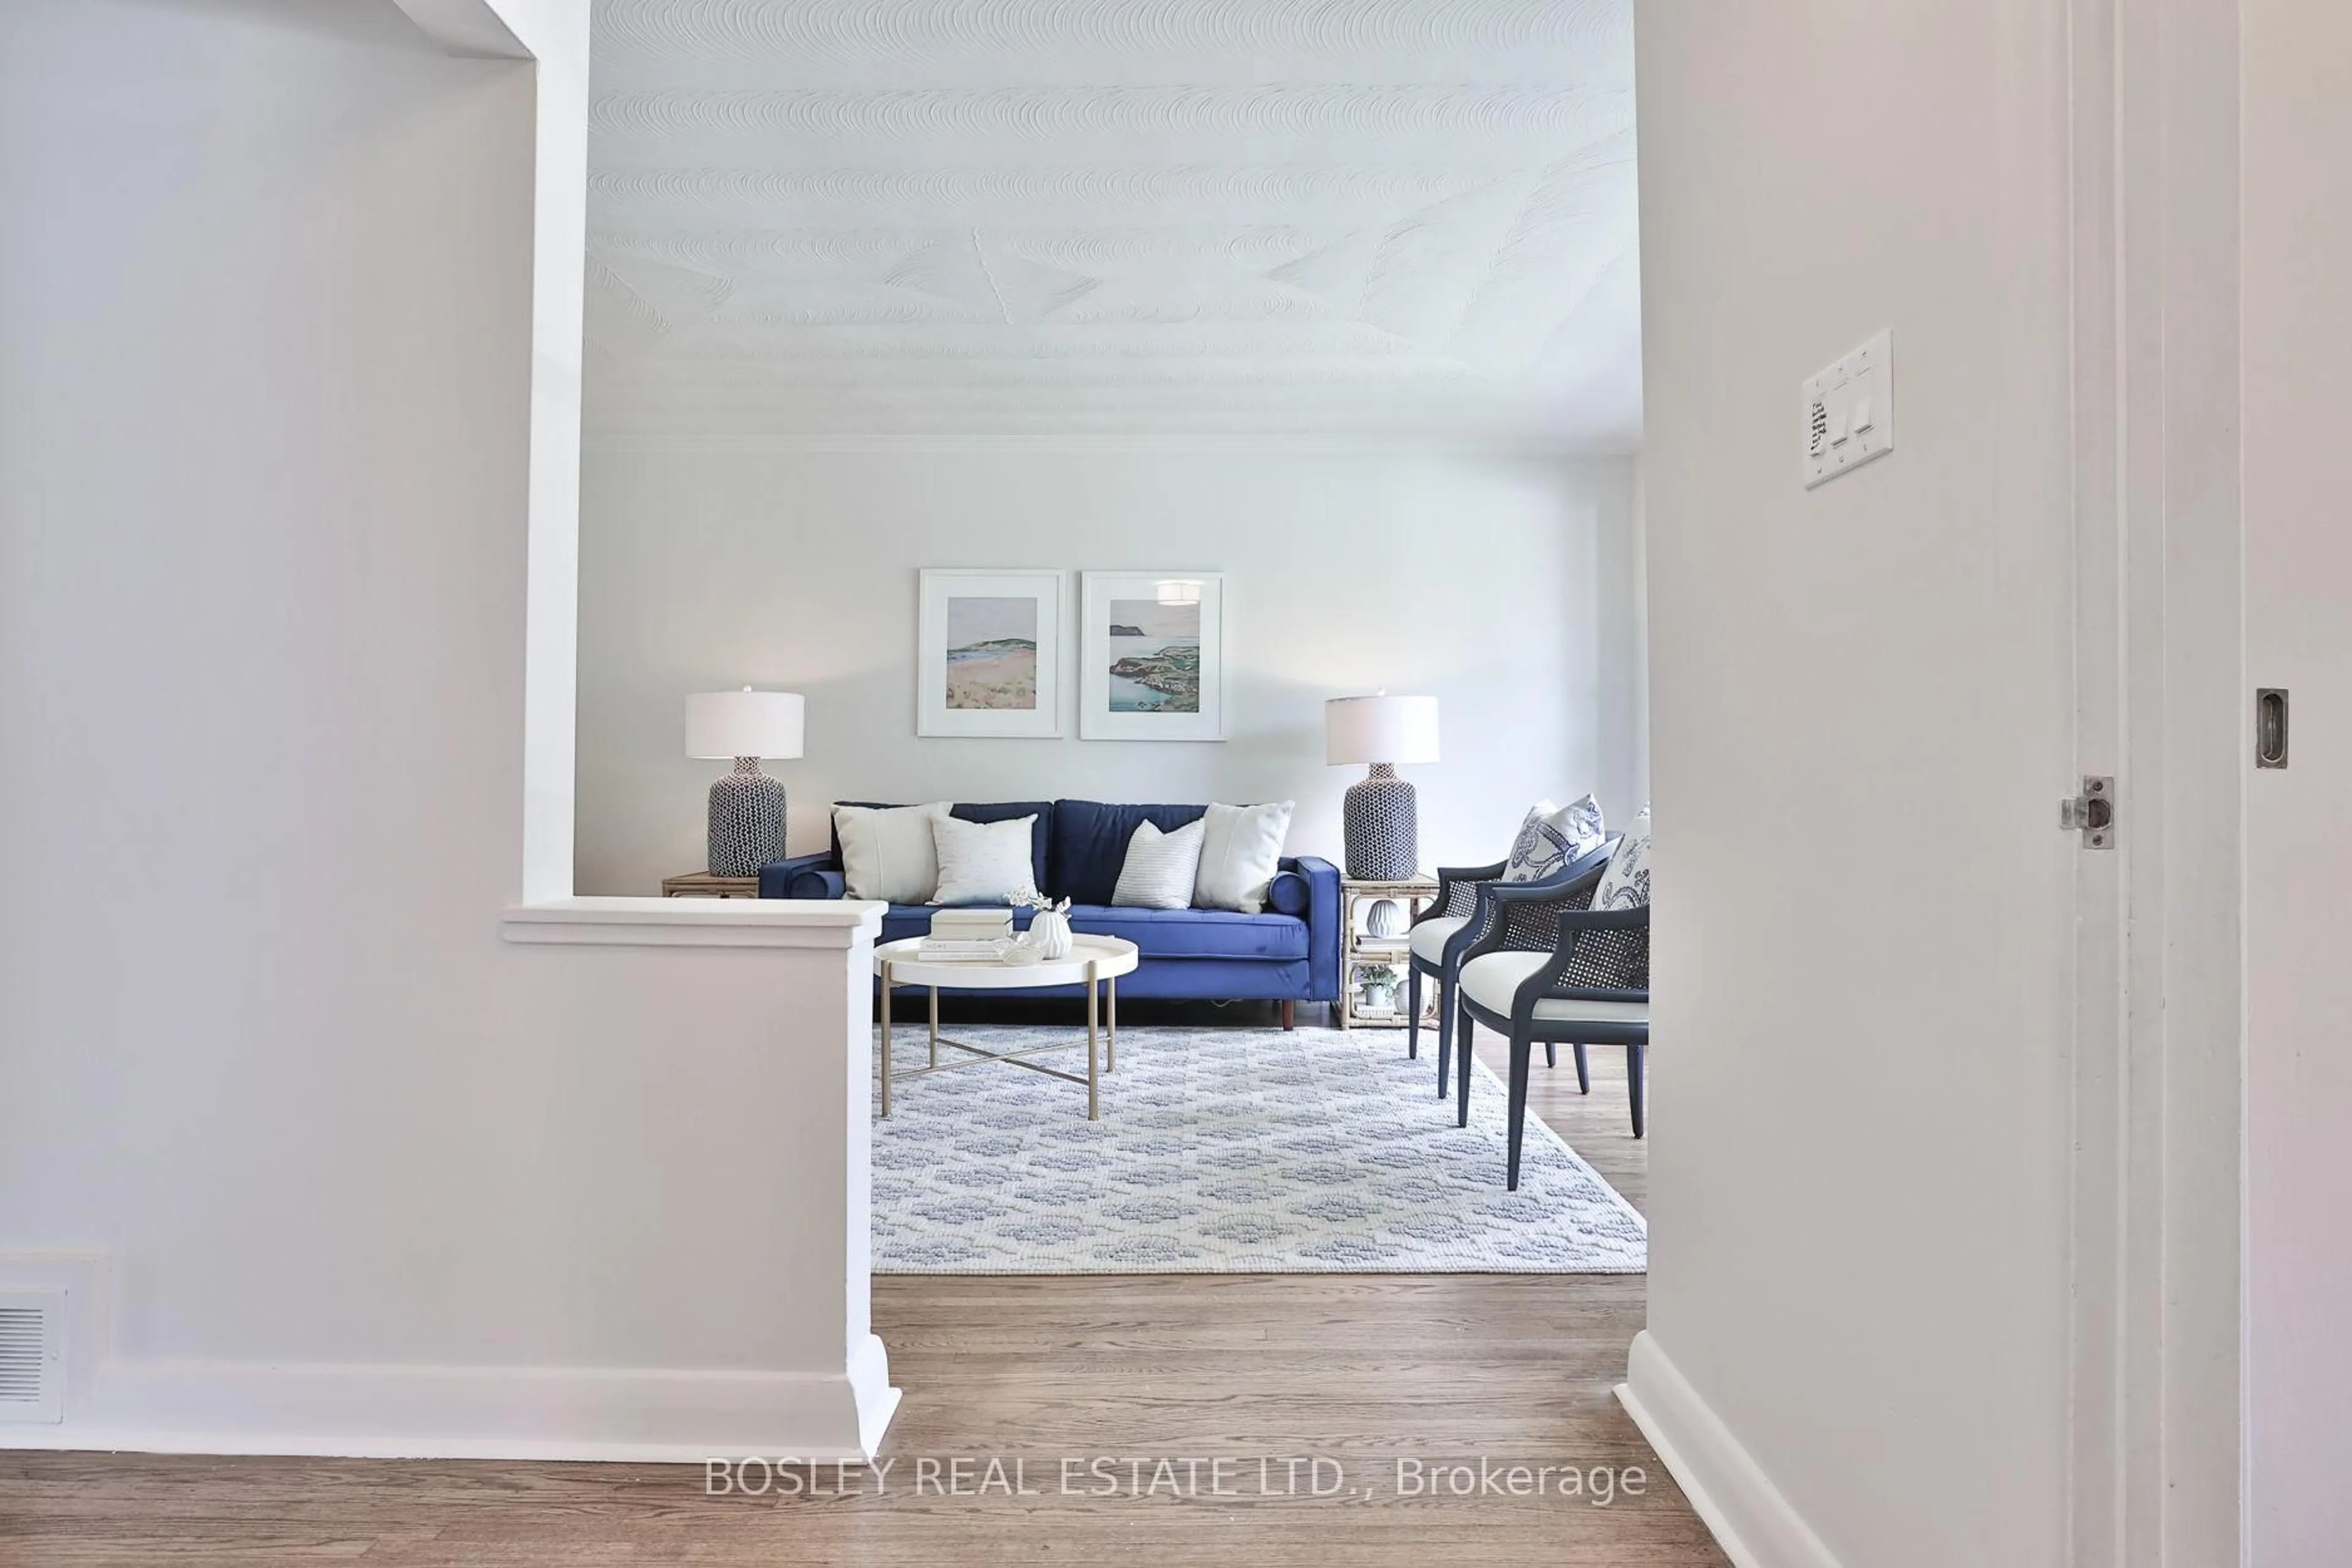
**Welcome to 28 Baskerville Crescent, Etobicoke**This beautifully maintained bungalow is an amazing opportunity for first-time buyers or investors. Offering 3+1 bedrooms and 3-car driveway parking, this home features a separate side entrance and a walk-out to the backyard deck. Recent upgrades include a new furnace and new roof.The main floor boasts three spacious bedrooms, while the lower level offers a fourth bedroom and laundry. The large living room is filled with abundant natural light from a picturesque window.Located on a quiet, low-traffic street in an excellent school catchment area, this home is close to parks, shopping, and major highways (401/427/QEW/27), as well as Pearson Airport, Cloverdale Mall, and Sherway Gardens.


Property Details

StyleBungalow
View-
Age of property-
SqFt~1100-1500 SqFt
Lot Size5,520 SqFt(138 x 40)
Parking Spaces3
MLS ®NumberW13759640
Community NameMarkland Wood
Data SourceTRREB
Listing byRE/MAX PROFESSIONALS INC.

Features

Heating: Forced Air
Cooling: Central Air
Fireplace
Basement: Part Fin

Main Floor

Living

5.87 x 5.52

Combined W/Dining / hardwood floor / Large Window

Dining

5.87 x 5.51

Combined W/Living / hardwood floor / Large Window

3rd Br

3.22 x 2.68

hardwood floor / Large Closet / Large Window

Kitchen

3.92 x 3.28

Laminate / Window / B/I Dishwasher


Features

Lot size: 5,520 SqFt

Parking

Garage spaces -

Garage type -

Total parking spaces 3


Property History

Sep 9, 2026
ListedActive
$998,000
1 day on market
history photo preview32
Listing by trreb®
Property listed by RE/MAX PROFESSIONALS INC., Brokerage
Agent Banner Image
Interested in this property?Get in touch to get the inside scoop.
Market Data - Markland Wood

Geo Zone Map ThumbnailMarkland Wood

Balanced Market

View Market Data

Detached house - for the past 30 days

Buyer's market Seller's market

Avg. Days on Market

Past 30 days

22 days

Compared to

2025

22 days

2024

37 days

2023

7 days

New Listings

Past 30 days

15 listings

Compared to

2025

4 listings

2024

4 listings

2023

9 listings

Units sold

Past 30 days

4 units

Compared to

2025

2 units

2024

4 units

2023

3 units

Median Sold Price

Past 30 days

$1,392,250

Compared to

2025

$1,266,250

2024

$1,824,250

2023

$1,300,000


Population and Demographics

Overview

Total population 12879
Average household income $154,439

Age (%)

0 to 19
19%
20 to 34
18%
35 to 49
18%
50 to 64
22%
65 and plus
24%

Household composition (%)

Single family
66%
Single person
29%
Multi person
4%
Multi family
1%

Mother tongue (%)

English
66%
Serbian
6%
Ukrainian
5%
Polish
4%
Spanish
3%
Others
3%
Portuguese
2%
Tagalog (Pilipino, Filipino)
2%
Albanian
1%
Mandarin
1%
Italian
1%

House tenancy (%)

Owners
68%
Renters
32%

What’s nearby?Essentials within 5 km

Local Logic

Transportation Scores

Estimated Budget