trreb/IMG-W13815408_d39af3d1-9425-4d71-ac11-4c3a76ec75d7-l.jpg
7 hours on Market

35 Norfield Cres, Toronto, Ontario M9W 1X5

Detached
3
2
~1100-1500 sqft
$899,000
Get pre-qualifiedPowered by nesto
Detached
3
2
~1100-1500 sqft

Contact us about this property

Call

Highlights

Property Estimate

Days on market7 hours

Estimated valueNot available

Price/Sqft$708/sqft

Monthly cost

Open Calculator

Description

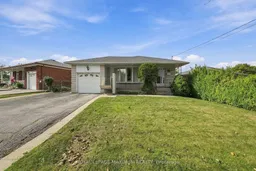
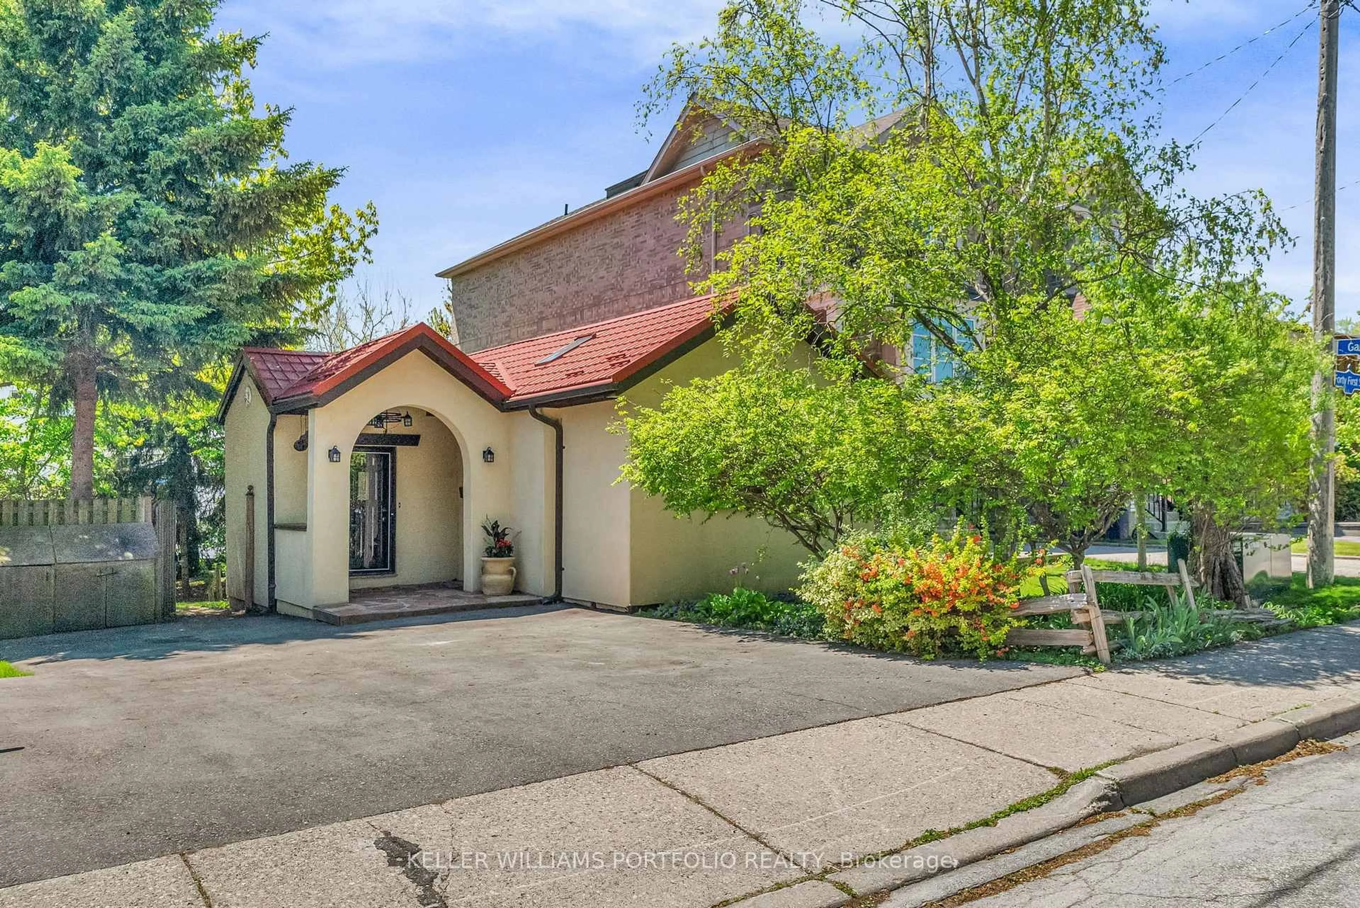
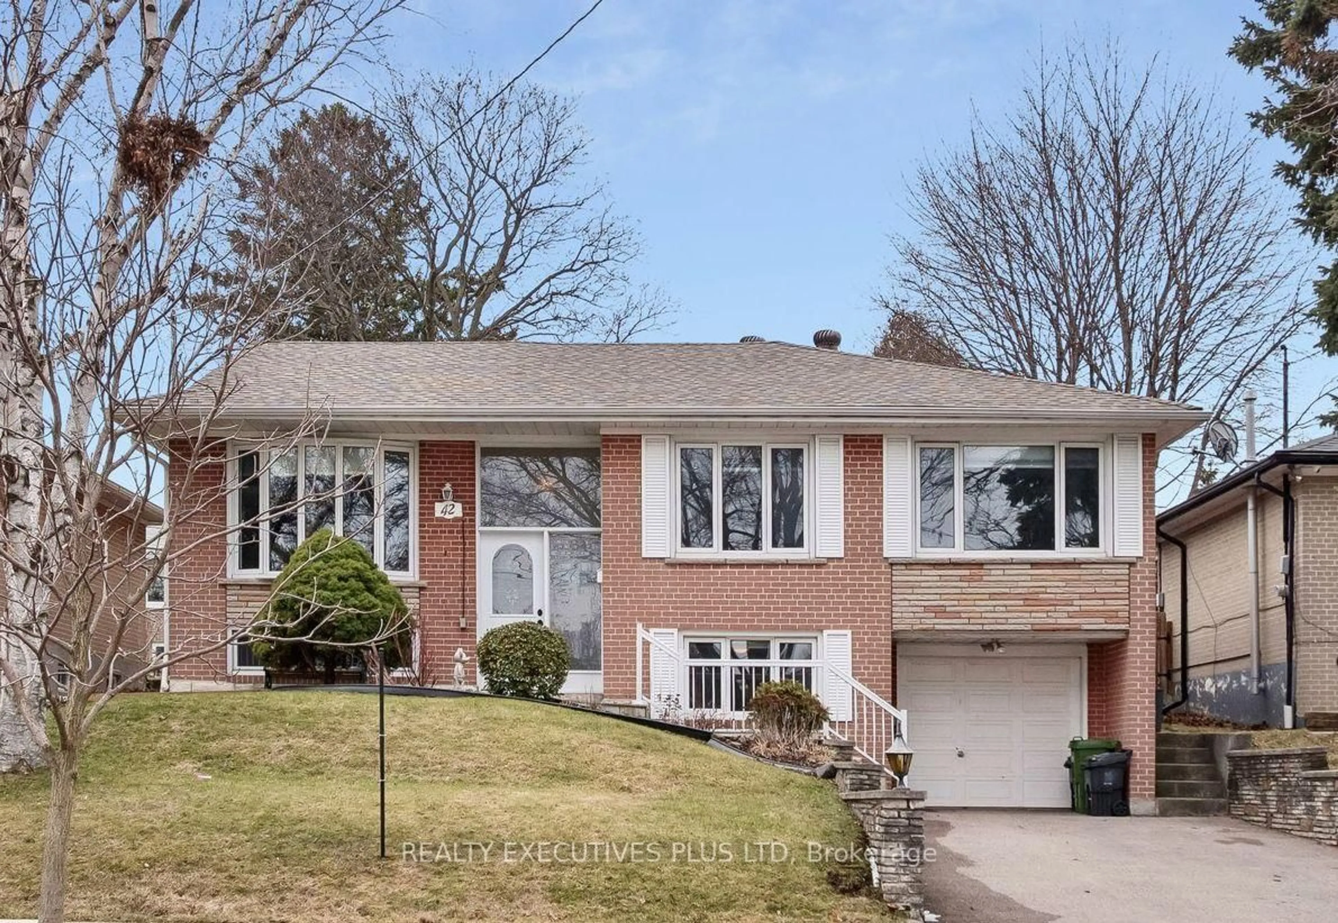
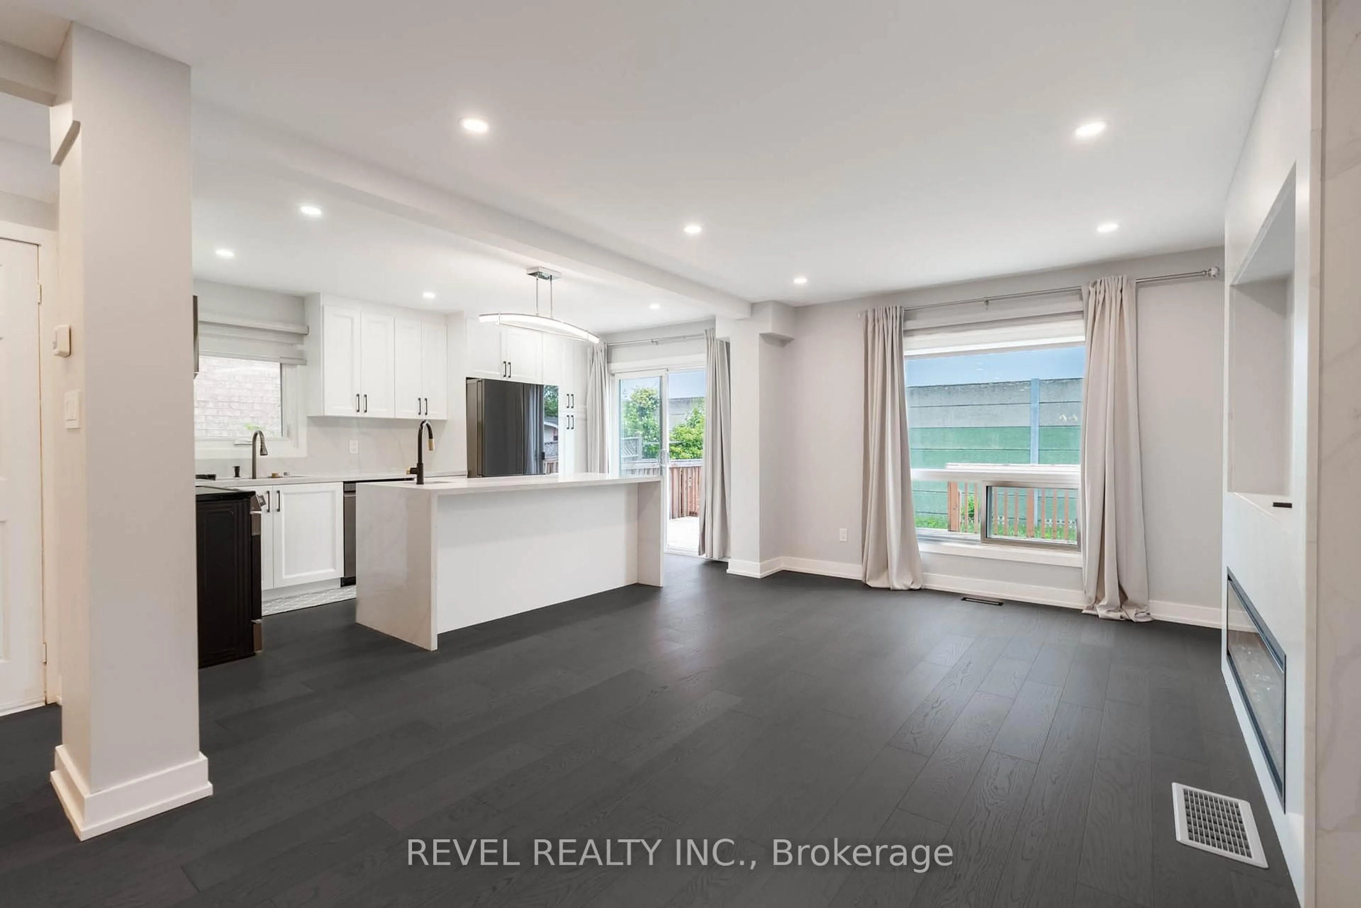
Welcome to 35 Norfield Crescent! Solid All Brick Bungalow. Spacious & Functional Layout Featuring 3 Bedrooms, 2 Full Bathrooms, Hardwood Flooring on Main Floor, and Large Windows Throughout Offering Tons of Natural Light. Separate Side Entrance To a Sprawling Finished Basement with Additional Kitchen, 2 Large Recreational Rooms- Potential For Rental Income!! Offered For Sale For The First Time, This Home Shows Pride of Ownership Throughout! Recent Upgrades Per Seller Include: Main Floor Windows, Roof Shingles, New Main Floor Toilet, Newer Washer, Dryer & Gas Stove. Well Established Family Friendly Community in Prime Location Nearby Highways 401 and 400, Transit, Humber Valley Golf Course, Elms Community Pool, Parks, Trails, Schools, Shopping, Pearson Airport & More!


Property Details

StyleBungalow
View-
Age of property-
SqFt~1100-1500 SqFt
Lot Size8,573 SqFt(155.89 x 55)
Parking Spaces3
MLS ®NumberW13815408
Community NameThe Elms
Data SourceTRREB
Listing byROYAL LEPAGE MAXIMUM REALTY

Features

Heating: Forced Air
Cooling: Central Air
Fireplace
Basement: Sep Entrance, Finished

Main Floor

Foyer

2.36 x 1.55

Tile Floor / Double Closet

Living

4.95 x 4.09

hardwood floor / Large Window / Combined W/Dining

Dining

3.63 x 2.74

hardwood floor / Window / Combined W/Living

Kitchen

4.95 x 3.61

Tile Floor / Eat-In Kitchen / Large Window


Features

Lot size: 8,573 SqFt

Parking

Garage spaces 1

Garage type Attached

Other parking spaces 2

Total parking spaces 3


Property History

Sep 22, 2026
ListedActive
$899,000
7 hours on market
history photo preview50
Listing by trreb®
Property listed by ROYAL LEPAGE MAXIMUM REALTY, Brokerage
Agent Banner Image
Interested in this property?Get in touch to get the inside scoop.
Market Data - The Elms

Geo Zone Map ThumbnailThe Elms

Strong Seller's Market

View Market Data

Detached house - for the past 30 days

Buyer's market Seller's market

Avg. Days on Market

Past 30 days

25 days

Compared to

2025

0 day

2024

18 days

2023

28 days

New Listings

Past 30 days

8 listings

Compared to

2025

4 listings

2024

4 listings

2023

2 listings

Units sold

Past 30 days

7 units

Compared to

2025

0 unit

2024

1 unit

2023

2 units

Median Sold Price

Past 30 days

$765,000

Compared to

2024

$850,000

2023

$895,000


Population and Demographics

Overview

Total population 9369
Average household income $103,137

Age (%)

0 to 19
24%
20 to 34
21%
35 to 49
18%
50 to 64
21%
65 and plus
15%

Household composition (%)

Single family
66%
Single person
26%
Multi person
6%
Multi family
1%

Mother tongue (%)

English
63%
Spanish
8%
Italian
5%
Somali
4%
Others
4%
Tagalog (Pilipino, Filipino)
3%
Vietnamese
2%
Portuguese
2%
Dari
1%
Polish
1%

House tenancy (%)

Owners
52%
Renters
48%

What’s nearby?Essentials within 5 km

Local Logic

Transportation Scores

Estimated Budget