Open: Sat, 2PM to 4PM
trreb/IMG-W13813540_44ebc117-7bf5-430a-b46d-a262ce0adb5e-l.jpg
11 hours on Market

59 Alanmeade Cres, Toronto, Ontario M9B 2H2

Detached
3
2
~< 700 sqft
$999,900
Get pre-qualifiedPowered by nesto
Detached
3
2
~< 700 sqft

Contact us about this property

Call

Highlights

Property Estimate

Days on market11 hours

Estimated valueNot available

Price/Sqft$714/sqft

Monthly cost

Open Calculator

Description

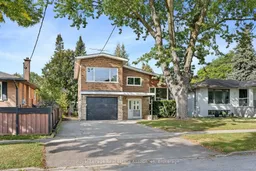
Cherished Family Home on a Quiet Crescent - First Time Ever on the Market! Welcome to 59 Alanmeade Crescent - an incredible opportunity to own in one of Etobicoke's most desirable and family-friendly pockets. Offered for sale for the very first time, this charming multi-level residence sits on a generous 45' x 122' lot on a remarkably quiet crescent. Lovingly cared for by its original owner, this home boasts major big-ticket updates for peace of mind, including a new roof, Lennox furnace, and central A/C (all completed in 2024).A commuter's dream, you are minutes to Highways 427, 401, and the QEW, as well as TTC, GO Transit, the subway, and the future LRT. Drive just 15 minutes to Downtown Toronto or Pearson International Airport. Enjoy top-tier neighborhood amenities right at your doorstep, including Sherway Gardens, highly regarded schools, scenic parks, and walking trails. Don't miss this rare chance to establish roots and raise your family in the neighborhood you've been dreaming of!


Upcoming Open Houses

Sep 26Sat2:00 PM - 4:00 PM
Sep 27Sun2:00 PM - 4:00 PM

Property Details

StyleSidesplit 3
View-
Age of property51-99
SqFt~< 700 SqFt
Lot Size5,512 SqFt(122.5 x 45)
Parking Spaces5
MLS ®NumberW13813540
Community NameIslington City Centre West
Data SourceTRREB
Listing byRoyal LePage Real Estate Associates

Features

Heating: Forced Air
Cooling: Central Air
Basement: Crawl Space, Part Fin

Upper Floor

Living

3.63 x 4.88

Large Window / hardwood floor / Combined W/Dining

Dining

3.08 x 4.08

hardwood floor / Sliding Doors / W/O To Sunroom

Sunroom

4.3 x 2.74

Vaulted Ceiling / Window / O/Looks Backyard

Kitchen

3.32 x 3.75

Backsplash / O/Looks Backyard / Family Size Kitchen


Features

Lot size: 5,512 SqFt

Parking

Garage spaces 1

Garage type Built-In

Other parking spaces 4

Total parking spaces 5


Property History

Sep 22, 2026
ListedActive
$999,900
11 hours on market
history photo preview36
Listing by trreb®
Property listed by Royal LePage Real Estate Associates, Brokerage
Agent Banner Image
Interested in this property?Get in touch to get the inside scoop.
Market Data - Islington City Centre West

Geo Zone Map ThumbnailIslington City Centre West

Buyer's Market

View Market Data

Detached house - for the past 30 days

Buyer's market Seller's market

Avg. Days on Market

Past 30 days

42 days

Compared to

2025

17 days

2024

13 days

2023

16 days

New Listings

Past 30 days

23 listings

Compared to

2025

18 listings

2024

13 listings

2023

19 listings

Units sold

Past 30 days

12 units

Compared to

2025

6 units

2024

8 units

2023

10 units

Median Sold Price

Past 30 days

$2,207,500

Compared to

2025

$1,976,750

2024

$1,391,000

2023

$1,435,000


Population and Demographics

Overview

Total population 47955
Average household income $147,186

Age (%)

0 to 19
18%
20 to 34
24%
35 to 49
21%
50 to 64
20%
65 and plus
17%

Household composition (%)

Single family
60%
Single person
34%
Multi person
6%
Multi family
0%

Mother tongue (%)

English
65%
Spanish
4%
Ukrainian
4%
Portuguese
3%
Polish
3%
Others
3%
Korean
3%
Serbian
3%
Tagalog (Pilipino, Filipino)
2%
Italian
2%
Russian
1%

House tenancy (%)

Owners
59%
Renters
41%

What’s nearby?Essentials within 5 km

Local Logic

Transportation Scores

Estimated Budget