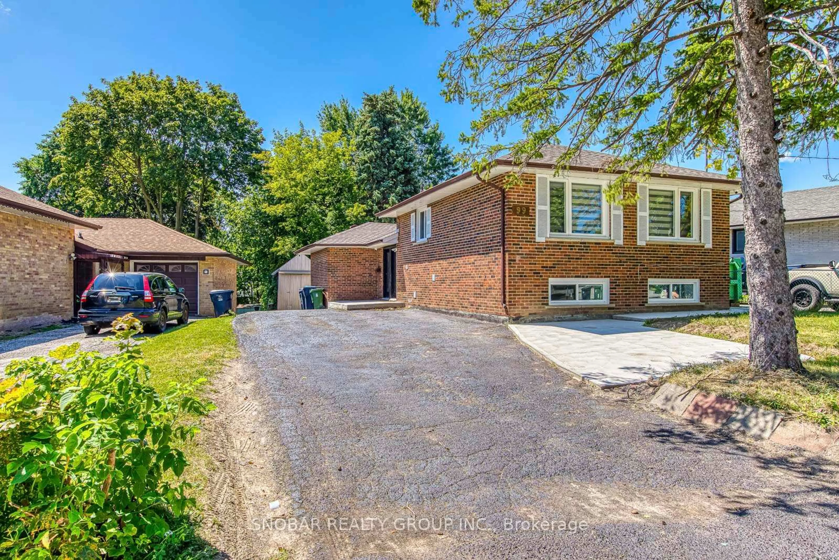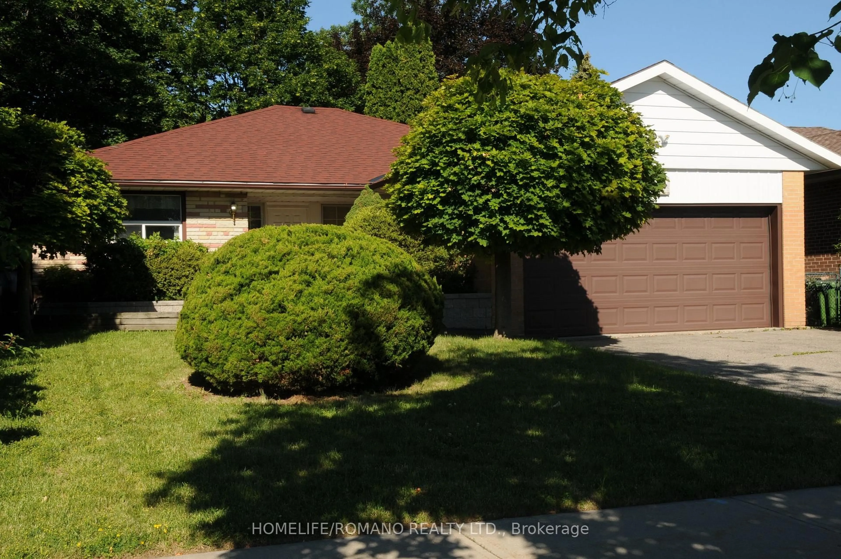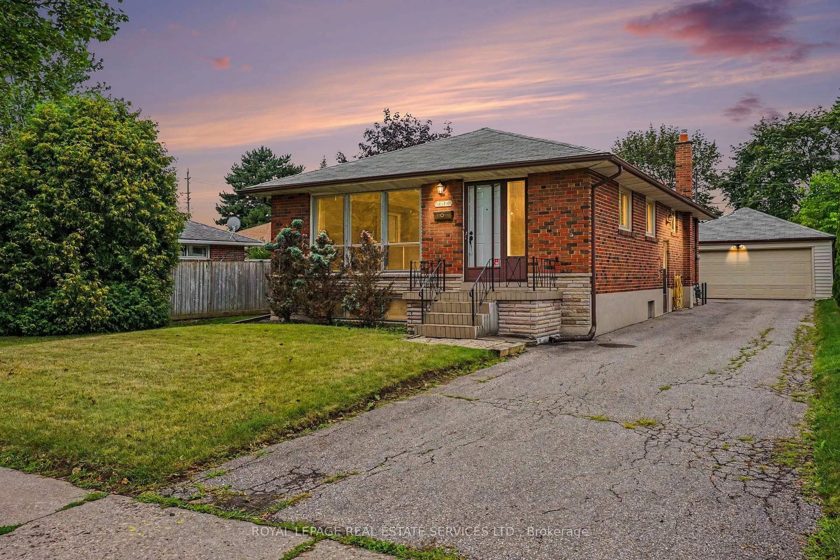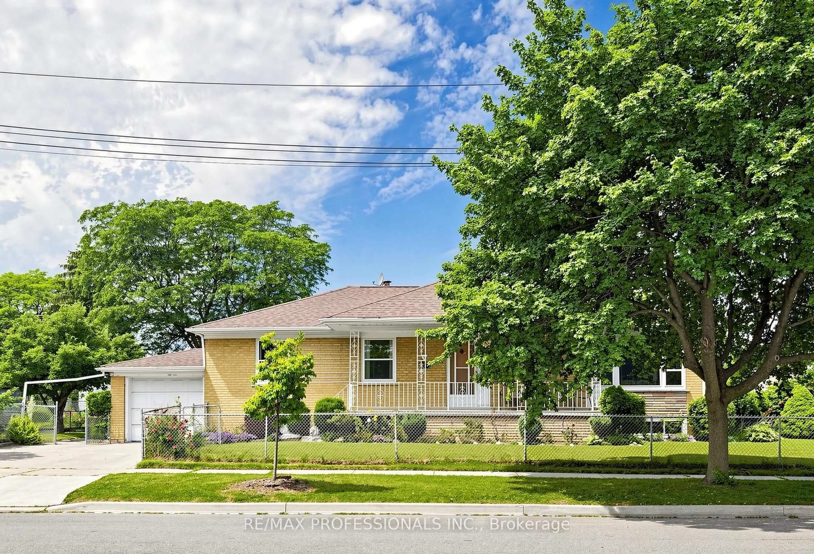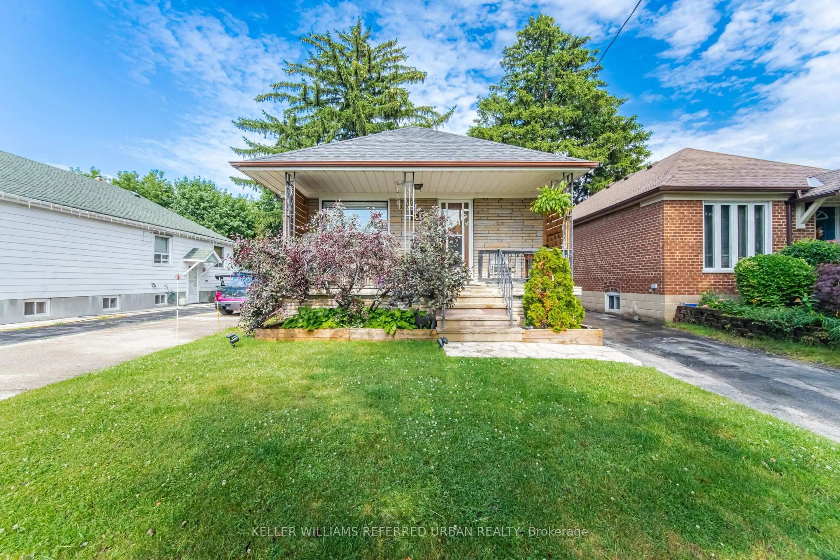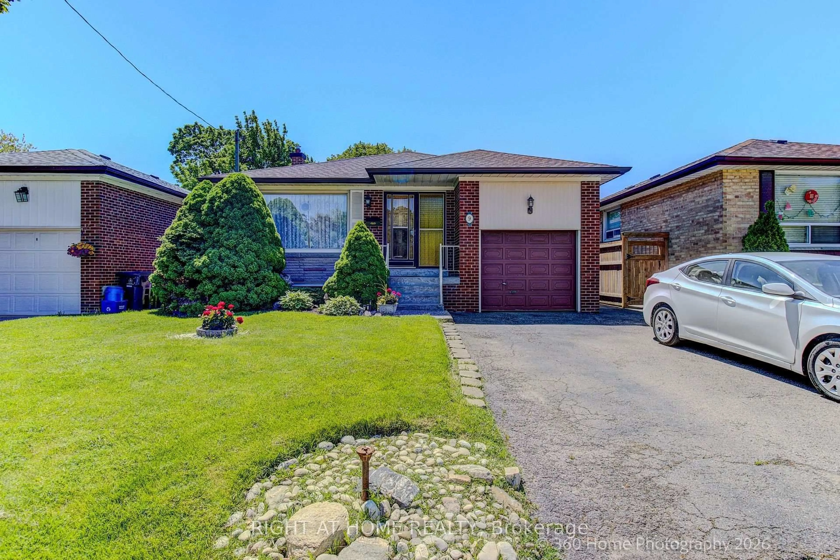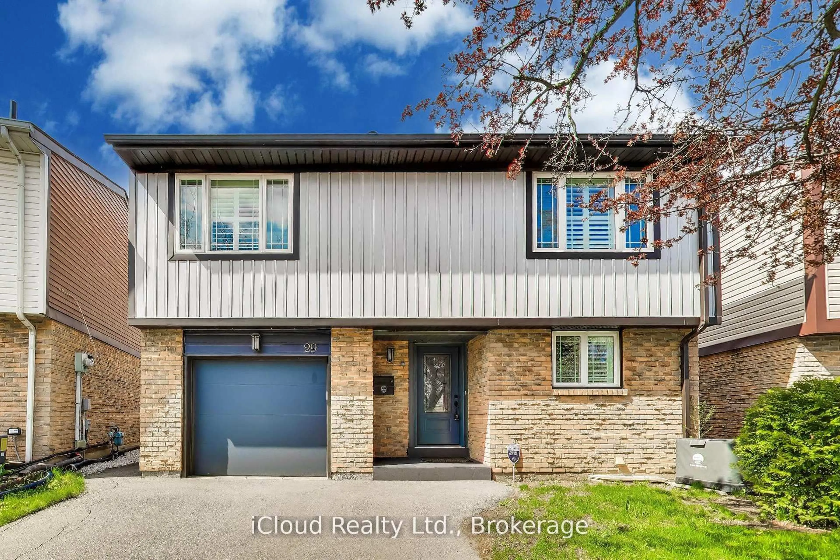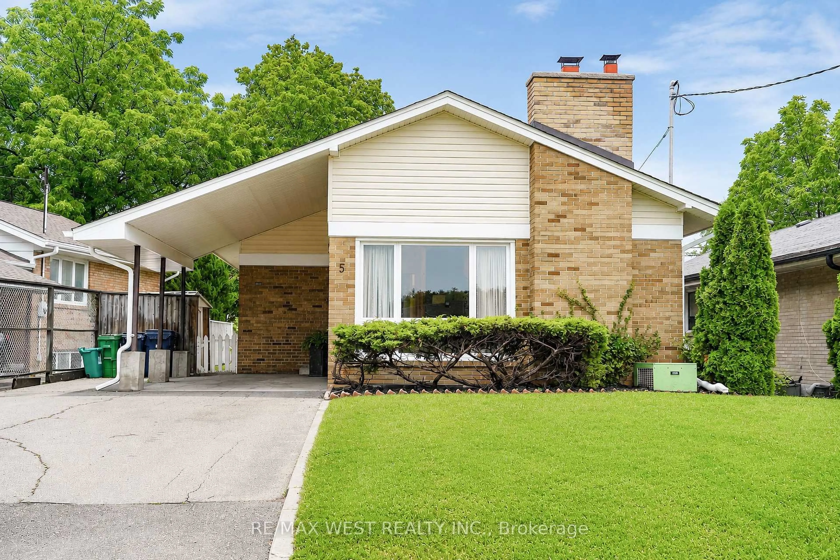
5 Cromarty Dr, Toronto, Ontario M9W 2R5
Contact us about this property
Highlights
Estimated valueThis is the price Wahi expects this property to sell for.
The calculation is powered by our Instant Home Value Estimate, which uses current market and property price trends to estimate your home’s value with a 90% accuracy rate.Not available
Price/Sqft$709/sqft
Monthly cost
Open Calculator
Description
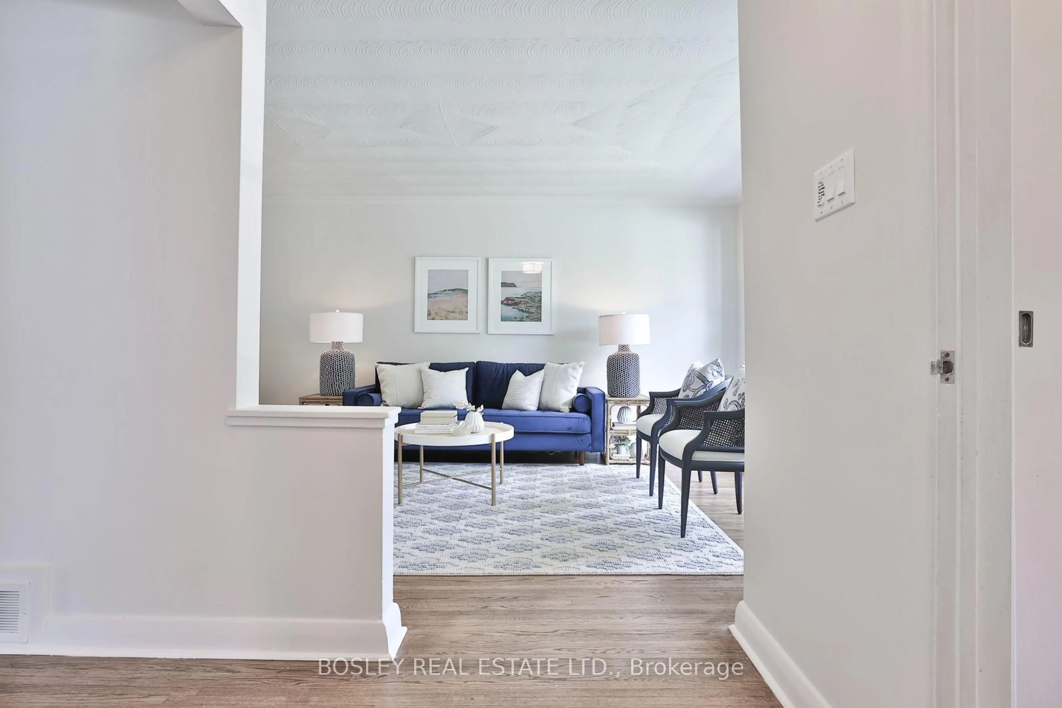
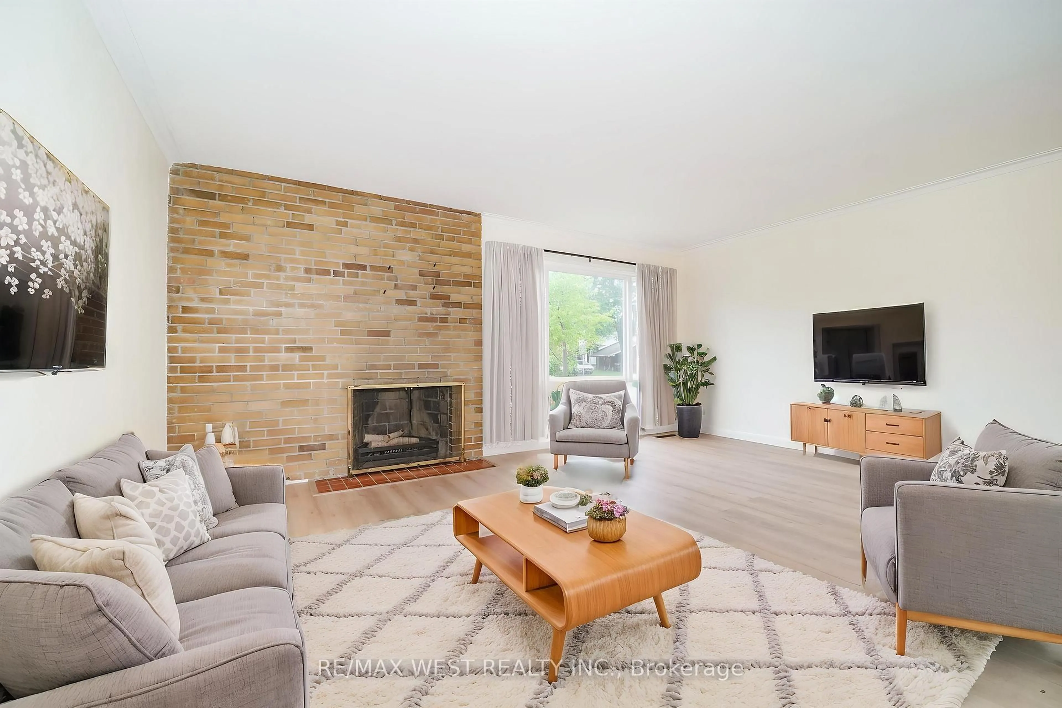
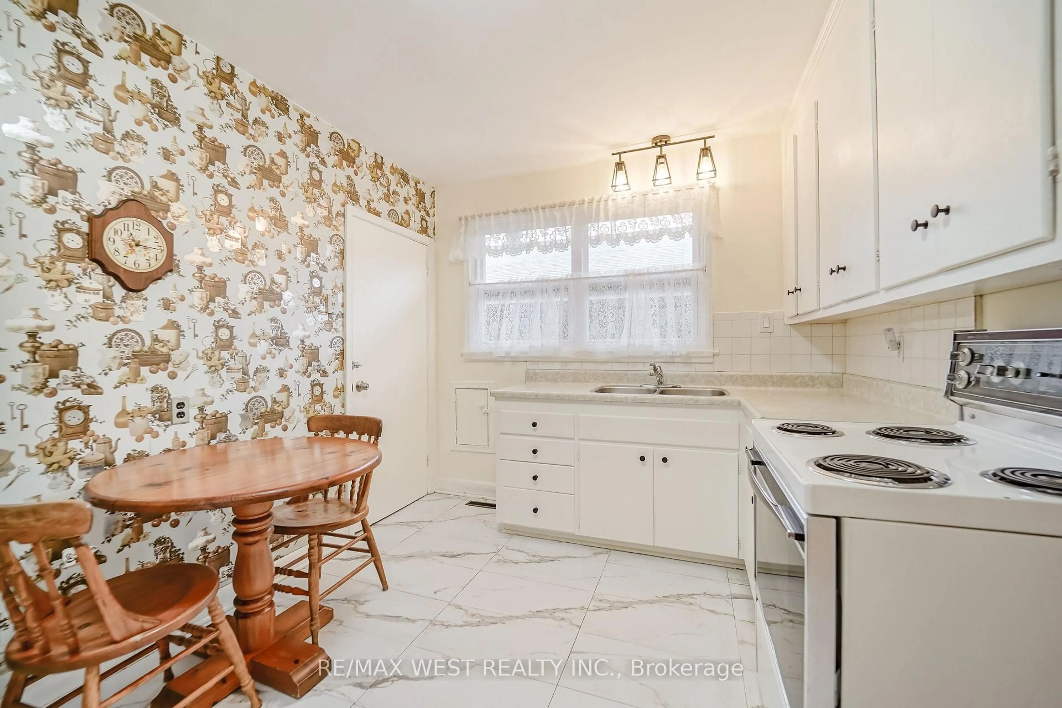
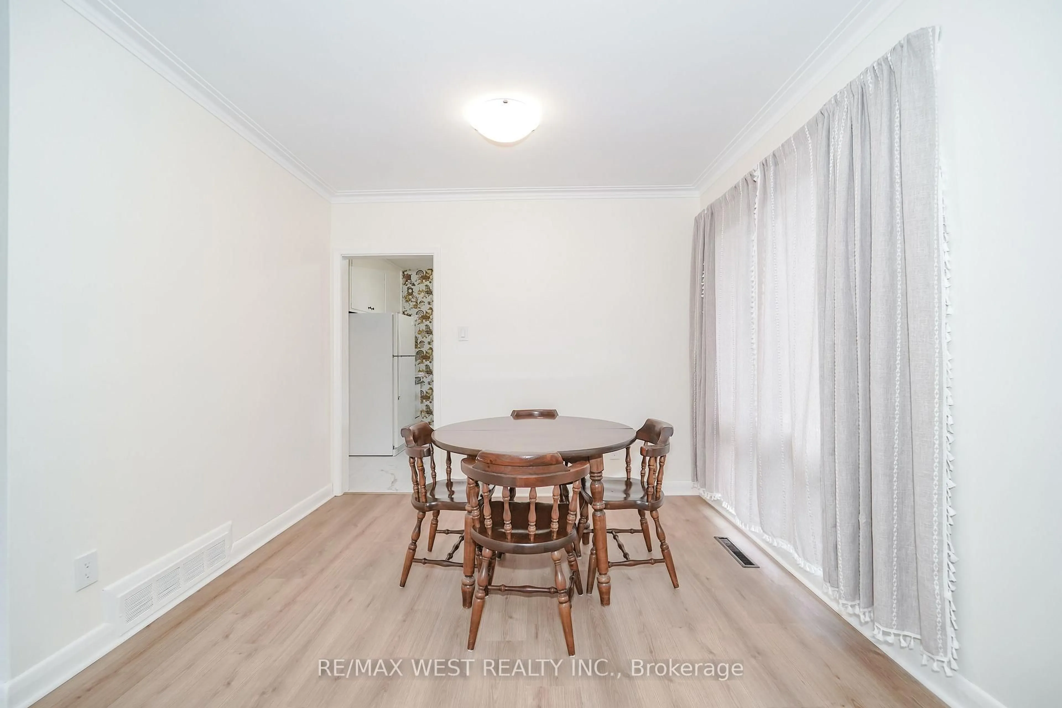
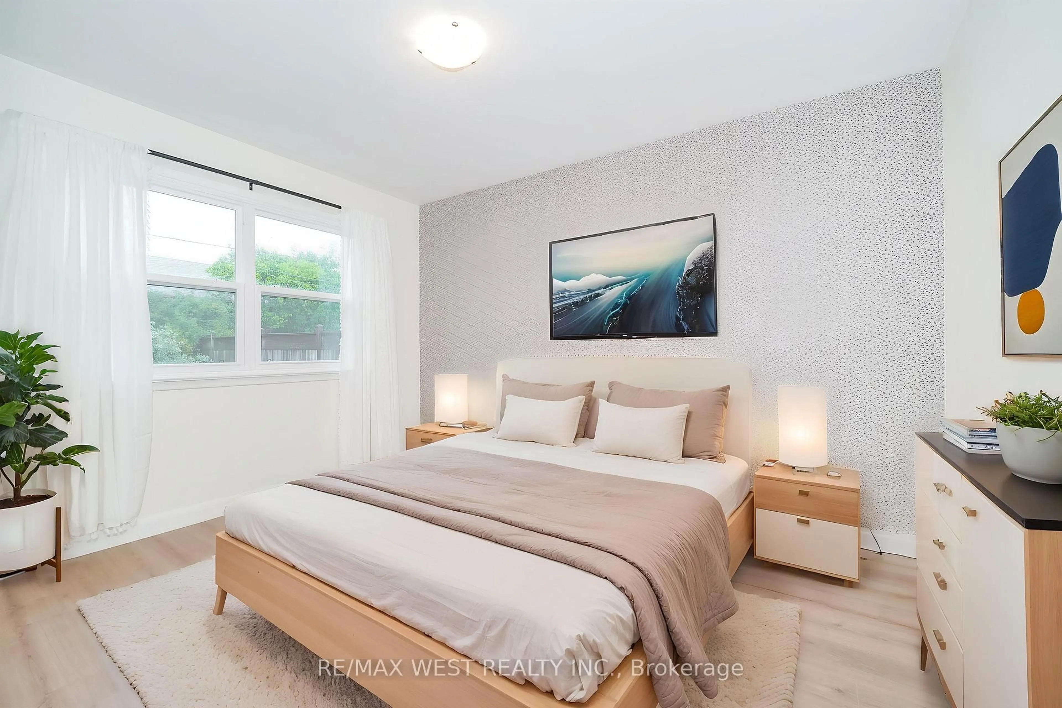
Updated, well-maintained and designed with flexibility in mind, 5 Cromarty Drive offers comfortable family living with valuable in-law potential. Upgraded flooring throughout, new windows throughout, fresh paint (including flat ceilings upstairs), and new light fixtures give the home a bright, refreshed feel. Major updates include a new furnace (2025), updated windows (2025), new double laundry sink (2025), new front siding, soffits, eavestroughs and fascia (2026), upgraded R-50 insulation (2026), and a new chimney (2026).The separate basement entrance and in-law capability provide excellent flexibility for extended family, guests or additional living space. The lower level also offers a separate room for a potential kitchen, creating further opportunity to tailor the home to your needs. Move-in ready with the major updates already done, while still offering room to add your own personal touches. Conveniently located close to schools, parks, shopping, transit and major highways. *Some photos virtually staged.
Property Details
Interior
Features
Main Floor
Living
6.08 x 5.59L-Shaped Room / Combined W/Dining / Laminate
Dining
6.08 x 5.59Combined W/Living / L-Shaped Room / Laminate
3rd Br
3.12 x 2.75Large Closet / Large Window / Laminate
2nd Br
2.75 x 3.95Large Window / Laminate / O/Looks Backyard
Exterior
Features
Parking
Garage spaces 1
Garage type Carport
Other parking spaces 2
Total parking spaces 3
Property History
 9
9