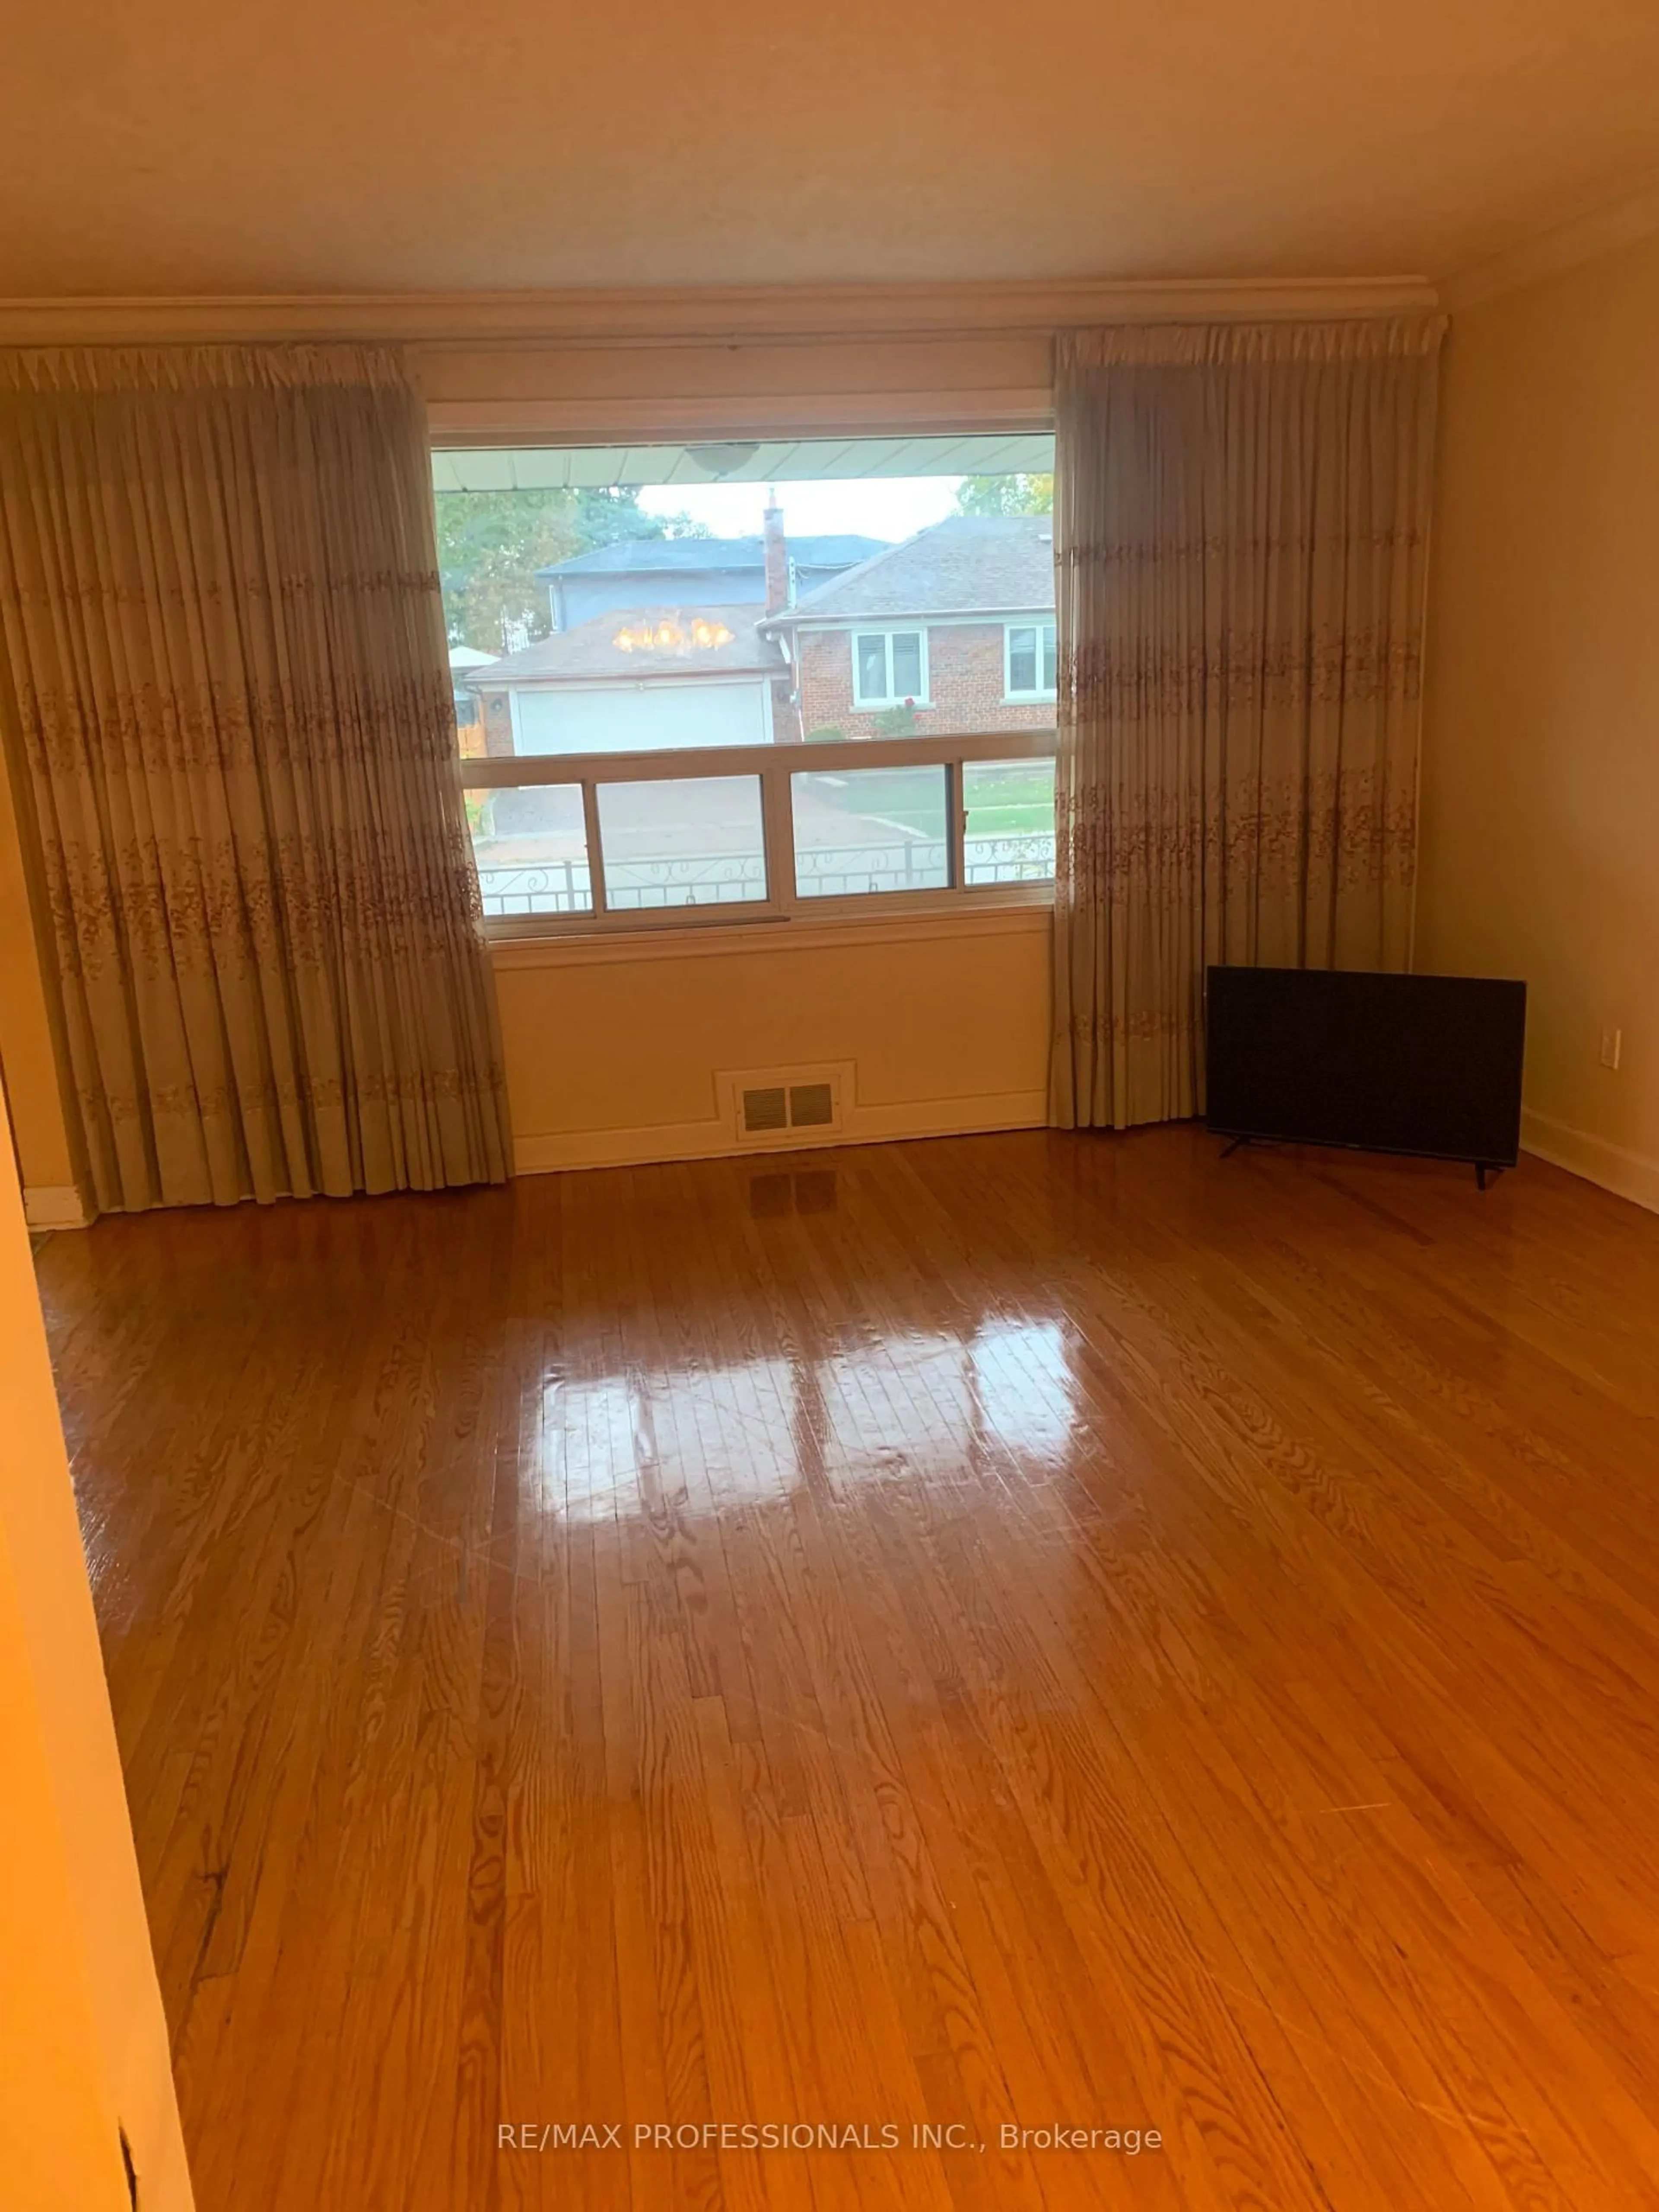
trreb/IMG-W14086404_c52ee5802ff0b1113d75d596e372321e423935af4ebece8c27d97dd23a71183a.jpg
5 hours on Market

41 Stanmills Rd, Toronto, Ontario M8Z 1Y1

Detached
3
2
~700-1100 sqft
$1,050,000
Get pre-qualifiedPowered by nesto
Detached
3
2
~700-1100 sqft

Contact us about this property

Call

Highlights

Property Estimate

Days on market5 hours

Estimated valueNot available

Price/Sqft$1,227/sqft

Monthly cost

Open Calculator

Description

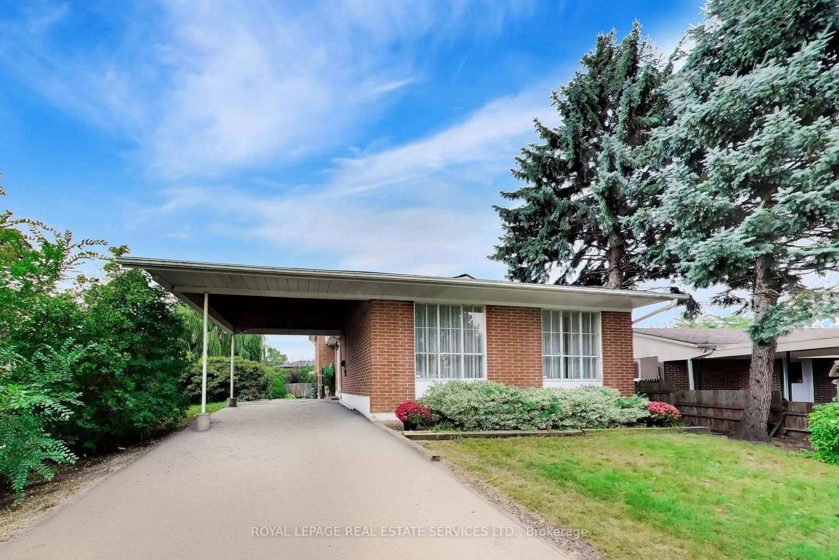
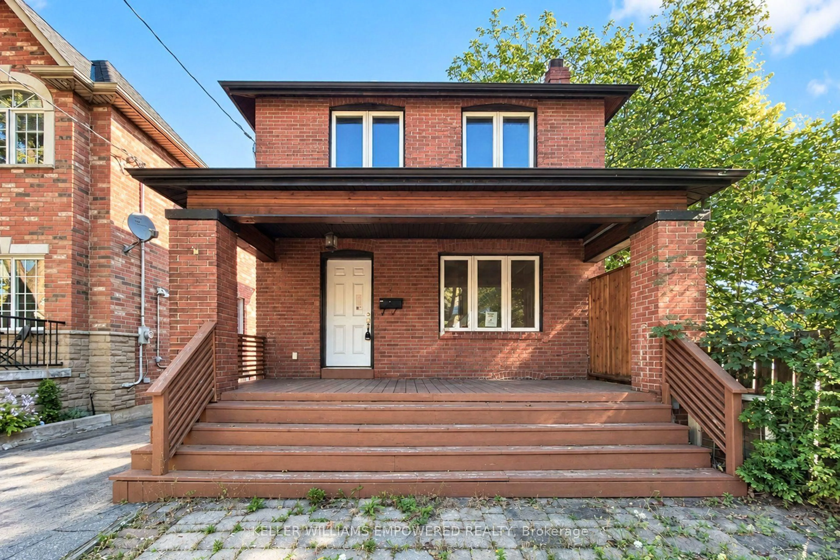
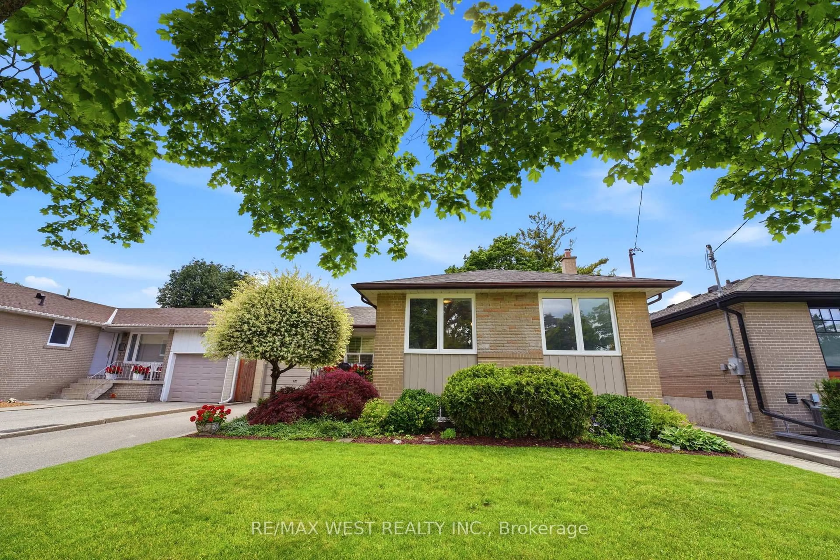
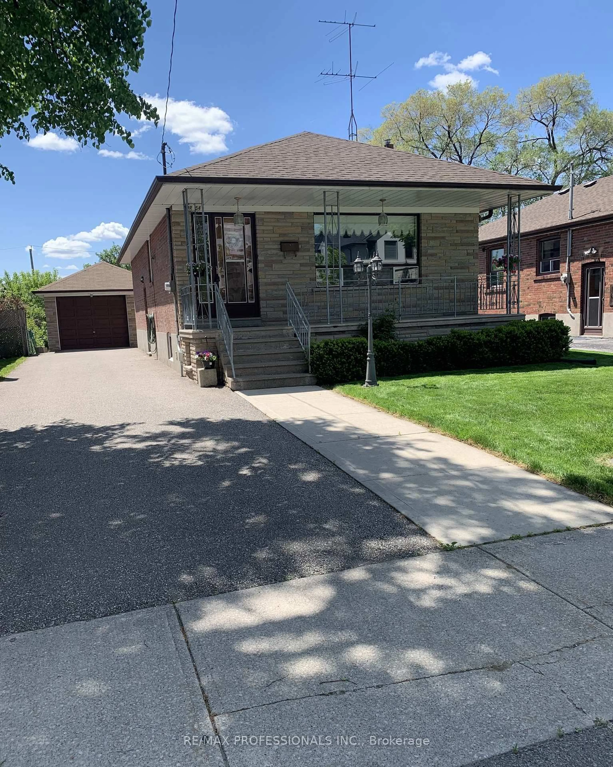
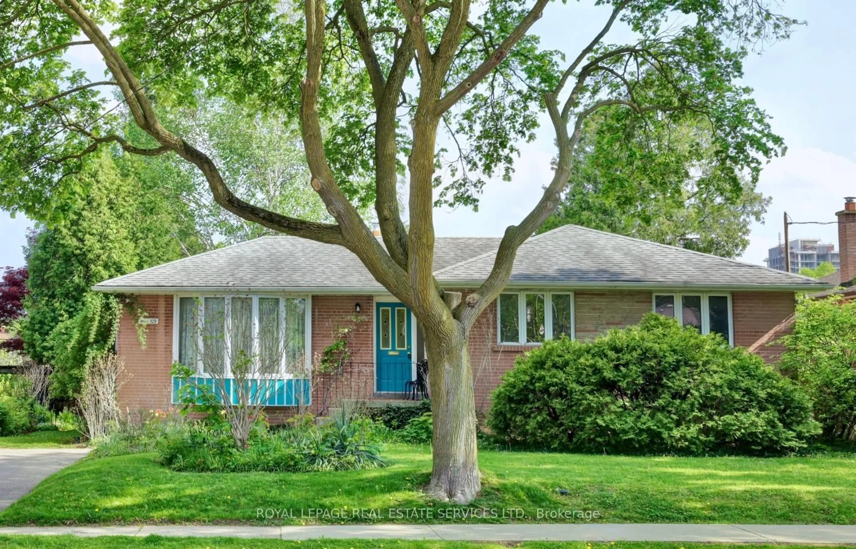
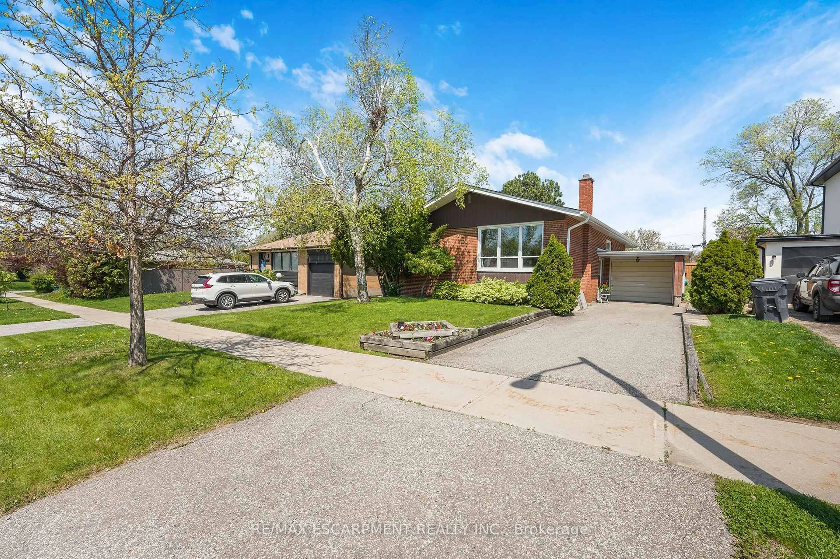
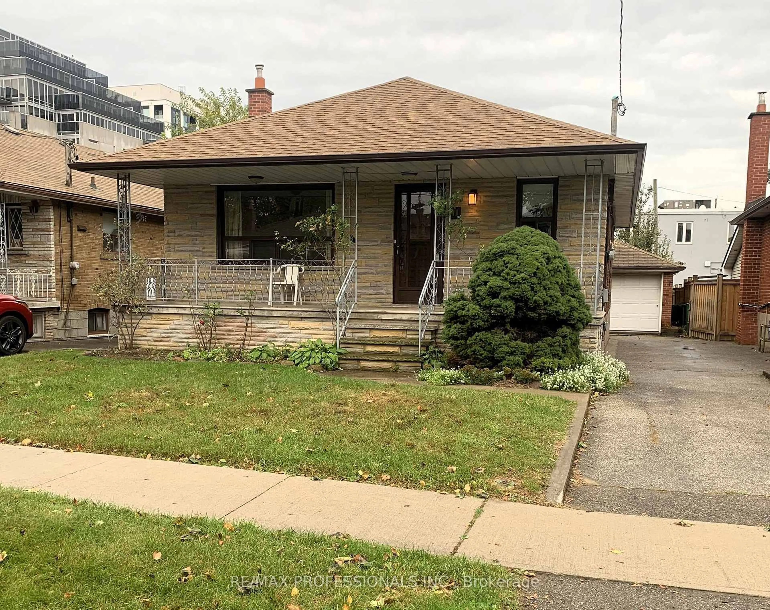
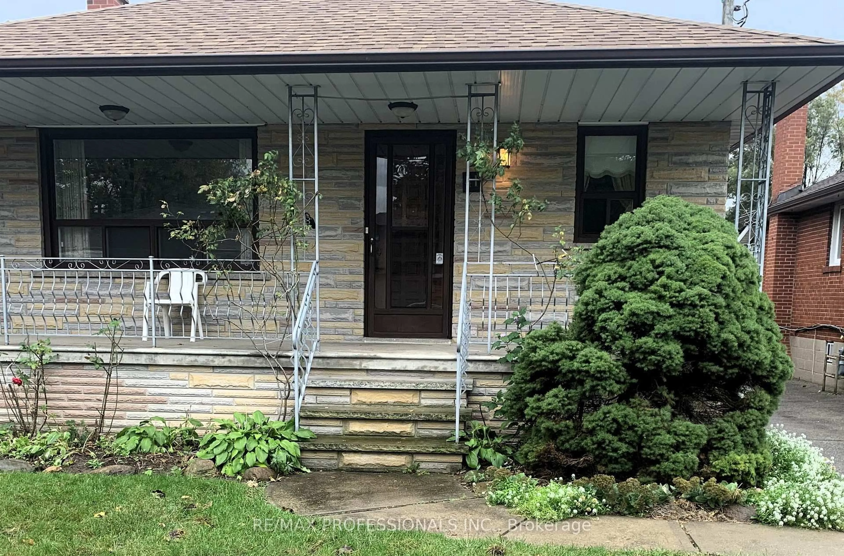
Endless potential in a prime area of Etobicoke. Build your dream home! This 3 bedroom home is being sold in AS IS condition, making it the absolute perfect blank canvas for a family looking to design and build their forever home, or a savvy builder ready to create a masterpiece for their clients. Located in a highly desirable, family friendly neighbourhood. Enjoy being close to top rated schools, local shopping and major transit lines for an effortless commute. Best of all you are a short drive from the heart of Downtown TORONTO offering the perfect balance of suburban comfort and urban access. Bring your vision, your architect, or your builder and unlock the massive potential of this fantastic location. Don't miss out on this incredible investment opportunity.


Property Details

StyleBungalow
View-
Age of property-
SqFt~700-1100 SqFt
Lot Size5,000 SqFt(125 x 40)
Parking Spaces4
MLS ®NumberW14086404
Community NameThe Queensway
Data SourceTRREB
Listing byRE/MAX PROFESSIONALS INC.

Features

Heating: Forced Air
Cooling: Central Air
Fireplace
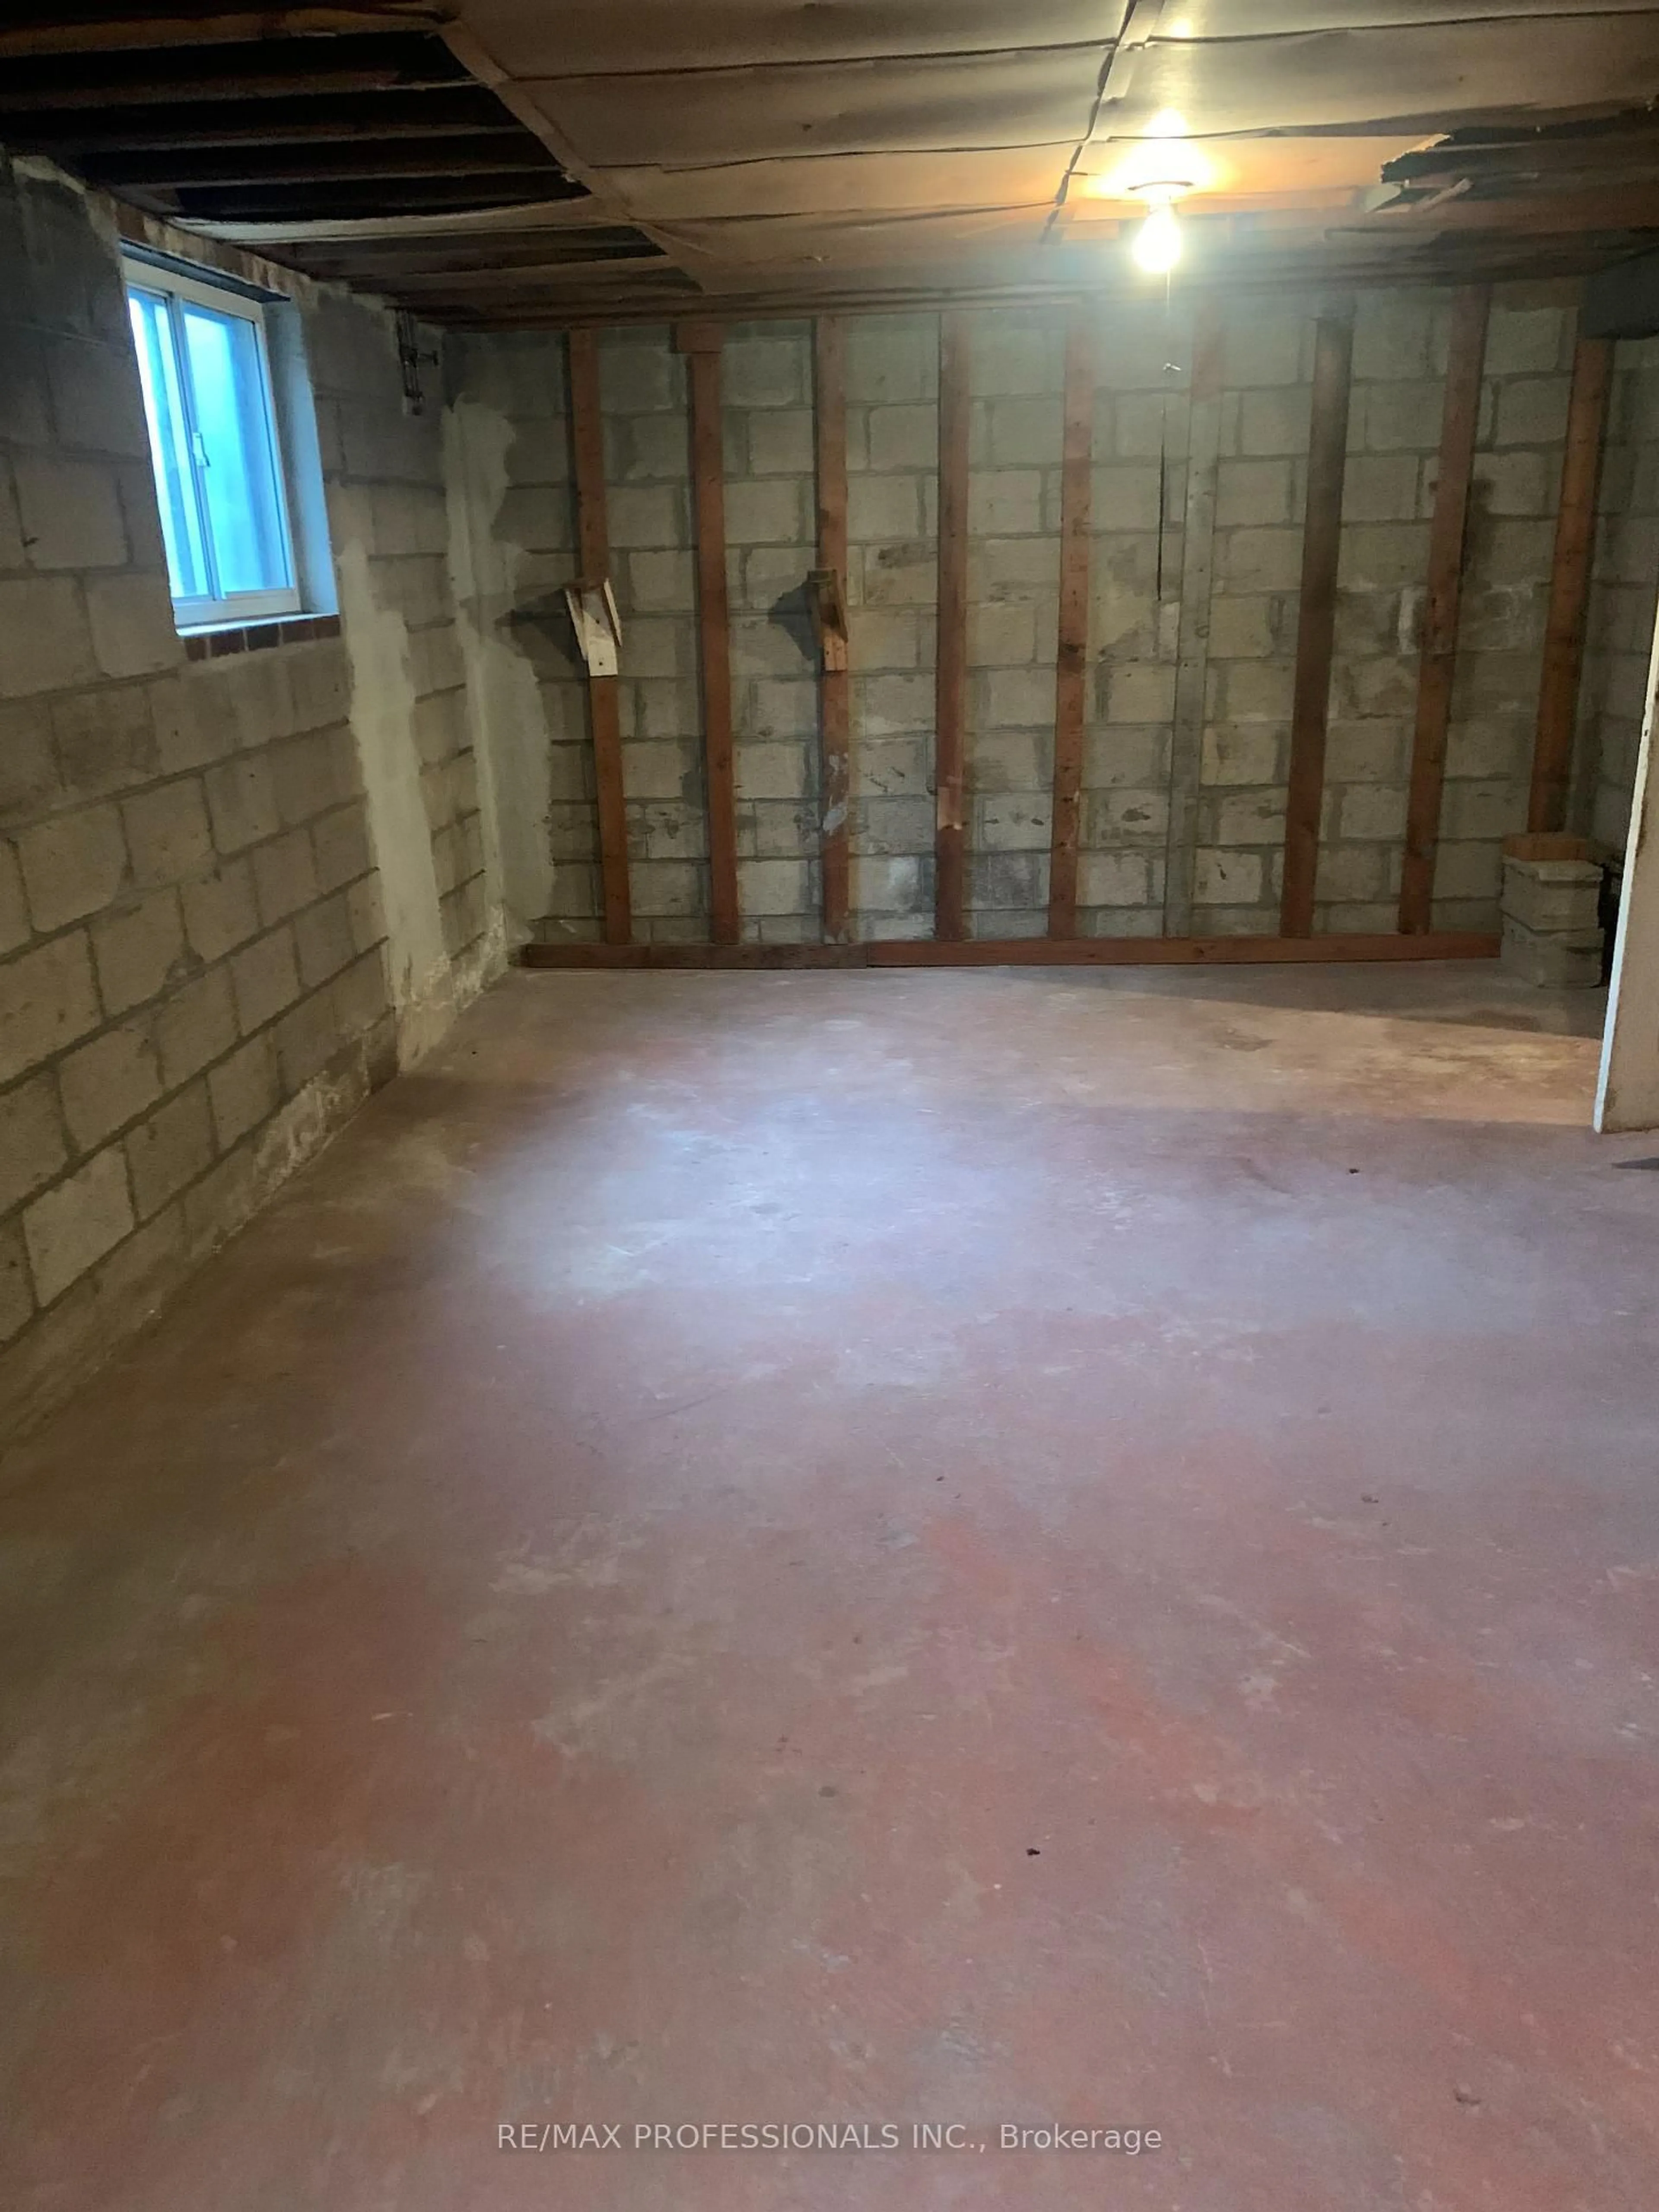
Basement: Unfinished

Main Floor

Living

4.11 x 4.22

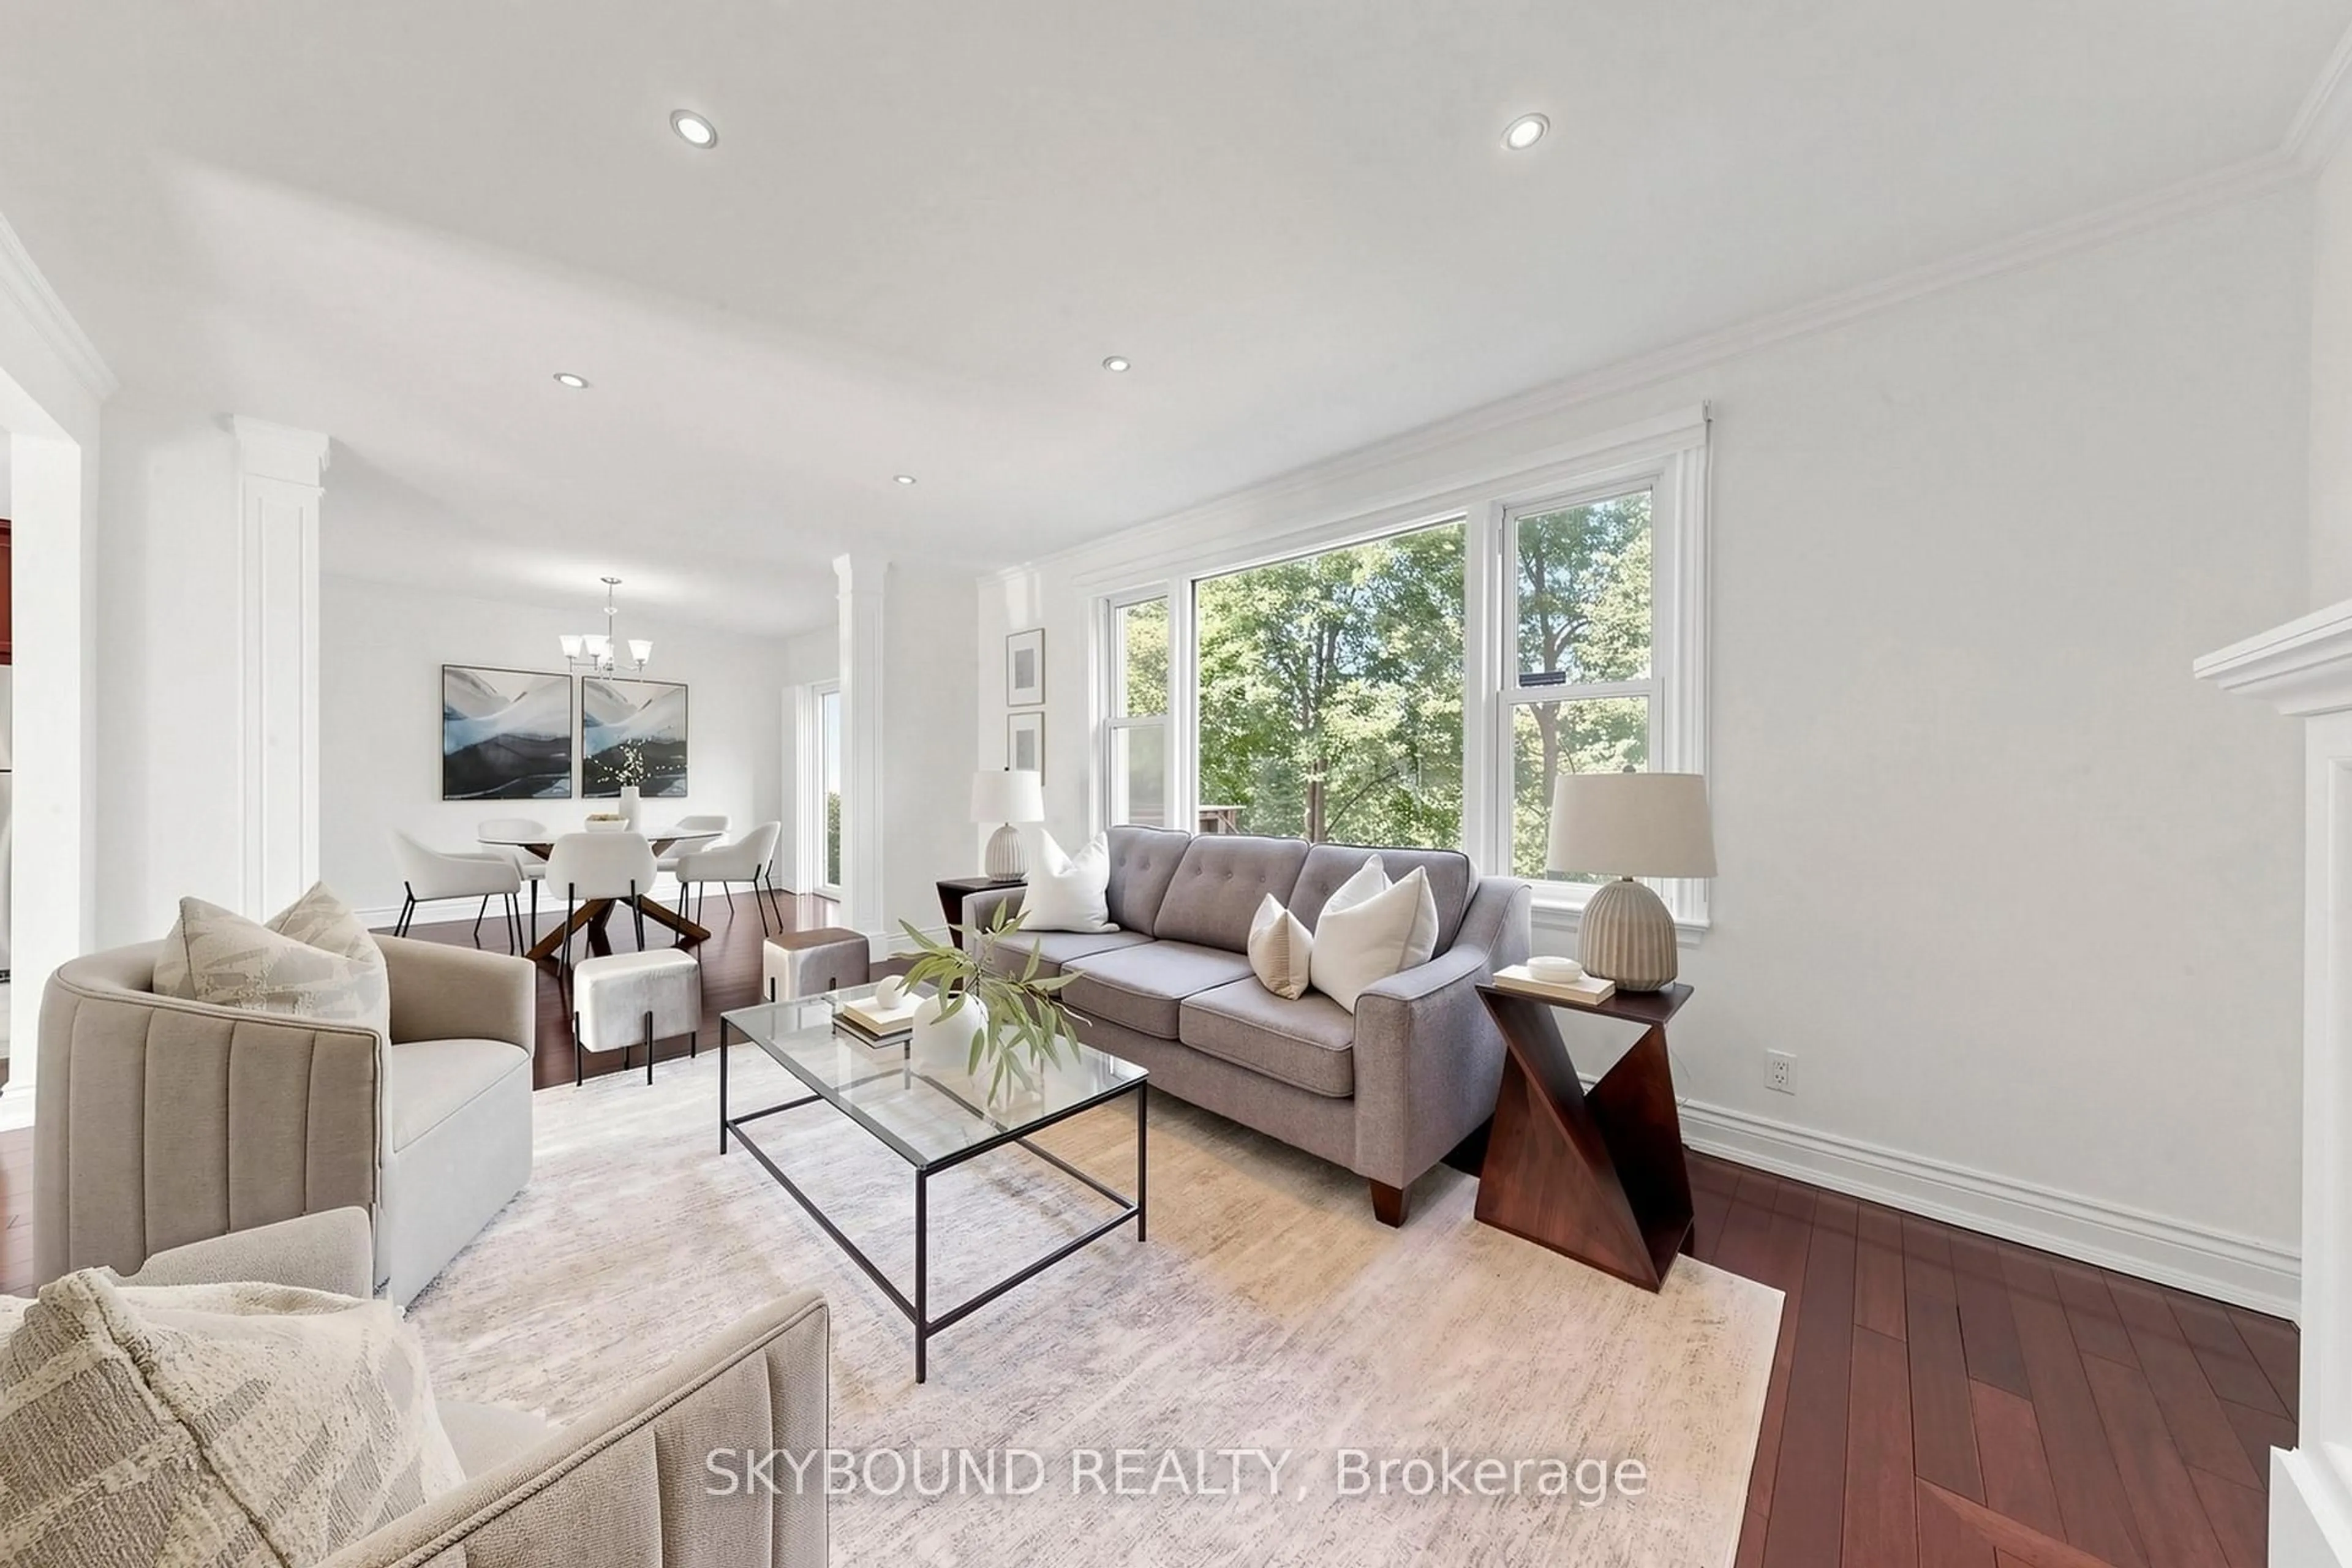
hardwood floor / Combined W/Dining / Window

Dining

2.73 x 3.9

hardwood floor / Combined W/Living / Window

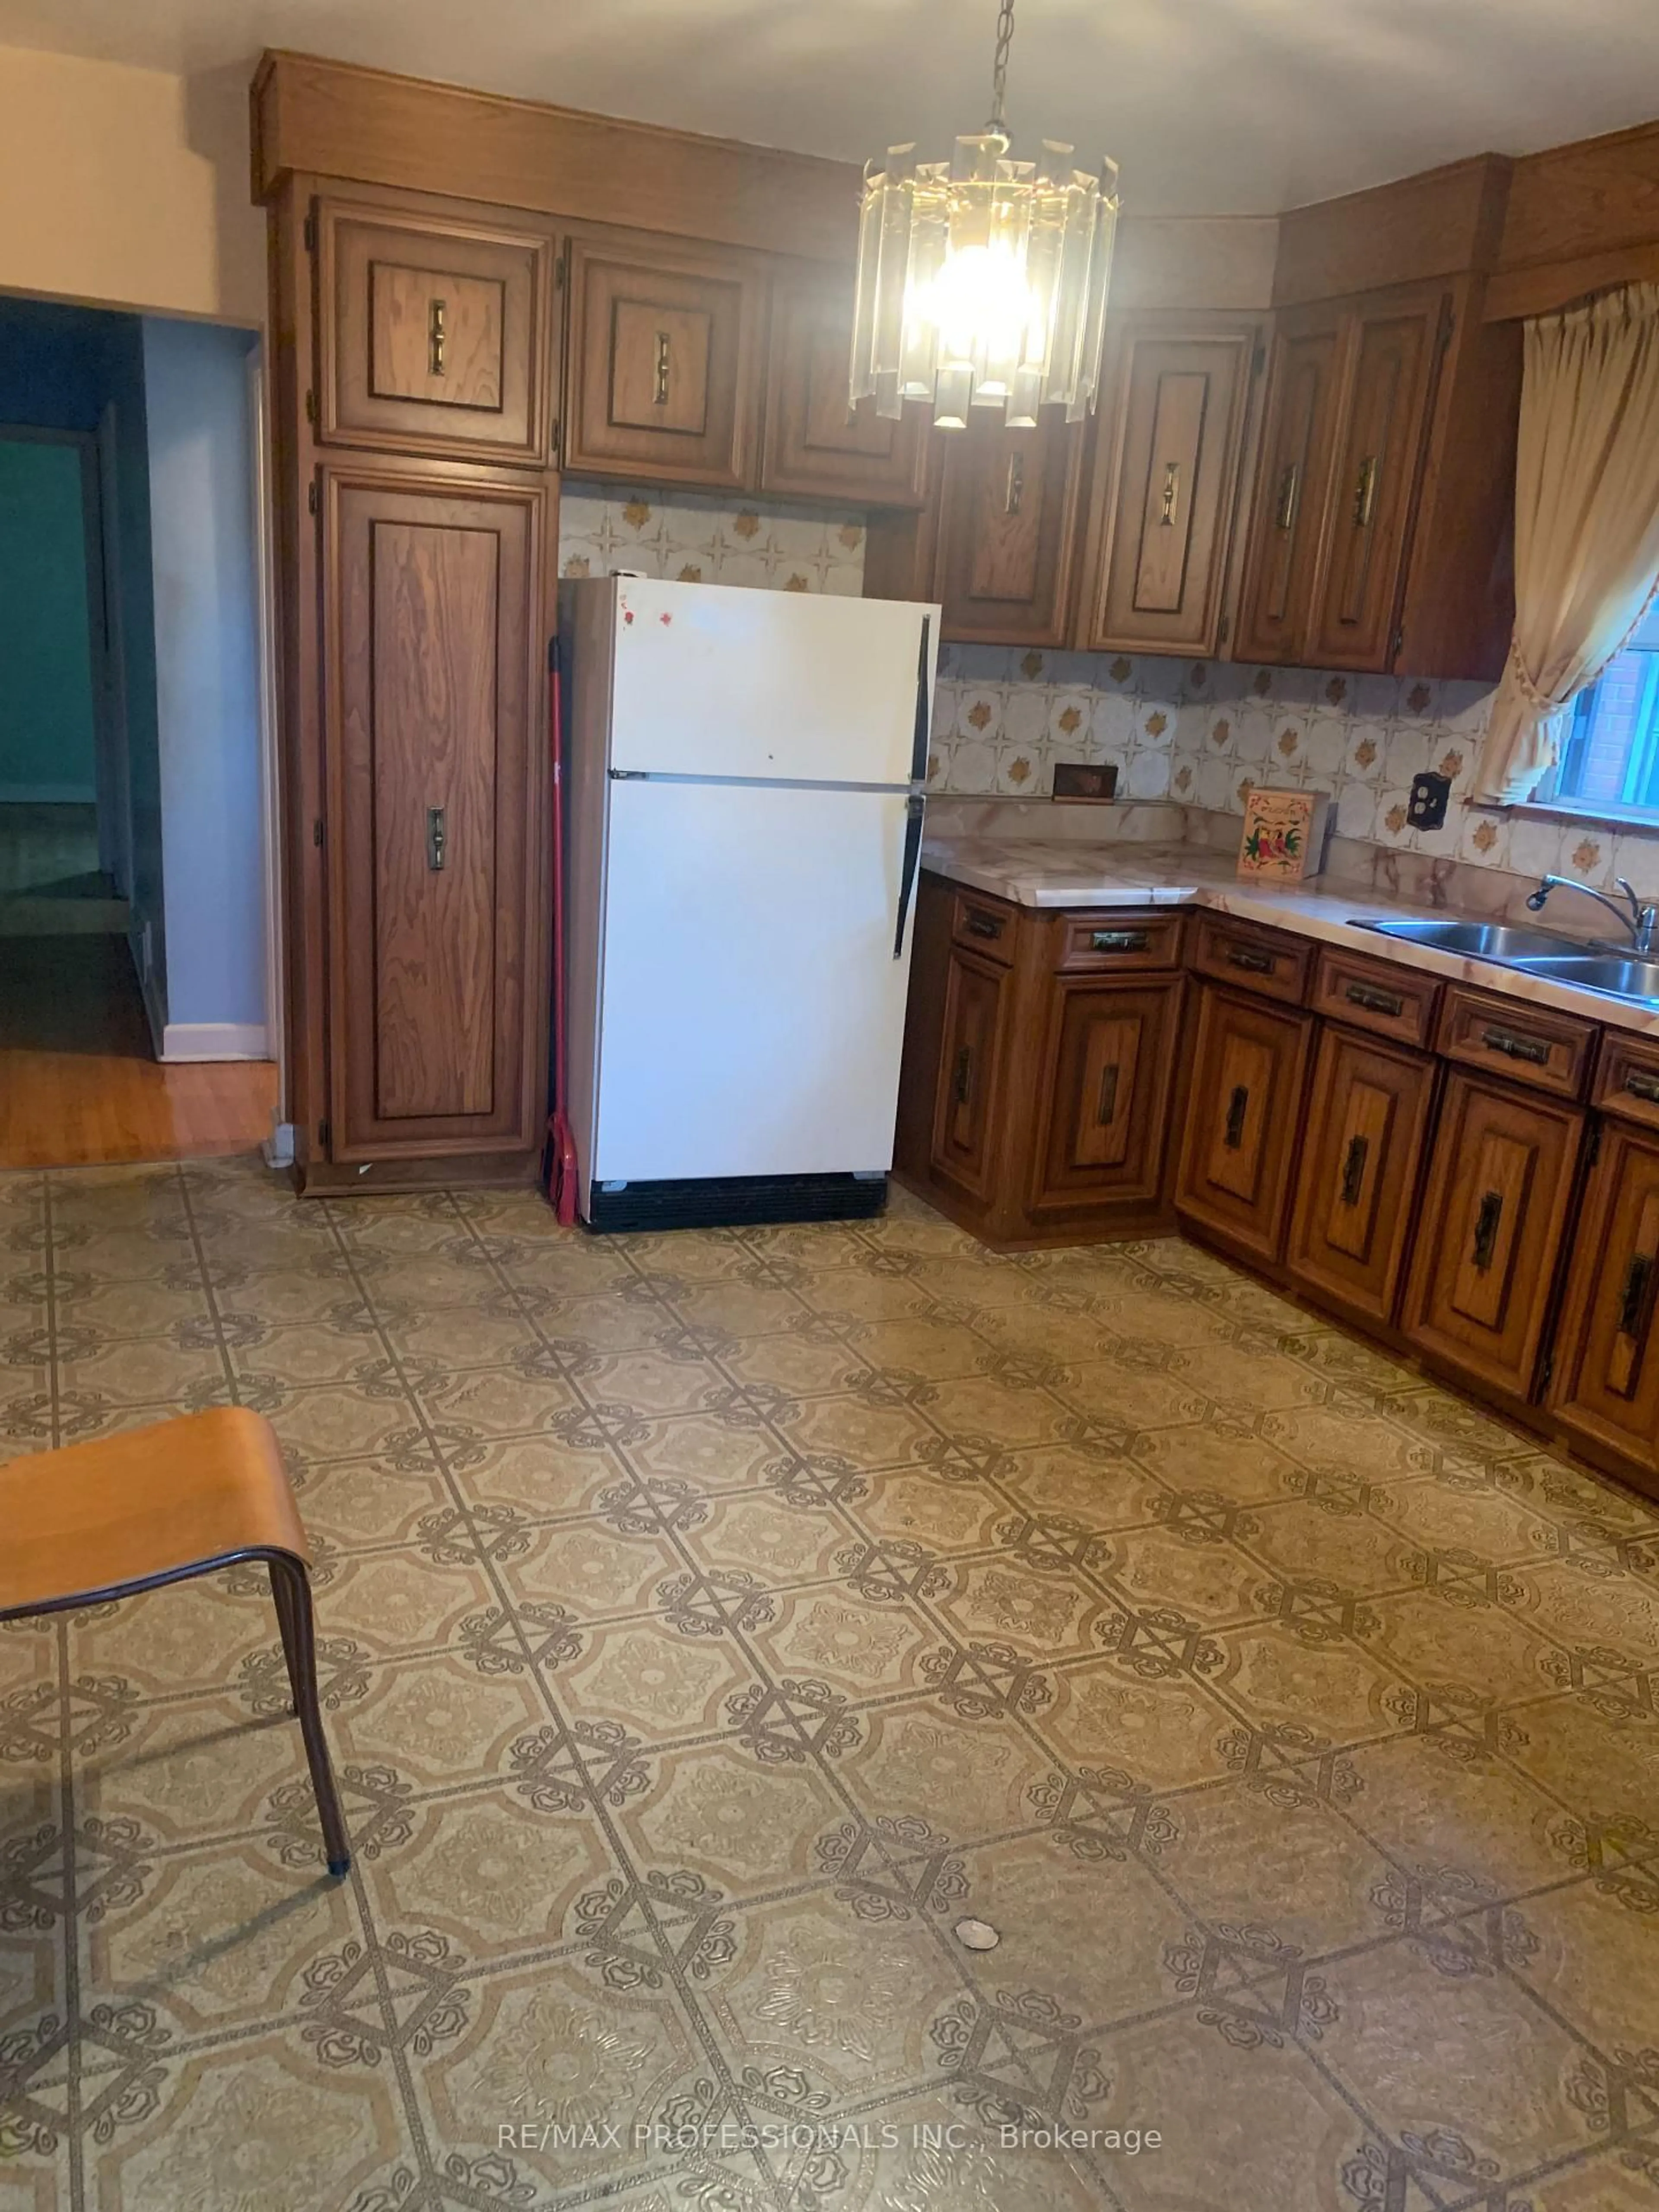
Kitchen

4.09 x 3.5

Linoleum / Backsplash / Window

Primary

2.68 x 3.75

hardwood floor / Closet / Window


Features

Lot size: 5,000 SqFt

Parking

Garage spaces 1

Garage type Detached

Other parking spaces 3

Total parking spaces 4


Property History
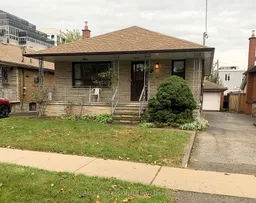
Oct 16, 2026
ListedActive
$1,050,000
5 hours on market
history photo preview10
Listing by trreb®
Property listed by RE/MAX PROFESSIONALS INC., Brokerage
Agent Banner Image
Interested in this property?Get in touch to get the inside scoop.

Market Data - The Queensway

Geo Zone Map ThumbnailThe Queensway

Buyer's Market

View Market Data

Detached house - for the past 30 days

Buyer's market Seller's market

Avg. Days on Market

Past 30 days

8 days

Compared to

2025

28 days

2024

22 days

2023

21 days

New Listings

Past 30 days

39 listings

Compared to

2025

30 listings

2024

25 listings

2023

25 listings

Units sold

Past 30 days

8 units

Compared to

2025

8 units

2024

9 units

2023

7 units

Median Sold Price

Past 30 days

$1,155,000

Compared to

2025

$1,313,290

2024

$1,528,000

2023

$1,450,000


Population and Demographics

Overview

Total population 16176
Average household income $166,841

Age (%)

0 to 19
19%
20 to 34
20%
35 to 49
23%
50 to 64
20%
65 and plus
17%

Household composition (%)

Single family
63%
Single person
32%
Multi person
5%
Multi family
0%

Mother tongue (%)

English
68%
Others
5%
Italian
4%
Polish
4%
Ukrainian
3%
Portuguese
3%
Spanish
3%
Tibetan
2%
Serbian
1%

House tenancy (%)

Owners
74%
Renters
26%

What’s nearby?Essentials within 5 km

Local Logic

Transportation Scores

Estimated Budget