trreb/IMG-W13832150_b06fcfc1-9345-41b3-887f-6bde70e68d1d-l.jpg
4 hours on Market

305 La Rose Ave, Toronto, Ontario M9P 1B8

Detached
4 + 1
3
~1500-2000 sqft
$1,095,000
Get pre-qualifiedPowered by nesto
Detached
4 + 1
3
~1500-2000 sqft

Contact us about this property

Call

Highlights

Property Estimate

Days on market4 hours

Estimated valueNot available

Price/Sqft$639/sqft

Monthly cost

Open Calculator

Description

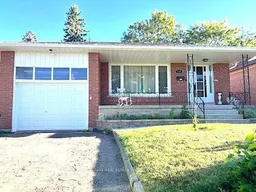
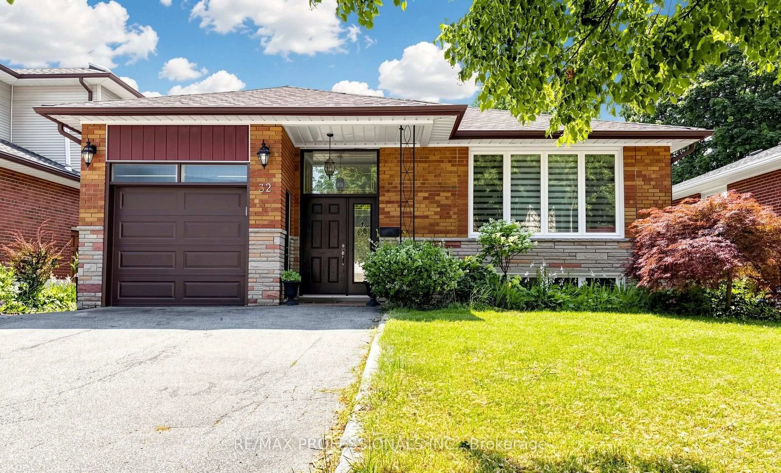
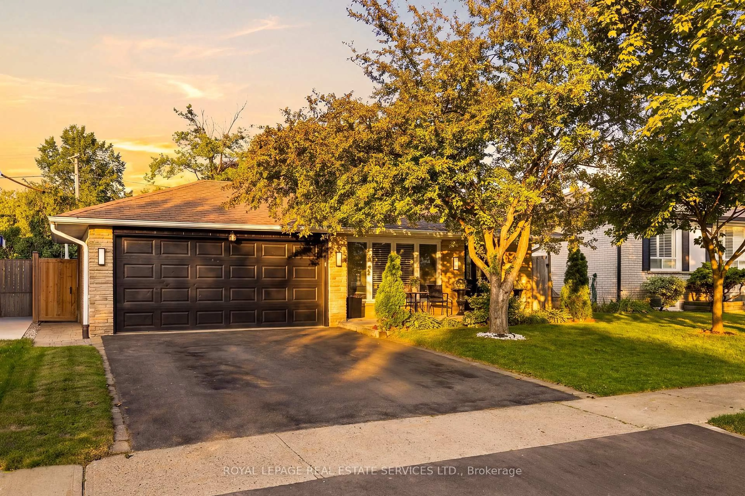
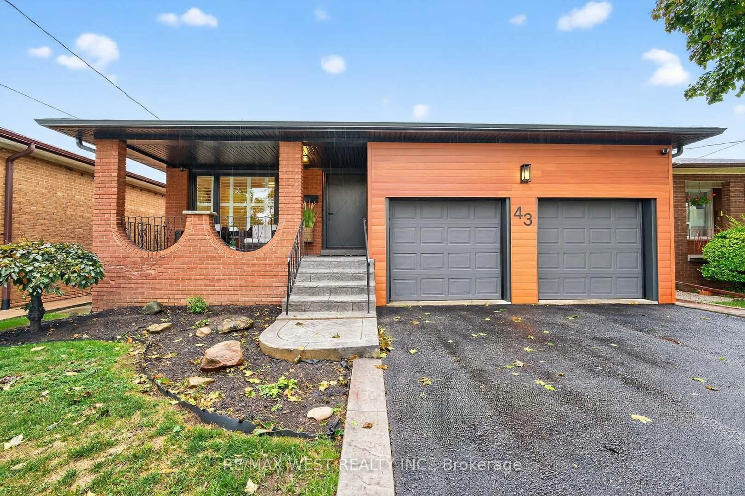
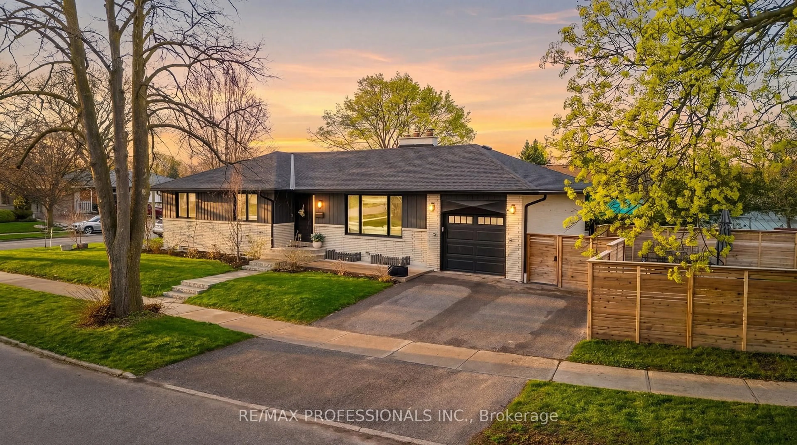
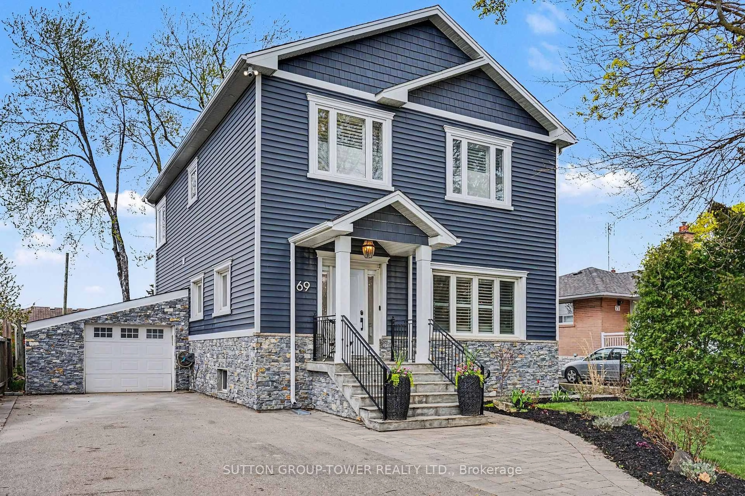
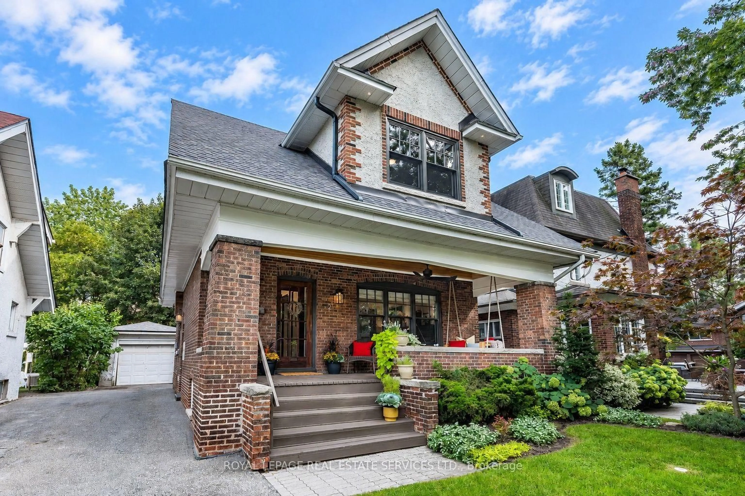
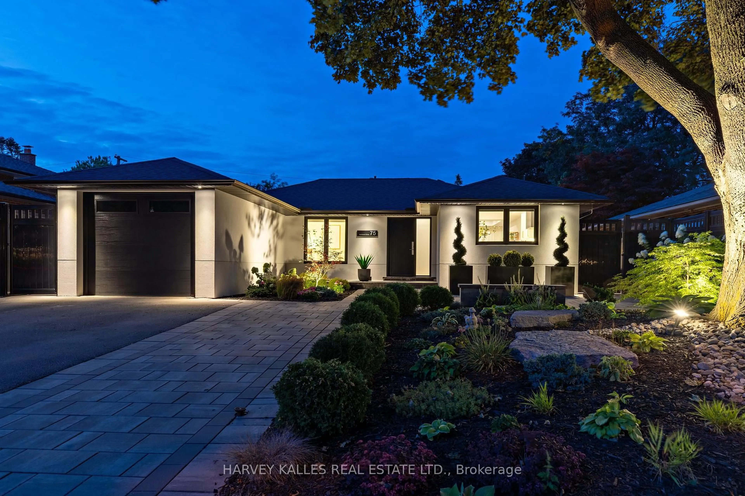
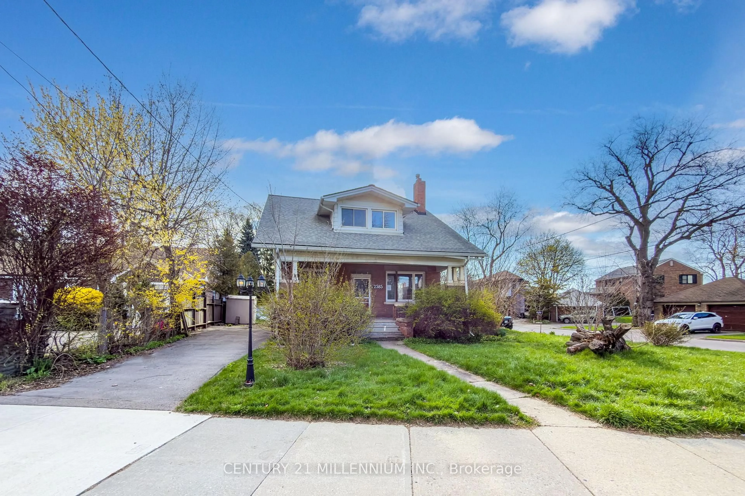
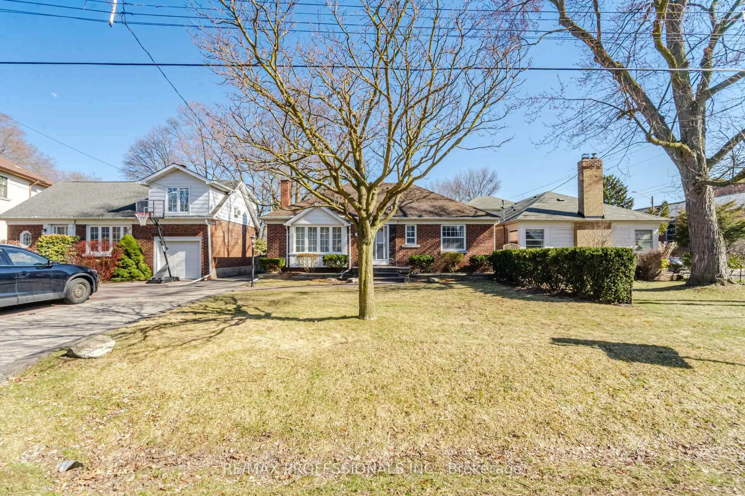
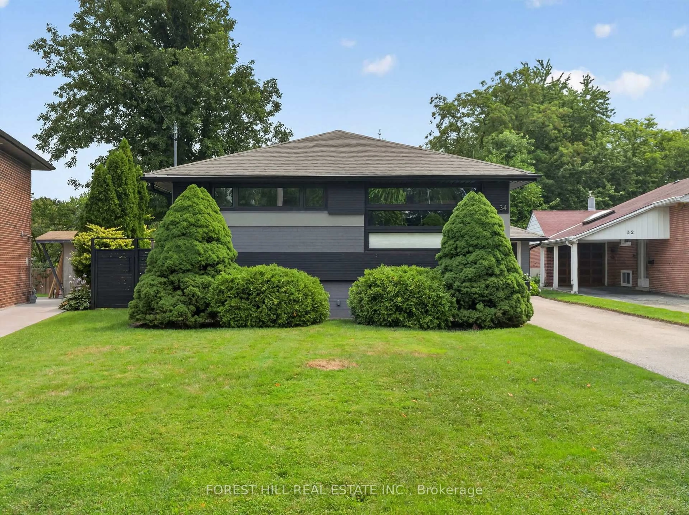
Welcome to 305 La Rose Avenue, located within the highly coveted Father Serra School district, This exceptionally spacious 4-level back split has been lovingly enjoyed by the same family for 50 years. Situated on a south facing, large, sunny lot, this home is ideal for the growing family or for those who love to entertain.. The home is ready for the next owner to update and renovate as required. Step inside to discover a spacious main level featuring a kitchen with a convenient and separate breakfast area, perfect for morning gatherings and casual dining. The kitchen flows into the open concept living and dining rooms, creating an inviting space for entertaining guests or enjoying family time. The upper level three generously sized bedrooms all boast double closets, The lower level has a spacious family room with a double door walkout to an expansive, sunny, private backyard, ideal for summer barbecues and outdoor relaxation. The fourth bedroom has built in shelves and can be used as an office or Nanny's room. .The finished basement offers space for either a 5th bedroom or Den and a separate office or media room with built in floor to ceiling shelves, . The spacious laundry room leads to an enclosed Cold Storage/Cantina and the expansive Crawl space allows for extra storage space. With its prime location in Royal York Gardens this home presents a rare opportunity for discerning buyers seeking both quality and comfort. Don't miss your chance to make this delightful property your new home. Schedule a showing today!


Property Details

StyleBacksplit 4
View-
Age of property-
SqFt~1500-2000 SqFt
Lot Size6,088 SqFt(135.29 x 45)
Parking Spaces3
MLS ®NumberW13832150
Community NameWillowridge-Richview
Data SourceTRREB
Listing byROYAL LEPAGE REAL ESTATE SERVICES LTD.

Features

Heating: Forced Air
Cooling: Central Air
Fireplace
Basement: Part Fin

Main Floor

Living

4.3 x 3.95

Crown Moulding / Open Concept / Picture Window

Dining

3.69 x 2.95

Open Concept / Crown Moulding / hardwood floor

Kitchen

3.08 x 2.36

Open Concept / Vinyl Floor

Breakfast

2.54 x 2.37

Open Concept / Vinyl Floor / Window


Features

Lot size: 6,088 SqFt

Parking

Garage spaces 1

Garage type Attached

Other parking spaces 2

Total parking spaces 3


Property History

Sep 26, 2026
ListedActive
$1,095,000
4 hours on market
history photo preview28
Listing by trreb®
Property listed by ROYAL LEPAGE REAL ESTATE SERVICES LTD., Brokerage
Agent Banner Image
Interested in this property?Get in touch to get the inside scoop.

Market Data - Willowridge-Richview

Geo Zone Map ThumbnailWillowridge-Richview

Balanced Market

View Market Data

Detached house - for the past 30 days

Buyer's market Seller's market

Avg. Days on Market

Past 30 days

22 days

Compared to

2025

40 days

2024

23 days

2023

28 days

New Listings

Past 30 days

7 listings

Compared to

2025

13 listings

2024

11 listings

2023

6 listings

Units sold

Past 30 days

5 units

Compared to

2025

6 units

2024

6 units

2023

3 units

Median Sold Price

Past 30 days

$1,000,000

Compared to

2025

$1,179,000

2024

$1,302,500

2023

$1,275,000


Population and Demographics

Overview

Total population 17230
Average household income $137,281

Age (%)

0 to 19
21%
20 to 34
17%
35 to 49
18%
50 to 64
21%
65 and plus
22%

Household composition (%)

Single family
70%
Single person
24%
Multi person
4%
Multi family
1%

Mother tongue (%)

English
63%
Italian
9%
Spanish
5%
Others
4%
Portuguese
3%
Ukrainian
3%
Urdu
2%
Polish
2%
Tagalog (Pilipino, Filipino)
1%
Somali
1%
Albanian
1%

House tenancy (%)

Owners
65%
Renters
35%

What’s nearby?Essentials within 5 km

Local Logic

Transportation Scores

Estimated Budget