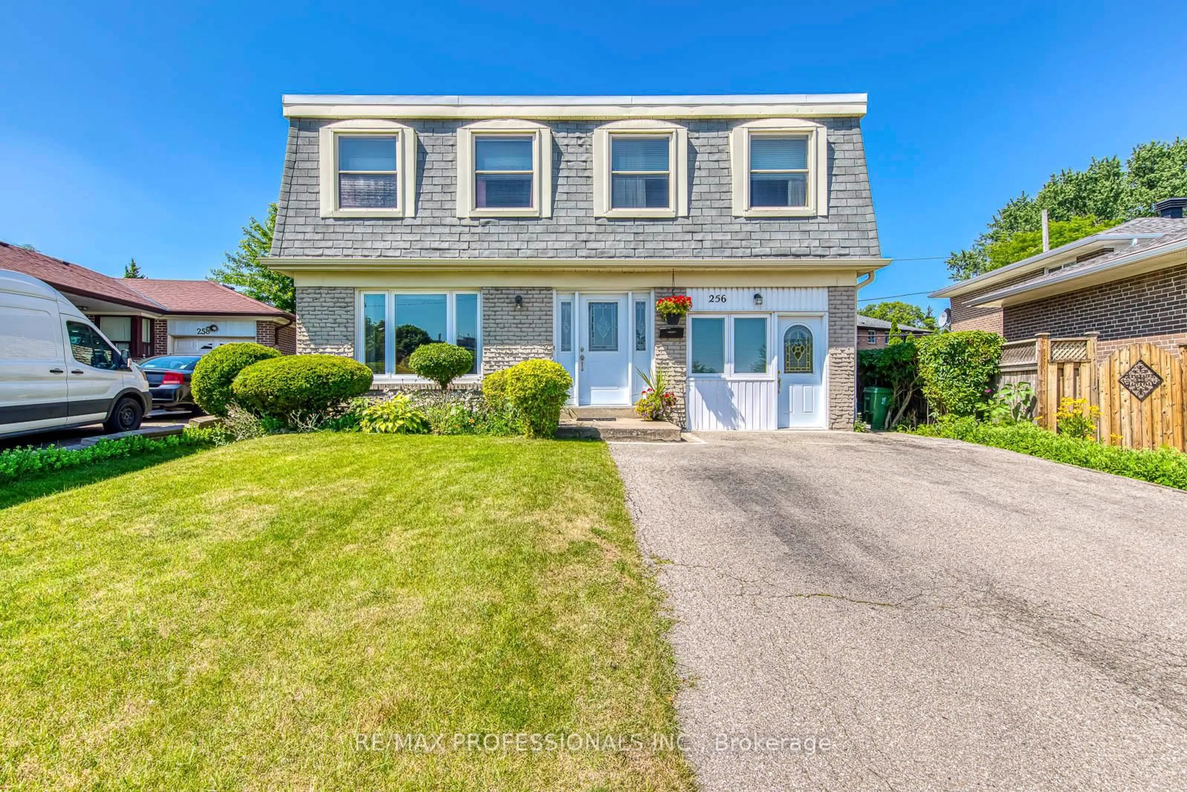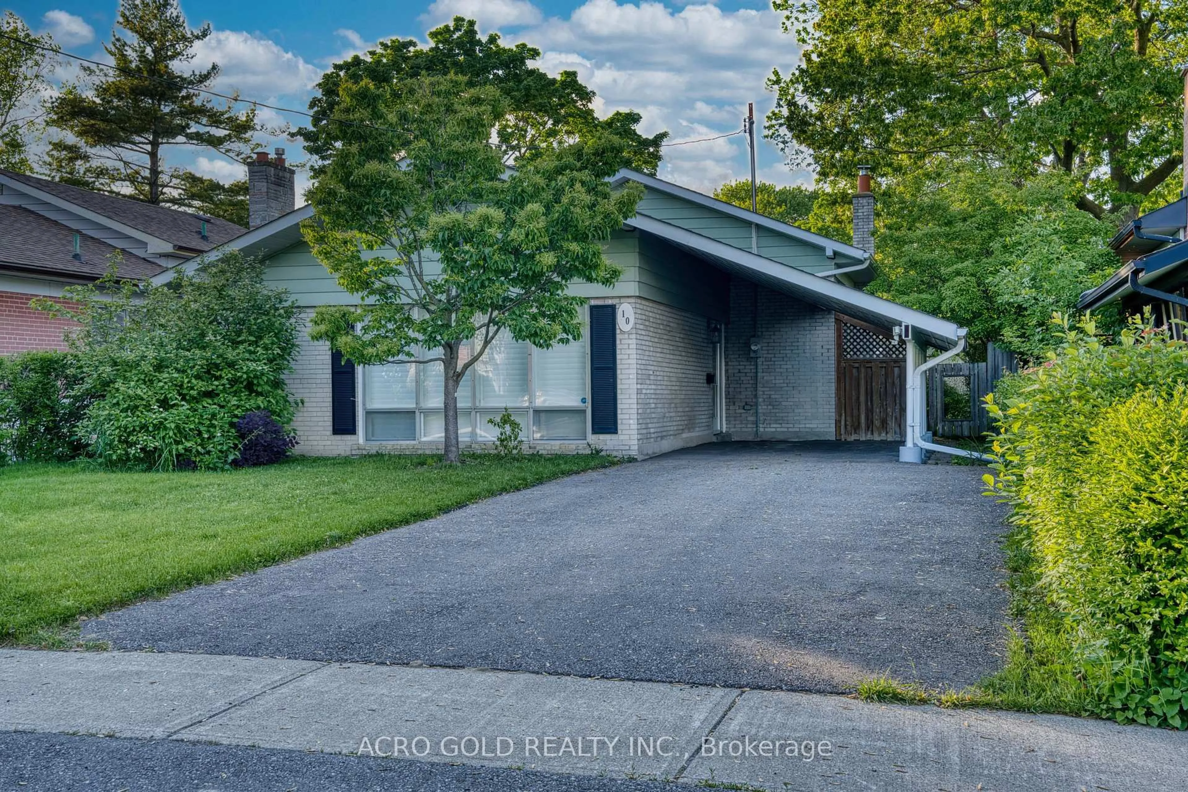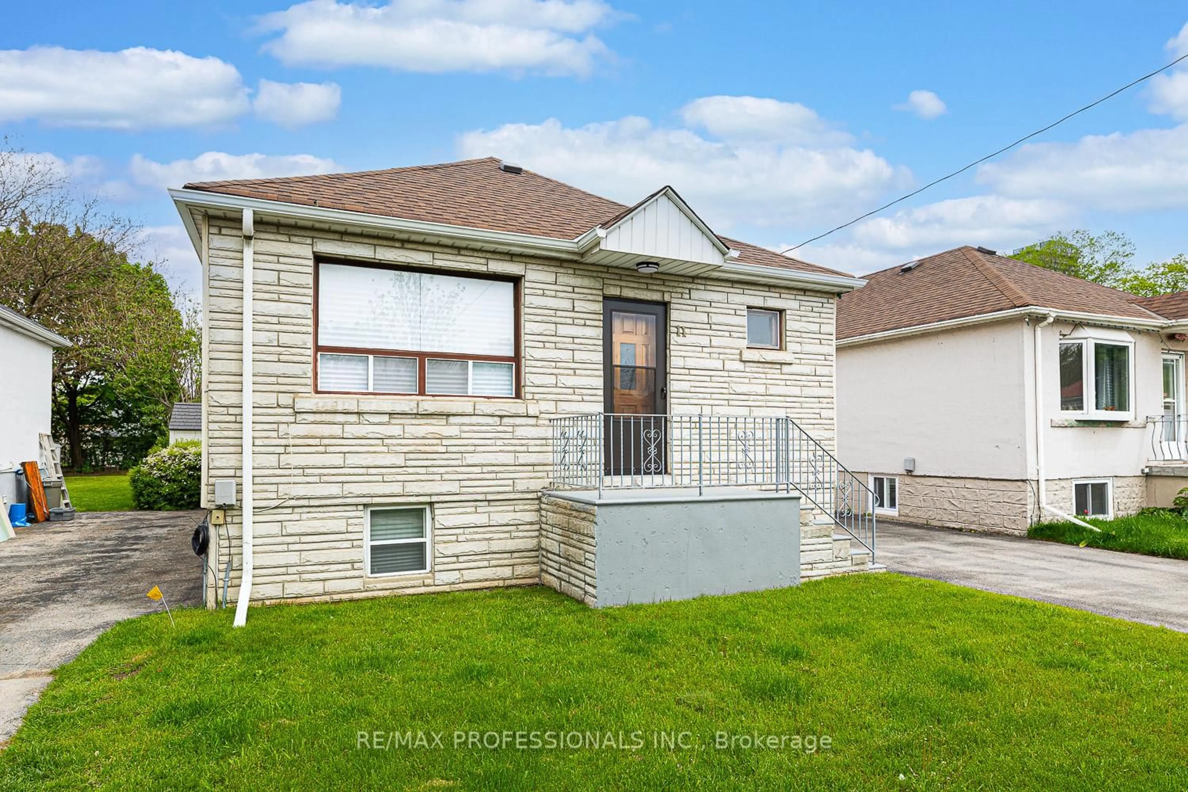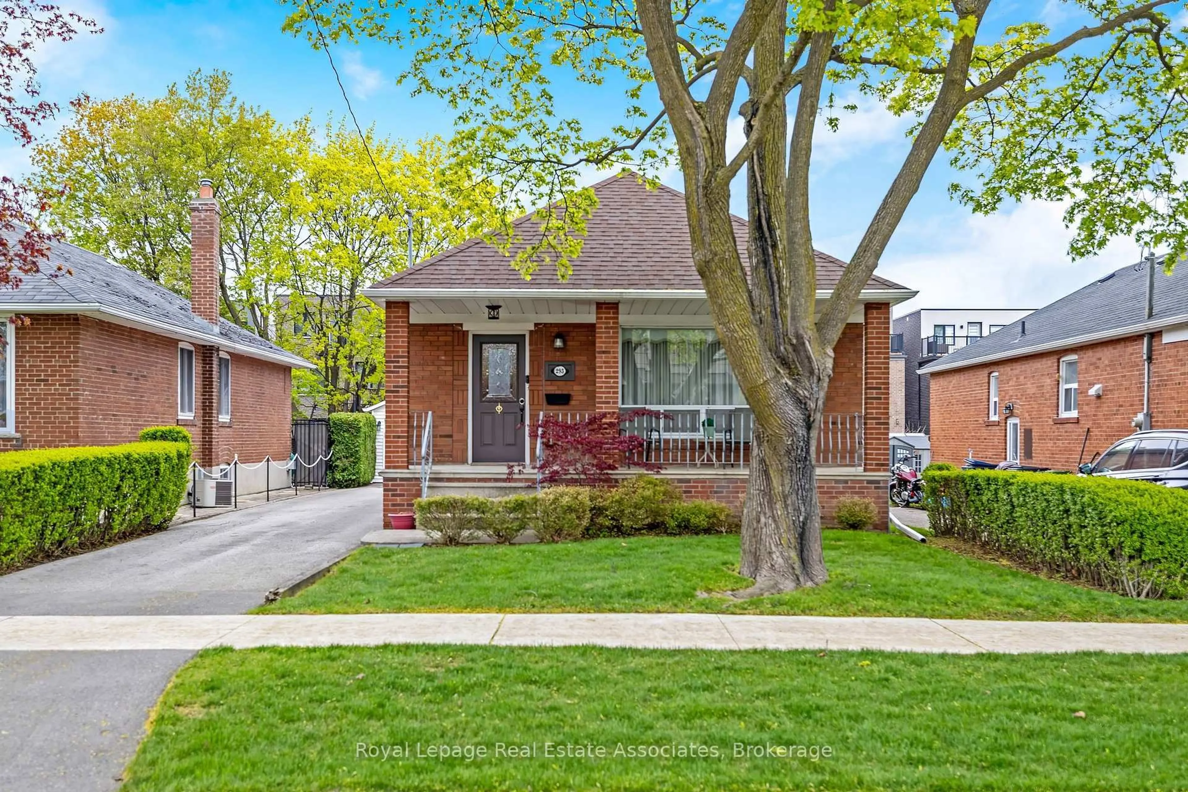
Open: Today, 2PM to 4PM
trreb/IMG-W14089030_8f29ee961eadb734fea2d9ba98056ffb4d7d9ef35e34de51f1e8676f7b333964.jpg
1 day on Market

63 Westhead Rd, Toronto, Ontario M8W 4S2

Detached
2 + 1
2
~700-1100 sqft
$1,049,000
Get pre-qualifiedPowered by nesto
Detached
2 + 1
2
~700-1100 sqft

Contact us about this property

Call

Highlights

Property Estimate

Days on market1 day

Estimated valueNot available

Price/Sqft$1,226/sqft

Monthly cost

Open Calculator

Description

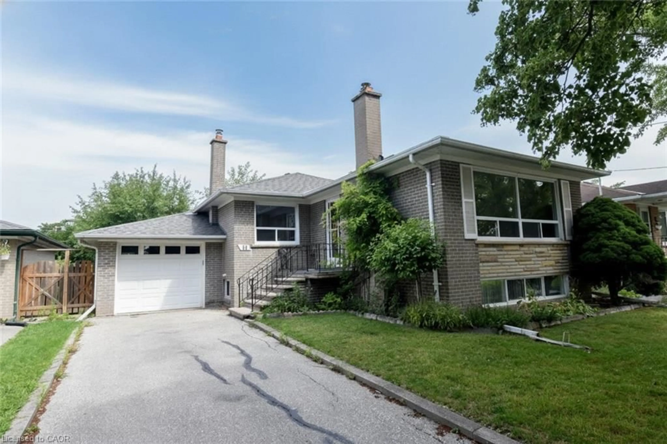
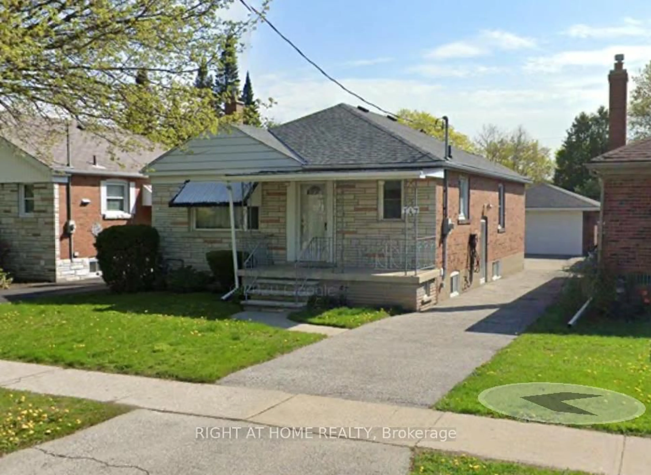
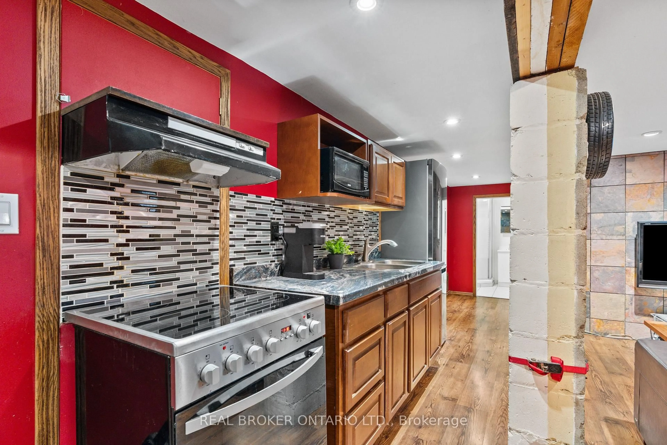
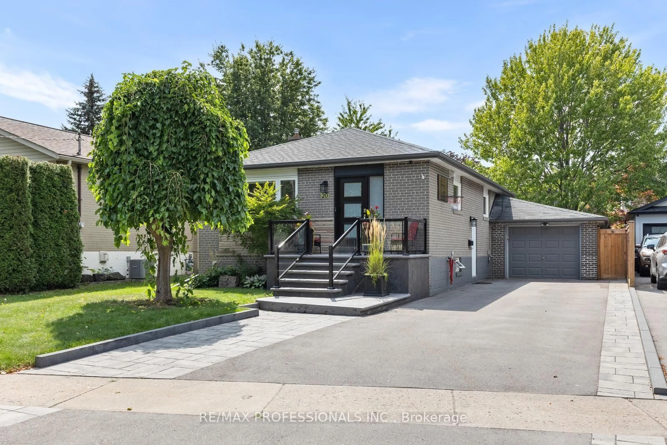
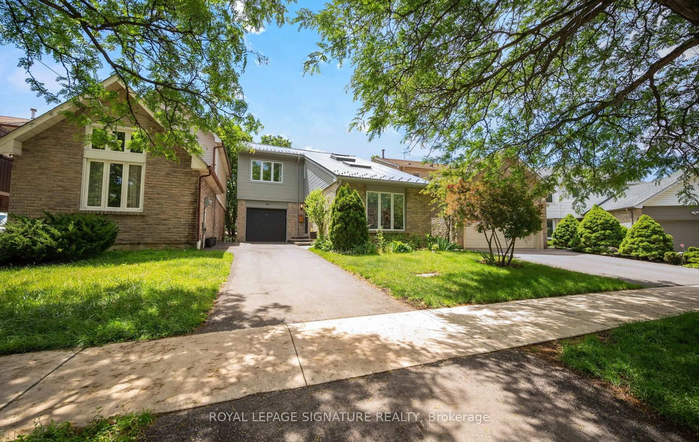
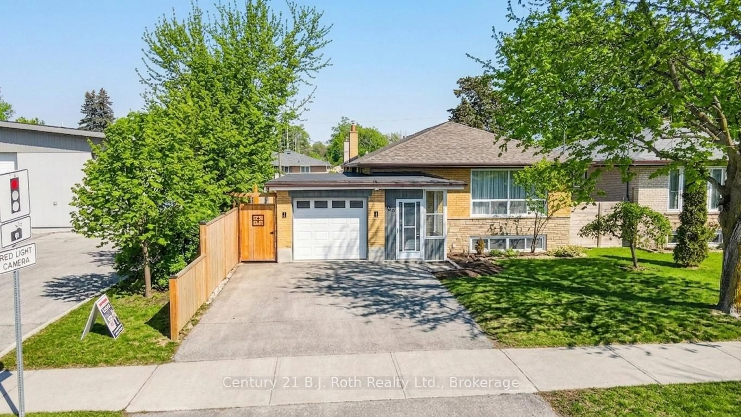
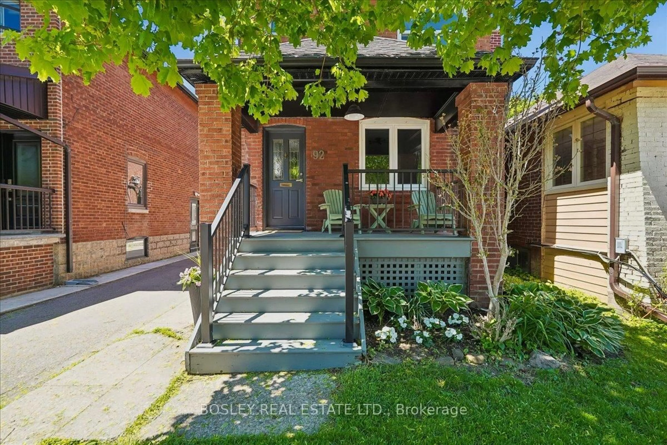
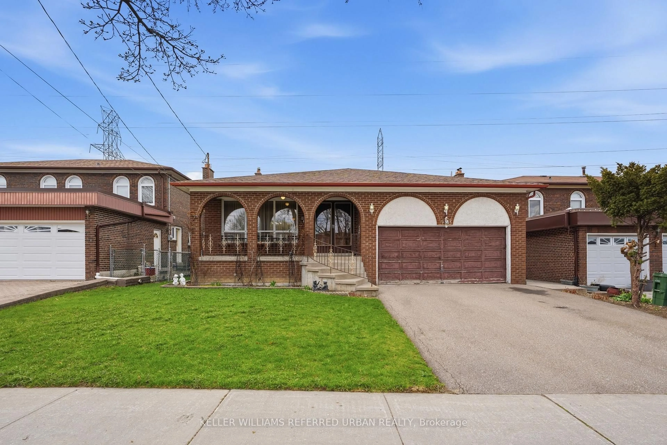
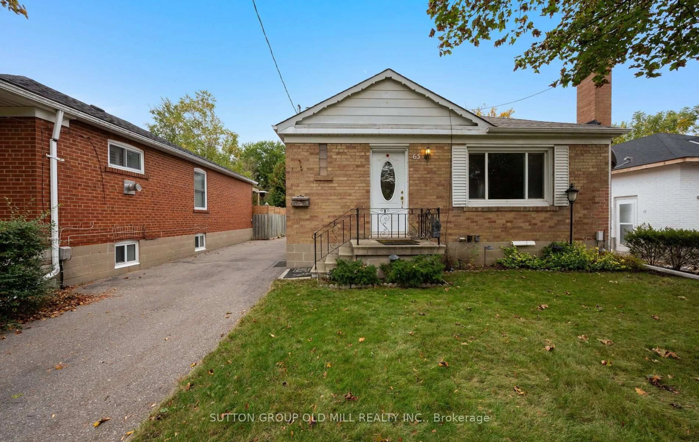
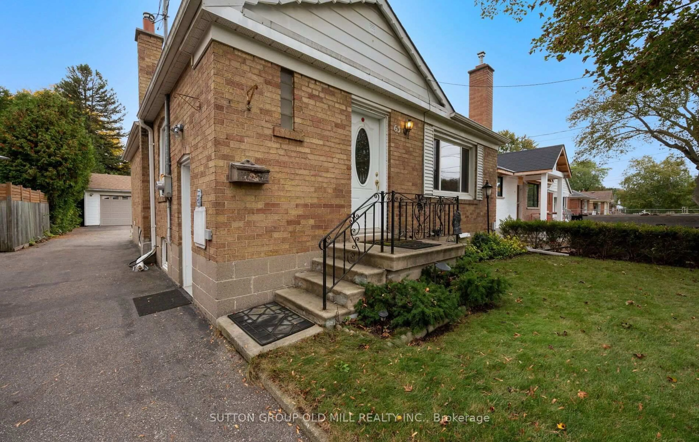
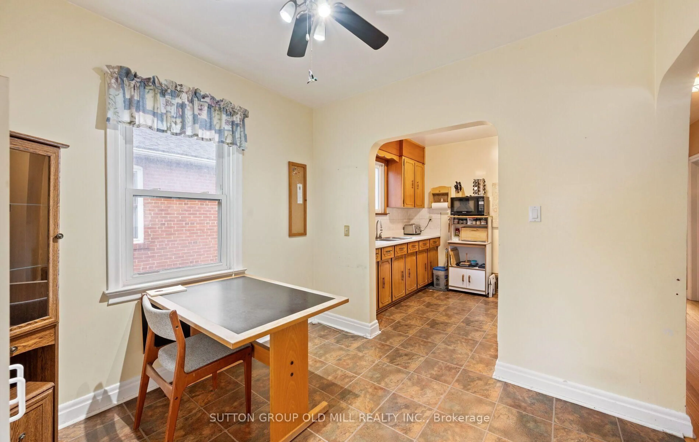
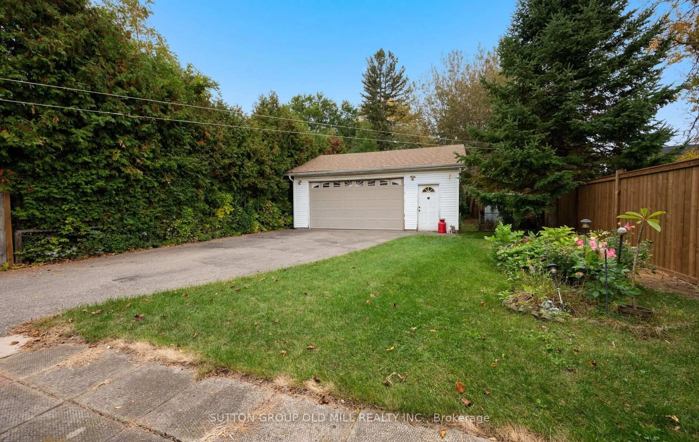
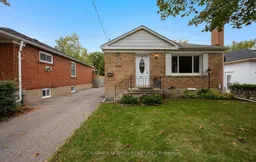
Solid brick bungalow situated on a quiet, desirable street in Alderwood! Featuring an exceptionally large lot measuring approximately 40.52 x 138.79 x 40 x 140 ft, this property offers plenty of outdoor space and potential for a garden suite build. The detached double-car garage provides additional storage and the possibility for an in-law suite. Originally a 3-bedroom home, the main floor has been converted to a spacious 2-bedroom layout, featuring a generously sized eat-in kitchen. The nicely finished basement has good ceiling height and a large recreation room with a fireplace, an additional bedroom, and a 4-piece ensuite. Ideally located just steps from Etobicoke Valley Park and the Etobicoke Creek Trail, with shops, restaurants, and everyday amenities nearby. A fantastic opportunity in a sought-after Alderwood neighbourhood!


Upcoming Open House

Oct 18Sun2:00 PM - 4:00 PM

Property Details

StyleBungalow
View-
Age of property-
SqFt~700-1100 SqFt
Lot Size5,623 SqFt(138.79 x 40.52)
Parking Spaces5
MLS ®NumberW14089030
Community NameAlderwood
Data SourceTRREB
Listing bySUTTON GROUP OLD MILL REALTY INC.

Features

Heating: Forced Air
Cooling: Central Air
Fireplace
Basement: Finished, Sep Entrance

Main Floor

Kitchen

5.62 x 5.26

Eat-In Kitchen

Living

4.69 x 3.49

Hardwood Floor

Br

3.69 x 4.62

Hardwood Floor

2nd Br

2.8 x 3.17

Hardwood Floor


Features

Lot size: 5,623 SqFt

Parking

Garage spaces 2

Garage type Detached

Other parking spaces 3

Total parking spaces 5


Property History
Oct 17, 2026
ListedActive
$1,049,000
1 day on market
history photo preview39
Listing by trreb®
Property listed by SUTTON GROUP OLD MILL REALTY INC., Brokerage
Agent Banner Image
Interested in this property?Get in touch to get the inside scoop.

Market Data - Alderwood

Geo Zone Map ThumbnailAlderwood

Strong Buyer's Market

View Market Data

Detached house - for the past 30 days

Buyer's market Seller's market

Avg. Days on Market

Past 30 days

11 days

Compared to

2025

12 days

2024

29 days

2023

14 days

New Listings

Past 30 days

21 listings

Compared to

2025

25 listings

2024

21 listings

2023

13 listings

Units sold

Past 30 days

4 units

Compared to

2025

5 units

2024

8 units

2023

5 units

Median Sold Price

Past 30 days

$970,000

Compared to

2025

$1,650,000

2024

$1,139,500

2023

$1,235,000


Population and Demographics

Overview

Total population 13456
Average household income $147,066

Age (%)

0 to 19
18%
20 to 34
21%
35 to 49
23%
50 to 64
21%
65 and plus
16%

Household composition (%)

Single family
65%
Single person
29%
Multi person
5%
Multi family
1%

Mother tongue (%)

English
69%
Polish
5%
Italian
4%
Portuguese
4%
Others
3%
Tibetan
3%
Spanish
2%
Tagalog (Pilipino, Filipino)
2%
Ukrainian
2%
Russian
1%

House tenancy (%)

Owners
74%
Renters
26%

What’s nearby?Essentials within 5 km

Local Logic

Transportation Scores

Estimated Budget