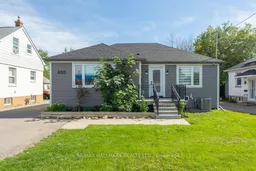
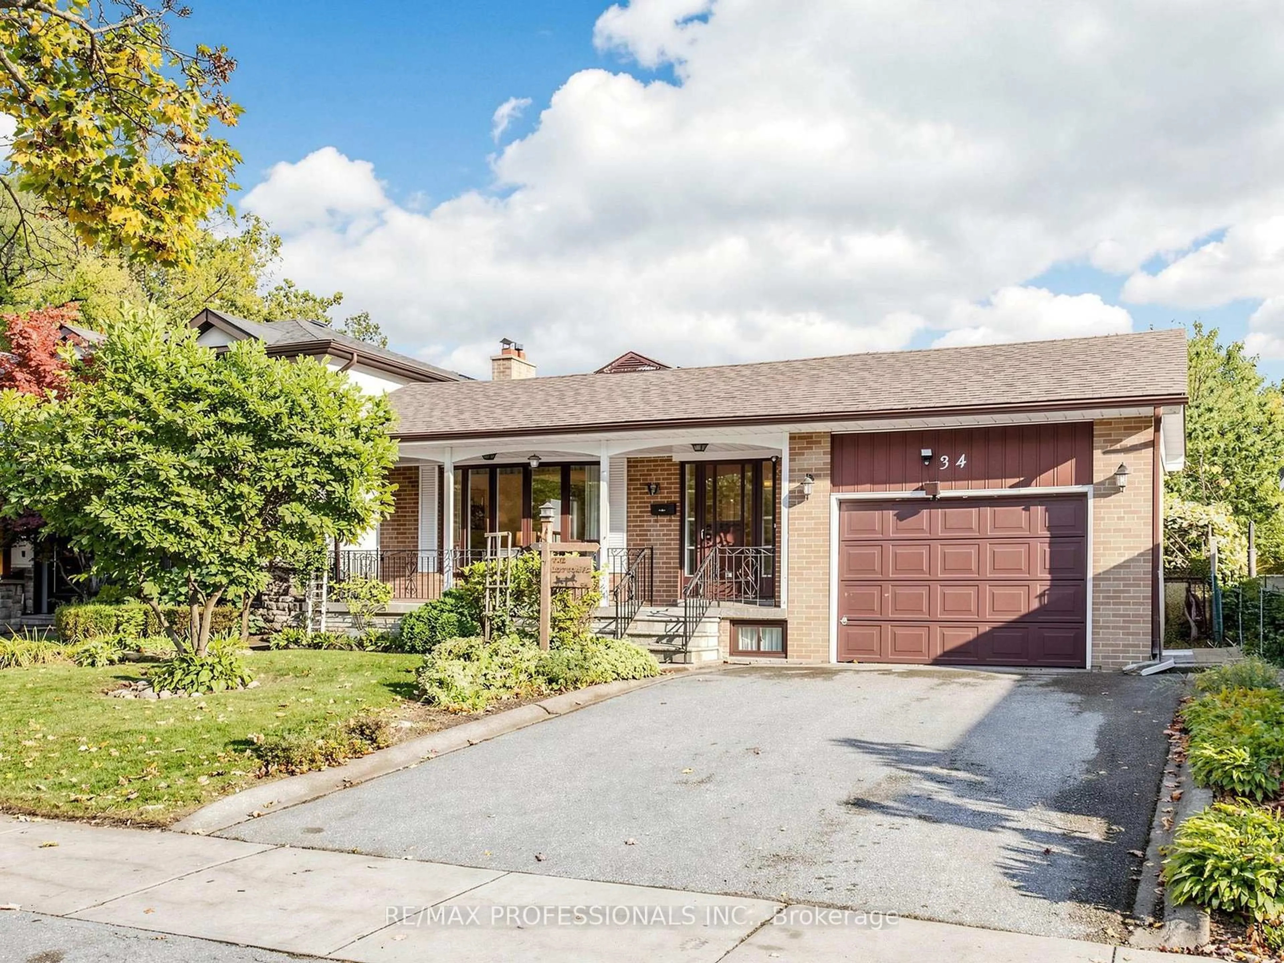
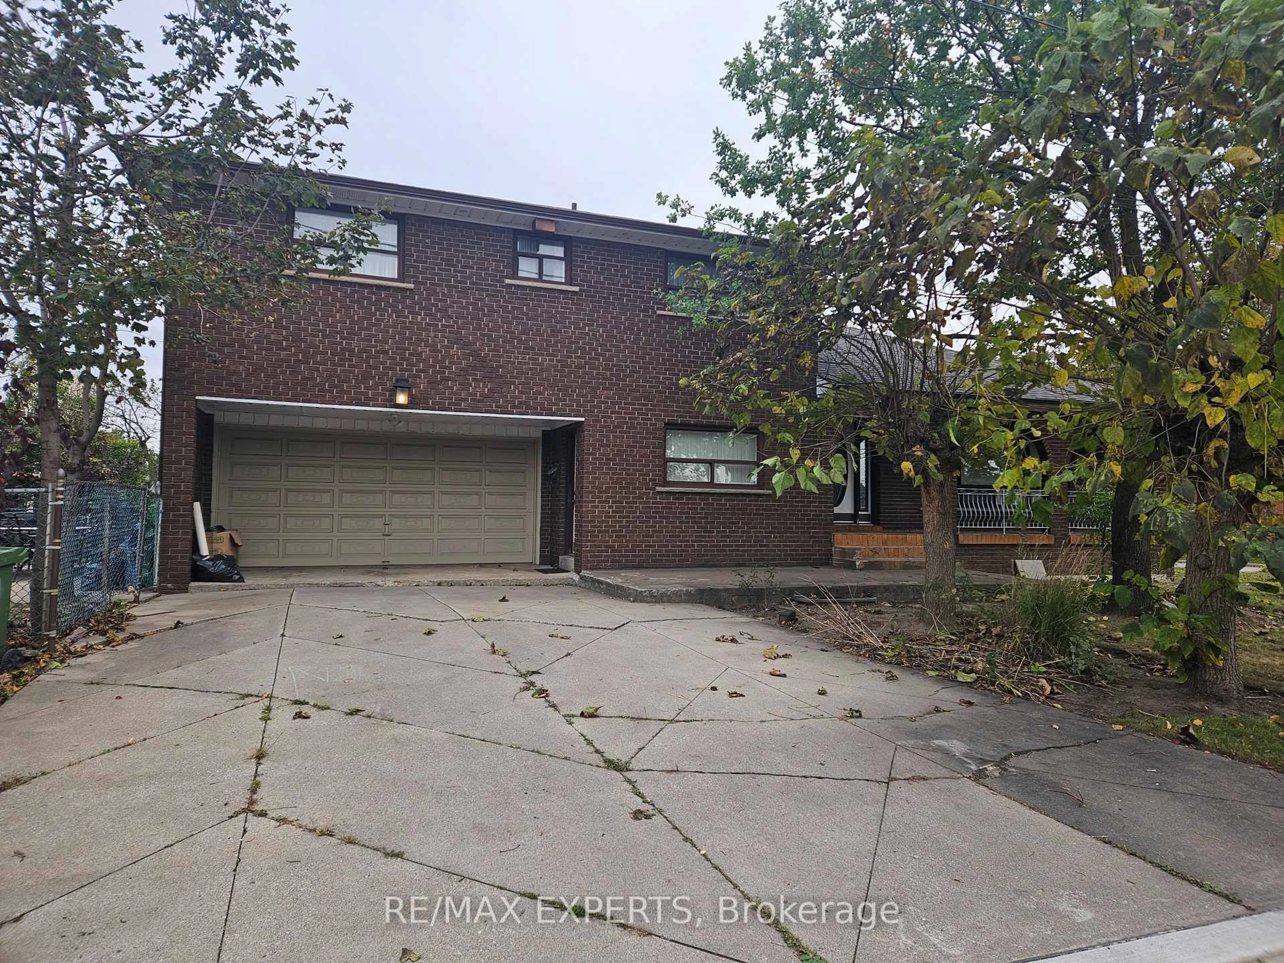
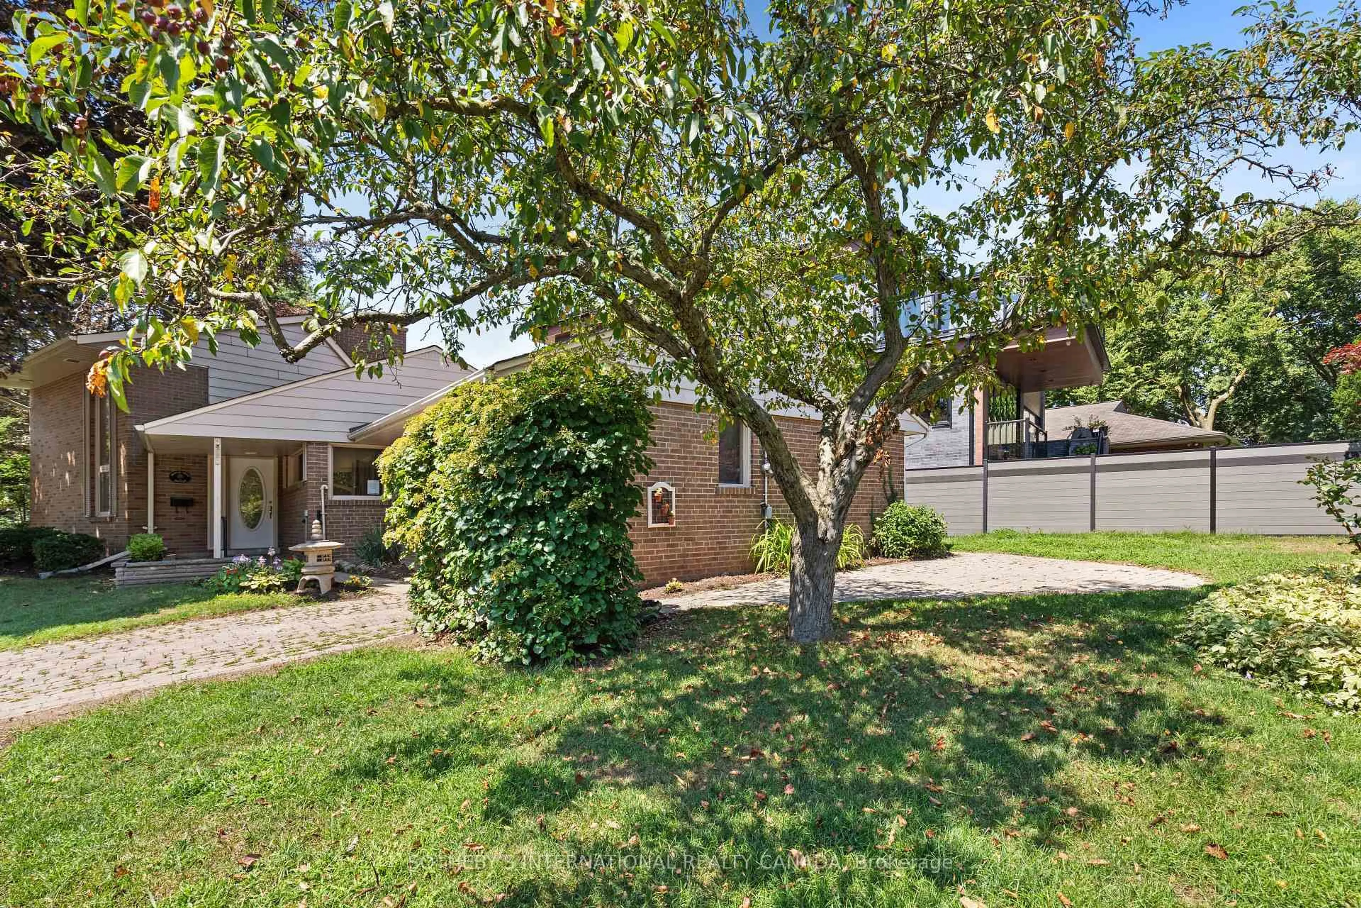
485 Evans Ave, Toronto, Ontario M8W 2V2

Detached
1 + 2
3
~700-1100 sqft
$1,388,000
Get pre-qualifiedPowered by nesto
Detached
1 + 2
3
~700-1100 sqft

Contact us about this property

Call

Highlights

Property Estimate

Estimated valueNot available

Price/Sqft$1,622/sqft

Monthly cost

Open Calculator

Description

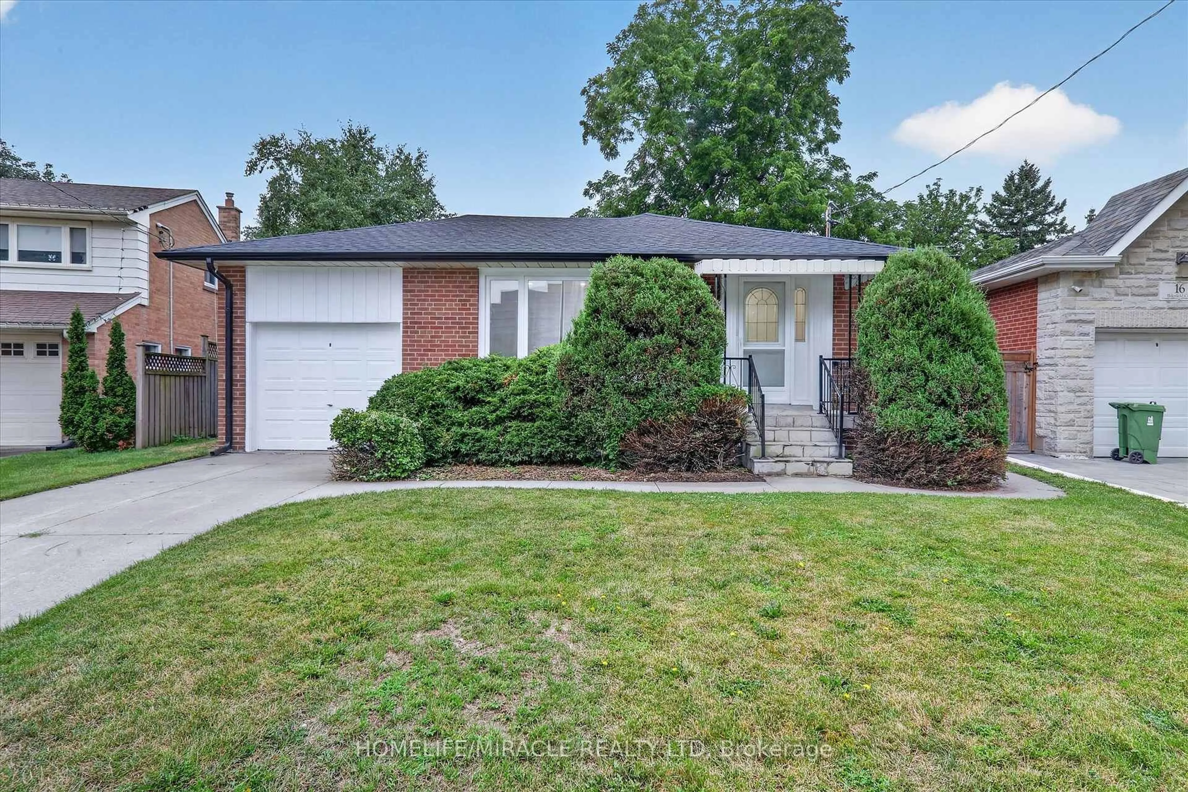
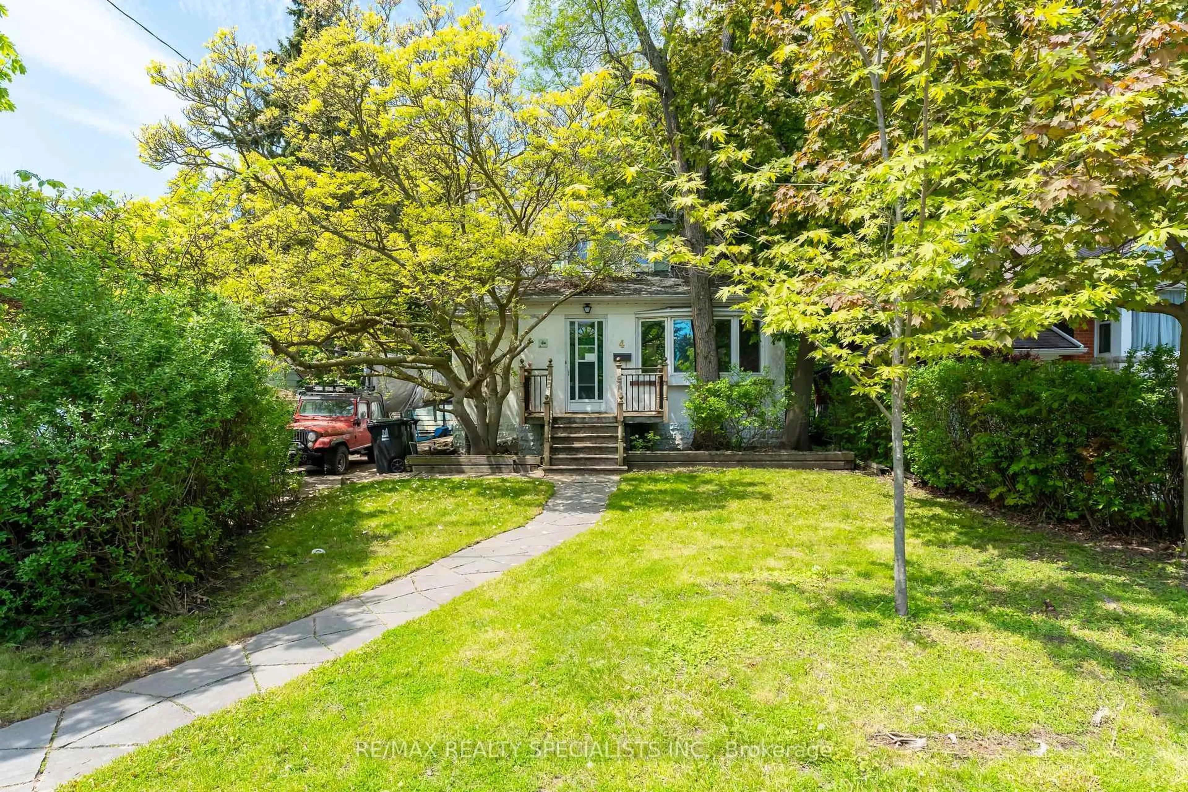
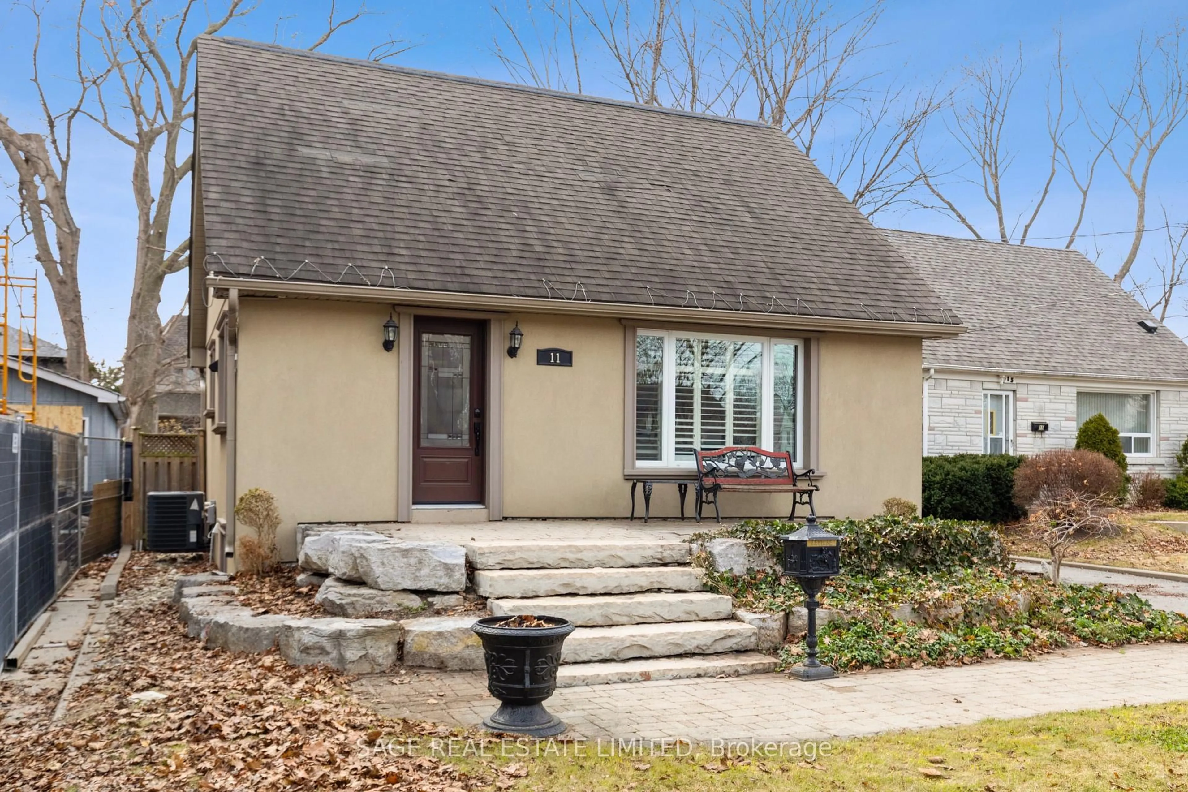
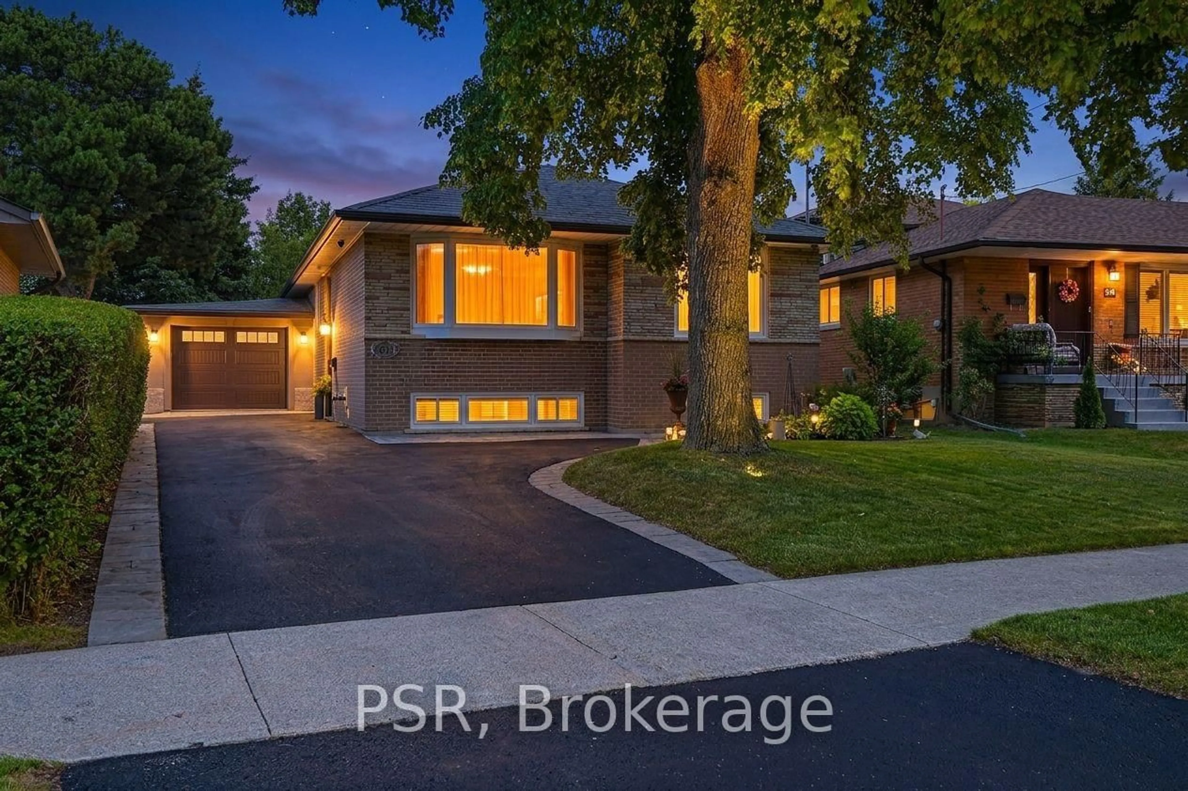
This Builder's Own Home is a Masterclass in adaptable design and versatility. Premium Quality Materials and Expert Workmanship in Every Upgrade as found in List, Attached. Functionality is built into every corner of the house and the completely separate Studio / Office at the rear of the garage. Originally a 2 Bdrm Ranch Bungalow Now the Definition of Flexibility Intended to Suit Every Stage of Life from Home Based Business, Facilitating Adult Children Needing to Return Home for a Time, to Comfortable Retirement Living. Seamlessly Shift from Work to Play in Your Private Backyard Oasis. Open Your Gate and Enter Douglas Park Which is Green as Far as You Can See and Has a Fully Equipped Children's Play Ground. Take Advantage of the Widened Driveway Giving Private Parking for Up To 7 cars. Living near the Pulse of the City Means Unparalleled connectivity. No Matter where you are Coming From Local Major Transit Routes Converge Very Near to Your Front Door. Zoning is Multi-Family Residential allowing Future Development of a Fourplex on this Lot.


Property Details

StyleBungalow
ViewPark/Greenbelt
Age of property-
SqFt~700-1100 SqFt
Lot Size7,000 SqFt(140 x 50)
Parking Spaces7
MLS ®NumberW13763962
Community NameAlderwood
Data SourceTRREB
Listing byRE/MAX HALLMARK REALTY LTD.

Features

Heating: Forced Air
Cooling: Central Air
Basement: Finished, Full

Main Floor

Dining

3.88 x 2.52

Hardwood Floor

Kitchen

3.96 x 4.77

hardwood floor / Eat-In Kitchen / Quartz Counter

Primary

4.01 x 3.16

hardwood floor / W/W Closet / 4 Pc Ensuite

Living

3.93 x 4.63

hardwood floor / Open Concept / O/Looks Park


Features

Lot size: 7,000 SqFt

Parking

Garage spaces 1

Garage type Detached

Other parking spaces 6

Total parking spaces 7


Property History

Date unavailable
ListedActive
$1,388,000
< 1h on market
history photo preview33
Listing by trreb®
Property listed by RE/MAX HALLMARK REALTY LTD., Brokerage
Agent Banner Image
Interested in this property?Get in touch to get the inside scoop.
Market Data - Alderwood

Geo Zone Map ThumbnailAlderwood

Balanced Market

View Market Data

Detached house - for the past 30 days

Buyer's market Seller's market

Avg. Days on Market

Past 30 days

40 days

Compared to

2025

17 days

2024

32 days

2023

15 days

New Listings

Past 30 days

8 listings

Compared to

2025

8 listings

2024

8 listings

2023

13 listings

Units sold

Past 30 days

6 units

Compared to

2025

7 units

2024

3 units

2023

4 units

Median Sold Price

Past 30 days

$1,675,000

Compared to

2025

$1,160,000

2024

$1,060,000

2023

$1,505,000


Population and Demographics

Overview

Total population 13456
Average household income $147,066

Age (%)

0 to 19
18%
20 to 34
21%
35 to 49
23%
50 to 64
21%
65 and plus
16%

Household composition (%)

Single family
65%
Single person
29%
Multi person
5%
Multi family
1%

Mother tongue (%)

English
69%
Polish
5%
Italian
4%
Portuguese
4%
Others
3%
Tibetan
3%
Spanish
2%
Tagalog (Pilipino, Filipino)
2%
Ukrainian
2%
Russian
1%

House tenancy (%)

Owners
74%
Renters
26%

What’s nearby?Essentials within 5 km

Local Logic

Transportation Scores

Estimated Budget