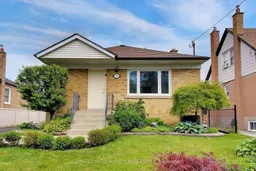
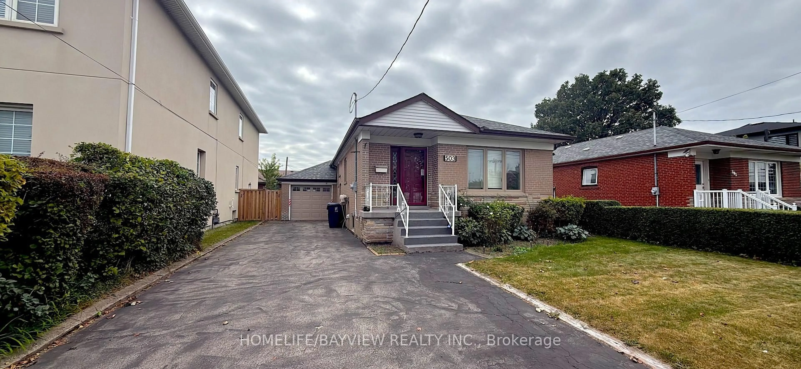
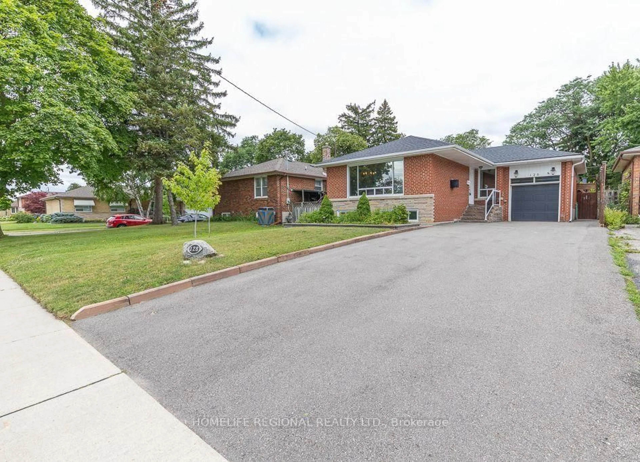
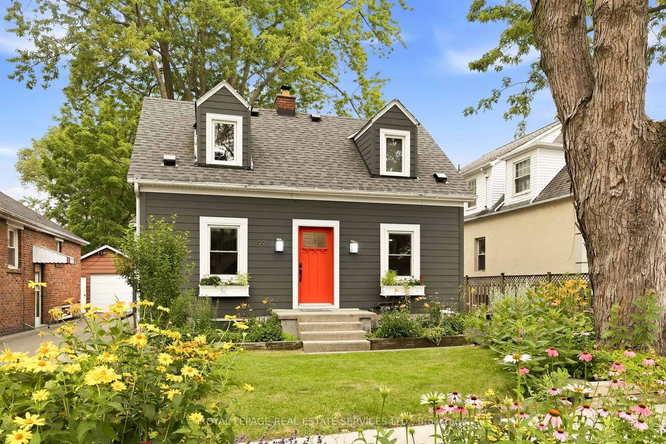
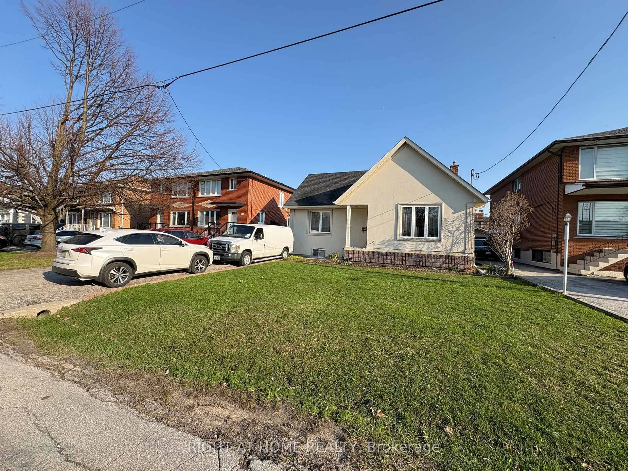
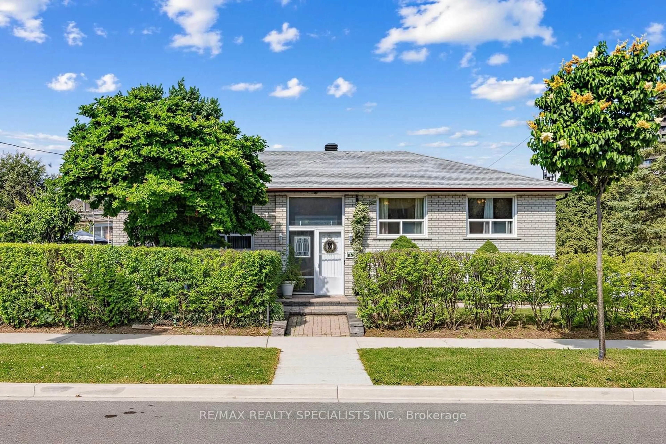
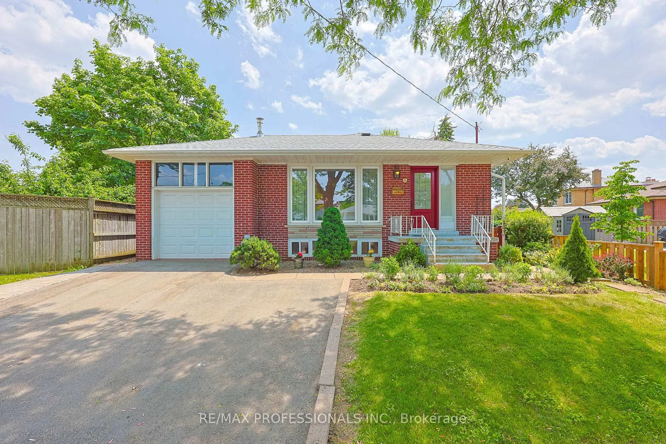
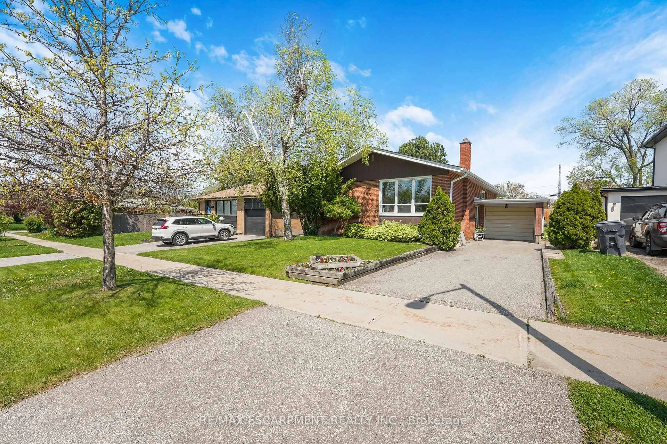
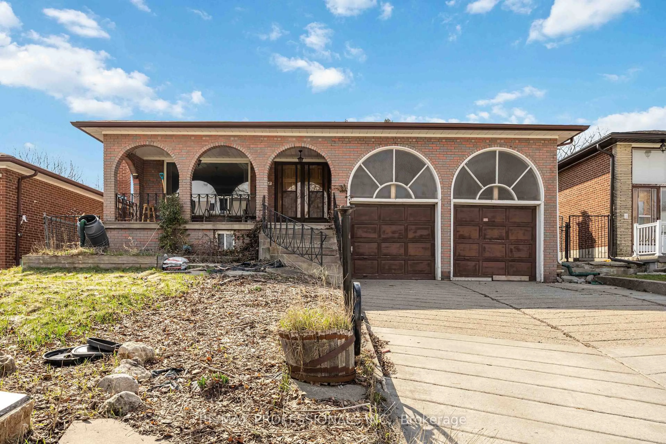
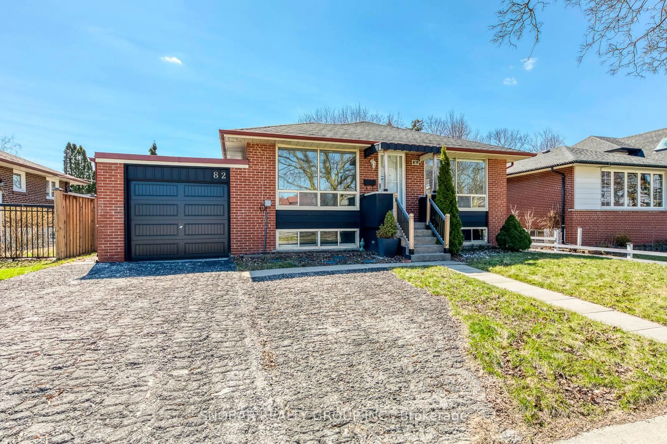
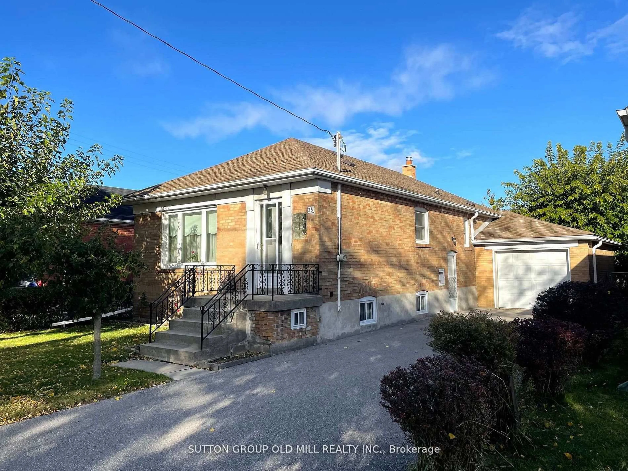
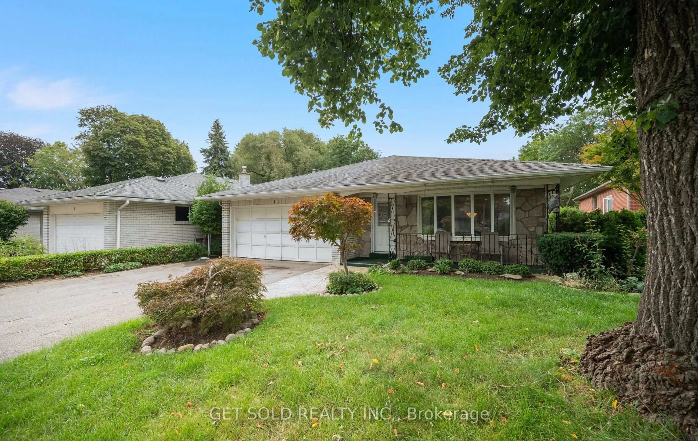
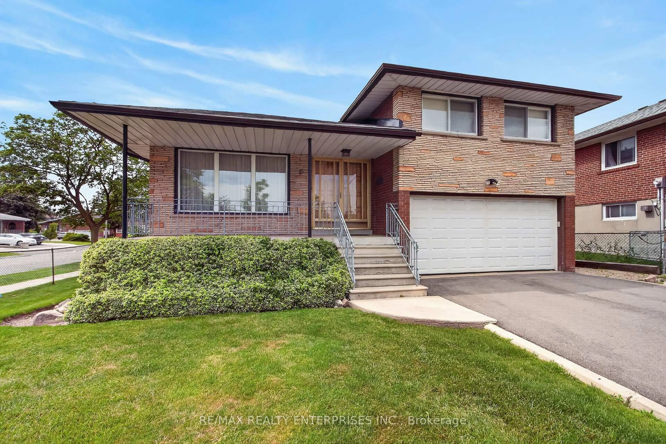
Home with brick exterior material, street for 344 Rimilton Ave, Toronto Ontario M8W 2E6

344 Rimilton Ave, Toronto, Ontario M8W 2E6

Detached
2 + 1
2
~700-1100 sqft
$1,100,000
Get pre-qualifiedPowered by nesto
Detached
2 + 1
2
~700-1100 sqft

Contact us about this property

Call

Highlights

Property Estimate

Estimated valueNot available

Price/Sqft$1,286/sqft

Monthly cost

Open Calculator

Description

Fall in love with 344 Rimilton Ave, a stunning turnkey bungalow nestled on a premium 46ft lot in South Etobicoke's desirable Alderwood neighbourhood. Meticulously and thoughtfully renovated in 2020, the main floor features an airy, light-filled open-concept design that effortlessly flows into a spectacular chef's kitchen with quartz countertops,the ultimate backdrop for entertaining. Extend your gatherings outdoors to the private backyard, featuring beautiful patio stones installed in 2021 that have been specially reinforced to support a future hot tub. Downstairs, discover a rare find: a finished basement with impressive 7'3" ceiling heights. Fully integrated as a Smart Home and engineered for energy efficiency with premium R-60 insulation (2020). Enjoy an unbeatable location close to parks, waterfront trails, Toronto Pearson Airport, and easy commuting routes. Full list of updates available via separate attachment!


Property Details

StyleBungalow
View-
Age of property-
SqFt~700-1100 SqFt
Lot Size5,005 SqFt(108.62 x 46.08)
Parking Spaces2
MLS ®NumberW13558490
Community NameAlderwood
Data SourceTRREB
Listing byROYAL LEPAGE PORRITT REAL ESTATE

Features

Heating: Forced Air
Cooling: Central Air
Basement: Full, Finished

Ground Floor

Living

3.65 x 5.48

Hardwood Floor

Kitchen

4.88 x 3.35

hardwood floor / Centre Island

Dining

3.96 x 3.35

hardwood floor / W/O To Yard

Br

3.23 x 3.84

hardwood floor / Closet


Features

Lot size: 5,005 SqFt

Parking

Garage spaces -

Garage type -

Total parking spaces 2


Property History

Date unavailable
ListedActive
$1,100,000
< 1h on market
history photo preview44
Listing by trreb®
Property listed by ROYAL LEPAGE PORRITT REAL ESTATE, Brokerage
Agent Banner Image
Interested in this property?Get in touch to get the inside scoop.
Market Data - Alderwood

Geo Zone Map ThumbnailAlderwood

Balanced Market

View Market Data

Detached house - for the past 30 days

Buyer's market Seller's market

Avg. Days on Market

Past 30 days

37 days

Compared to

2025

33 days

2024

5 days

2023

7 days

New Listings

Past 30 days

20 listings

Compared to

2025

26 listings

2024

24 listings

2023

14 listings

Units sold

Past 30 days

9 units

Compared to

2025

13 units

2024

6 units

2023

9 units

Median Sold Price

Past 30 days

$1,032,000

Compared to

2025

$1,030,000

2024

$1,059,500

2023

$1,084,000


Population and Demographics

Overview

Total population 13456
Average household income $147,066

Age (%)

0 to 19
18%
20 to 34
21%
35 to 49
23%
50 to 64
21%
65 and plus
16%

Household composition (%)

Single family
65%
Single person
29%
Multi person
5%
Multi family
1%

Mother tongue (%)

English
69%
Polish
5%
Italian
4%
Portuguese
4%
Others
3%
Tibetan
3%
Spanish
2%
Tagalog (Pilipino, Filipino)
2%
Ukrainian
2%
Russian
1%

House tenancy (%)

Owners
74%
Renters
26%

What’s nearby?Essentials within 5 km

Local Logic

Transportation Scores

Estimated Budget