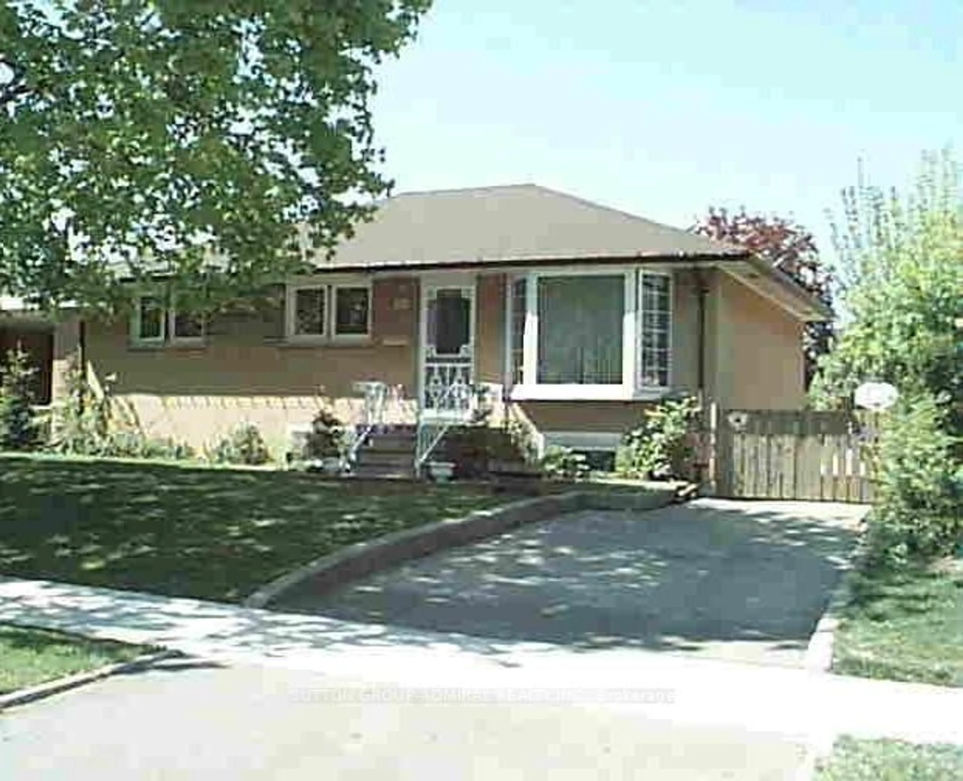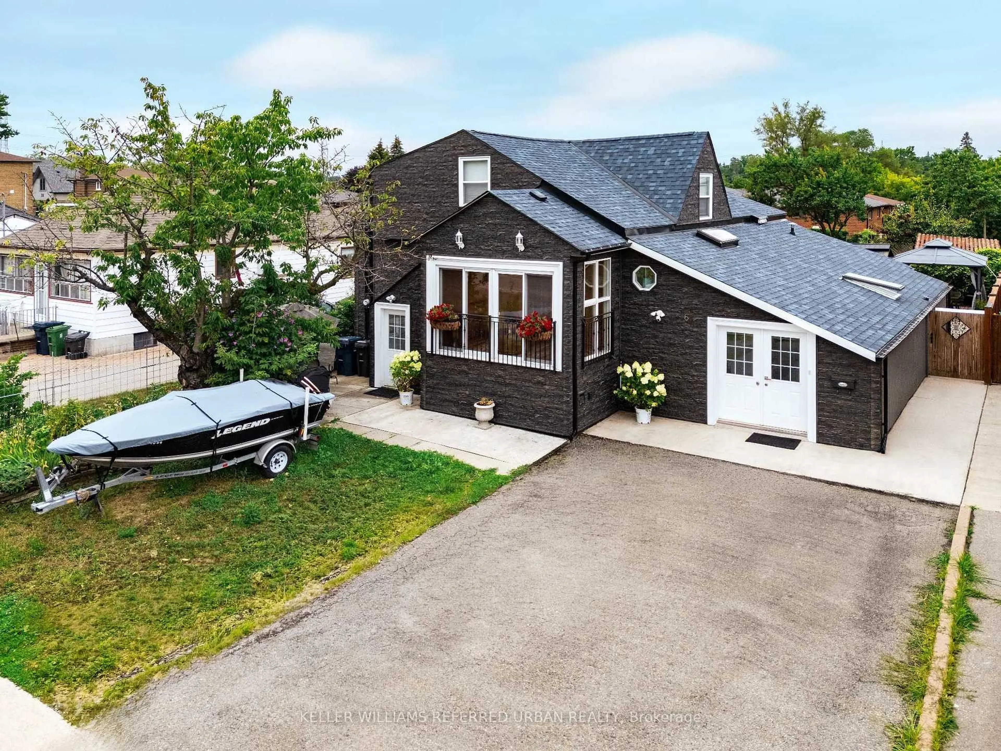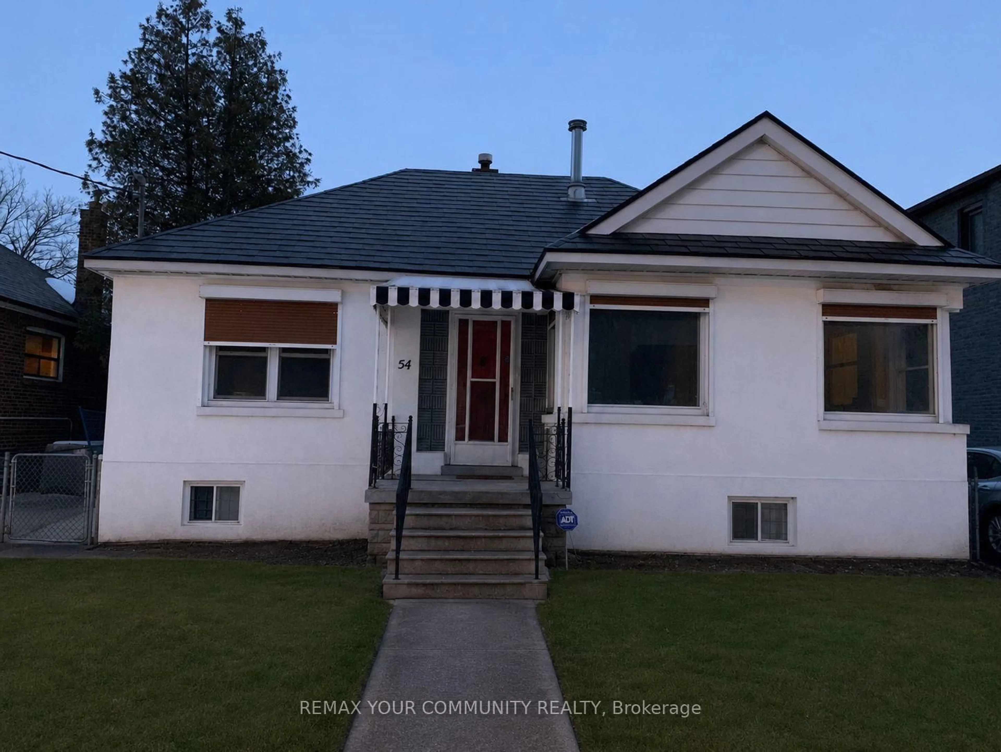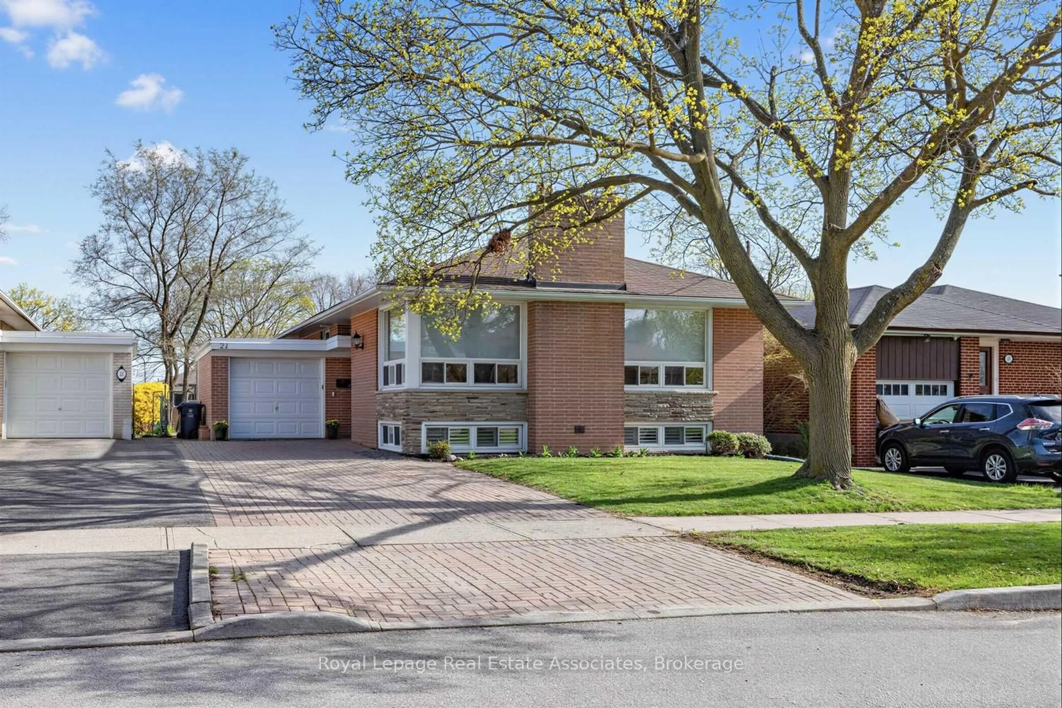
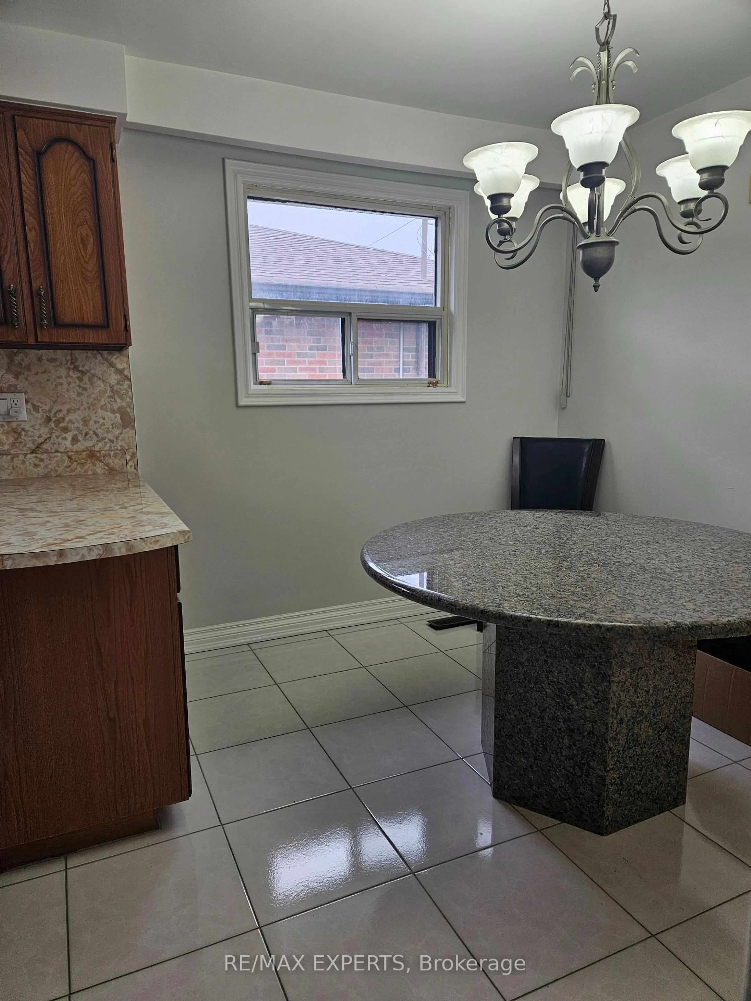
1 Byworth Blvd, Toronto, Ontario M9R 1W8

Detached
4
3
~1100-1500 sqft
$1,100,000
Get pre-qualifiedPowered by nesto
Detached
4
3
~1100-1500 sqft

Contact us about this property

Call

Highlights

Property Estimate

Estimated valueNot available

Price/Sqft$867/sqft

Monthly cost

Open Calculator

Description

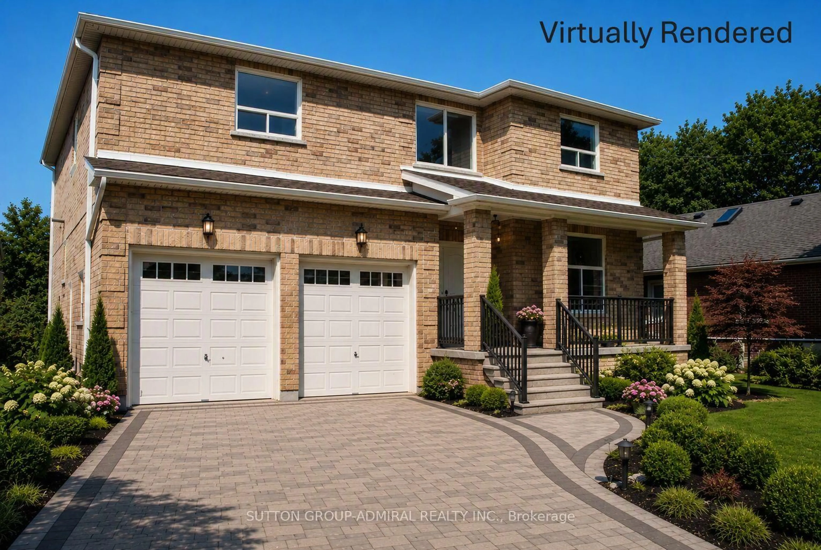
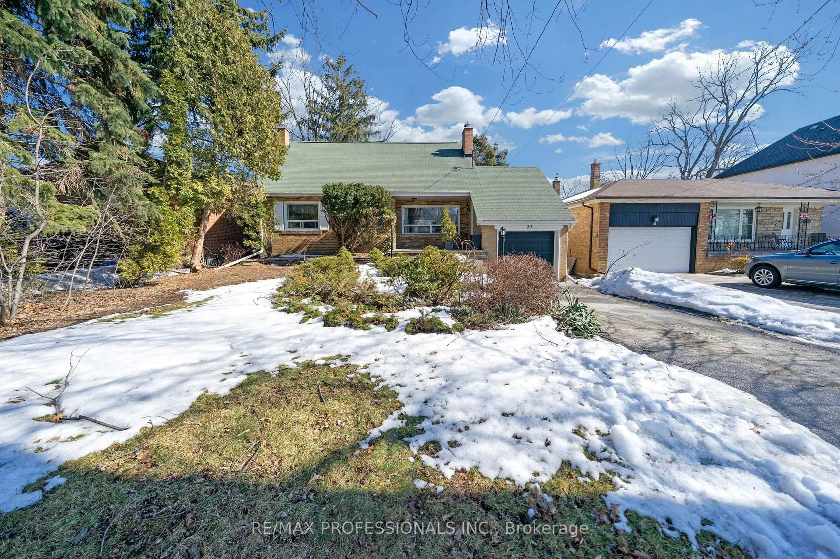
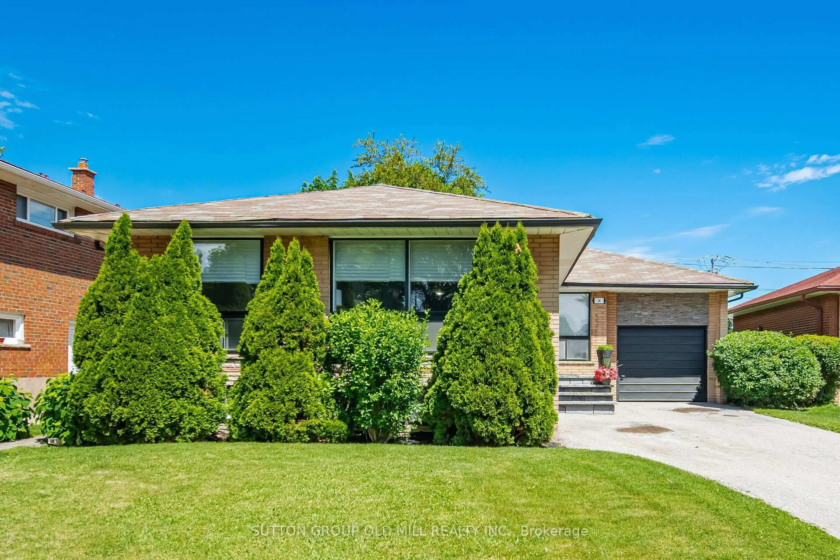
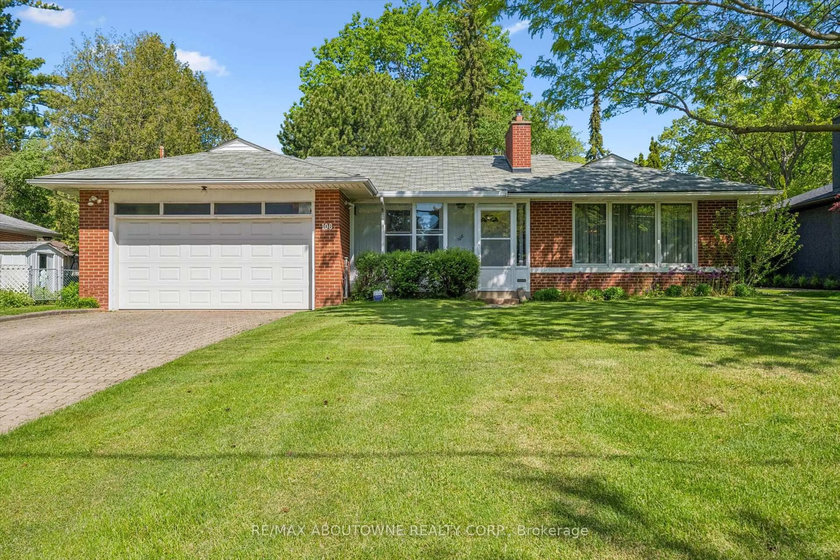
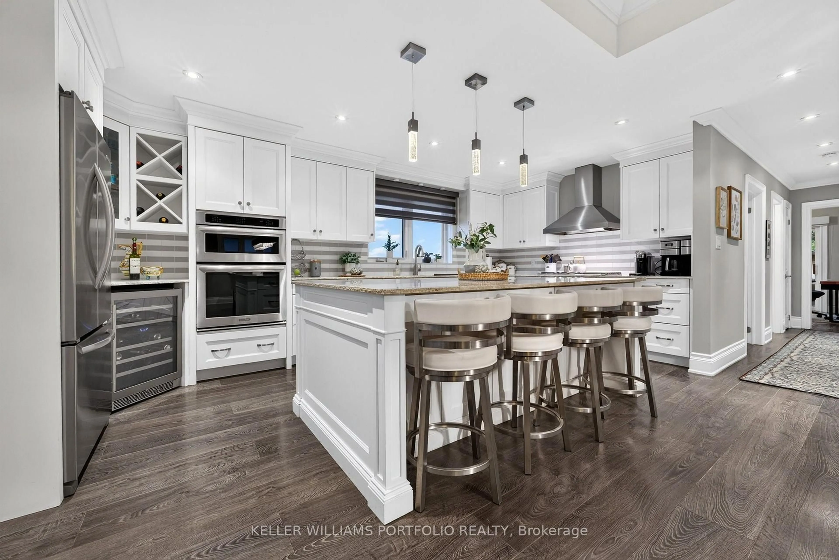
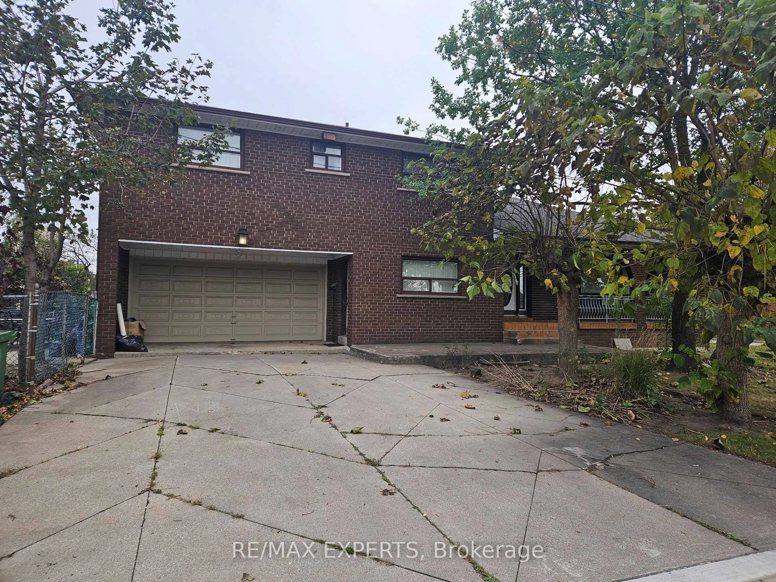
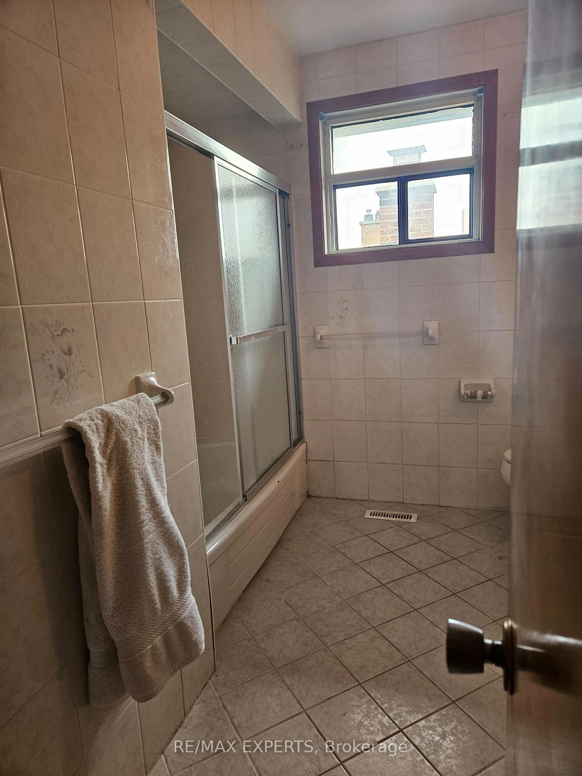
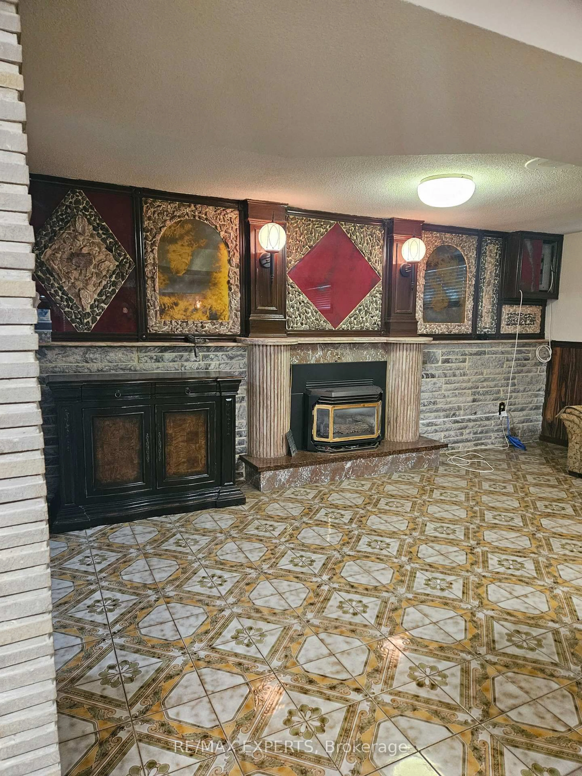
Welcome to 1 Byworth Blvd! Located in the established Kingsview Village community of Etobicoke, this inviting home offers a large lot approximately 120'x 50' with 4 bedrooms and a finished basement with exceptional additional living space. The lower level features a kitchen, wet bar, laundry and spacious recreation room, providing excellent flexibility for entertaining, family gatherings, or creating a comfortable retreat. With a functional layout and versatile living areas, this property presents a wonderful opportunity for families and buyers looking to make the most of their space. Conveniently situated close to parks, schools, shopping, public transit, and major highways, offering easy access to everyday amenities and commuting routes. A fantastic opportunity to own a home in a desirable Toronto neighbourhood! The opportunities are endless!


Property Details

StyleSidesplit 3
View-
Age of property51-99
SqFt~1100-1500 SqFt
Lot Size6,014 SqFt(50.06 x 120.15)
Parking Spaces6
MLS ®NumberW14083570
Community NameKingsview Village-The Westway
Data SourceTRREB
Listing byRE/MAX EXPERTS

Features

Heating: Forced Air
Cooling: Central Air
Fireplace
Basement: Sep Entrance, Finished

Lower Floor

Family

8.32 x 4.16

Large Window / Ceramic Floor / Fireplace


Features

Lot size: 6,014 SqFt

Parking

Garage spaces 2

Garage type Built-In

Other parking spaces 4

Total parking spaces 6


Property History
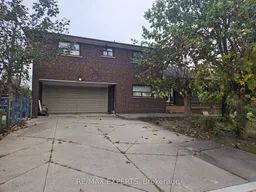
Date unavailable
ListedActive
$1,100,000
< 1h on market
history photo preview25
Listing by trreb®
Property listed by RE/MAX EXPERTS, Brokerage
Agent Banner Image
Interested in this property?Get in touch to get the inside scoop.

Market Data - Kingsview Village-The Westway

Geo Zone Map ThumbnailKingsview Village-The Westway

Strong Buyer's Market

View Market Data

Detached house - for the past 30 days

Buyer's market Seller's market

Avg. Days on Market

Past 30 days

19 days

Compared to

2025

40 days

2024

23 days

2023

5 days

New Listings

Past 30 days

12 listings

Compared to

2025

20 listings

2024

18 listings

2023

12 listings

Units sold

Past 30 days

1 unit

Compared to

2025

5 units

2024

8 units

2023

2 units

Median Sold Price

Past 30 days

$1,310,000

Compared to

2025

$1,100,000

2024

$1,232,500

2023

$1,620,000


Population and Demographics

Overview

Total population 21719
Average household income $107,279

Age (%)

0 to 19
24%
20 to 34
22%
35 to 49
19%
50 to 64
19%
65 and plus
16%

Household composition (%)

Single family
66%
Single person
25%
Multi person
8%
Multi family
1%

Mother tongue (%)

English
56%
Somali
9%
Others
7%
Spanish
6%
Italian
5%
Urdu
4%
Tagalog (Pilipino, Filipino)
3%
Portuguese
2%

House tenancy (%)

Owners
50%
Renters
50%

What’s nearby?Essentials within 5 km

Local Logic

Transportation Scores

Estimated Budget