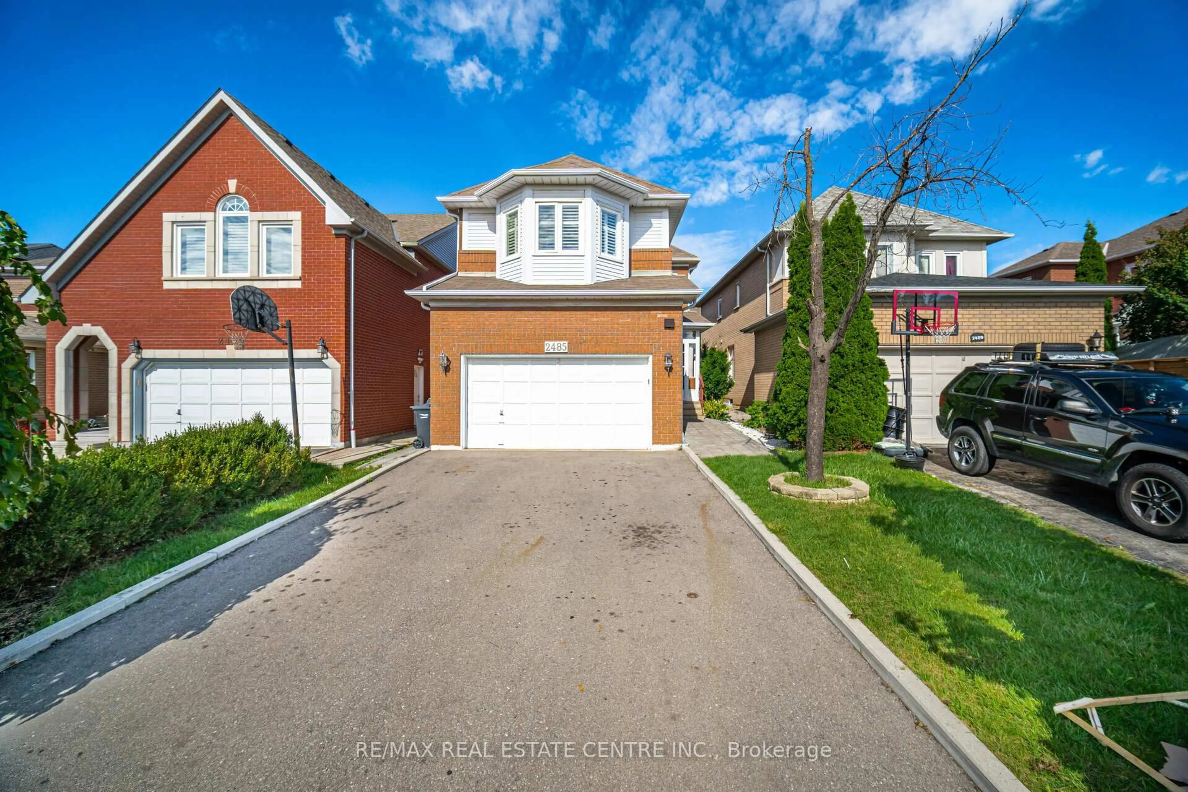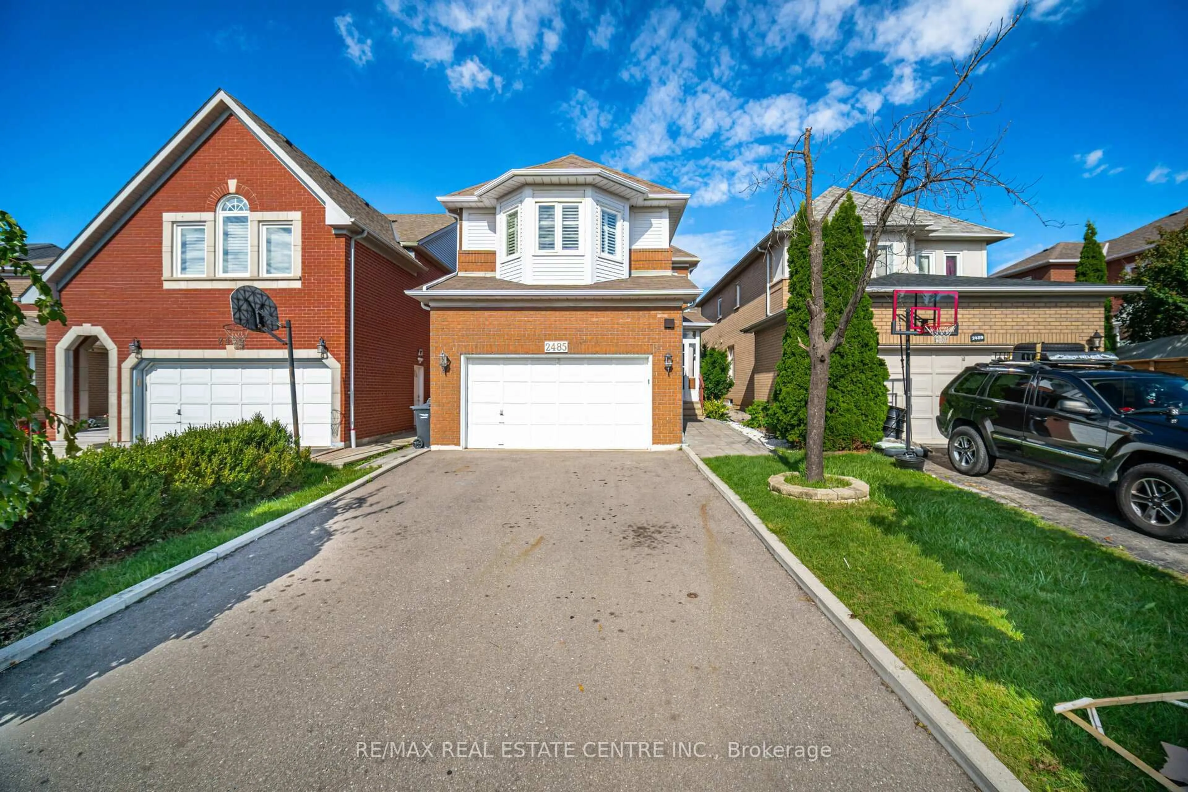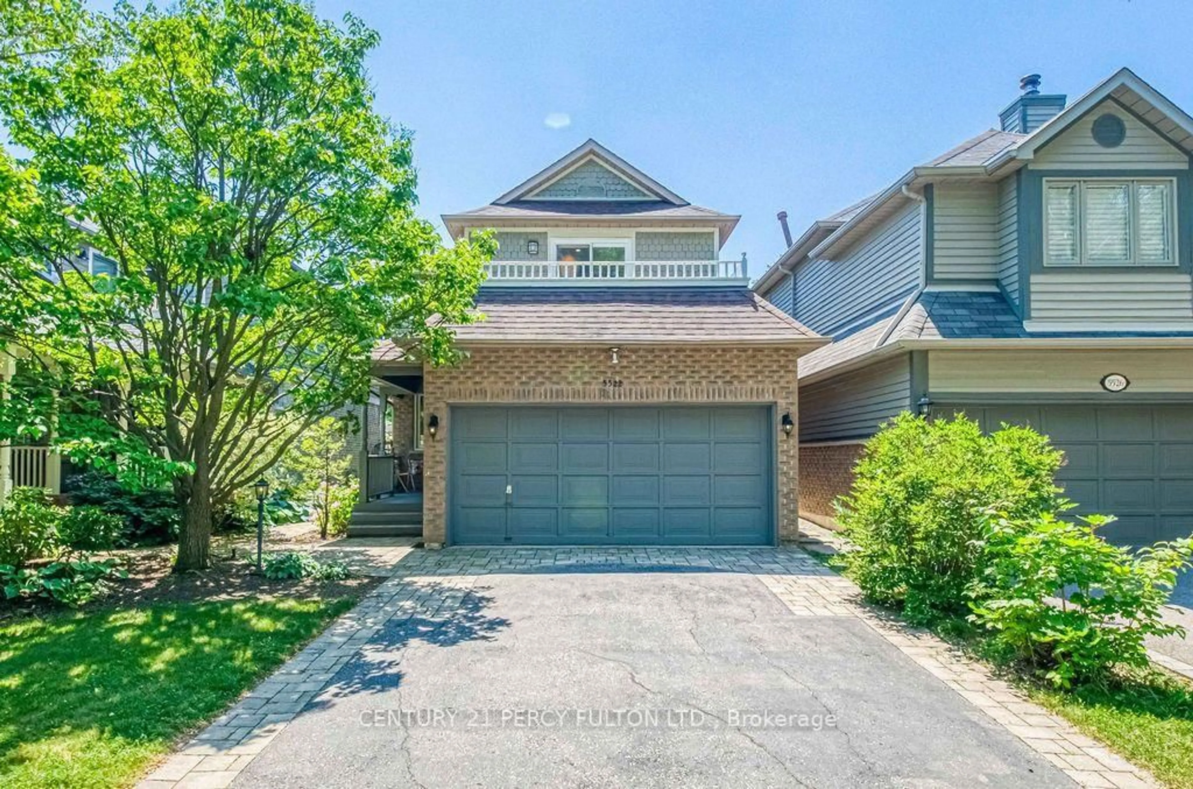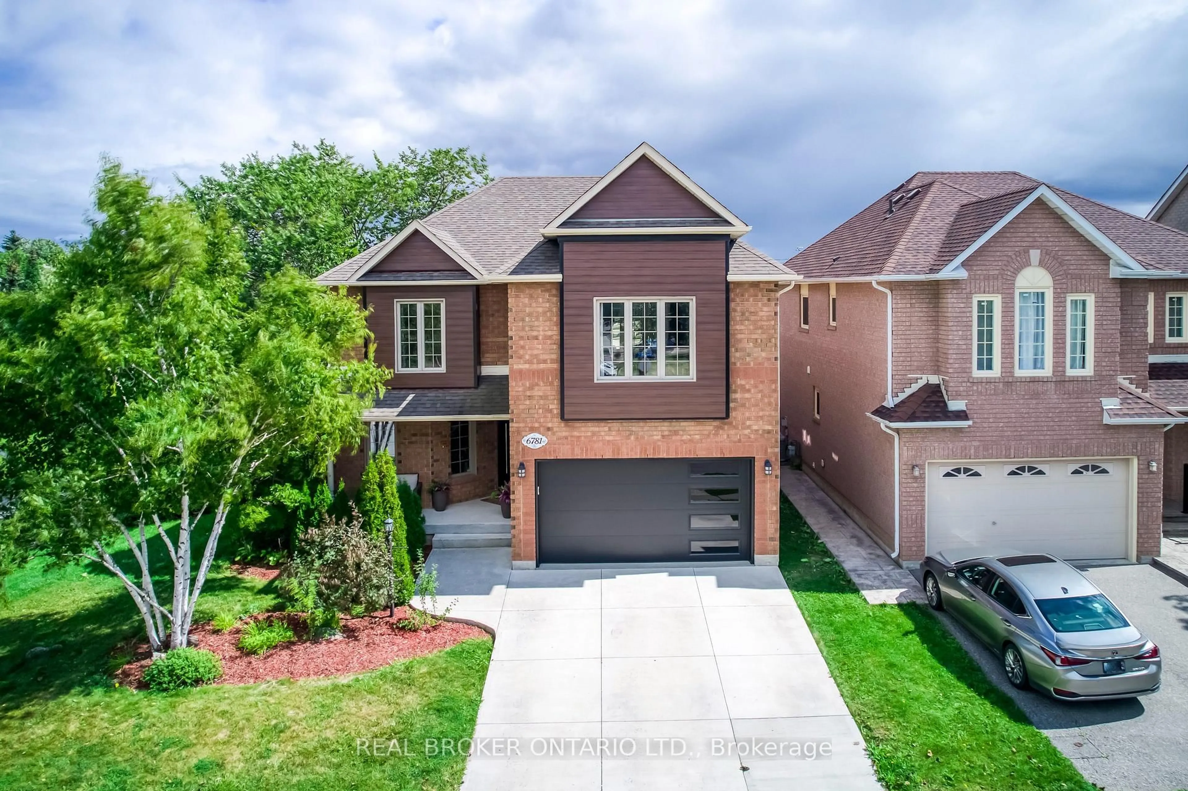
Open: Today, 2PM to 4PM
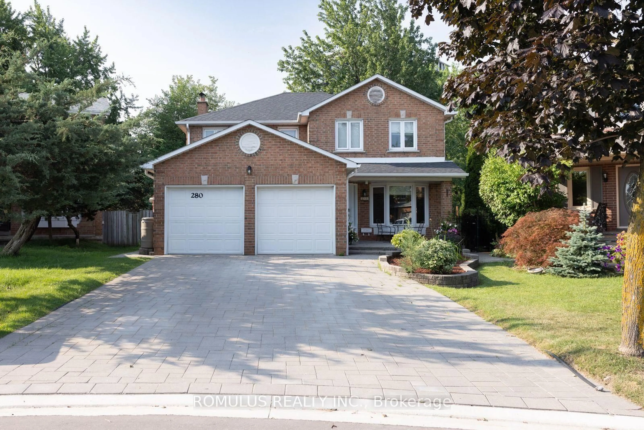
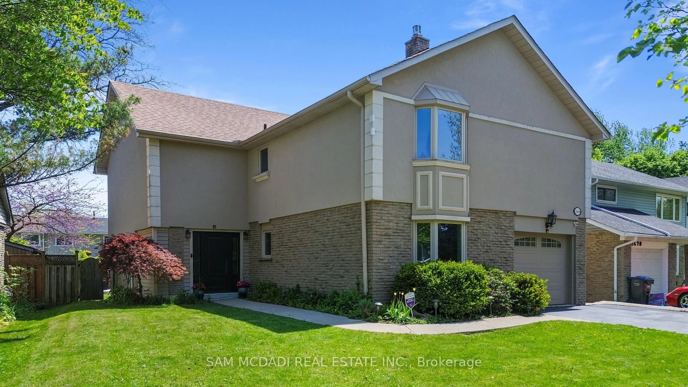
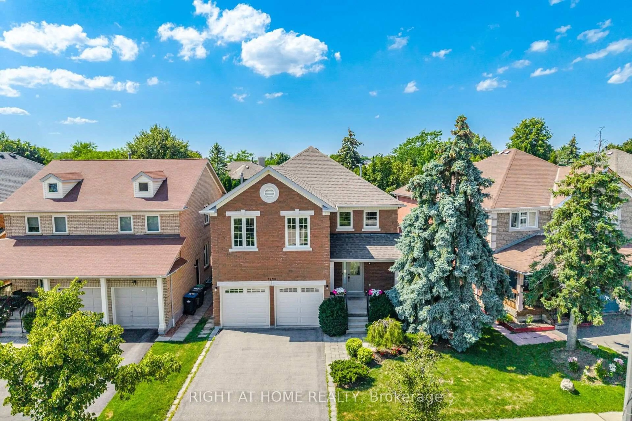
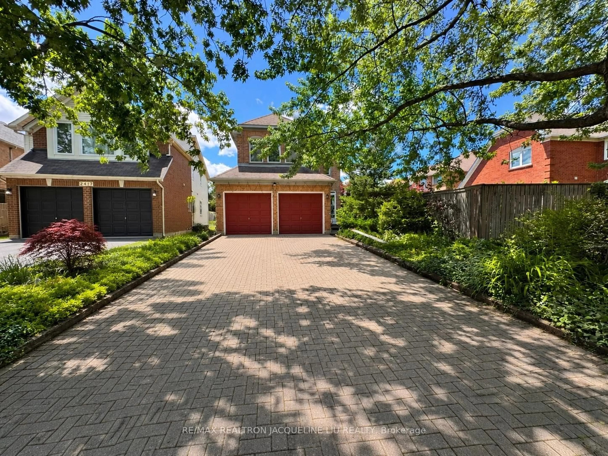
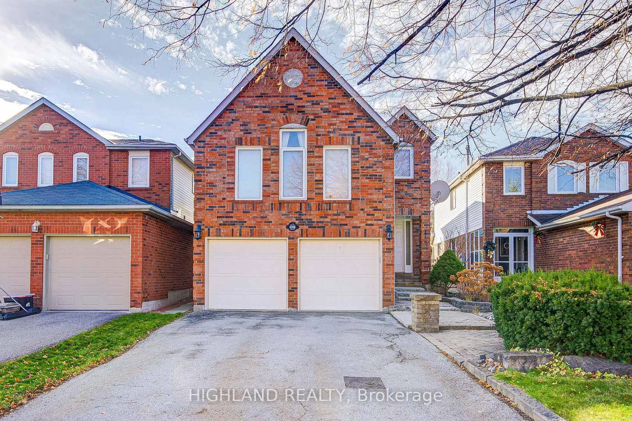
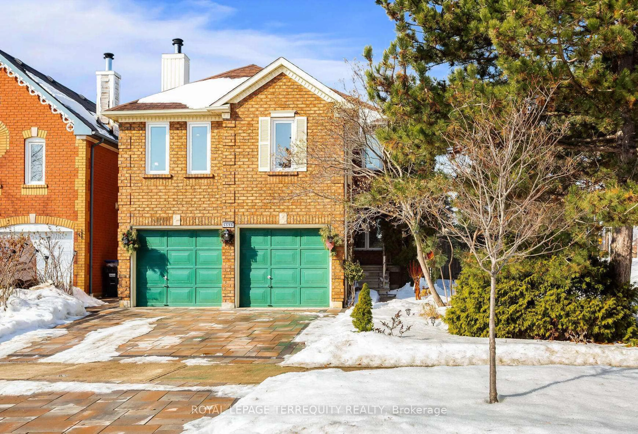
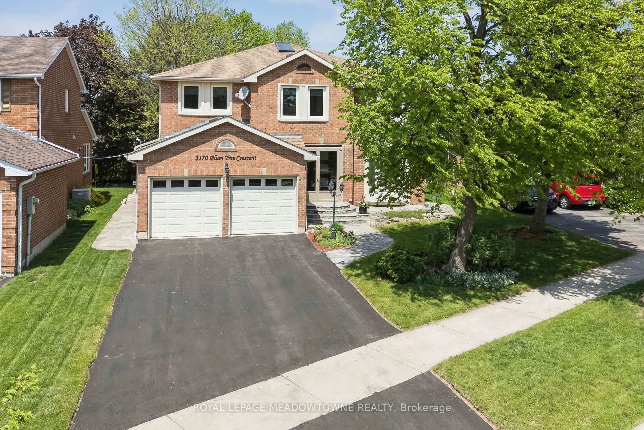
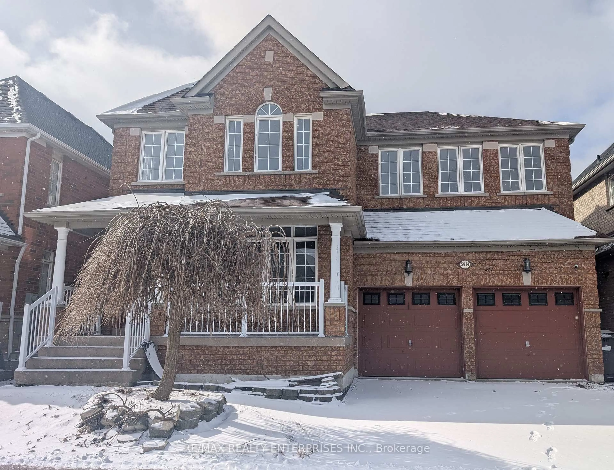

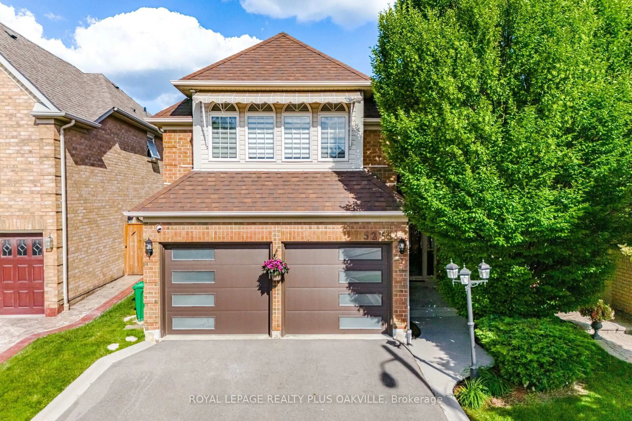
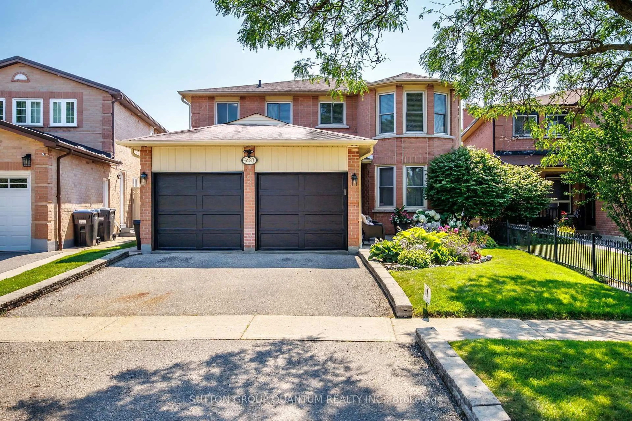
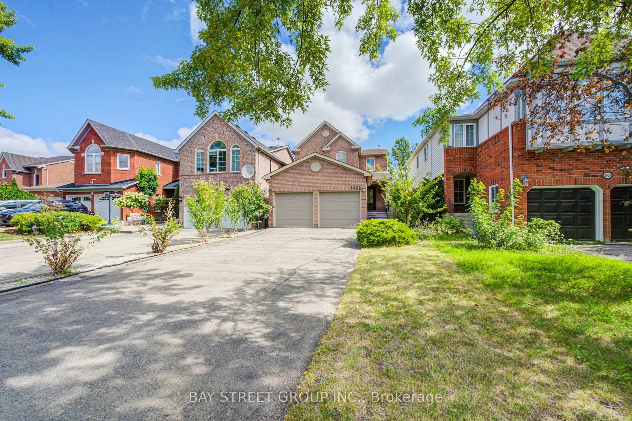
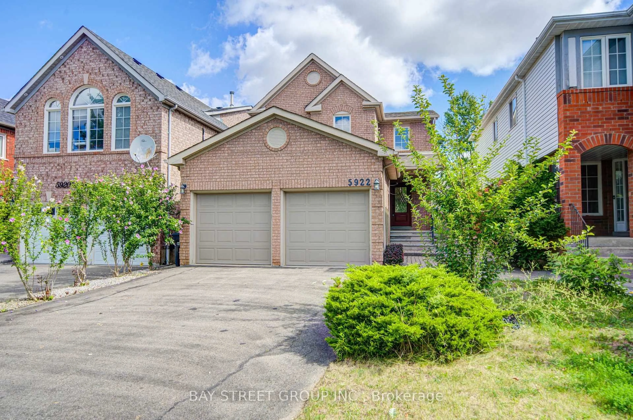
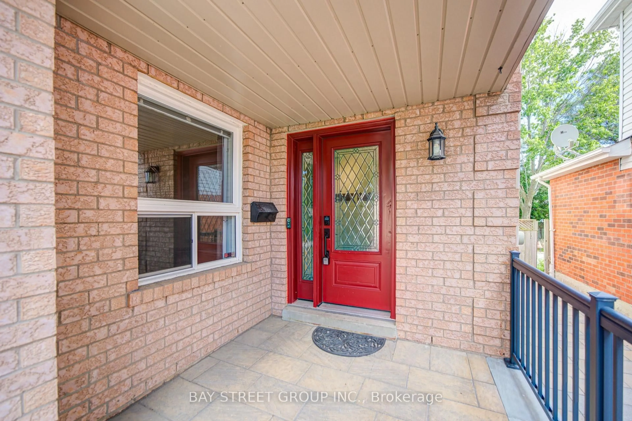
Home with brick exterior material, street for 5922 Dalebrook Cres, Mississauga Ontario L5M 5R9
2 days on Market

5922 Dalebrook Cres, Mississauga, Ontario L5M 5R9

Detached
3
3
~1500-2000 sqft
$1,150,000
Get pre-qualifiedPowered by nesto
Detached
3
3
~1500-2000 sqft

Contact us about this property

Call

Highlights

Property Estimate

Days on market2 days

Estimated valueNot available

Price/Sqft$671/sqft

Monthly cost

Open Calculator

Description

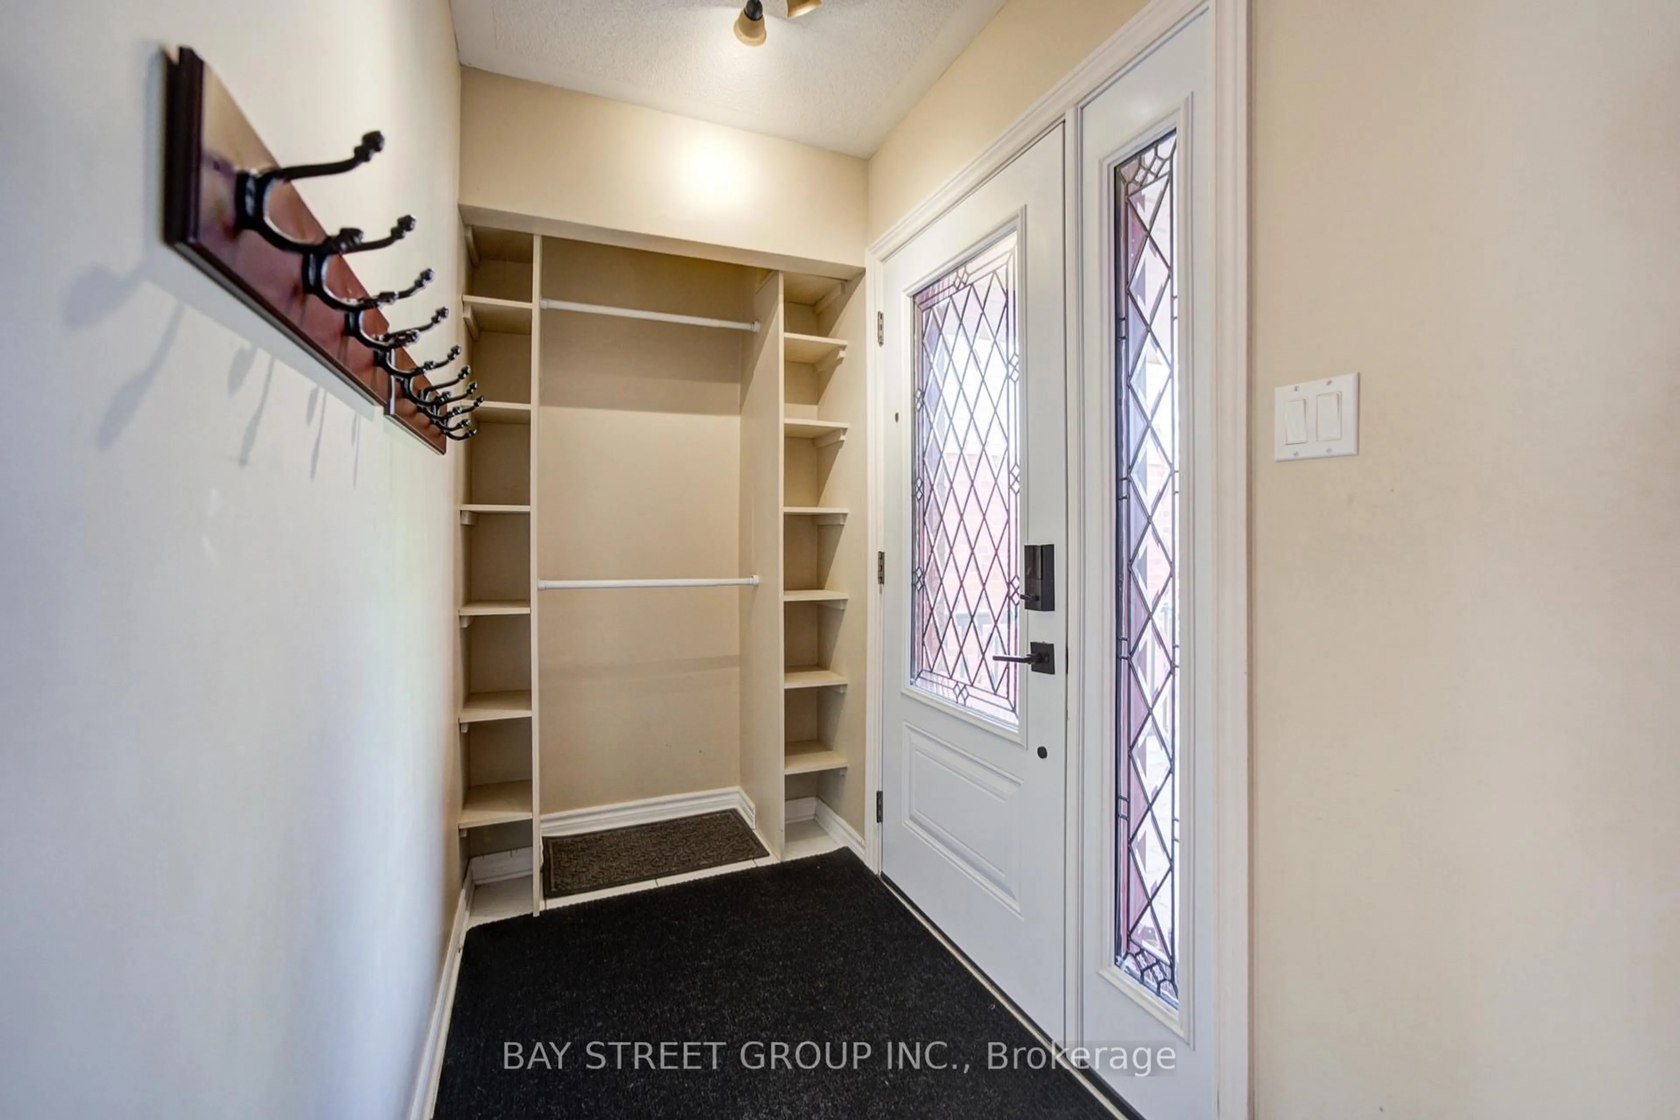
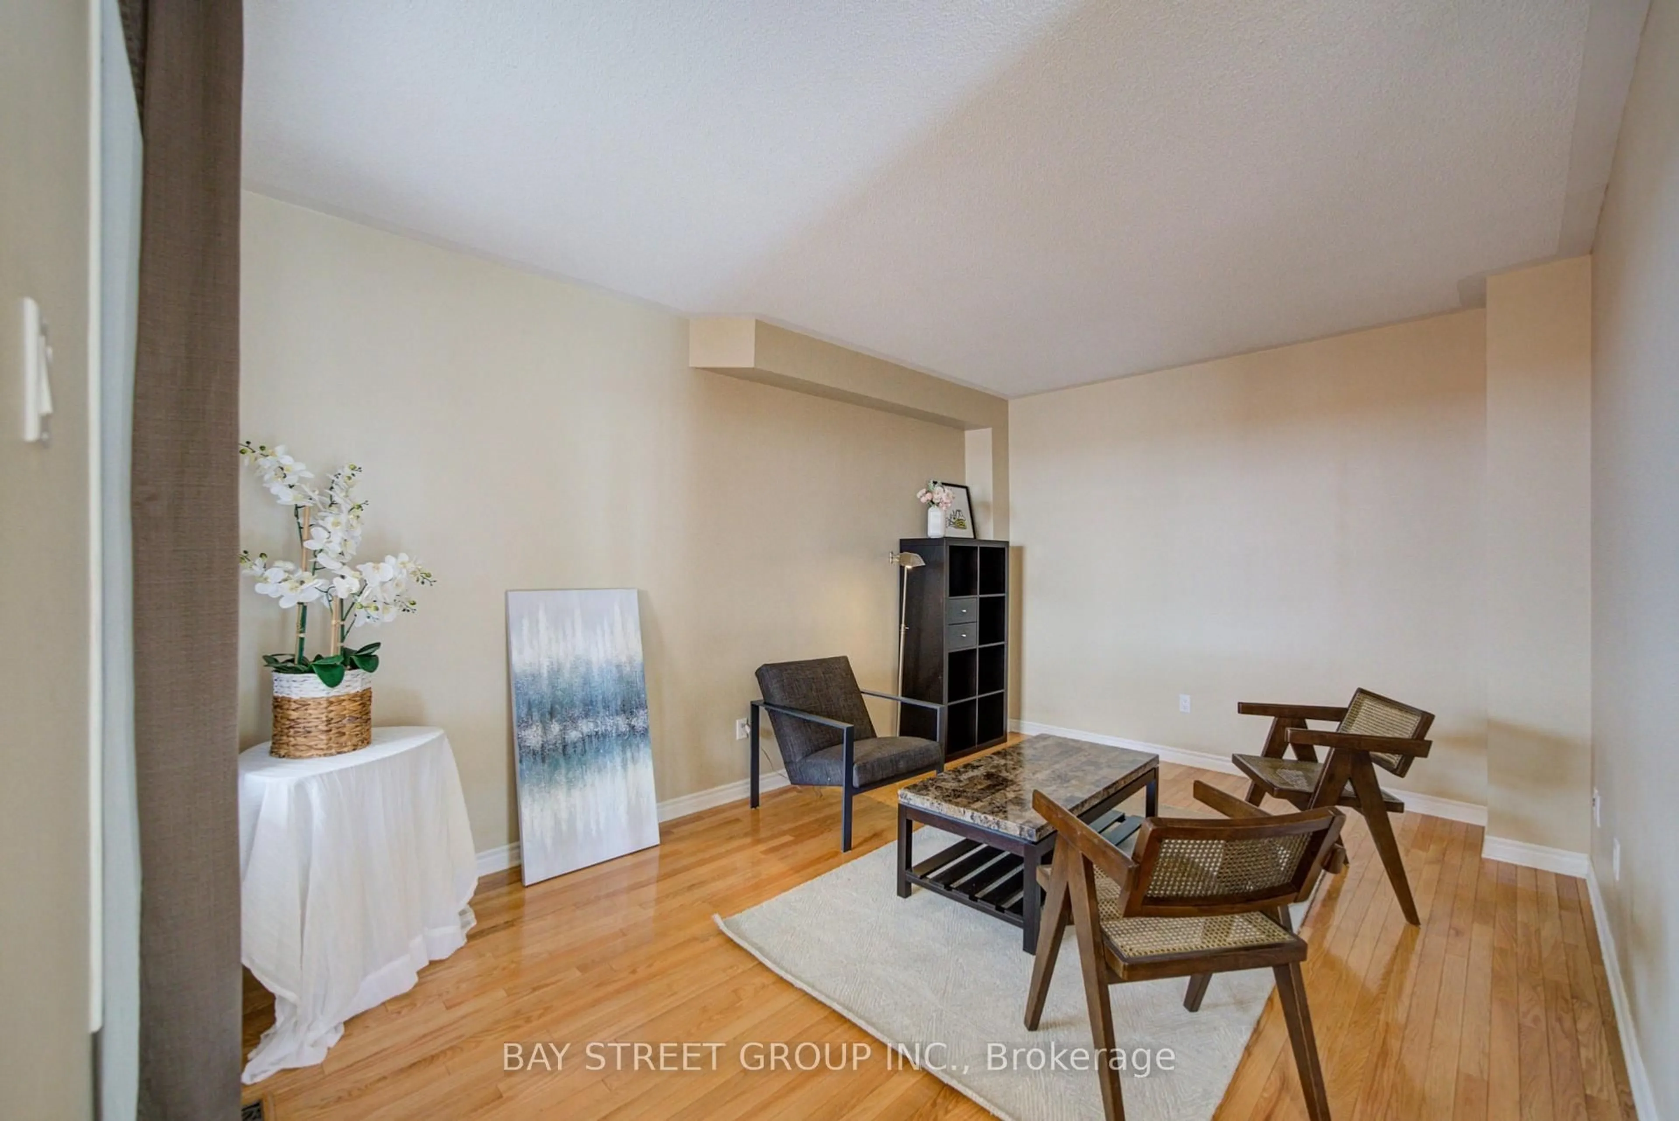
Gorgeous, well-maintained 3-bedroom detached home on a quiet, tree-lined crescent in the highly sought-after Erin Mills community! Located in the prestigious John Fraser Secondary School district,, this move-in-ready home features a bright semi-open concept layout with hardwood and ceramic flooring, a sunken living room, separate dining room, and a cozy family room with a gas fireplace. Step outside to a beautifully landscaped, low-maintenance interlock backyard throughout , perfect for relaxing or entertaining with minimal upkeep. Recent updates include a newer heat pump and furnace. Conveniently located close to top-rated schools, parks, shopping, transit, and major highways. A fantastic opportunity to own a beautiful family home in one of Mississauga's most desirable neighbourhoods. Newer Furance, Newer AC, and Interlock


Upcoming Open House

Aug 22Sat2:00 PM - 4:00 PM

Property Details

Style2-Storey
View-
Age of property16-30
SqFt~1500-2000 SqFt
Lot Size3,921 SqFt(119.26 x 32.88)
Parking Spaces6
MLS ®NumberW13693770
Community NameUpper Erin Mills
Data SourceTRREB
Listing byBAY STREET GROUP INC.

Features

Heating: Forced Air
Cooling: Central Air
Fireplace
Basement: Finished

2nd Floor

3rd Br

3.4 x 2.9

Closet / Broadloom

Primary

4.72 x 3.3

His/Hers Closets / 4 Pc Ensuite

2nd Br

3.63 x 3.4

Mirrored Closet / Broadloom


Features

Lot size: 3,921 SqFt

Parking

Garage spaces 2

Garage type Attached

Other parking spaces 4

Total parking spaces 6


Property History
Aug 20, 2026
ListedActive
$1,150,000
2 days on market
history photo preview41
Listing by trreb®
Property listed by BAY STREET GROUP INC., Brokerage
Agent Banner Image
Interested in this property?Get in touch to get the inside scoop.

Market Data - Upper Erin Mills

Geo Zone Map ThumbnailUpper Erin Mills

Balanced Market

View Market Data

Detached house - for the past 30 days

Buyer's market Seller's market

Avg. Days on Market

Past 30 days

21 days

Compared to

2025

38 days

2024

24 days

2023

13 days

New Listings

Past 30 days

25 listings

Compared to

2025

27 listings

2024

25 listings

2023

19 listings

Units sold

Past 30 days

12 units

Compared to

2025

15 units

2024

11 units

2023

8 units

Median Sold Price

Past 30 days

$1,267,450

Compared to

2025

$1,427,000

2024

$1,358,000

2023

$1,515,000


Population and Demographics

Overview

Total population 37564
Average household income $143,613

Age (%)

0 to 19
23%
20 to 34
20%
35 to 49
19%
50 to 64
22%
65 and plus
16%

Household composition (%)

Single family
78%
Single person
19%
Multi person
2%
Multi family
1%

Mother tongue (%)

English
48%
Mandarin
11%
Arabic
9%
Urdu
8%
Yue (Cantonese)
5%
Others
4%
Hindi
2%
Portuguese
1%
Punjabi (Panjabi)
1%
Tagalog (Pilipino, Filipino)
1%

House tenancy (%)

Owners
73%
Renters
27%

What’s nearby?Essentials within 5 km

Local Logic

Transportation Scores

Estimated Budget