Open: Sat, 2PM to 4PM
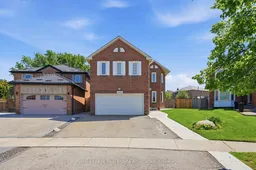
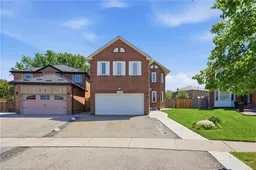
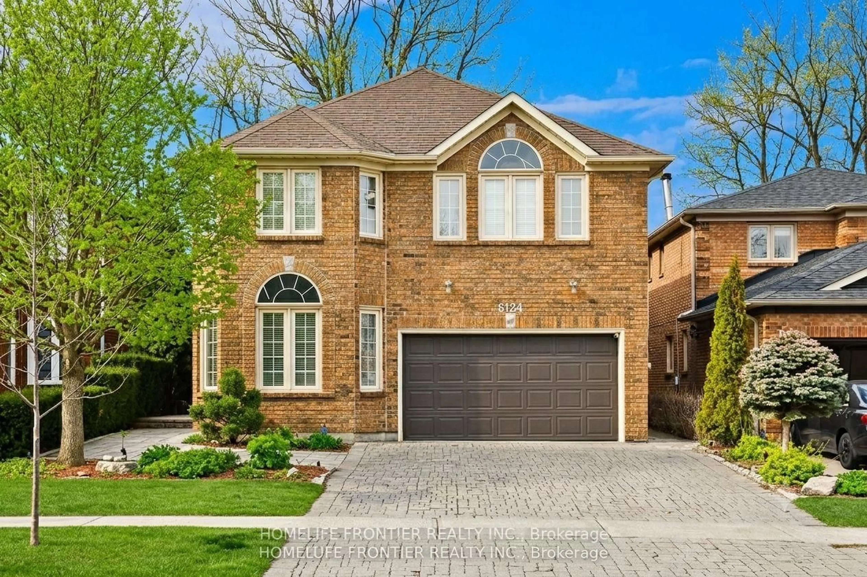
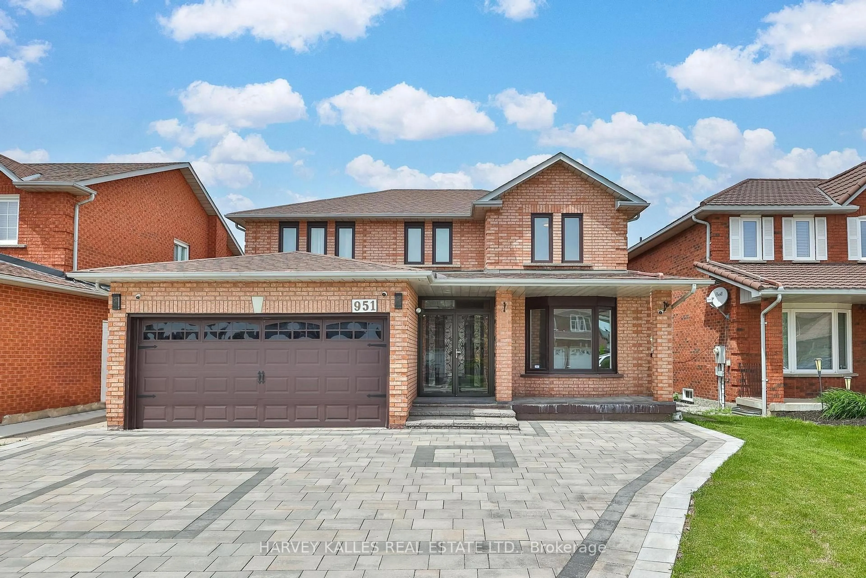
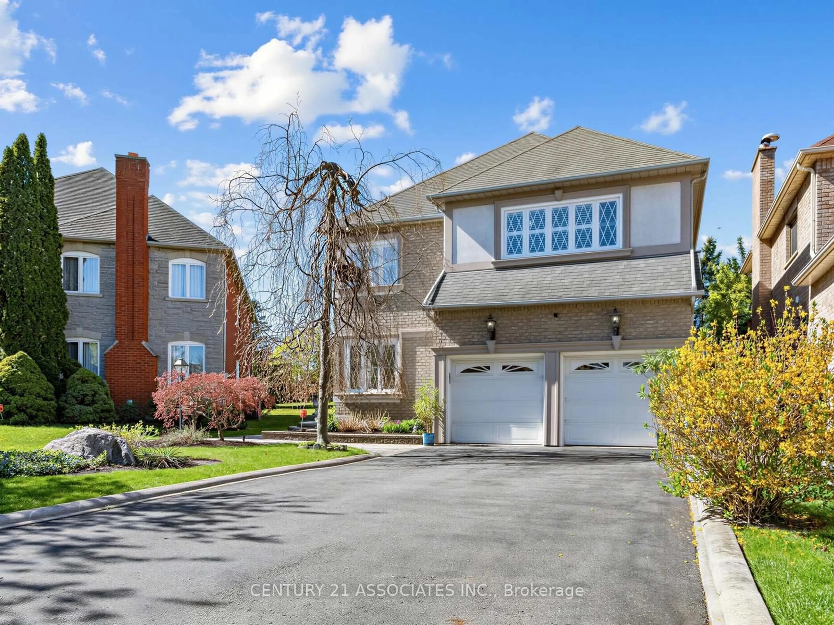
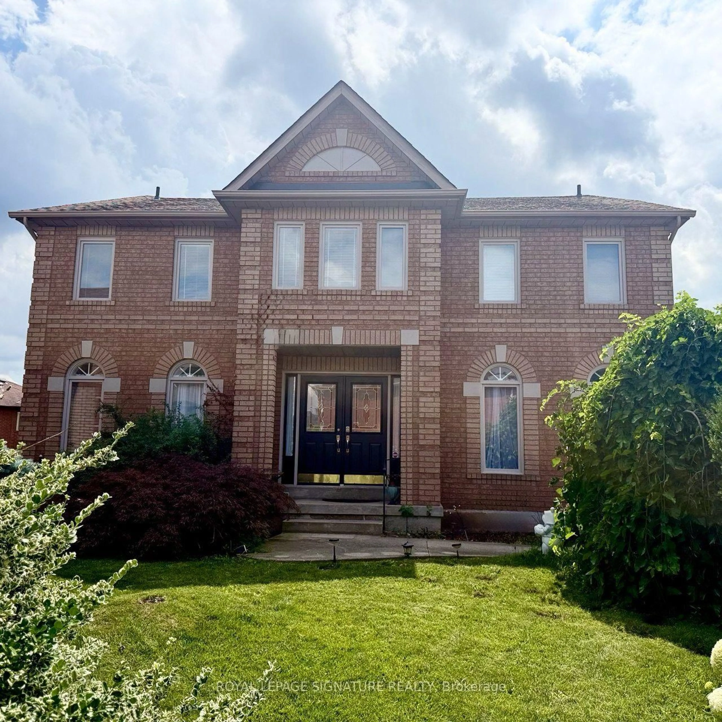
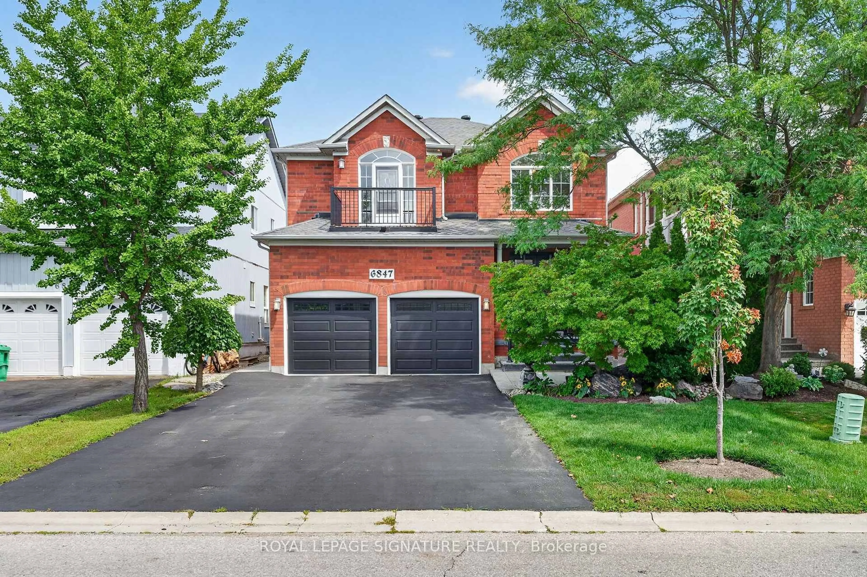
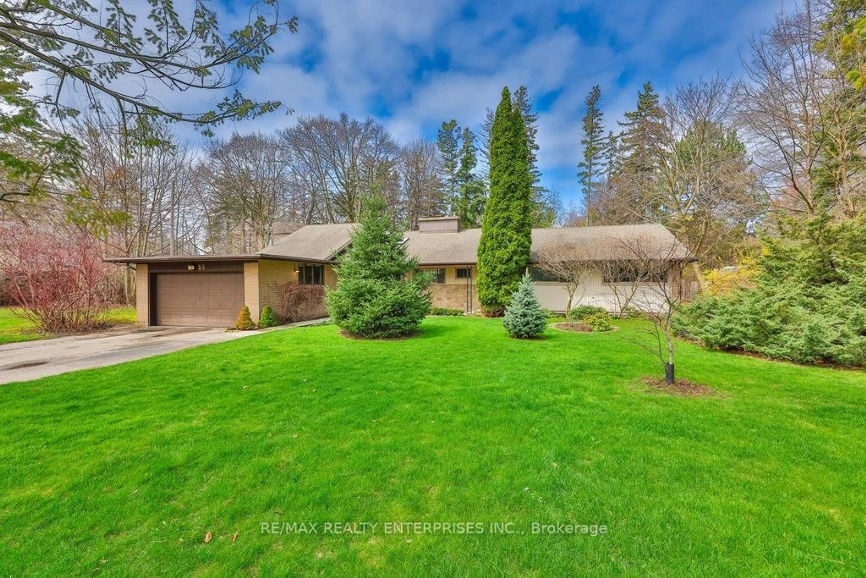
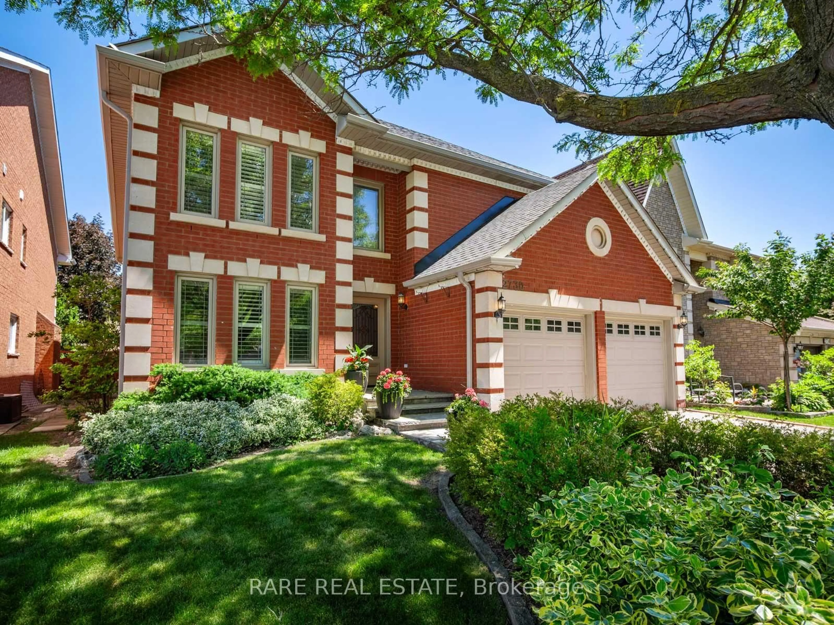
Home with brick exterior material, street for 4454 Mayflower Dr, Mississauga Ontario L5R 1S6
21 hours on Market

4454 Mayflower Dr, Mississauga, Ontario L5R 1S6

Detached
4 + 1
4
~2000-2500 sqft
$1,000,000
Get pre-qualifiedPowered by nesto
Detached
4 + 1
4
~2000-2500 sqft

Contact us about this property

Call

Highlights

Property Estimate

Days on market21 hours

Estimated valueNot available

Price/Sqft$450/sqft

Monthly cost

Open Calculator

Description

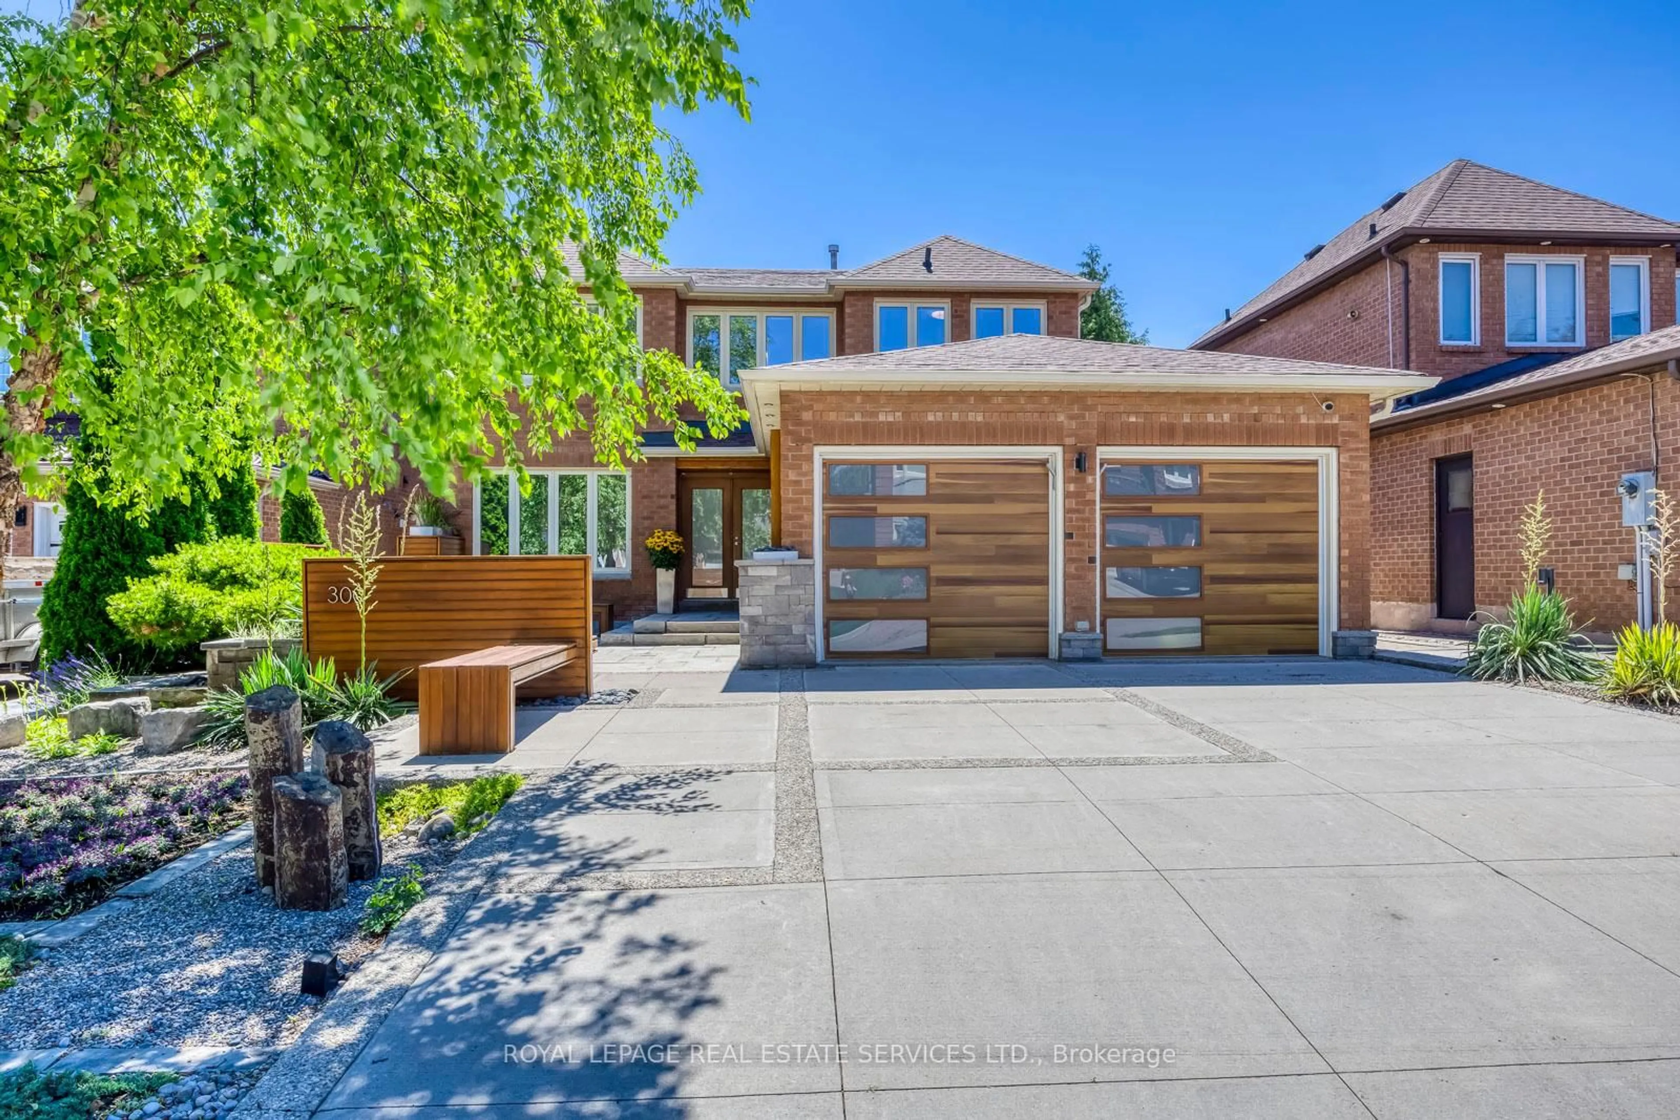
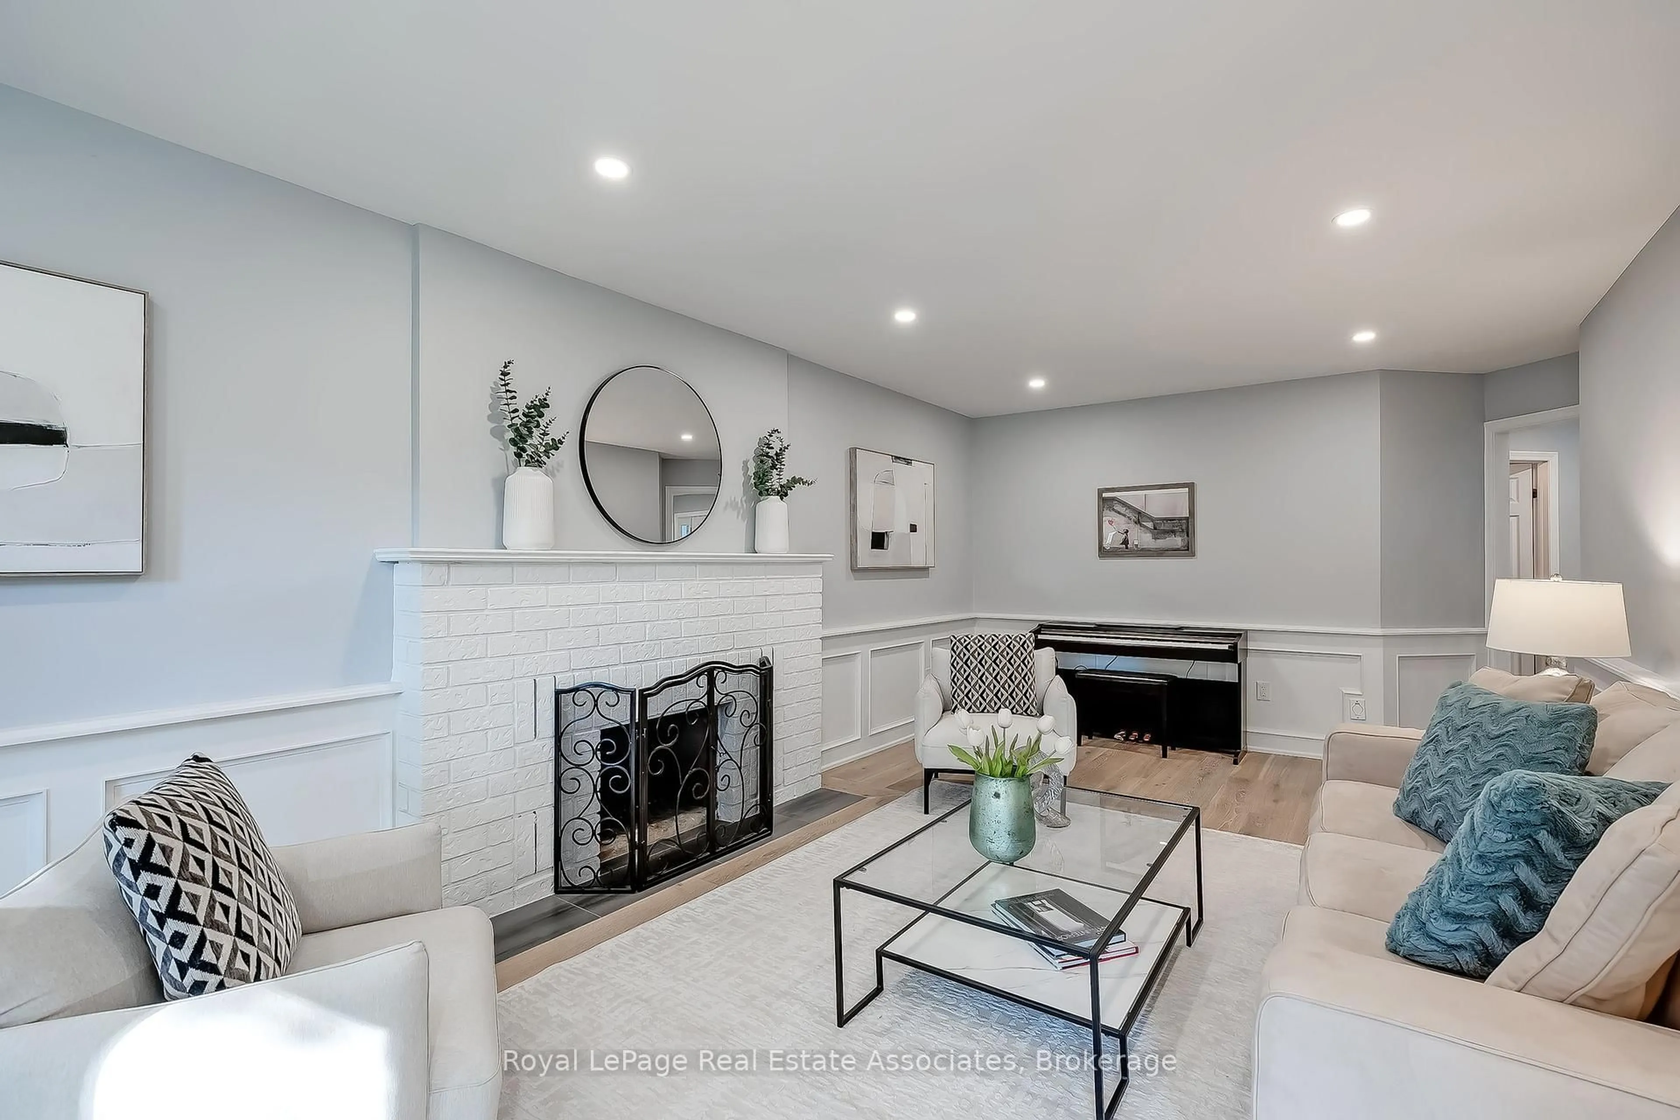
Welcome to 4454 Mayflower Drive located in the sought-after Huron-Ontario neighbourhood of Mississauga. Situated on a massive pie shaped lot, this beautiful 4-bed, 4-bath detached home is equipped with a legal basement, perfect for a rental apartment. It offers immediate access to all major amenities, excellent schools and is the ideal location for commuters. Upon entering this home, you will immediately notice the recent updates throughout. The light engineered hardwood flooring provides a neutral platform throughout. The formal living room offers front facing windows and pot lights. At the rear of the house there is a cozy family room that offers pot lights and a wood burning fireplace, which then flows into the spacious eat in kitchen. Recently upgraded white cabinetry, a spacious centre island and stainless steel appliances. This also provides access to the peaceful backyard setting. The formal dining room, adjacent to the kitchen, offers the perfect flow for anyone looking to entertain or host family dinners. The upper level of this home features 4 bedrooms and 2 5-piece bathrooms. The primary retreat is very generous in size and sunken over the garage, the bathroom features a corner soaker tub and ceramic tiles. The other 3 bedrooms are all spacious with engineered hardwood flooring and double closets. Also conveniently located upstairs is the laundry room. The basement level of this home includes a full legal apartment with a separate entrance. It offers a kitchen, living room, bedroom, study nook, and bathroom. Perfect for family to move in or a mortgage helper opportunity. Don't forget the opportunity for entertaining with one of the largest lots in the area! With unlimited room for activities this spacious fenced back yard, featuring a deck off the back with ample space for a patio set to entertaining and the perfect summer evening dinner is waiting for you !


Upcoming Open Houses

May 30Sat2:00 PM - 4:00 PM
May 31Sun2:00 PM - 4:00 PM

Property Details

Style2-Storey
ViewGarden
Age of property31-50
SqFt~2000-2500 SqFt
Lot Size5,760 SqFt(195.08 x 29.53)
Parking Spaces5
MLS ®NumberW13207378
Community NameHurontario
Data SourceTRREB
Listing byRoyal Lepage Real Estate Associates

Features

Heating: Forced Air
Cooling: Central Air
Fireplace
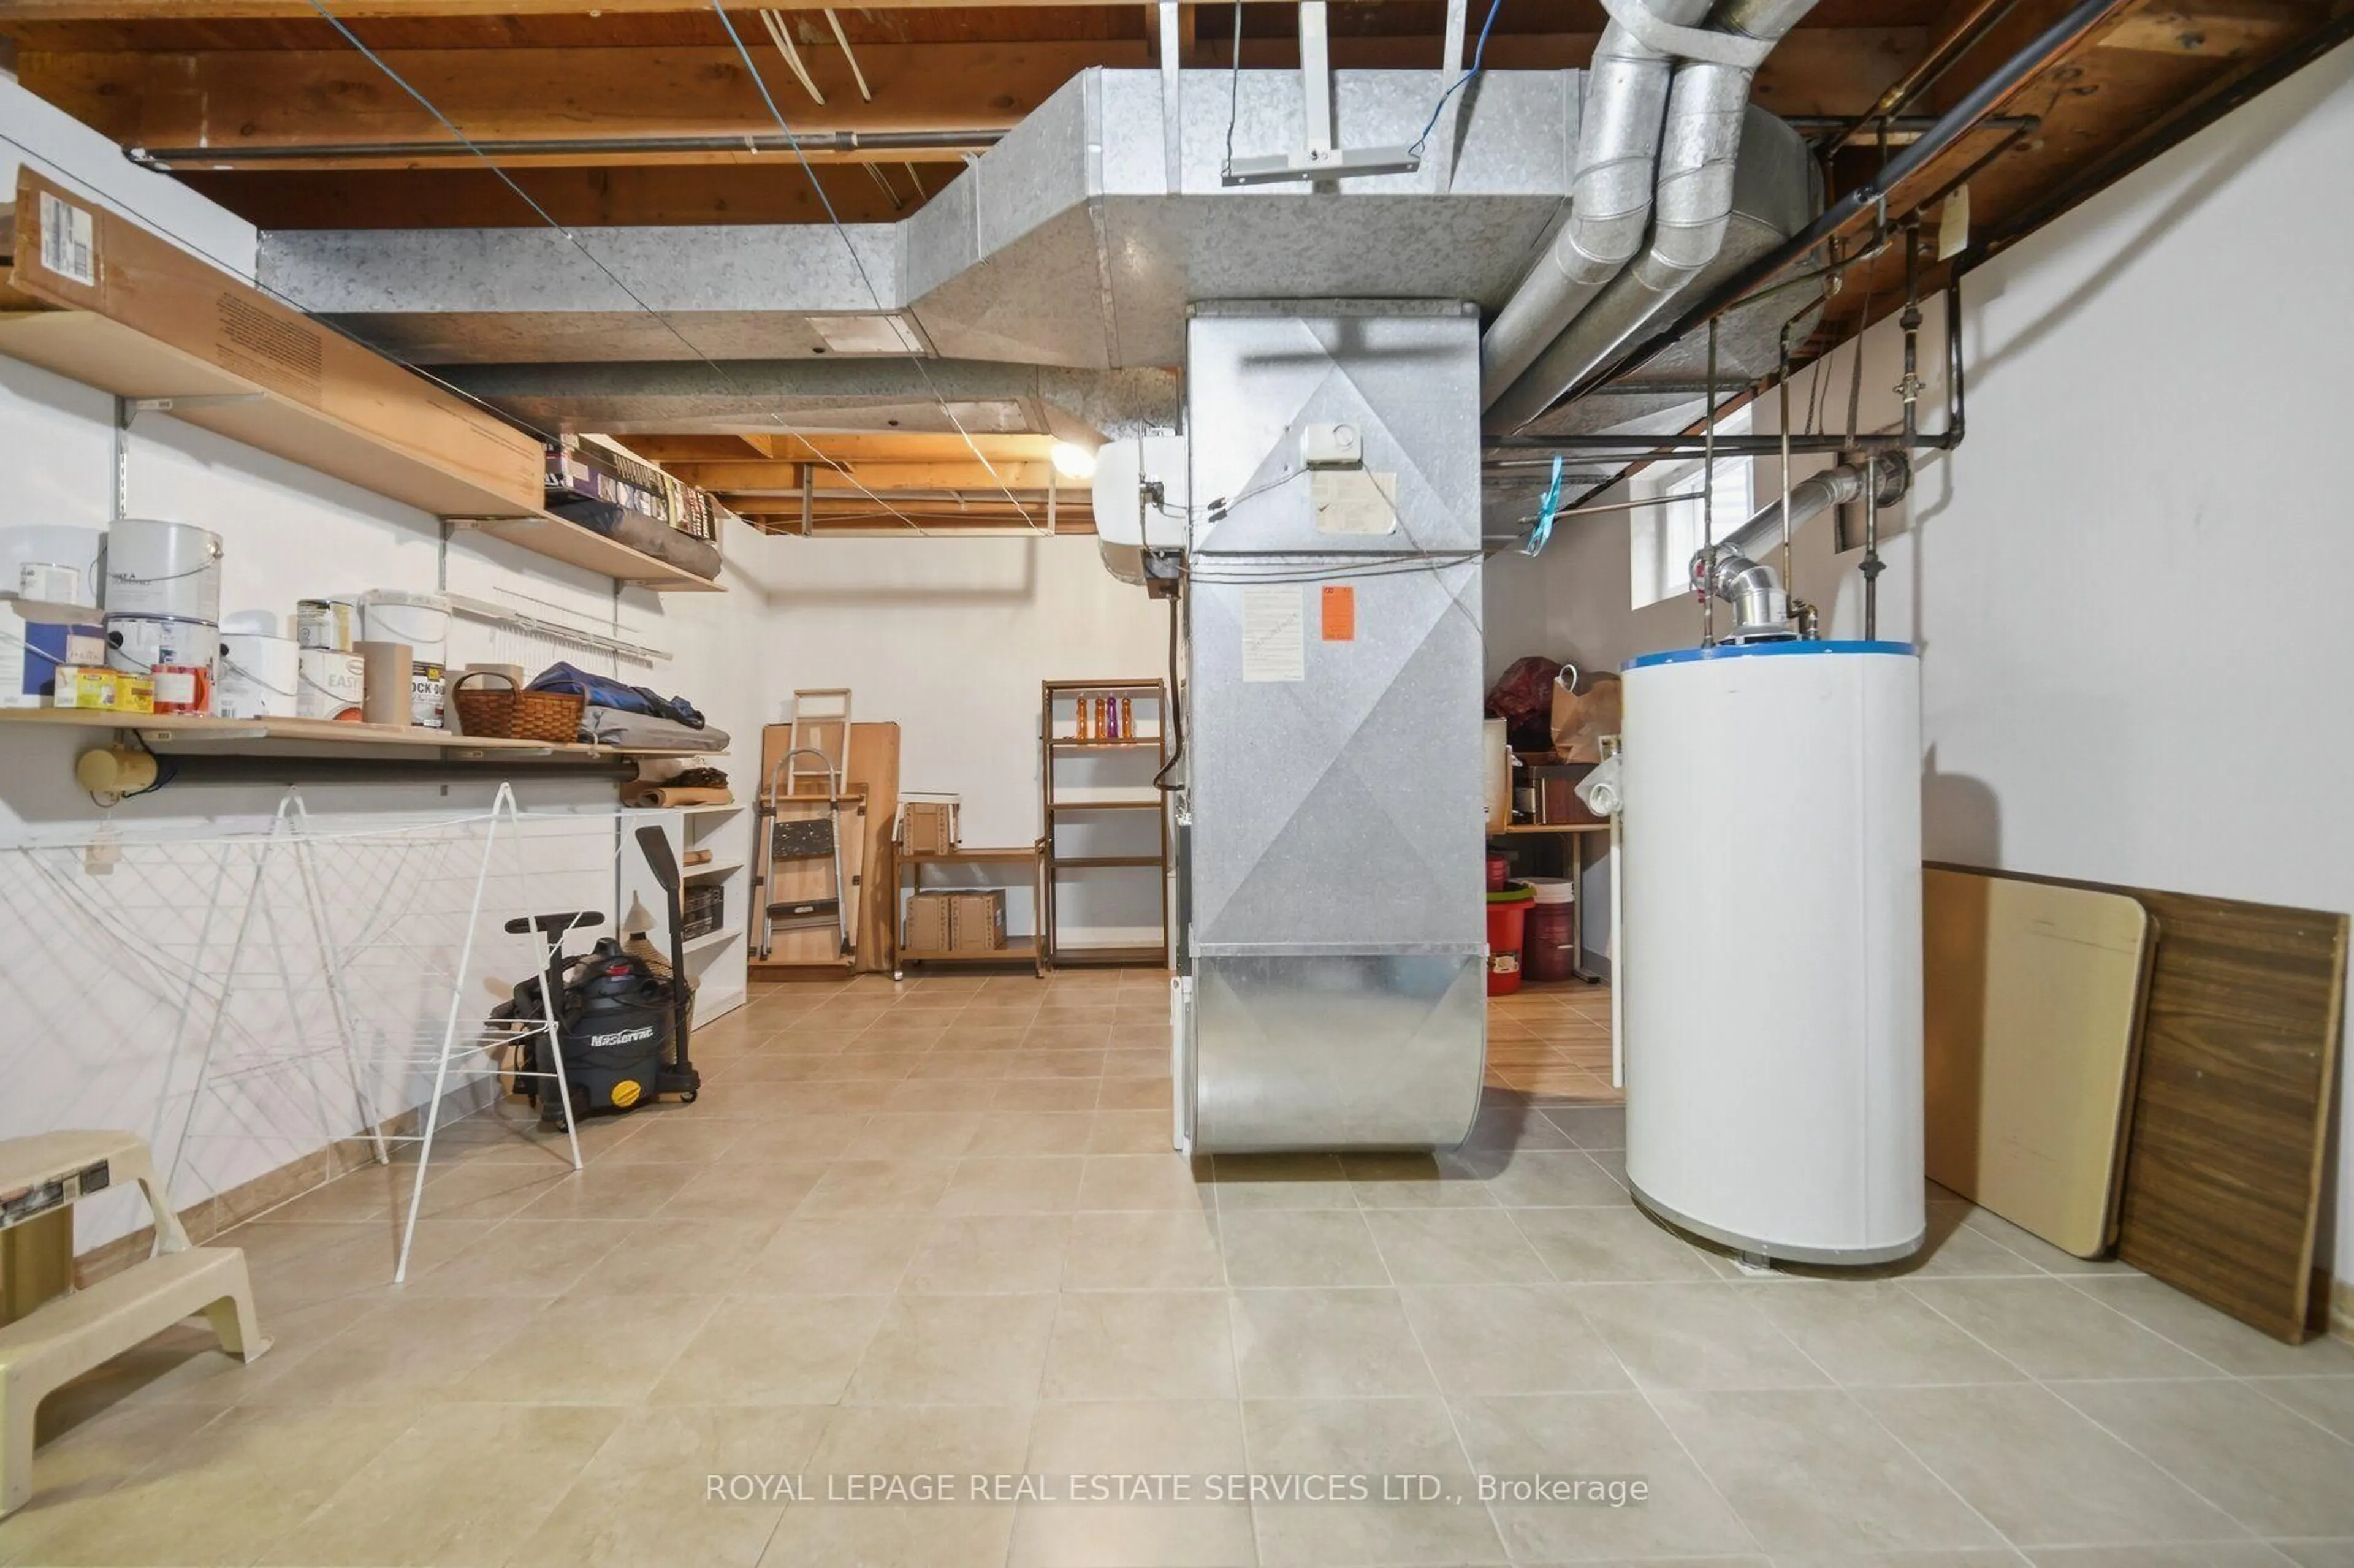
Basement: Finished, Sep Entrance

Main Floor

Foyer

3.0 x 5.49

Living

5.79 x 3.43

Family

5.23 x 3.12

Fireplace

Breakfast

3.63 x 2.77

W/O To Yard


Features

Lot size: 5,760 SqFt

Parking

Garage spaces 2

Garage type Attached

Other parking spaces 3

Total parking spaces 5


Property History

May 28, 2026
ListedActive
$1,000,000
21 hours on market
history photo preview48
Listing by trreb®
Property listed by Royal Lepage Real Estate Associates, Brokerage
Agent Banner Image
Interested in this property?Get in touch to get the inside scoop.
Market Data - Hurontario

Geo Zone Map ThumbnailHurontario

Seller's Market

View Market Data

Detached house - for the past 30 days

Buyer's market Seller's market

Avg. Days on Market

Past 30 days

27 days

Compared to

2025

13 days

2024

17 days

2023

16 days

New Listings

Past 30 days

34 listings

Compared to

2025

31 listings

2024

22 listings

2023

10 listings

Units sold

Past 30 days

16 units

Compared to

2025

6 units

2024

14 units

2023

12 units

Median Sold Price

Past 30 days

$1,246,000

Compared to

2025

$1,224,950

2024

$1,520,000

2023

$1,592,500


Population and Demographics

Overview

Total population 54520
Average household income $123,900

Age (%)

0 to 19
19%
20 to 34
23%
35 to 49
18%
50 to 64
22%
65 and plus
17%

Household composition (%)

Single family
73%
Single person
21%
Multi person
4%
Multi family
2%

Mother tongue (%)

English
49%
Urdu
6%
Arabic
6%
Mandarin
5%
Yue (Cantonese)
5%
Tagalog (Pilipino, Filipino)
4%
Vietnamese
3%
Punjabi (Panjabi)
3%
Portuguese
2%
Tamil
2%
Polish
2%
Spanish
1%
Hindi
1%
Others
0%

House tenancy (%)

Owners
74%
Renters
26%

What’s nearby?Essentials within 5 km

Local Logic

Transportation Scores

Estimated Budget