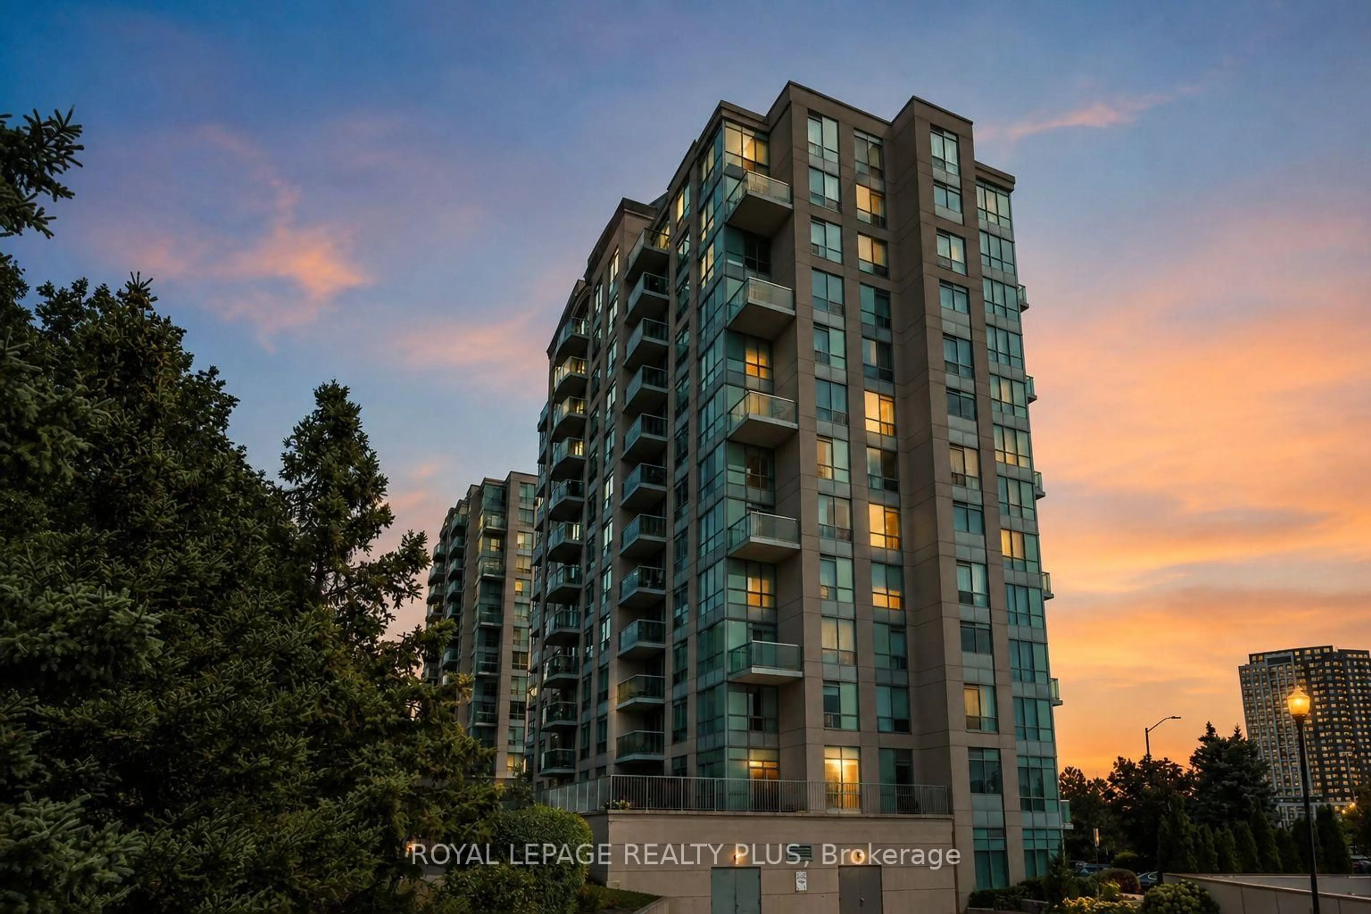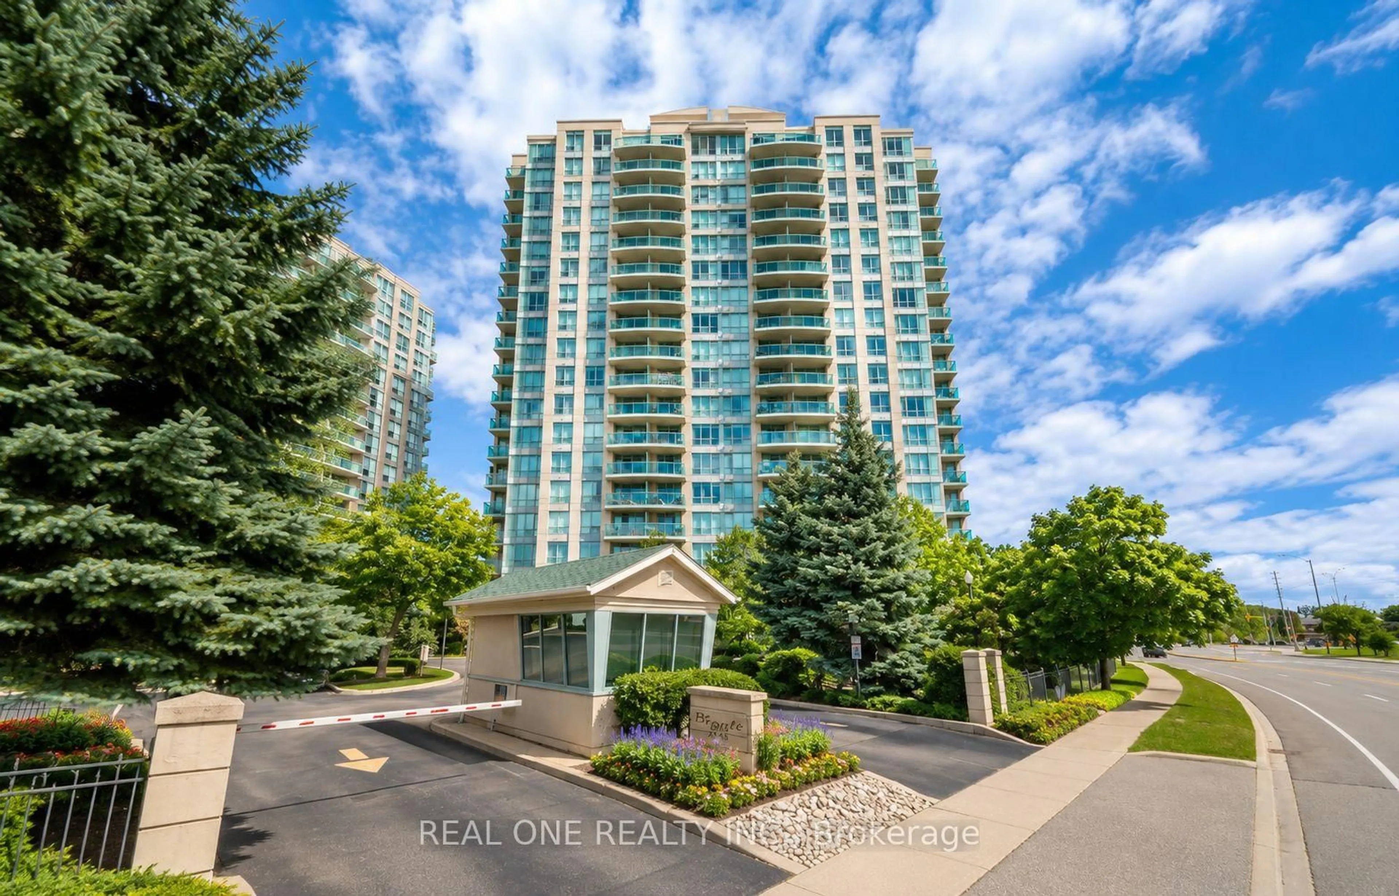
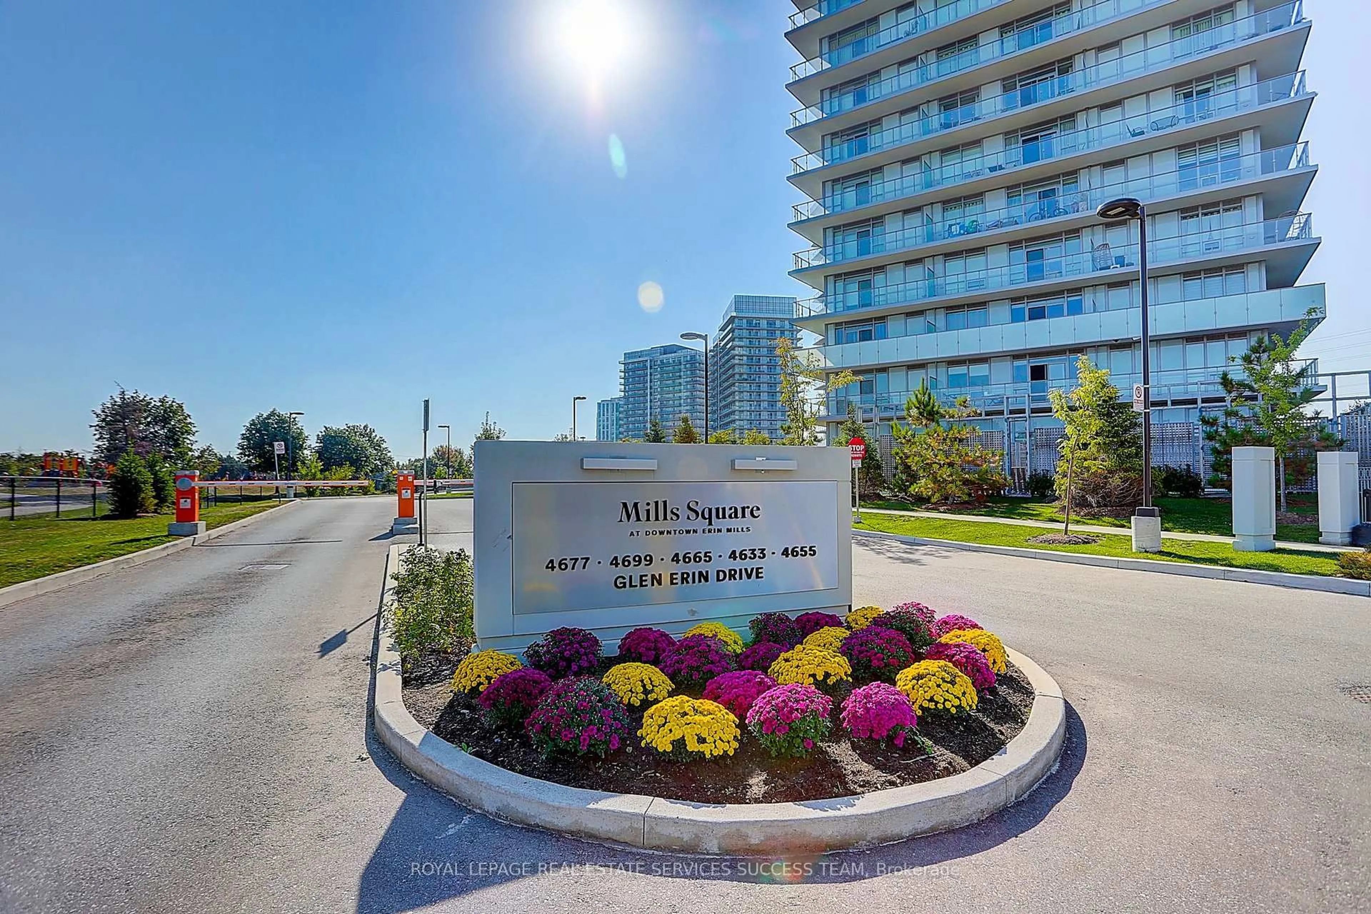
4699 Glen Erin Dr #1203, Mississauga, Ontario L5M 2E5
Contact us about this property
Highlights
Estimated valueThis is the price Wahi expects this property to sell for.
The calculation is powered by our Instant Home Value Estimate, which uses current market and property price trends to estimate your home’s value with a 90% accuracy rate.Not available
Price/Sqft$735/sqft
Monthly cost
Open Calculator
Description
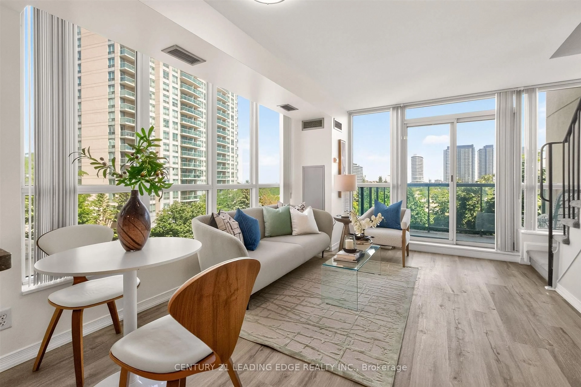
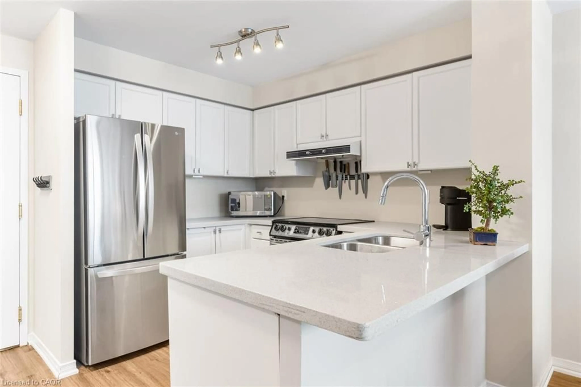
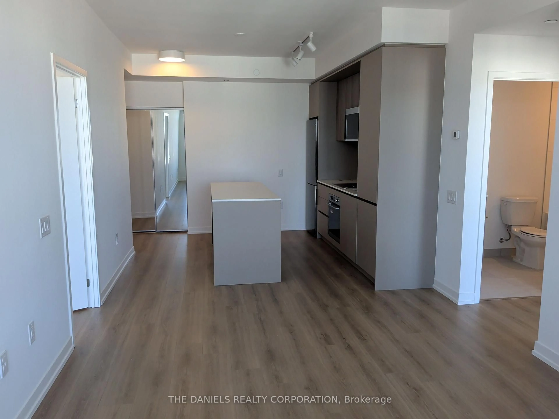
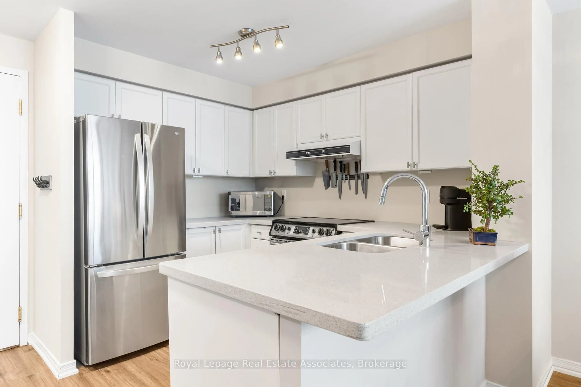
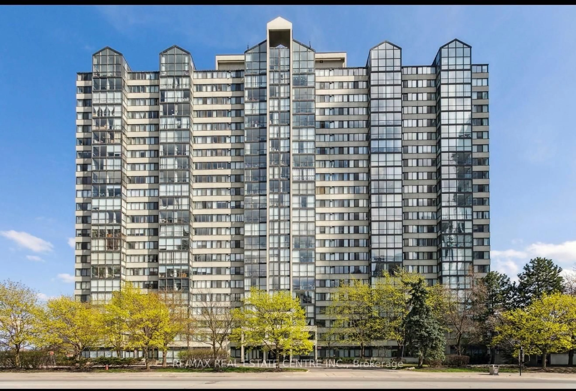
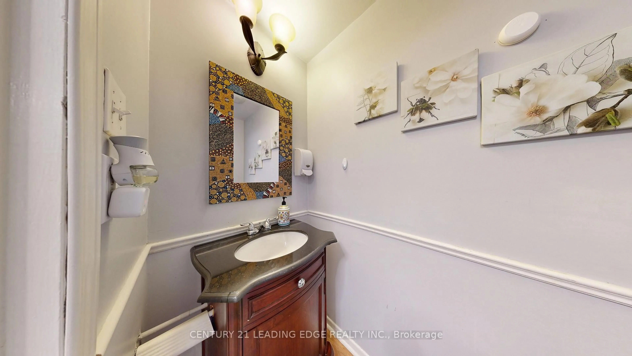
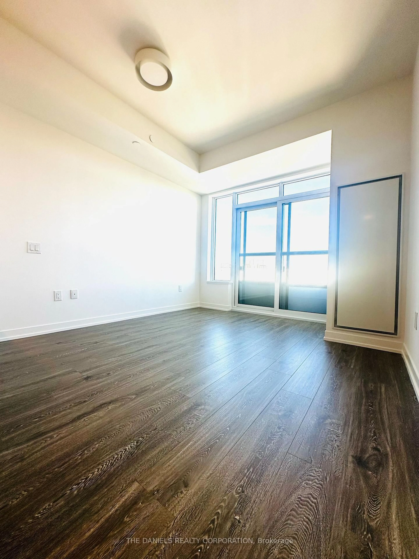
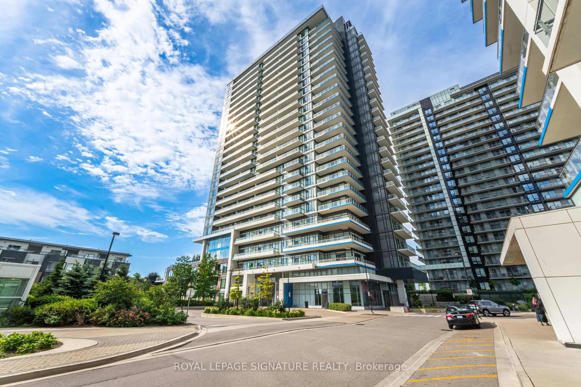

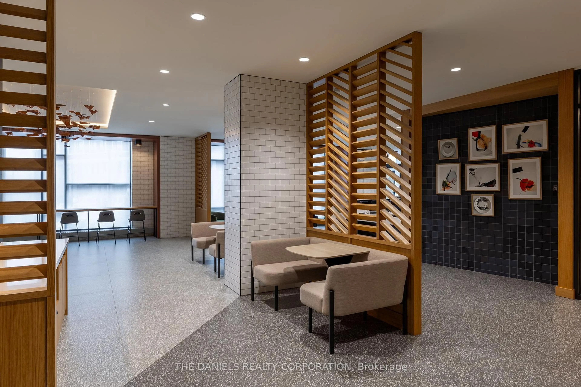
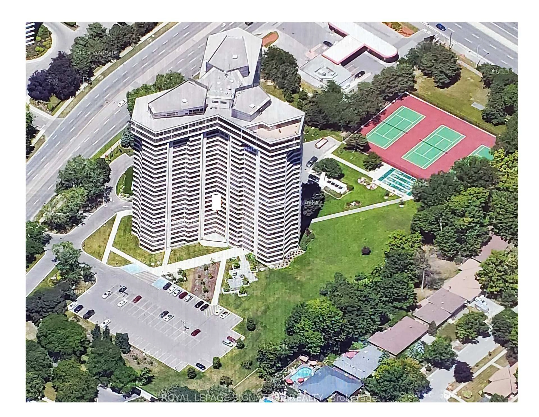
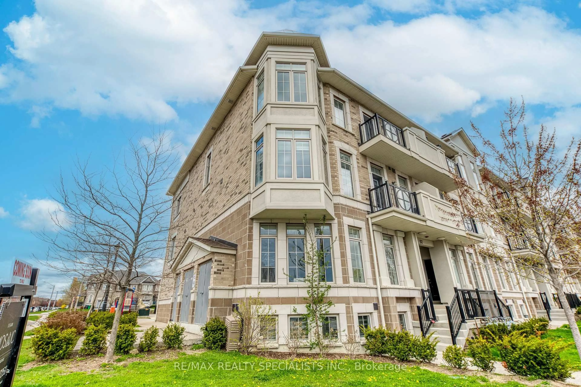
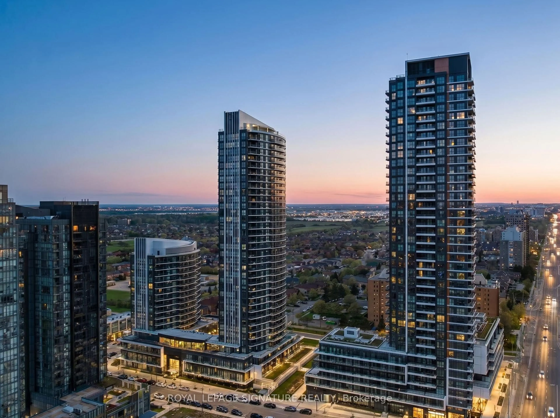
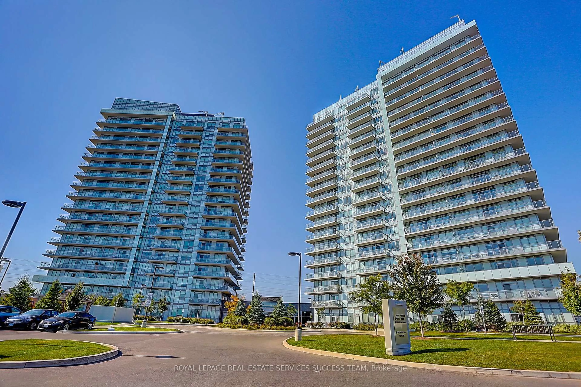
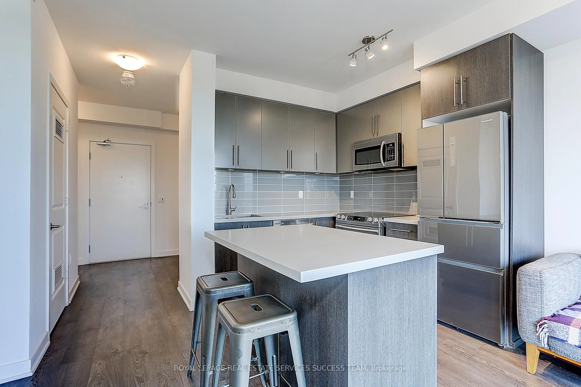
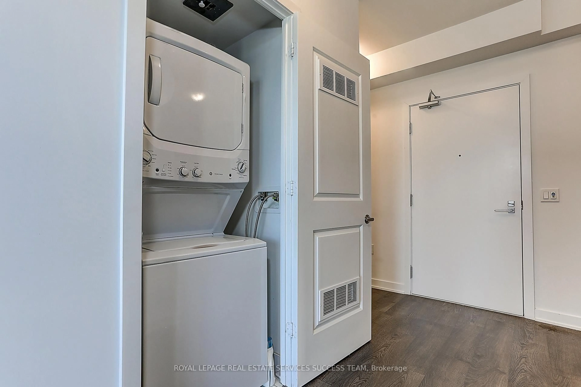
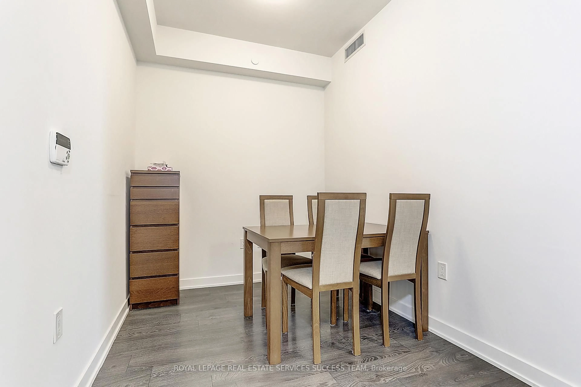
Bright & Functional 1+1 Den unit with 2 full washrooms. Newly repainted! Owner occupied unit with care. Open concept kitchen with quartz countertop & island. Large Den could be an office or 2nd bedroom. Two full washrooms so you never have to fight over the single one! Includes one Locker and one Underground Parking Space. New tiled floor for the balcony area. Situated in the best Gonzaga/John Fraser school district. You are right across from the Erin Mills Town Centre. Steps to Walmart, Loblaws, and Nations supermarkets. Steps to Restaurants, Community Centre, Bus Terminal, Go Transit, and Credit Valley Hospital. Community Parks right under the building. Enjoy world class building amenities such as indoor pool, gym, lounge, party room, & 24 hour security. Quick access to Highway 403/407.
Property Details
Interior
Features
Main Floor
Living
2.53 x 4.05Laminate / W/O To Balcony / Combined W/Dining
Dining
4.05 x 2.53Laminate / Combined W/Living
Br
3.5 x 3.044 Pc Ensuite / Large Window / Large Closet
Den
2.59 x 2.13Exterior
Features
Parking
Garage spaces 1
Garage type Underground
Other parking spaces 0
Total parking spaces 1
Condo Details
Amenities
Gym, Indoor Pool, Concierge, Party/Meeting Room, Visitor Parking, Exercise Room
Inclusions
Property History
 40
40