4 days on Market

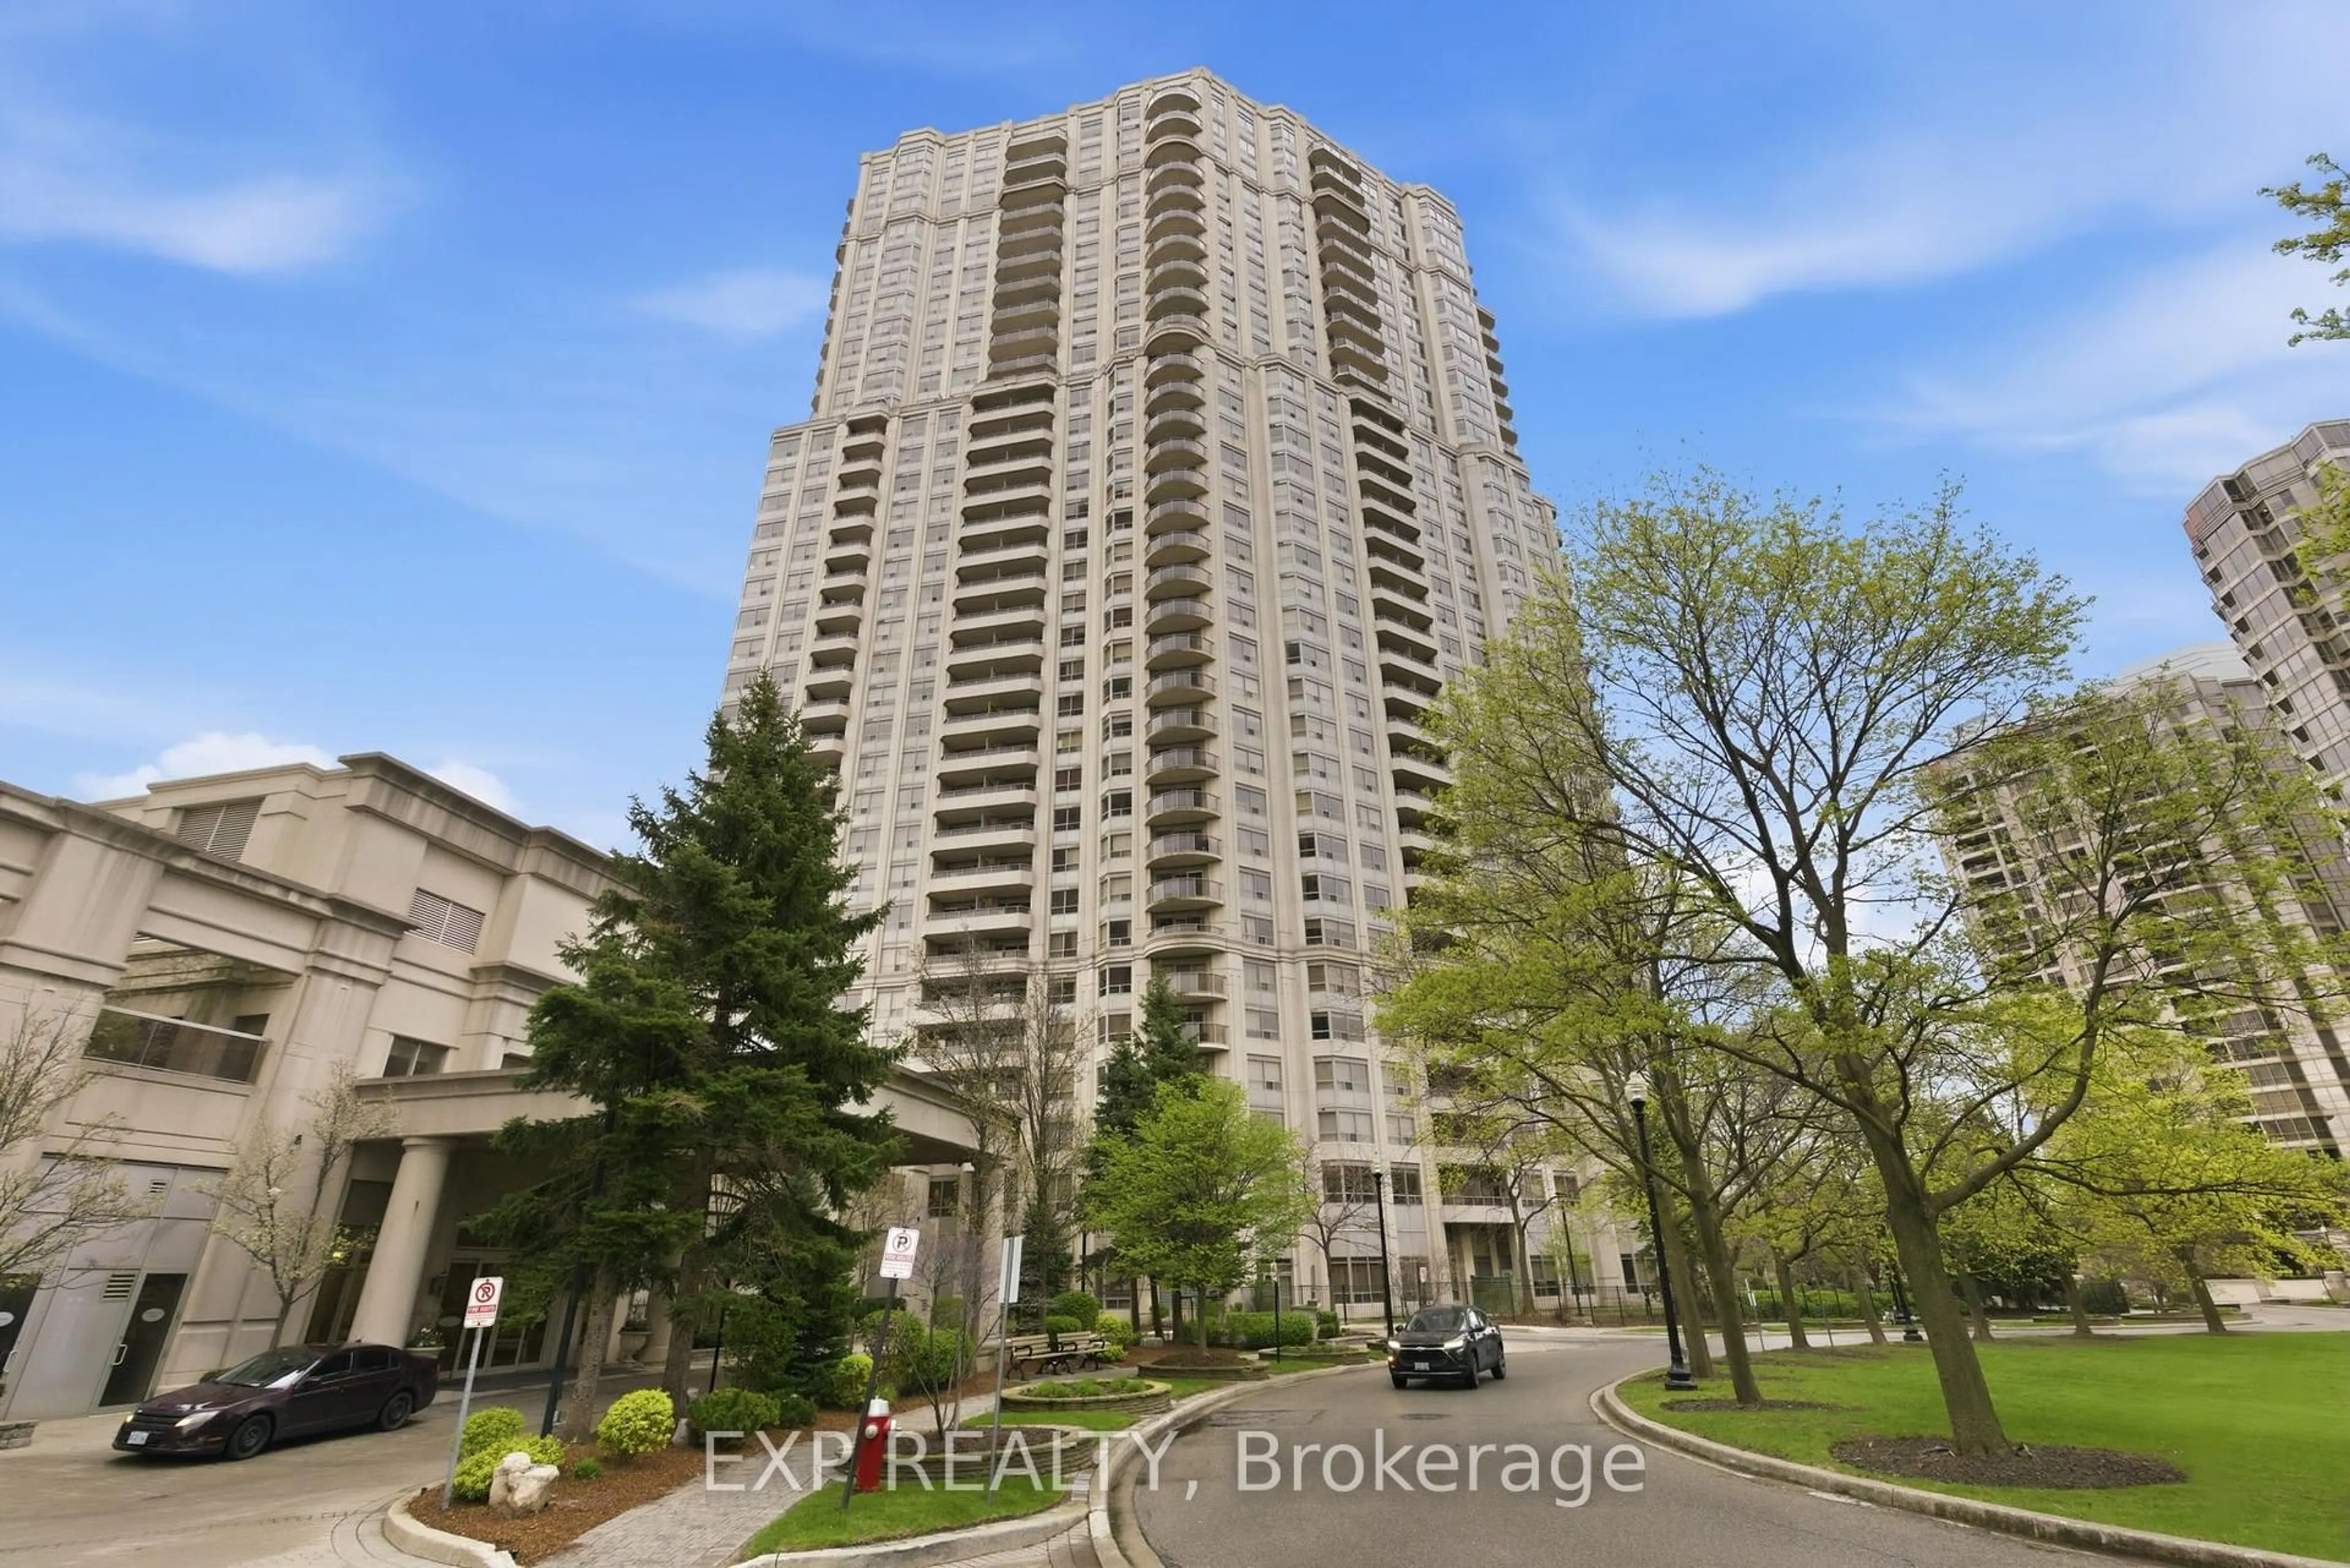
4699 Glen Erin Dr #1709, Mississauga, Ontario L5M 2E5

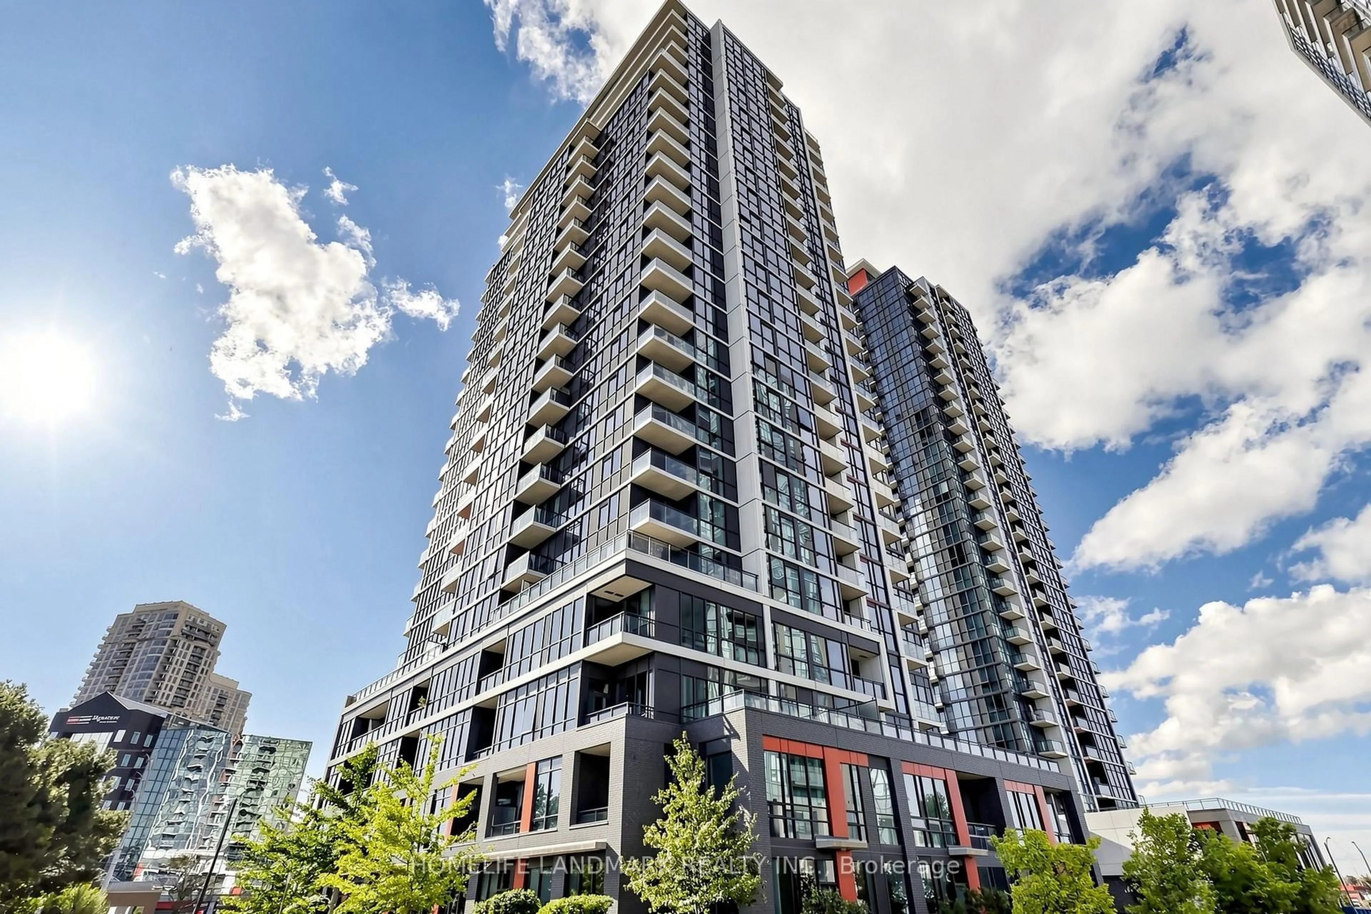
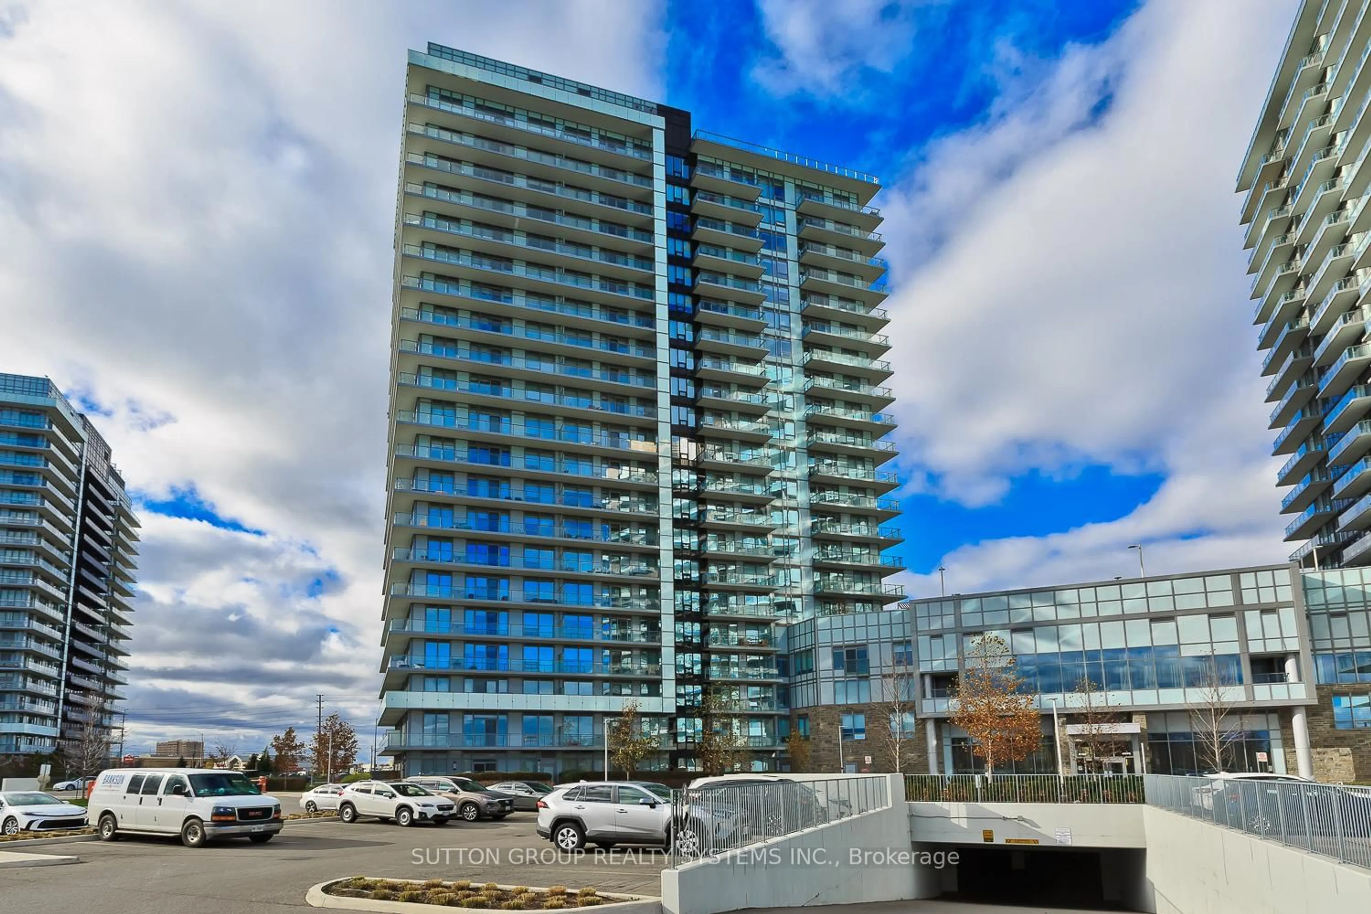
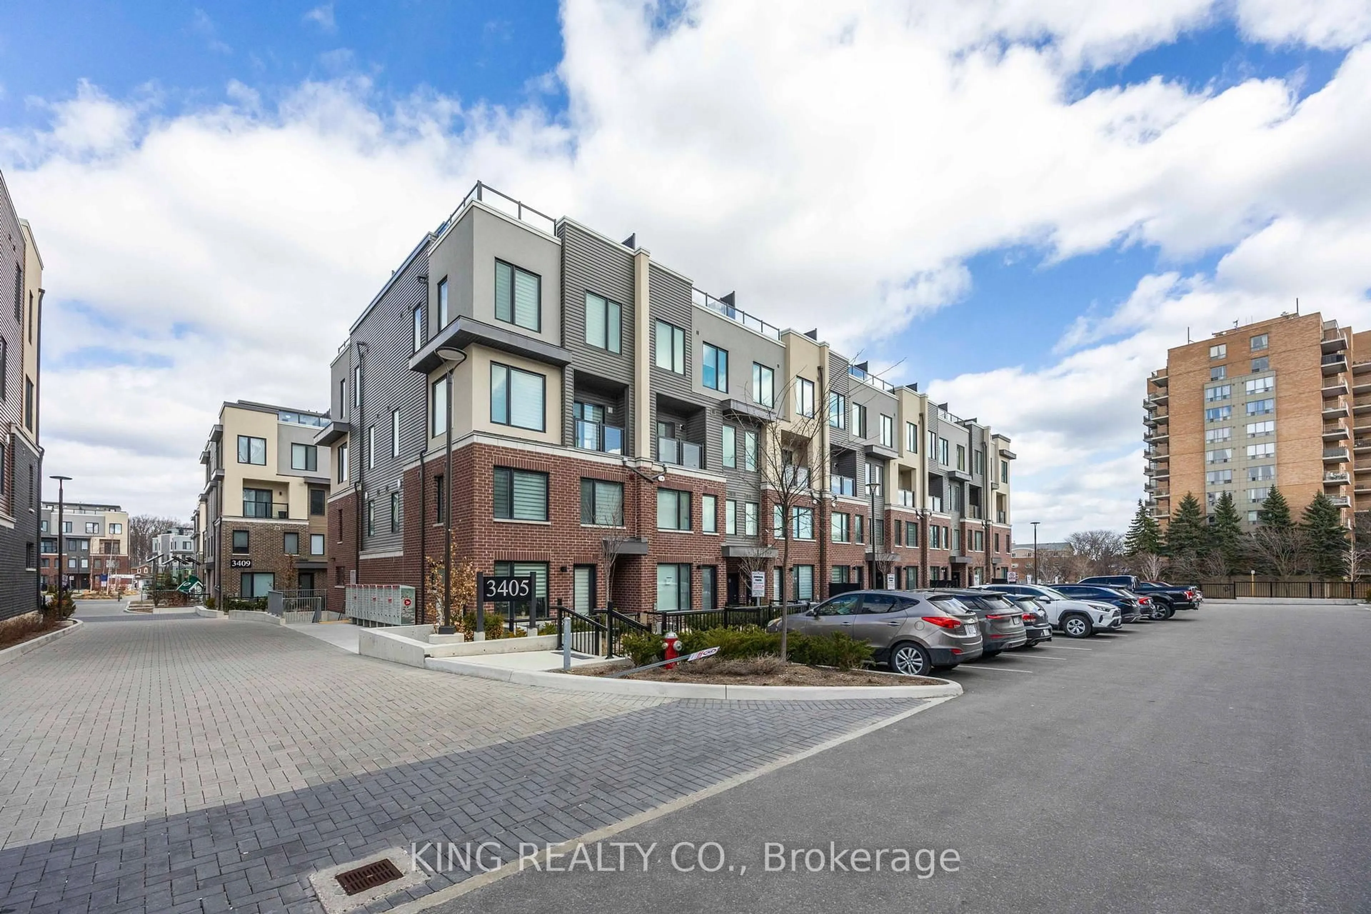
In the same building:
-
Condo
2 + 1
2
~800-899 sqft
$629,000
Get pre-qualifiedPowered by nesto
Condo
2 + 1
2
~800-899 sqft

Contact us about this property

Call

Highlights

Property Estimate

Days on market4 days

Estimated valueNot available

Price/Sqft$743/sqft

Monthly cost

Open Calculator

Description

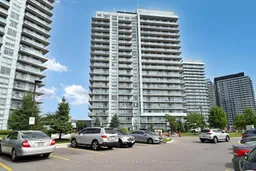
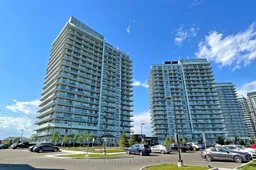
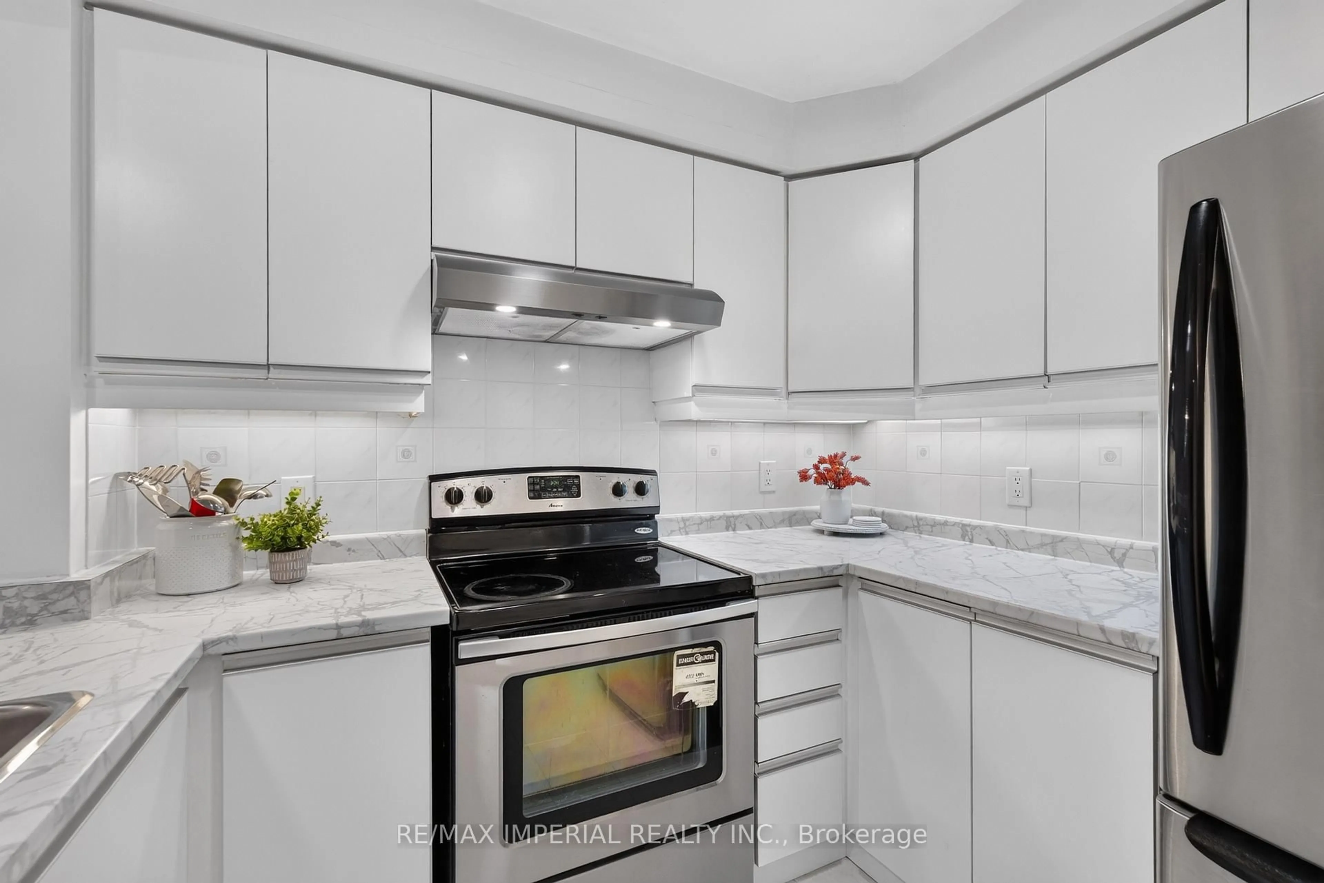
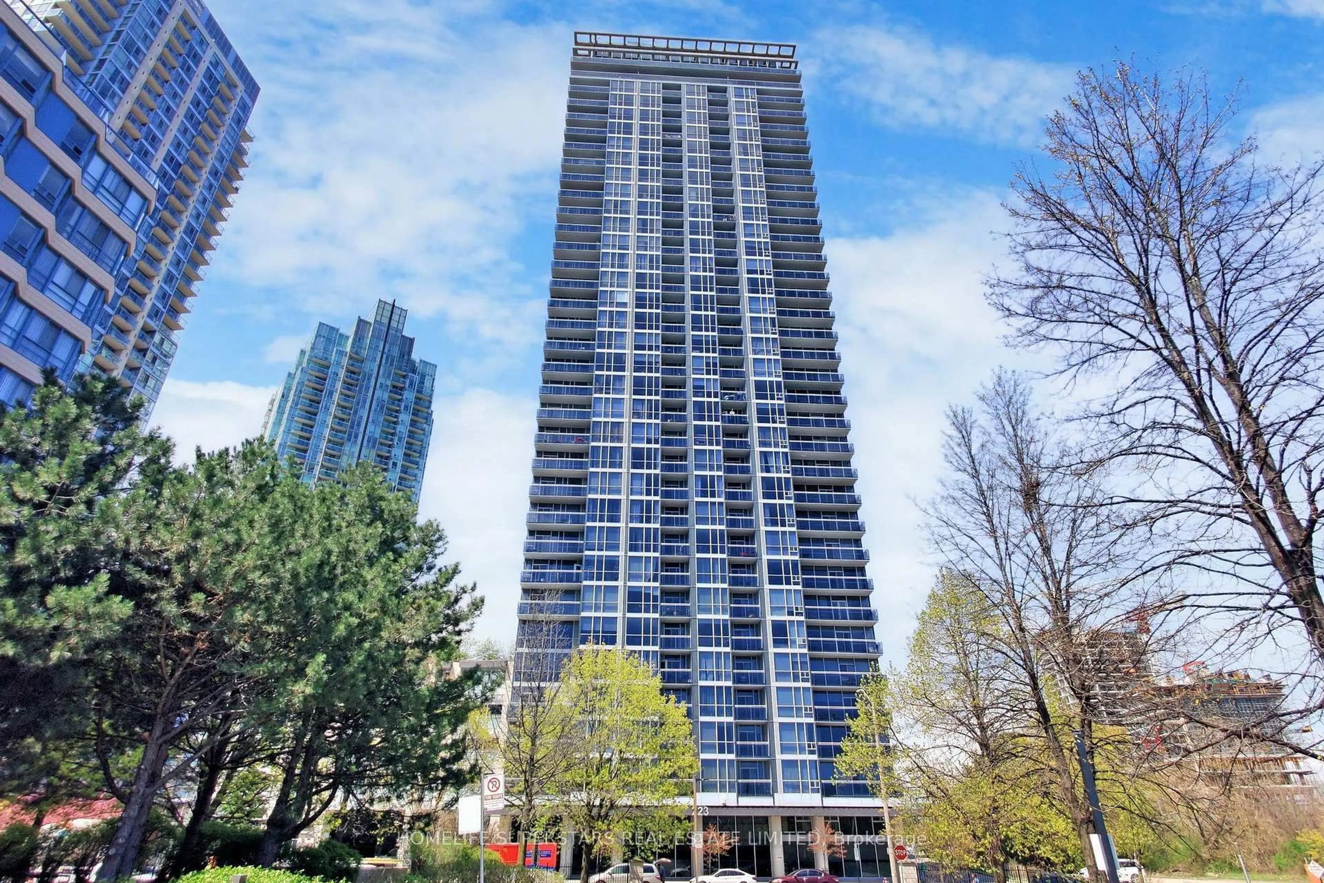
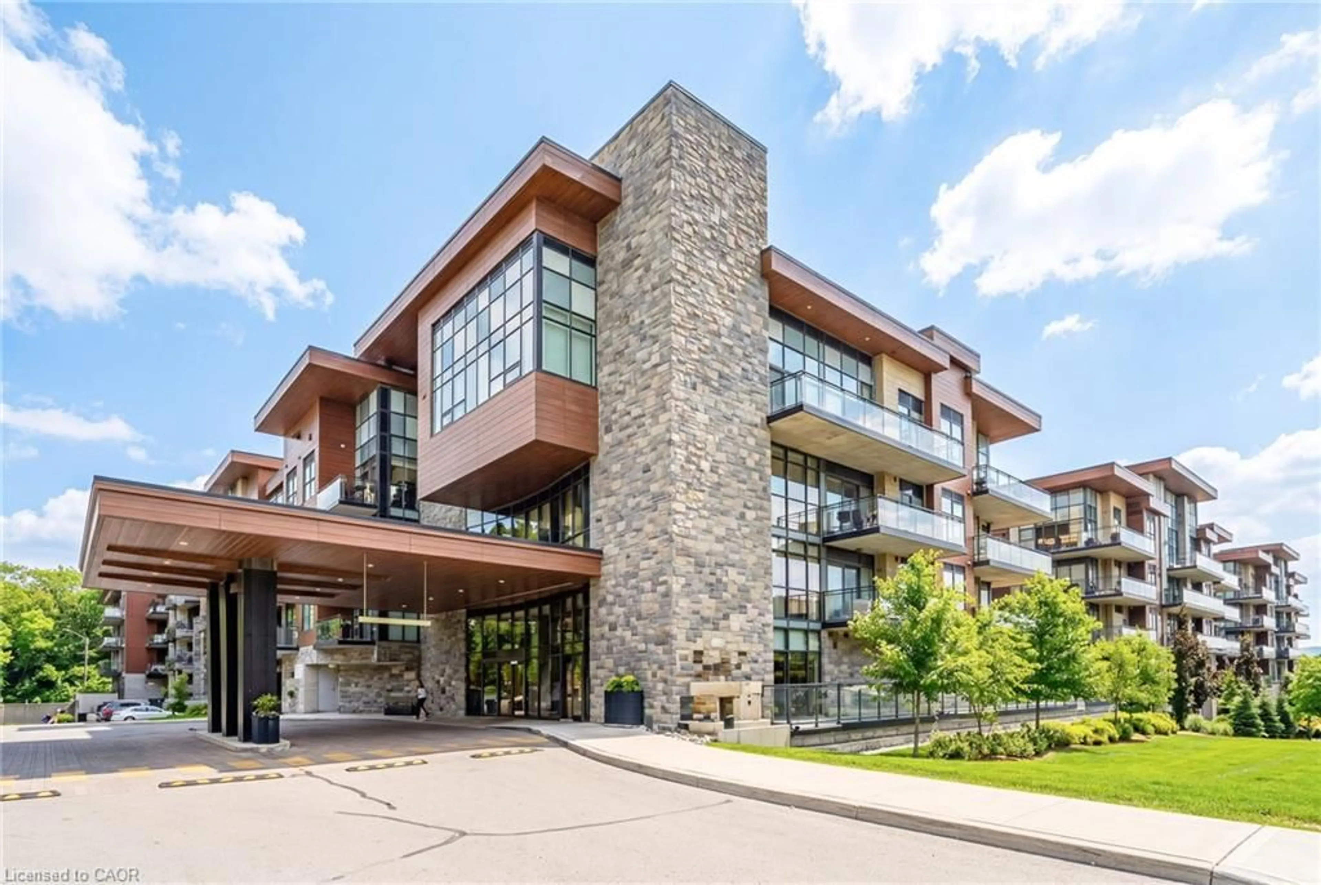
Corner Unit! Stunning Condo in the Heart of Central Erin Mills! Discover upscale living in this sun-filled and spacious 2 bedroom + Den, 2 bathroom corner suite at Mills Square by Pemberton. Thoughtfully designed with comfort and style in mind, this exceptional home features soaring 9-foot ceilings, chic laminate flooring, fresh paint, and expansive floor-to-ceiling windows that fill the space with natural light. Enjoy an open-concept, functional layout with a modern gourmet kitchen complete with an island and full appliance package, plus convenient in-suite laundry. Step out onto the sweeping wraparound balcony and take in breathtaking lake, city, and greenery views. Residents enjoy access to resort-style amenities, including an indoor pool, fitness centre, saunas, party lounges, library, and more. Ideally located just steps to Erin Mills Town Centre, Walmart, top-rated schools, Credit Valley Hospital, parks, cafes, GO Transit, major bus routes, and quick access to Highways 403 & 401.---Experience the very best of Central Erin Mills living.---


Property Details

StyleApartment
View-
Age of property-
SqFt~800-899 SqFt
Lot Size-
Parking Spaces1
MLS ®NumberW13169594
Community NameUpper Erin Mills
Data SourceTRREB
Listing byROYAL LEPAGE REAL ESTATE SERVICES LTD.

Features

Heating: Forced Air
Cooling: Central Air

Main Floor

Living

3.84 x 3.84

Laminate / Open Concept / W/O To Balcony

Primary

3.44 x 3.04

Laminate / 4 Pc Ensuite / W/I Closet

2nd Br

3.32 x 2.74

Laminate / Closet / Large Window

Kitchen

2.4 x 3.65

Laminate / Stainless Steel Appl / Centre Island


Features

Patio: Terr
Balcony: Terr

Parking

Garage spaces 1

Garage type Underground

Other parking spaces 0

Total parking spaces 1


16Story
Inclusions
Hydro
Water
Parking
Cable
Heat

Property History

May 25, 2026
ListedActive
$629,000
4 days on market
history photo preview50
Listing by trreb®
Property listed by ROYAL LEPAGE REAL ESTATE SERVICES LTD., Brokerage
Agent Banner Image
Interested in this property?Get in touch to get the inside scoop.
Market Data - Upper Erin Mills

Geo Zone Map ThumbnailUpper Erin Mills

Balanced Market

View Market Data

Condo - for the past 30 days

Buyer's market Seller's market

Avg. Days on Market

Past 30 days

26 days

Compared to

2025

32 days

2024

24 days

2023

21 days

New Listings

Past 30 days

65 listings

Compared to

2025

65 listings

2024

39 listings

2023

37 listings

Units sold

Past 30 days

19 units

Compared to

2025

19 units

2024

25 units

2023

28 units

Median Sold Price

Past 30 days

$580,000

Compared to

2025

$618,000

2024

$700,000

2023

$775,500


Population and Demographics

Overview

Total population 37564
Average household income $143,613

Age (%)

0 to 19
23%
20 to 34
20%
35 to 49
19%
50 to 64
22%
65 and plus
16%

Household composition (%)

Single family
78%
Single person
19%
Multi person
2%
Multi family
1%

Mother tongue (%)

English
48%
Mandarin
11%
Arabic
9%
Urdu
8%
Yue (Cantonese)
5%
Others
4%
Hindi
2%
Portuguese
1%
Punjabi (Panjabi)
1%
Tagalog (Pilipino, Filipino)
1%

House tenancy (%)

Owners
73%
Renters
27%

What’s nearby?Essentials within 5 km

Local Logic

Transportation Scores

Estimated Budget