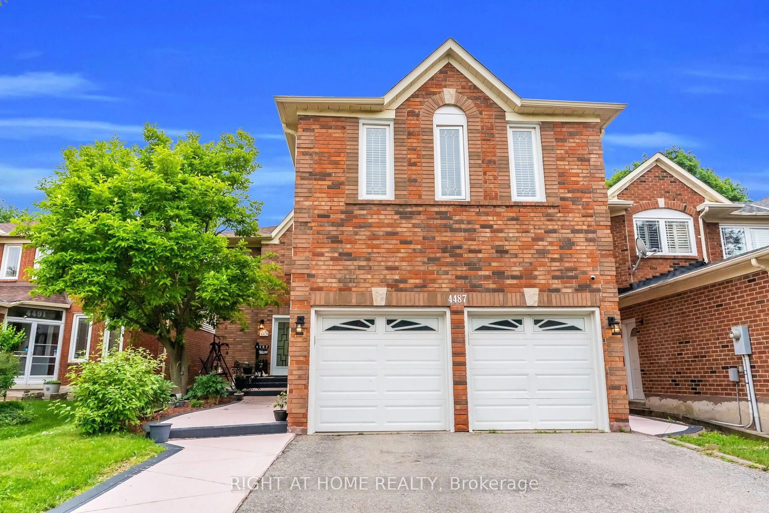
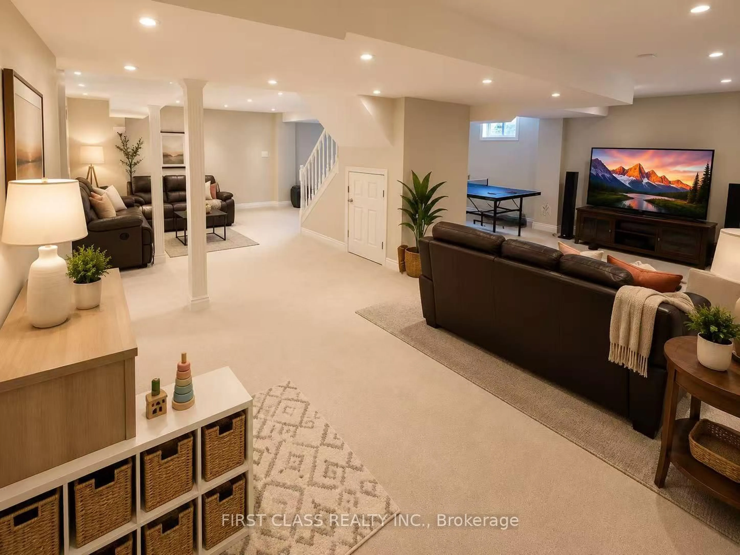
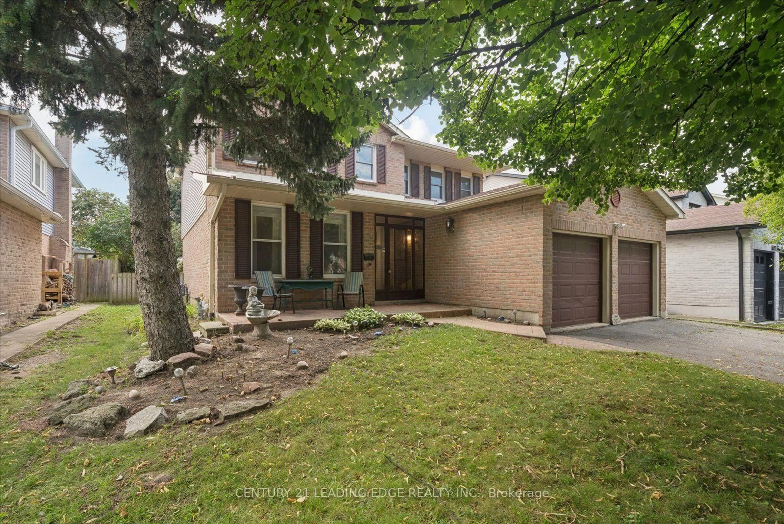
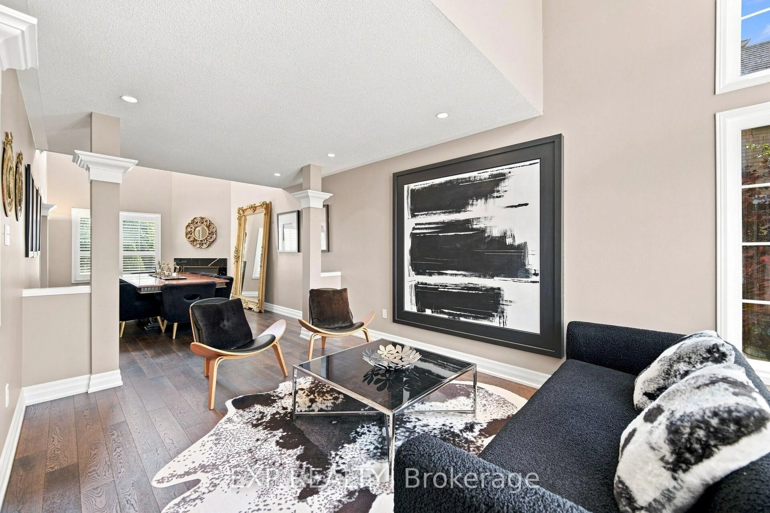
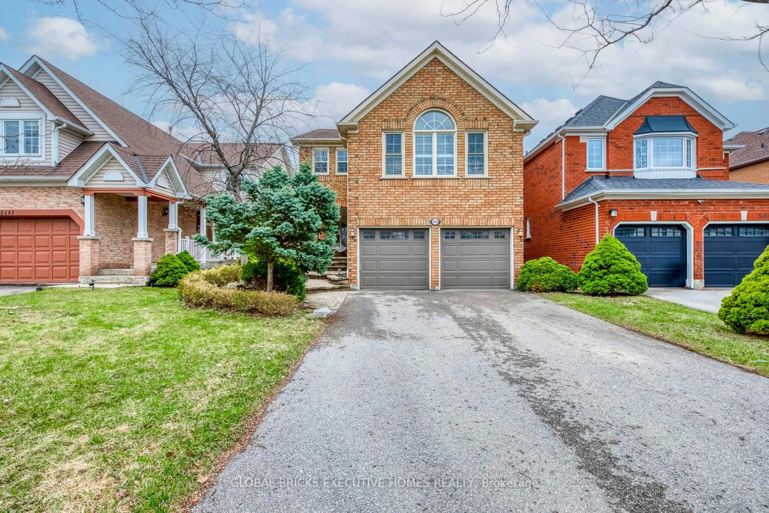
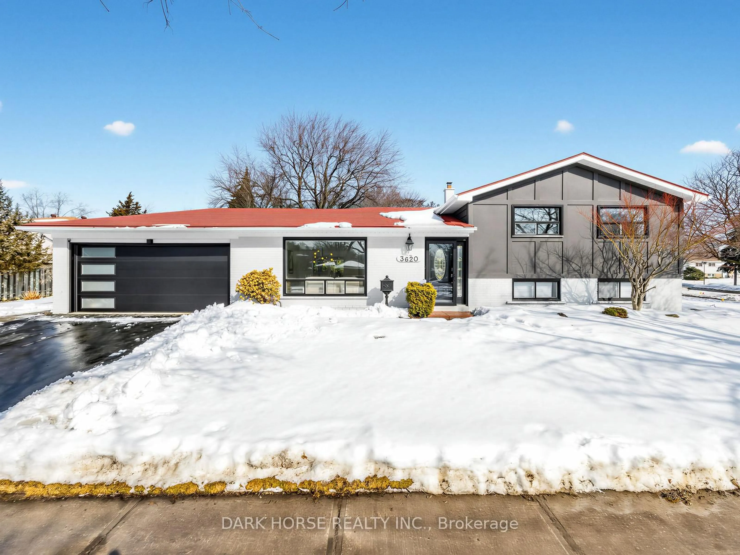
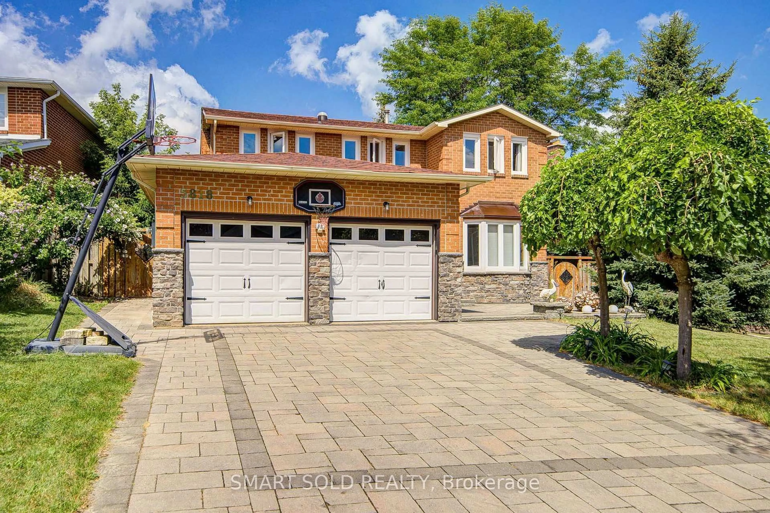
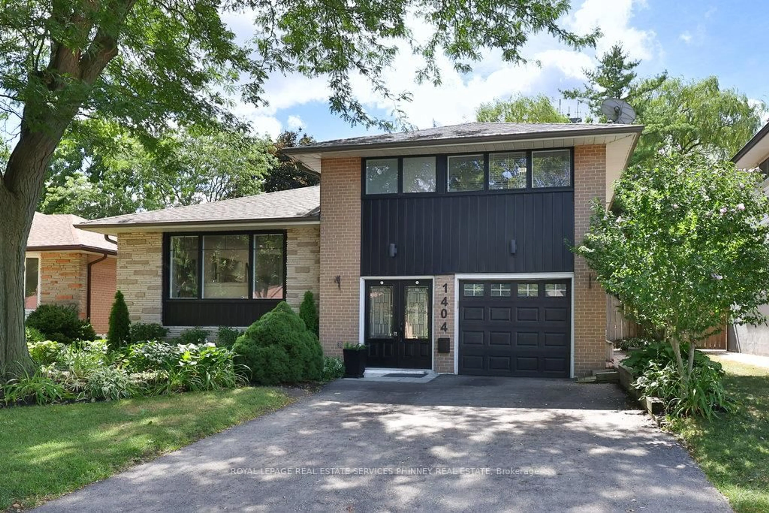
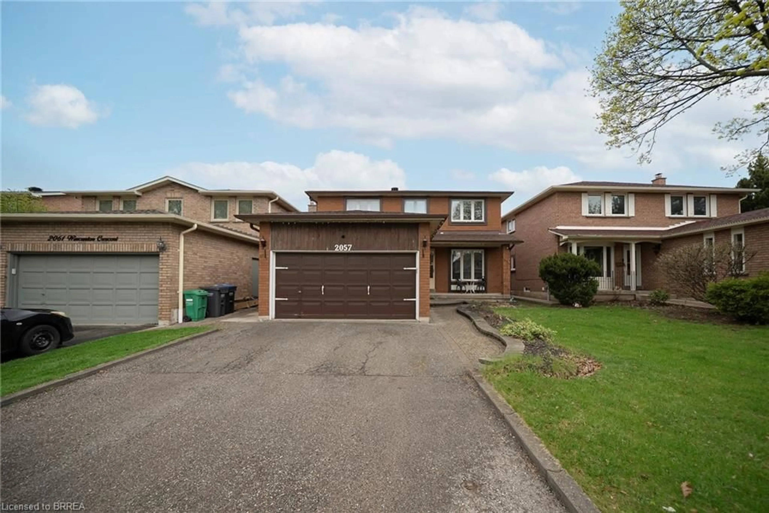
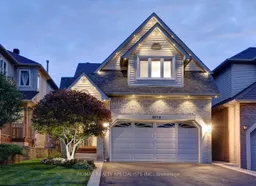
Stunning detached home nestled on a 32' by 115' lot with over 1800 square feet built by "Daniels" and located in a sought after area of Central Erin Mills. Spacious living/dining room area with hardwood floors, crown moulding, and garden doors with walk-out to patio. Open concept renovated kitchen (2012) with stainless steel appliances/gas stove, quartz counter tops, family size breakfast area, stone backsplash, undermount sink, open window to breakfast bar, built-in pantry, ceramic floors, and under cabinet lighting. Two piece powder room with pedestal sink and front entrance hallway with built-in storage units. Huge second-floor family room with flat-top vaulted ceiling, new broadloom (2023), and gas fireplace with custom mantle. Three upper level bedrooms with new broadloom (2023), modern upgraded doors and hardware, new hallway broadloom (2023), renovated five-piece bathroom (2018) with soaker tub and heated floors. Professionally finished basement with vinyl floors, pot lighting, three-piece bathroom, electric fireplace with stone accent surround, and large closet with organizers. Backyard oasis with patterned concrete patio, gorgeous lush landscaped gardens, rear deck with pergola and side roller blinds. Great curb with carriage style architectural design, covered front porch with glass side panels, new railings (2022) and front deck, new roof (2012), new front door (2017), new driveway (2016), smart RGB exterior lighting (2025), and beautifully treed gardens. Premium location close to schools, parks, trails ,hockey/skating ,transit, highways, shopping, restaurants, Erin Mills Towne Centre, and Streetsville Go Station.
Inclusions: Fisher & Paykel fridge (2011), Frigidaire gas stove (2011), Kenmore dishwasher, built-in microwave, Kenmore dryer, LG washer, all attached television mounts, kitchen television, basement television, primary bedroom/2nd bedroom/family room new windows (2018), upstairs bathroom/3rd bedroom new windows (2017), furnace (2016), air-conditioning (2016), garage door opener, all light fixtures, and all window coverings, Hot Water Tank.

 40Listing by trreb®