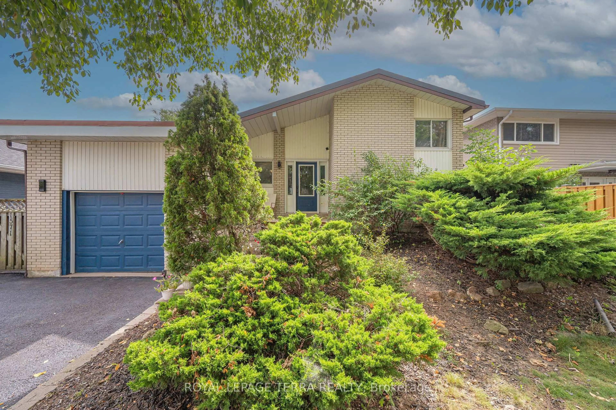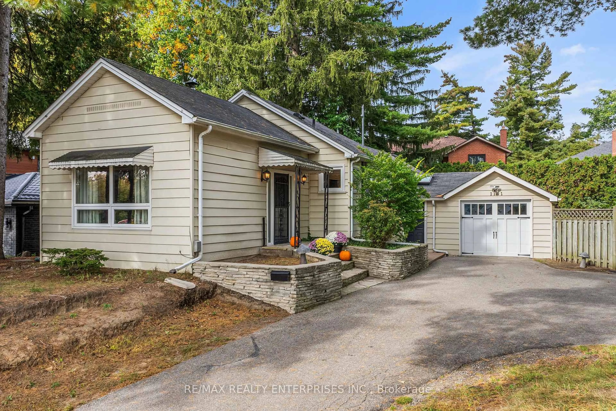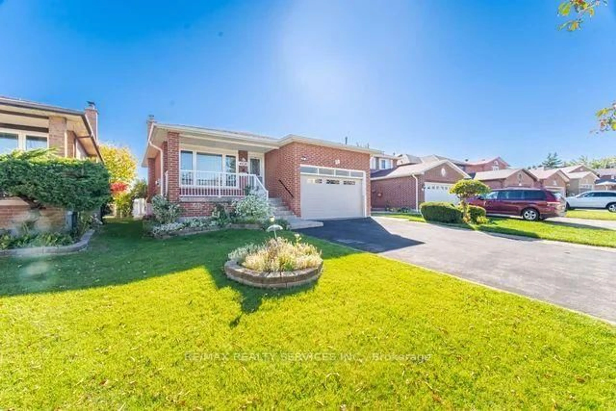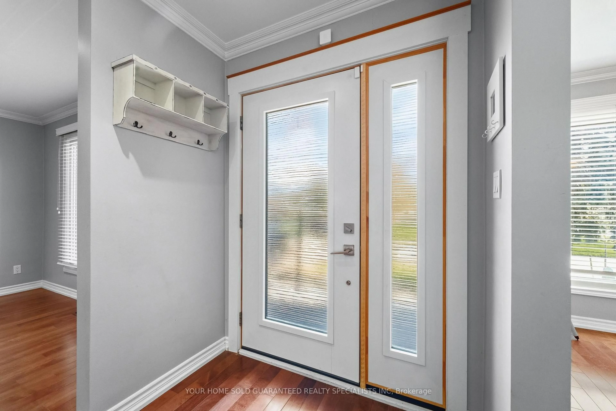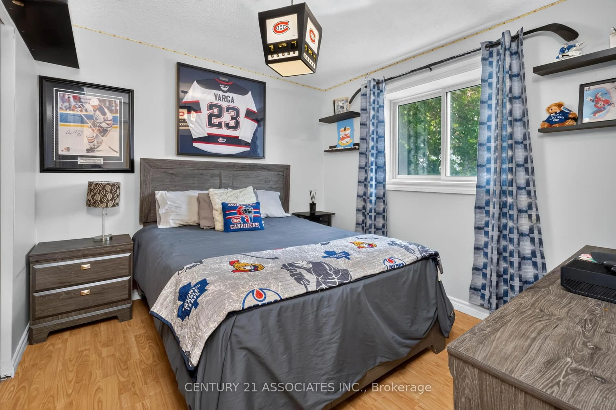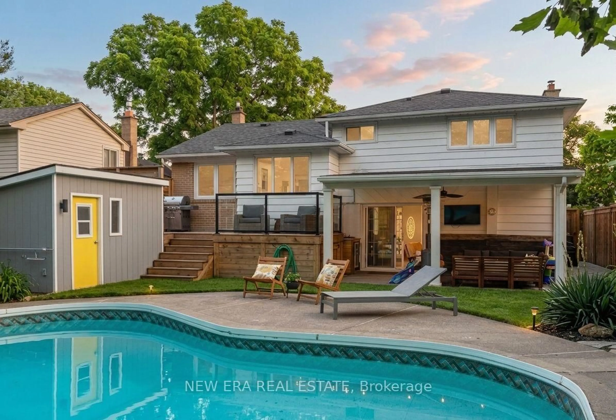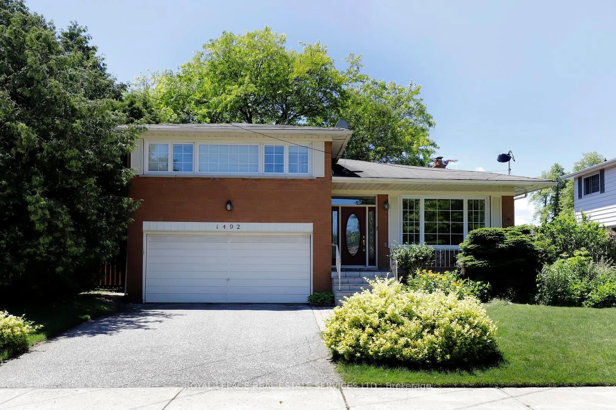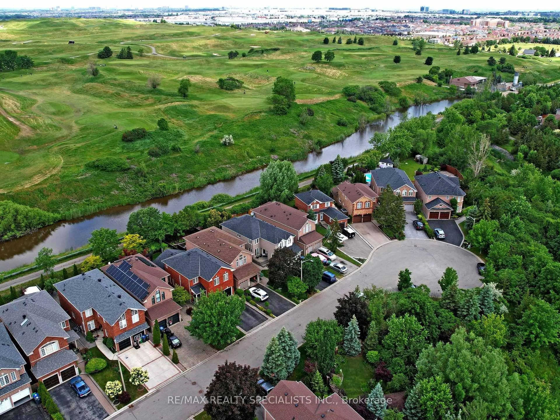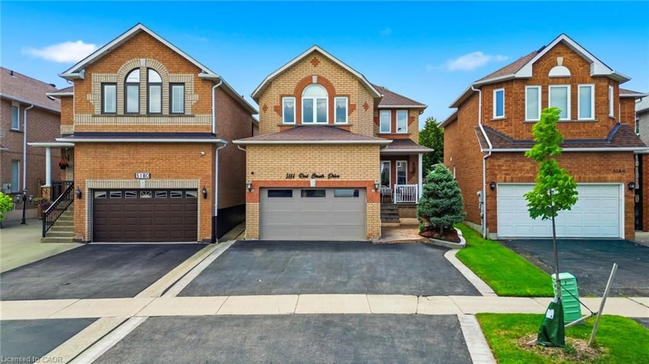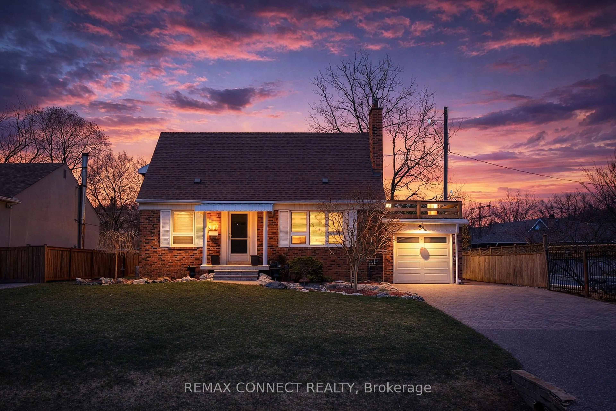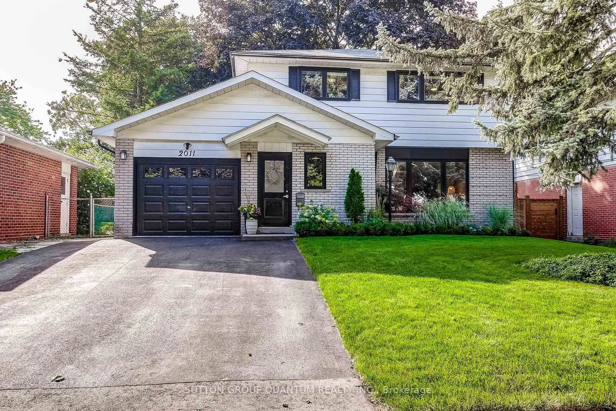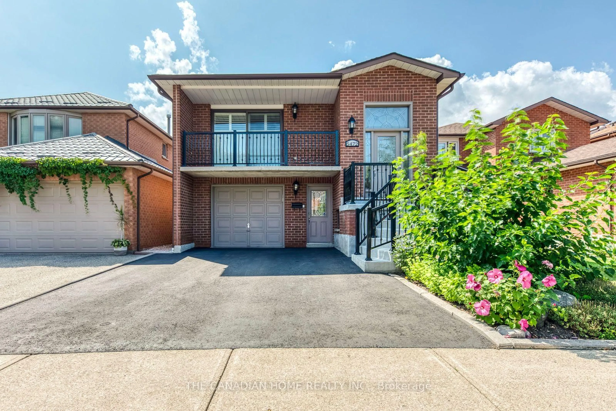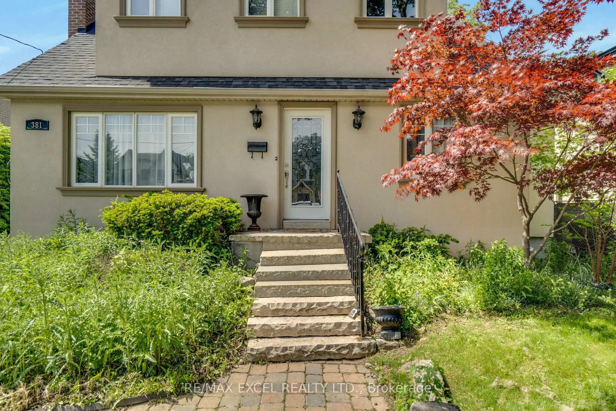
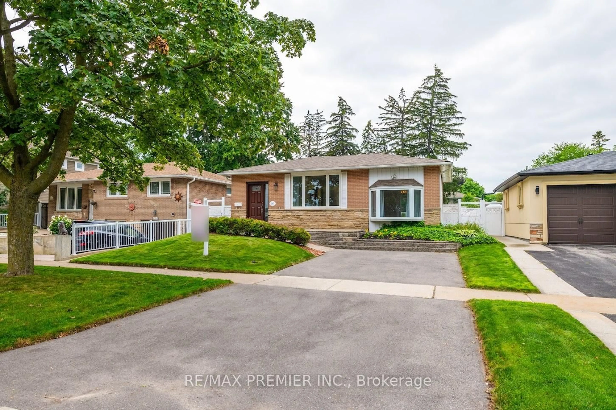
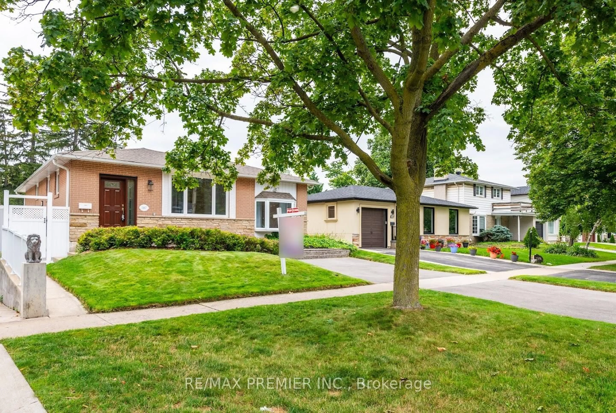
trreb/IMG-W14118936_145967b50ec993278d641fdd3a618511c995d725d86b6ad6fb9f83dde9ec0470.jpg

1997 Truscott Dr, Mississauga, Ontario L5J 2A4

Detached
3 + 1
2
~1100-1500 sqft
$1,249,000
Get pre-qualifiedPowered by nesto
Detached
3 + 1
2
~1100-1500 sqft

Contact us about this property

Call

Highlights

Property Estimate

Estimated valueNot available

Price/Sqft$984/sqft

Monthly cost

Open Calculator

Description

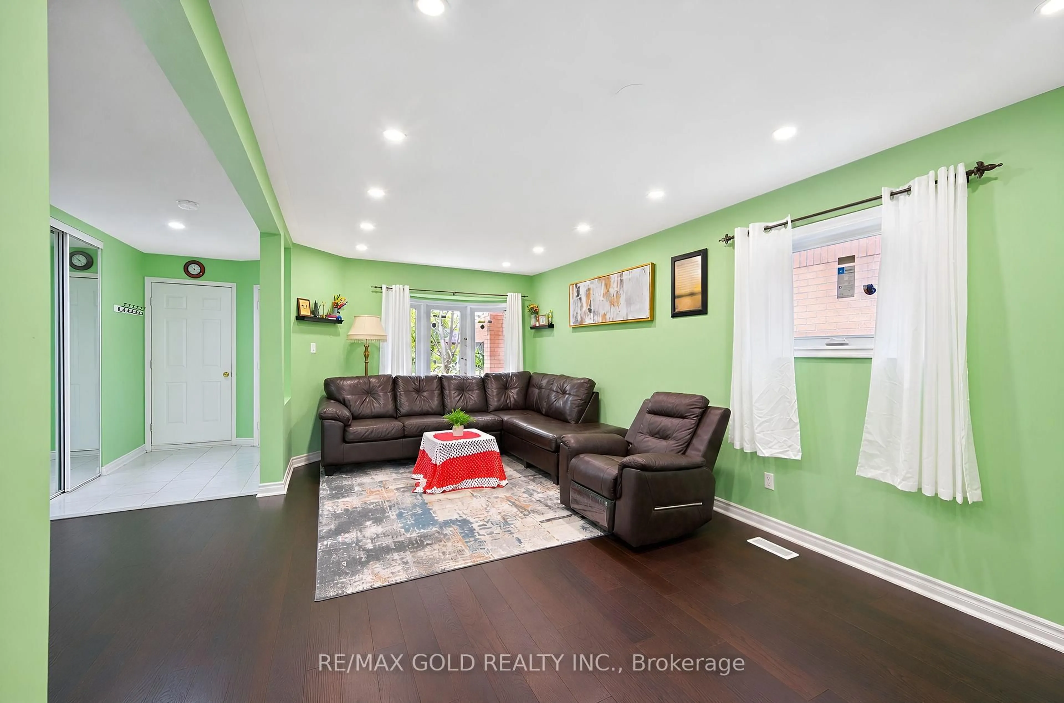
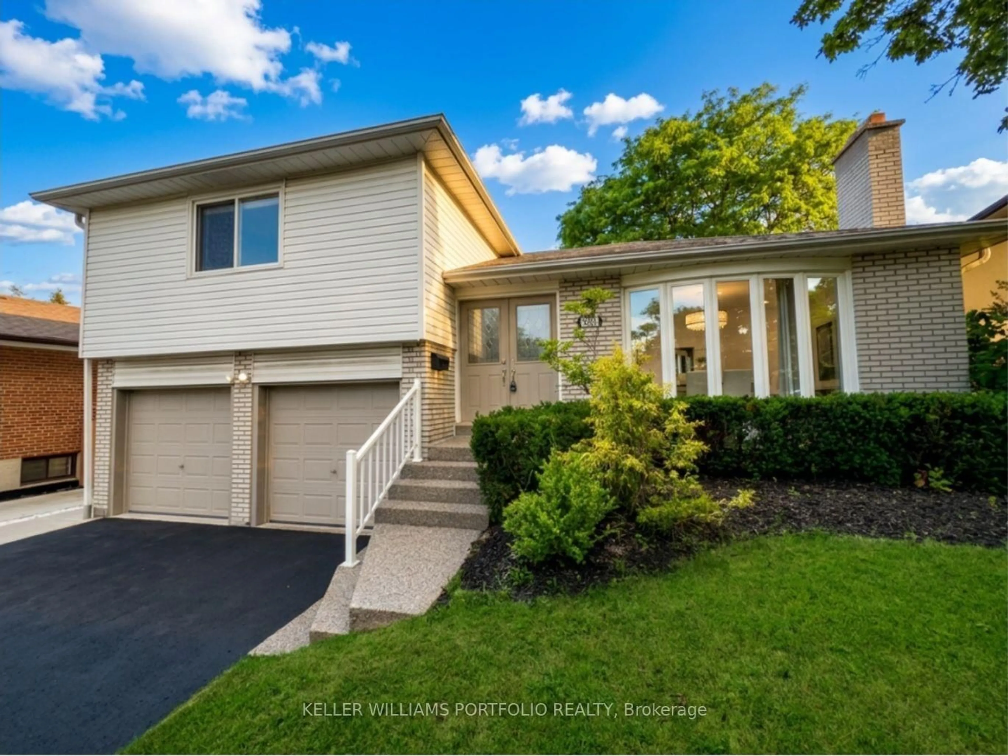
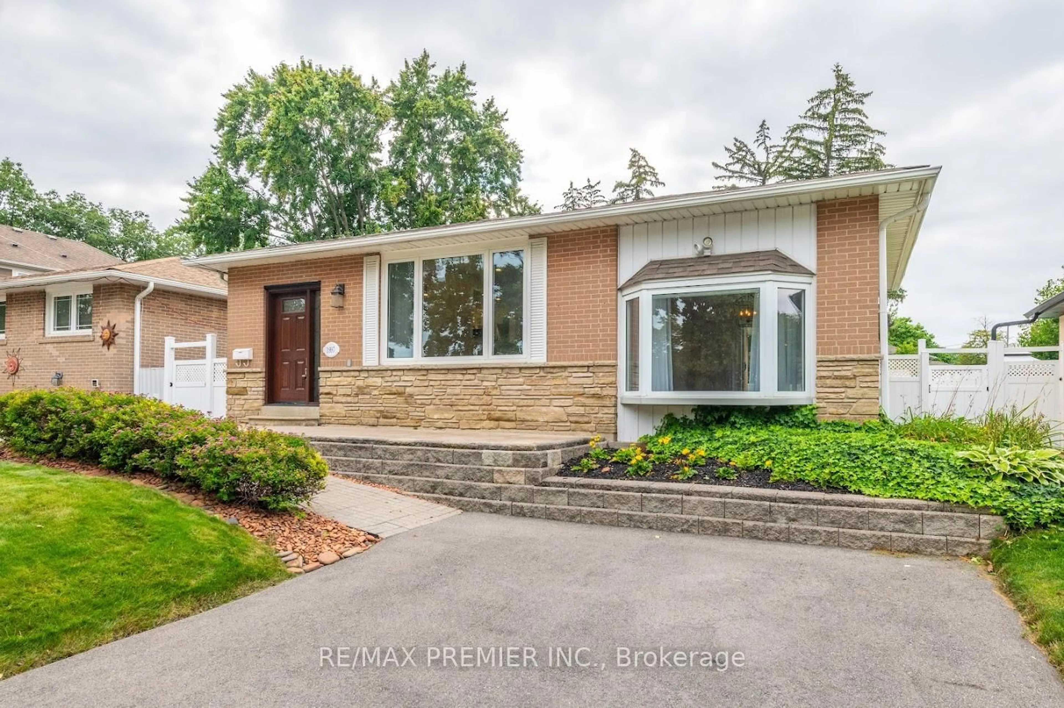
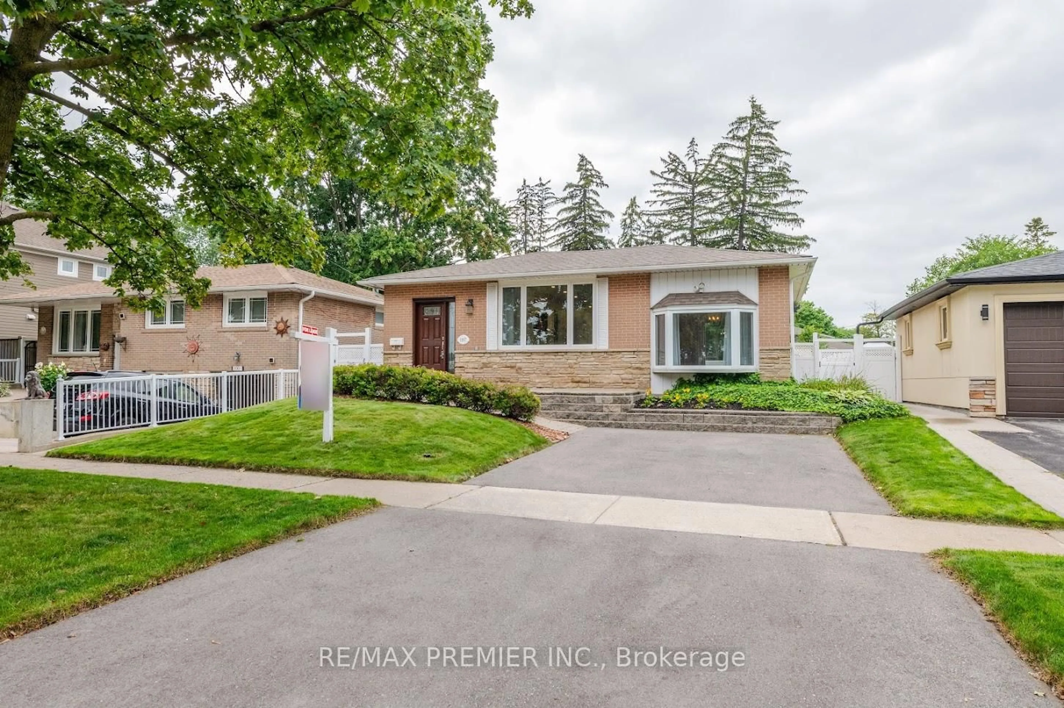
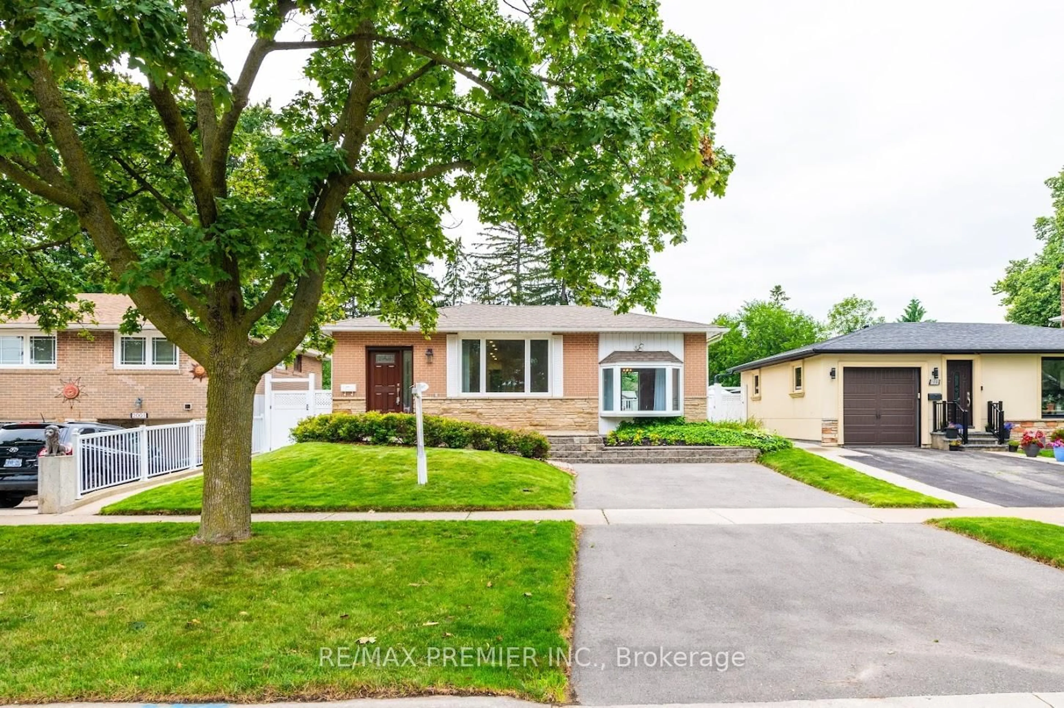
Completely Upgraded & Renovated Bungalow Within Lorne Park School District. This Property Will Not Disappoint. Hardwood Floors Throughout, Pot Lights Galore, Main Floor Family Room With Walk Out To Deck, Open Concept Living, With Tons Of Natural Light, New Bathrooms, Eat-In Kitchen W/ Quartz Countertops & Ss Appliances. Basement with separate side entrance , One Bed Room , Basement Apartment, with Living and Full Bathroom. Combine Laundry. 50 Wide X 140 Deep Lot. Entertain Friends & Family This Summer On A Maintenance Free Composite Deck. Large Fenced In Backyard, Steps To Public Transit, Walking Distance To Go Train, Quick Access To Qew/403. Windows (2019) Front & Side Doors (2022) Roof (2017) A/C (2017) Furnace (2010) Hardwood &Vinyl Floors (2021) Kitchen Reno (2015) Appliances (2015) Bathroom Reno (2022) Composite Deck(2017) Driveway (2021) Electrical Panel (2000)


Property Details

StyleBungalow
View-
Age of property-
SqFt~1100-1500 SqFt
Lot Size7,000 SqFt(140 x 50)
Parking Spaces4
MLS ®NumberW14118936
Community NameClarkson-Lorne Park
Data SourceTRREB
Listing byRE/MAX PREMIER INC.

Features

Heating: Forced Air
Cooling: Central Air

Main Floor

Kitchen

4.82 x 3.02

Ceramic Floor / Quartz Counter / Stainless Steel Appl

Dining

5.94 x 3.15

Pot Lights / hardwood floor / Breakfast Bar

Living

5.94 x 3.15

Open Concept / hardwood floor / Combined W/Dining

Family

5.77 x 3.58

Bow Window / hardwood floor / Sliding Doors


Features

Lot size: 7,000 SqFt

Parking

Garage spaces -

Garage type -

Total parking spaces 4


Property History
Date unavailable
ListedActive
$1,249,000
< 1h on market
history photo preview23
Listing by trreb®
Property listed by RE/MAX PREMIER INC., Brokerage
Agent Banner Image
Interested in this property?Get in touch to get the inside scoop.

Market Data - Clarkson-Lorne Park

Geo Zone Map ThumbnailClarkson-Lorne Park

Strong Buyer's Market

View Market Data

Detached house - for the past 30 days

Buyer's market Seller's market

Avg. Days on Market

Past 30 days

35 days

Compared to

2025

30 days

2024

20 days

2023

25 days

New Listings

Past 30 days

62 listings

Compared to

2025

84 listings

2024

89 listings

2023

61 listings

Units sold

Past 30 days

11 units

Compared to

2025

20 units

2024

25 units

2023

9 units

Median Sold Price

Past 30 days

$900,000

Compared to

2025

$1,425,000

2024

$1,500,000

2023

$1,550,000


Population and Demographics

Overview

Total population 36356
Average household income $195,497

Age (%)

0 to 19
22%
20 to 34
18%
35 to 49
19%
50 to 64
23%
65 and plus
19%

Household composition (%)

Single family
74%
Single person
22%
Multi person
3%
Multi family
1%

Mother tongue (%)

English
74%
Polish
4%
Others
3%
Mandarin
3%
Arabic
3%
Spanish
2%
Urdu
2%
Tagalog (Pilipino, Filipino)
2%
Portuguese
1%
French
1%

House tenancy (%)

Owners
77%
Renters
23%

What’s nearby?Essentials within 5 km

Local Logic

Transportation Scores

Estimated Budget