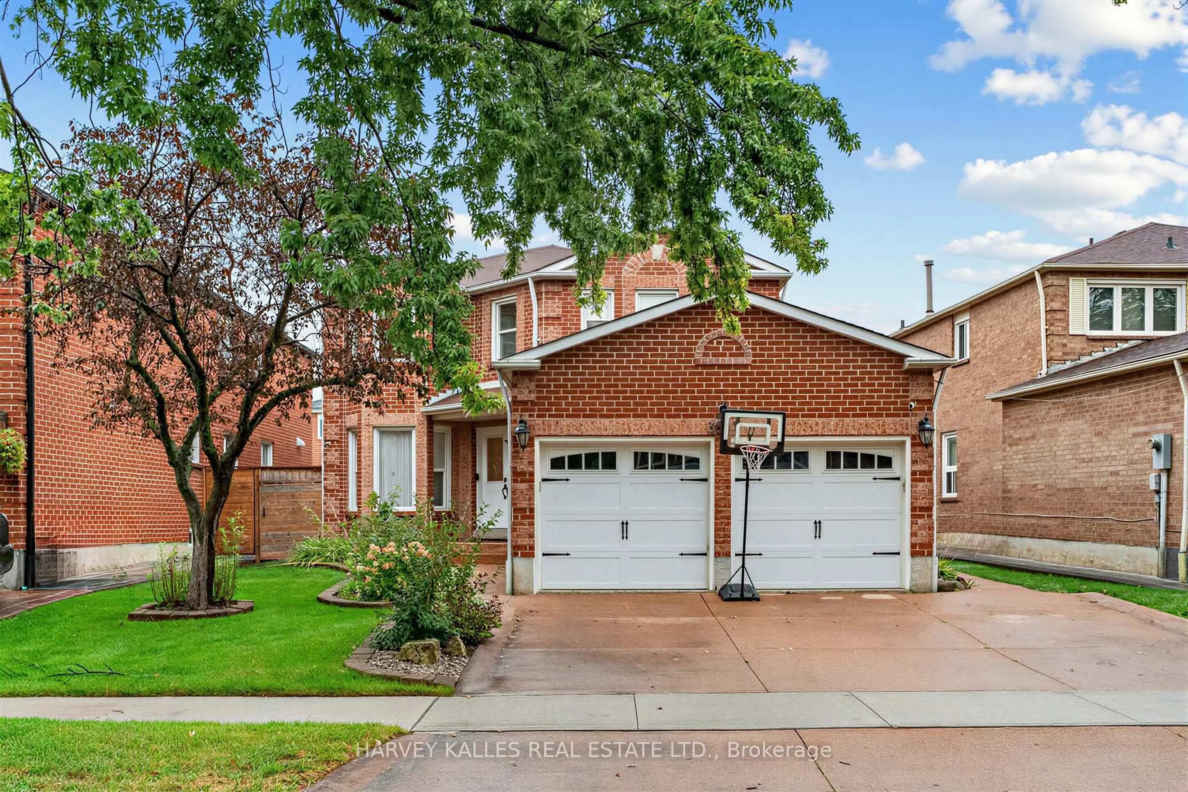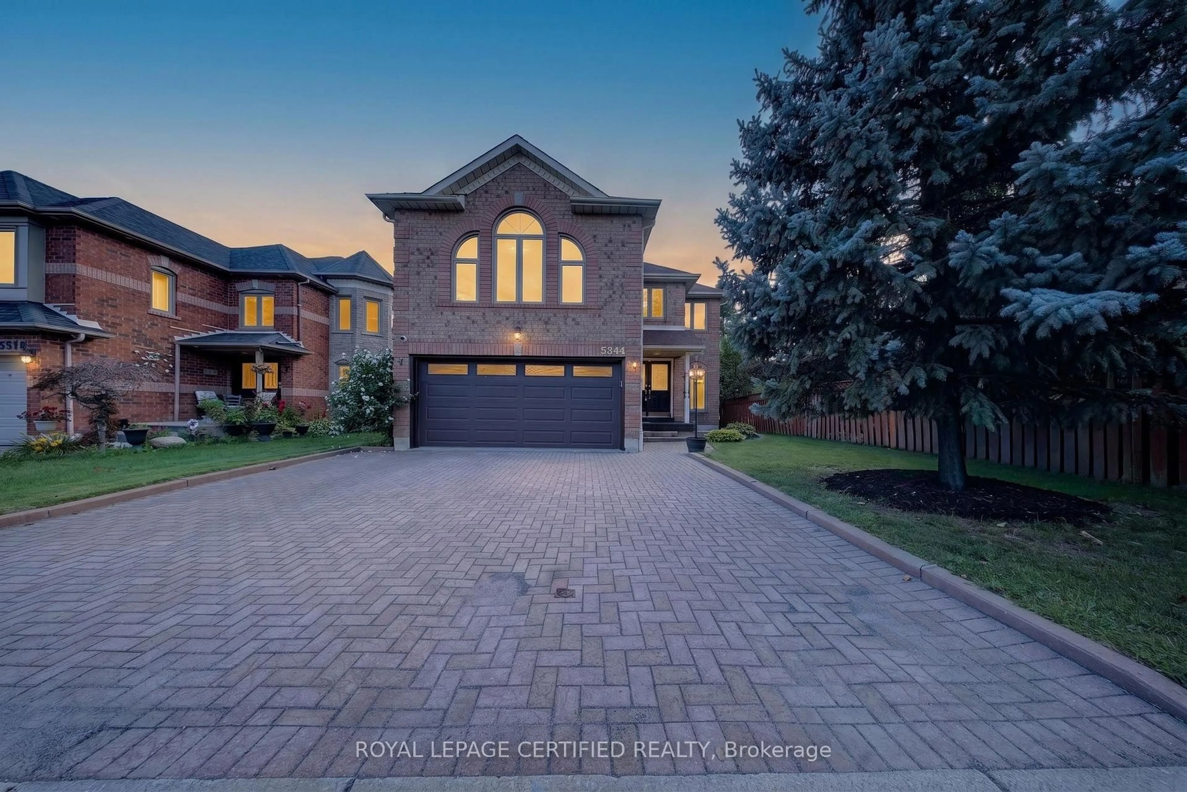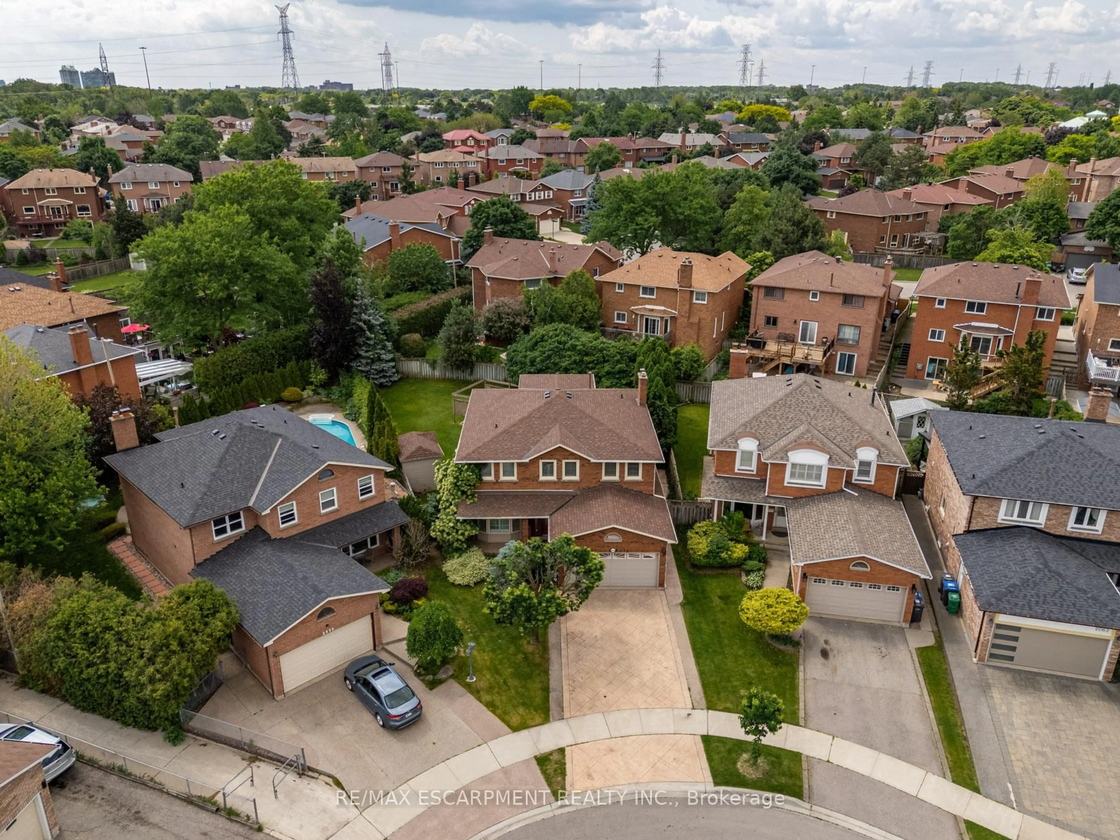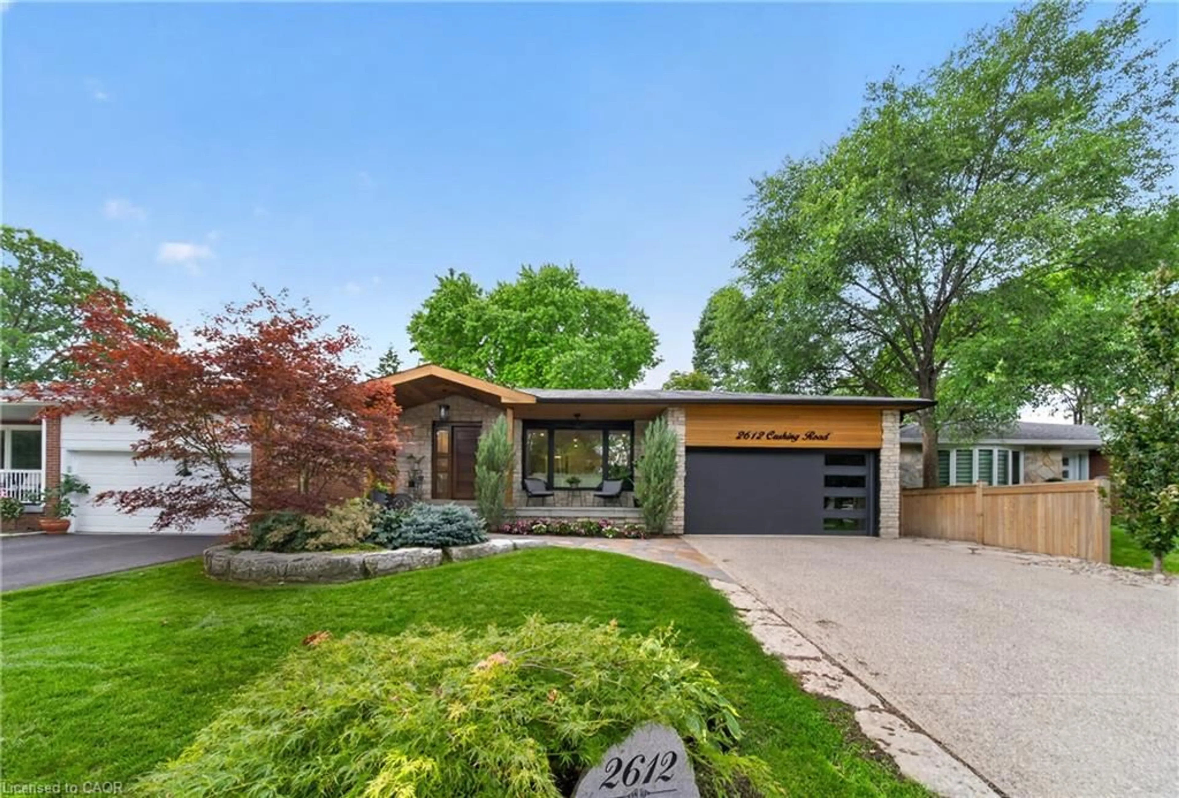
Unknown for 2745 Galleon Cres, Mississauga Ontario L5M 5T8
3 hours on Market

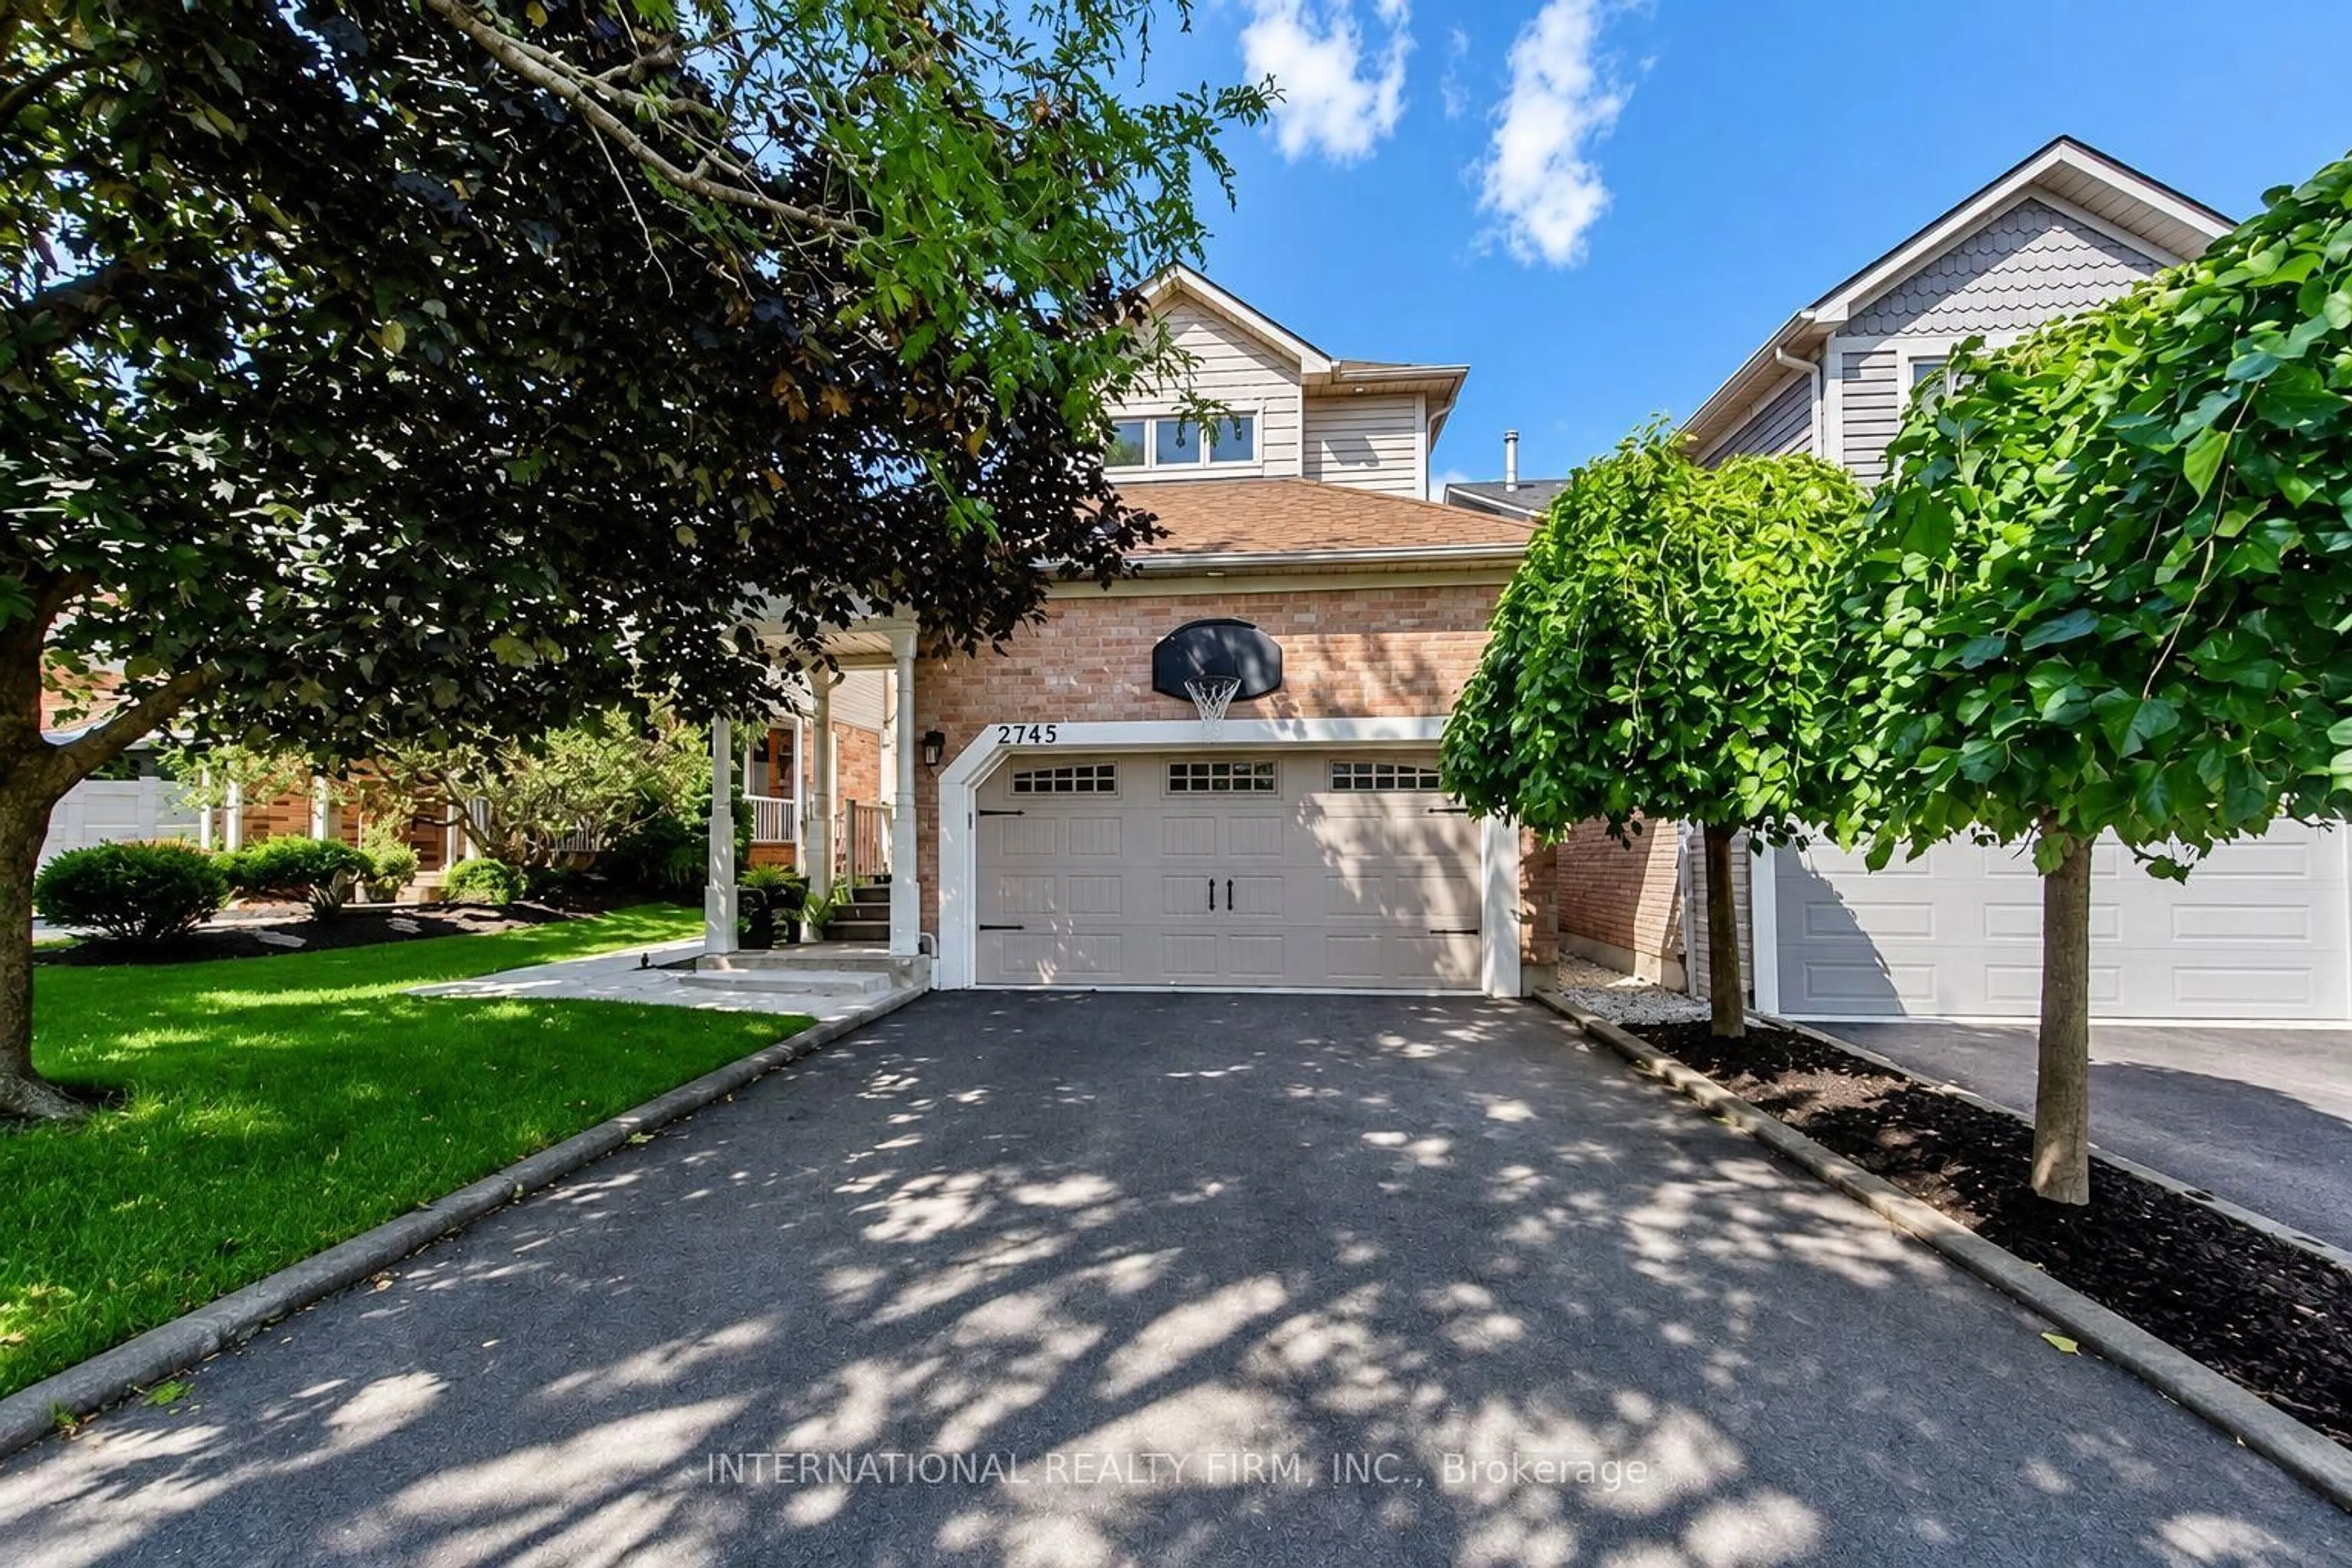
2745 Galleon Cres, Mississauga, Ontario L5M 5T8

Detached
3
3
~1500-2000 sqft
$1,248,900
Get pre-qualifiedPowered by nesto
Detached
3
3
~1500-2000 sqft

Contact us about this property

Call

Highlights

Property Estimate

Days on market3 hours

Estimated valueNot available

Price/Sqft$728/sqft

Monthly cost

Open Calculator

Description

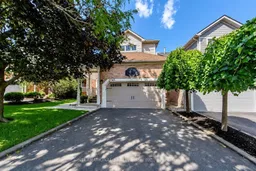
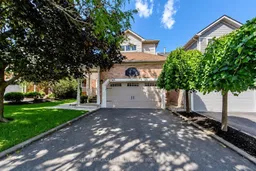
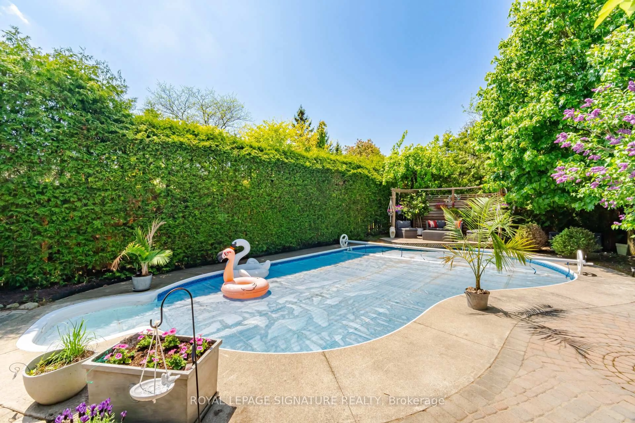
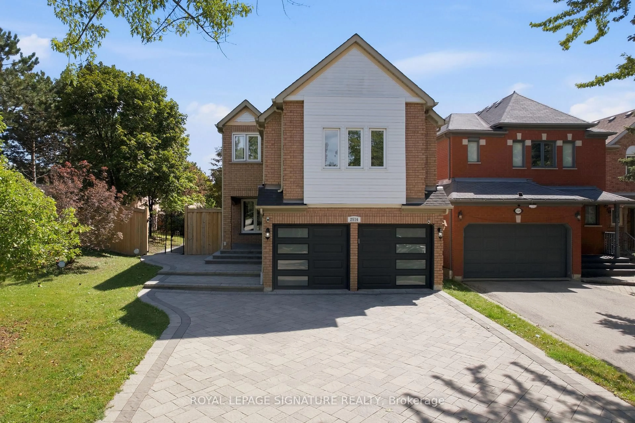
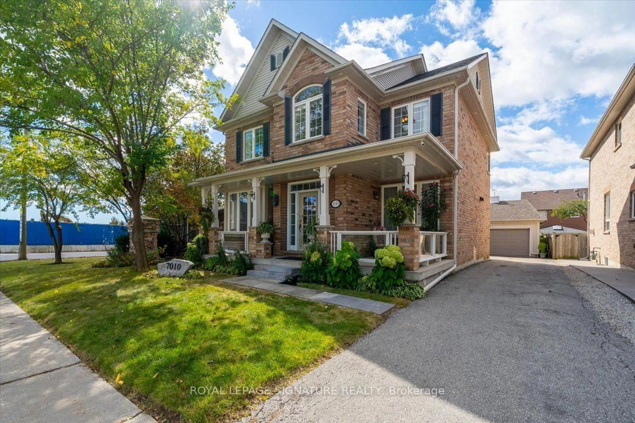
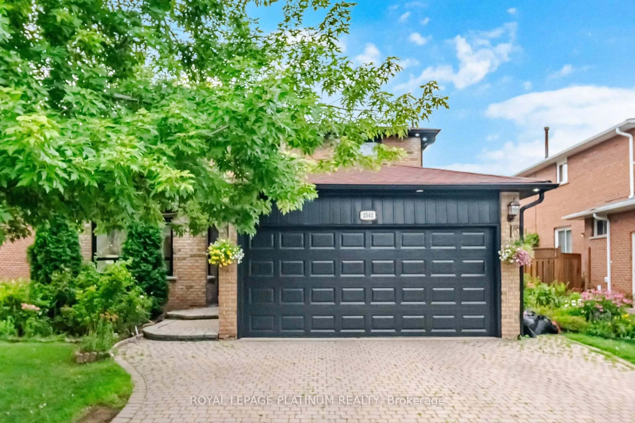
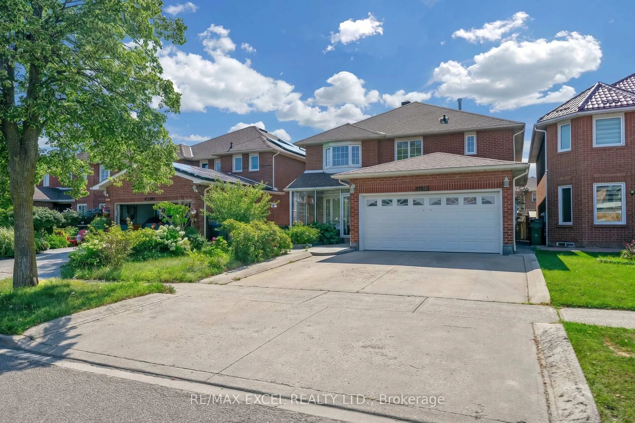
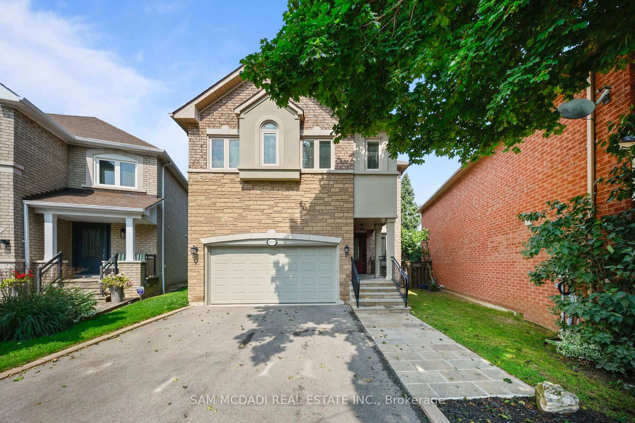
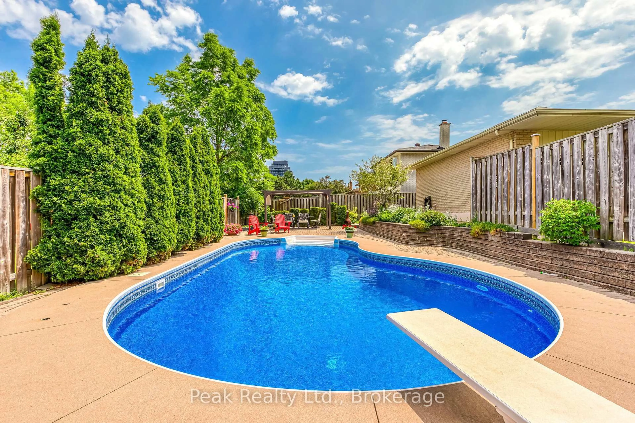
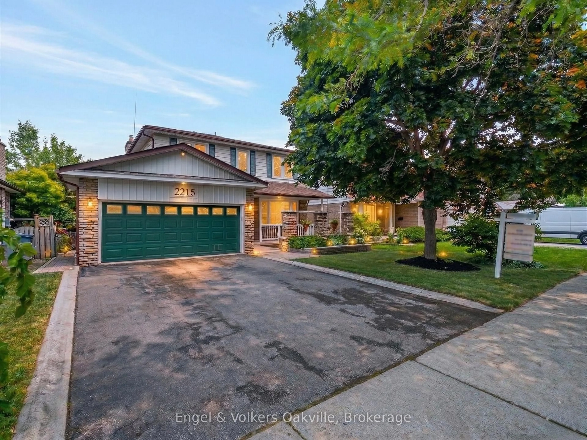
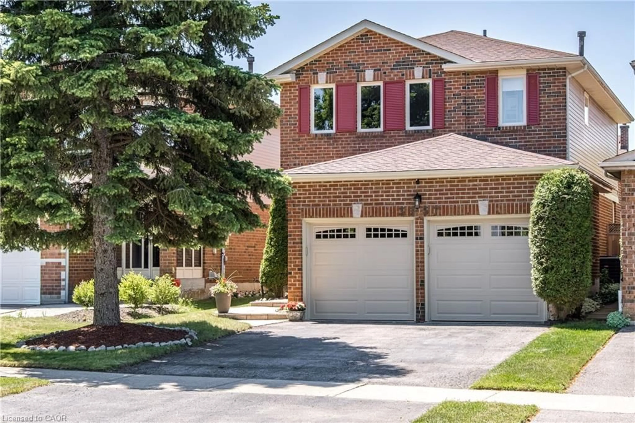
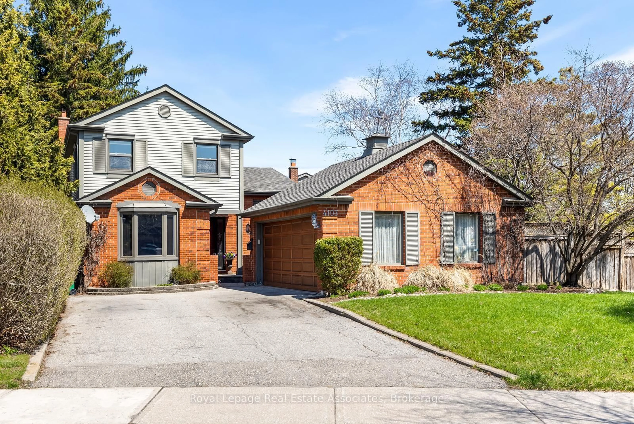
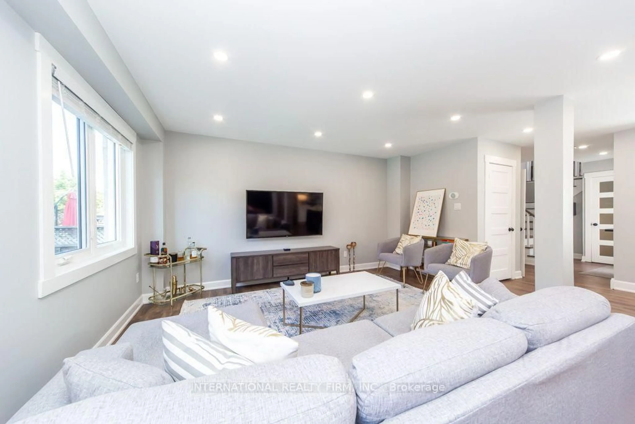
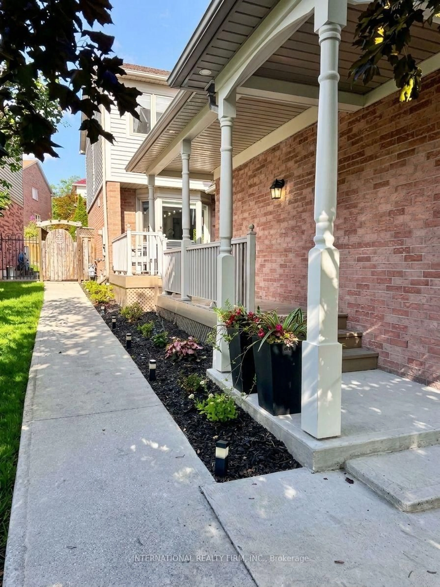
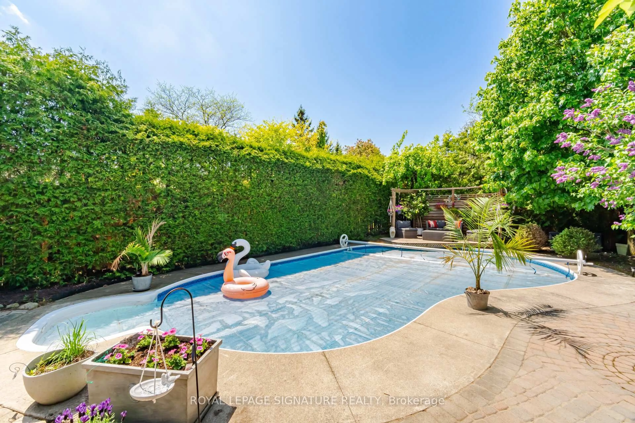
Welcome to this rarely offered family home, offering an exceptional combination of space, flexibility and modern living in a prime location. Thoughtfully updated throughout, this home offers a move-in-ready opportunity with plenty of room to grow, entertain and explore.At the heart of the home is an extensively renovated open-concept main floor. The updated kitchen features custom cabinetry, quartz countertops and updated appliances, creating a bright and welcoming space for family life and entertaining.Upstairs, three comfortable bedrooms are complemented by a unique second-floor loft/flex space, perfect as a family room, play space, home office or media room.Extensive upgrades throughout include new kitchen appliances, washing machine and dryer, furnace and air conditioner, flooring, redesigned staircase, renovated bathrooms, recessed lighting, custom accent wall and numerous other meaningful upgrades.Outside, enjoy a private, resort-inspired backyard on this premium 40+ft wide lot, with an in-ground pool featuring a new pump and heater, hot tub and generous space for lounging, dining and entertaining. Ideally located close to excellent schools, parks and shopping, this move-in-ready home offers exceptional indoor-outdoor living and flexibility for years to come. Major Renos/upgrades (2021); Driveway(2022); Pool pump(2023); Pool Heater(2025); Side walkway(2022); Furnace & AC(2021); Washer&Dryer(2022)


Property Details

Style2-Storey
View-
Age of property-
SqFt~1500-2000 SqFt
Lot Size4,700 SqFt(115.65 x 40.64)
Parking Spaces2
MLS ®NumberW13750900
Community NameUpper Erin Mills
Data SourceTRREB
Listing byINTERNATIONAL REALTY FIRM, INC.

Features

Heating: Forced Air
Cooling: Central Air
Fireplace
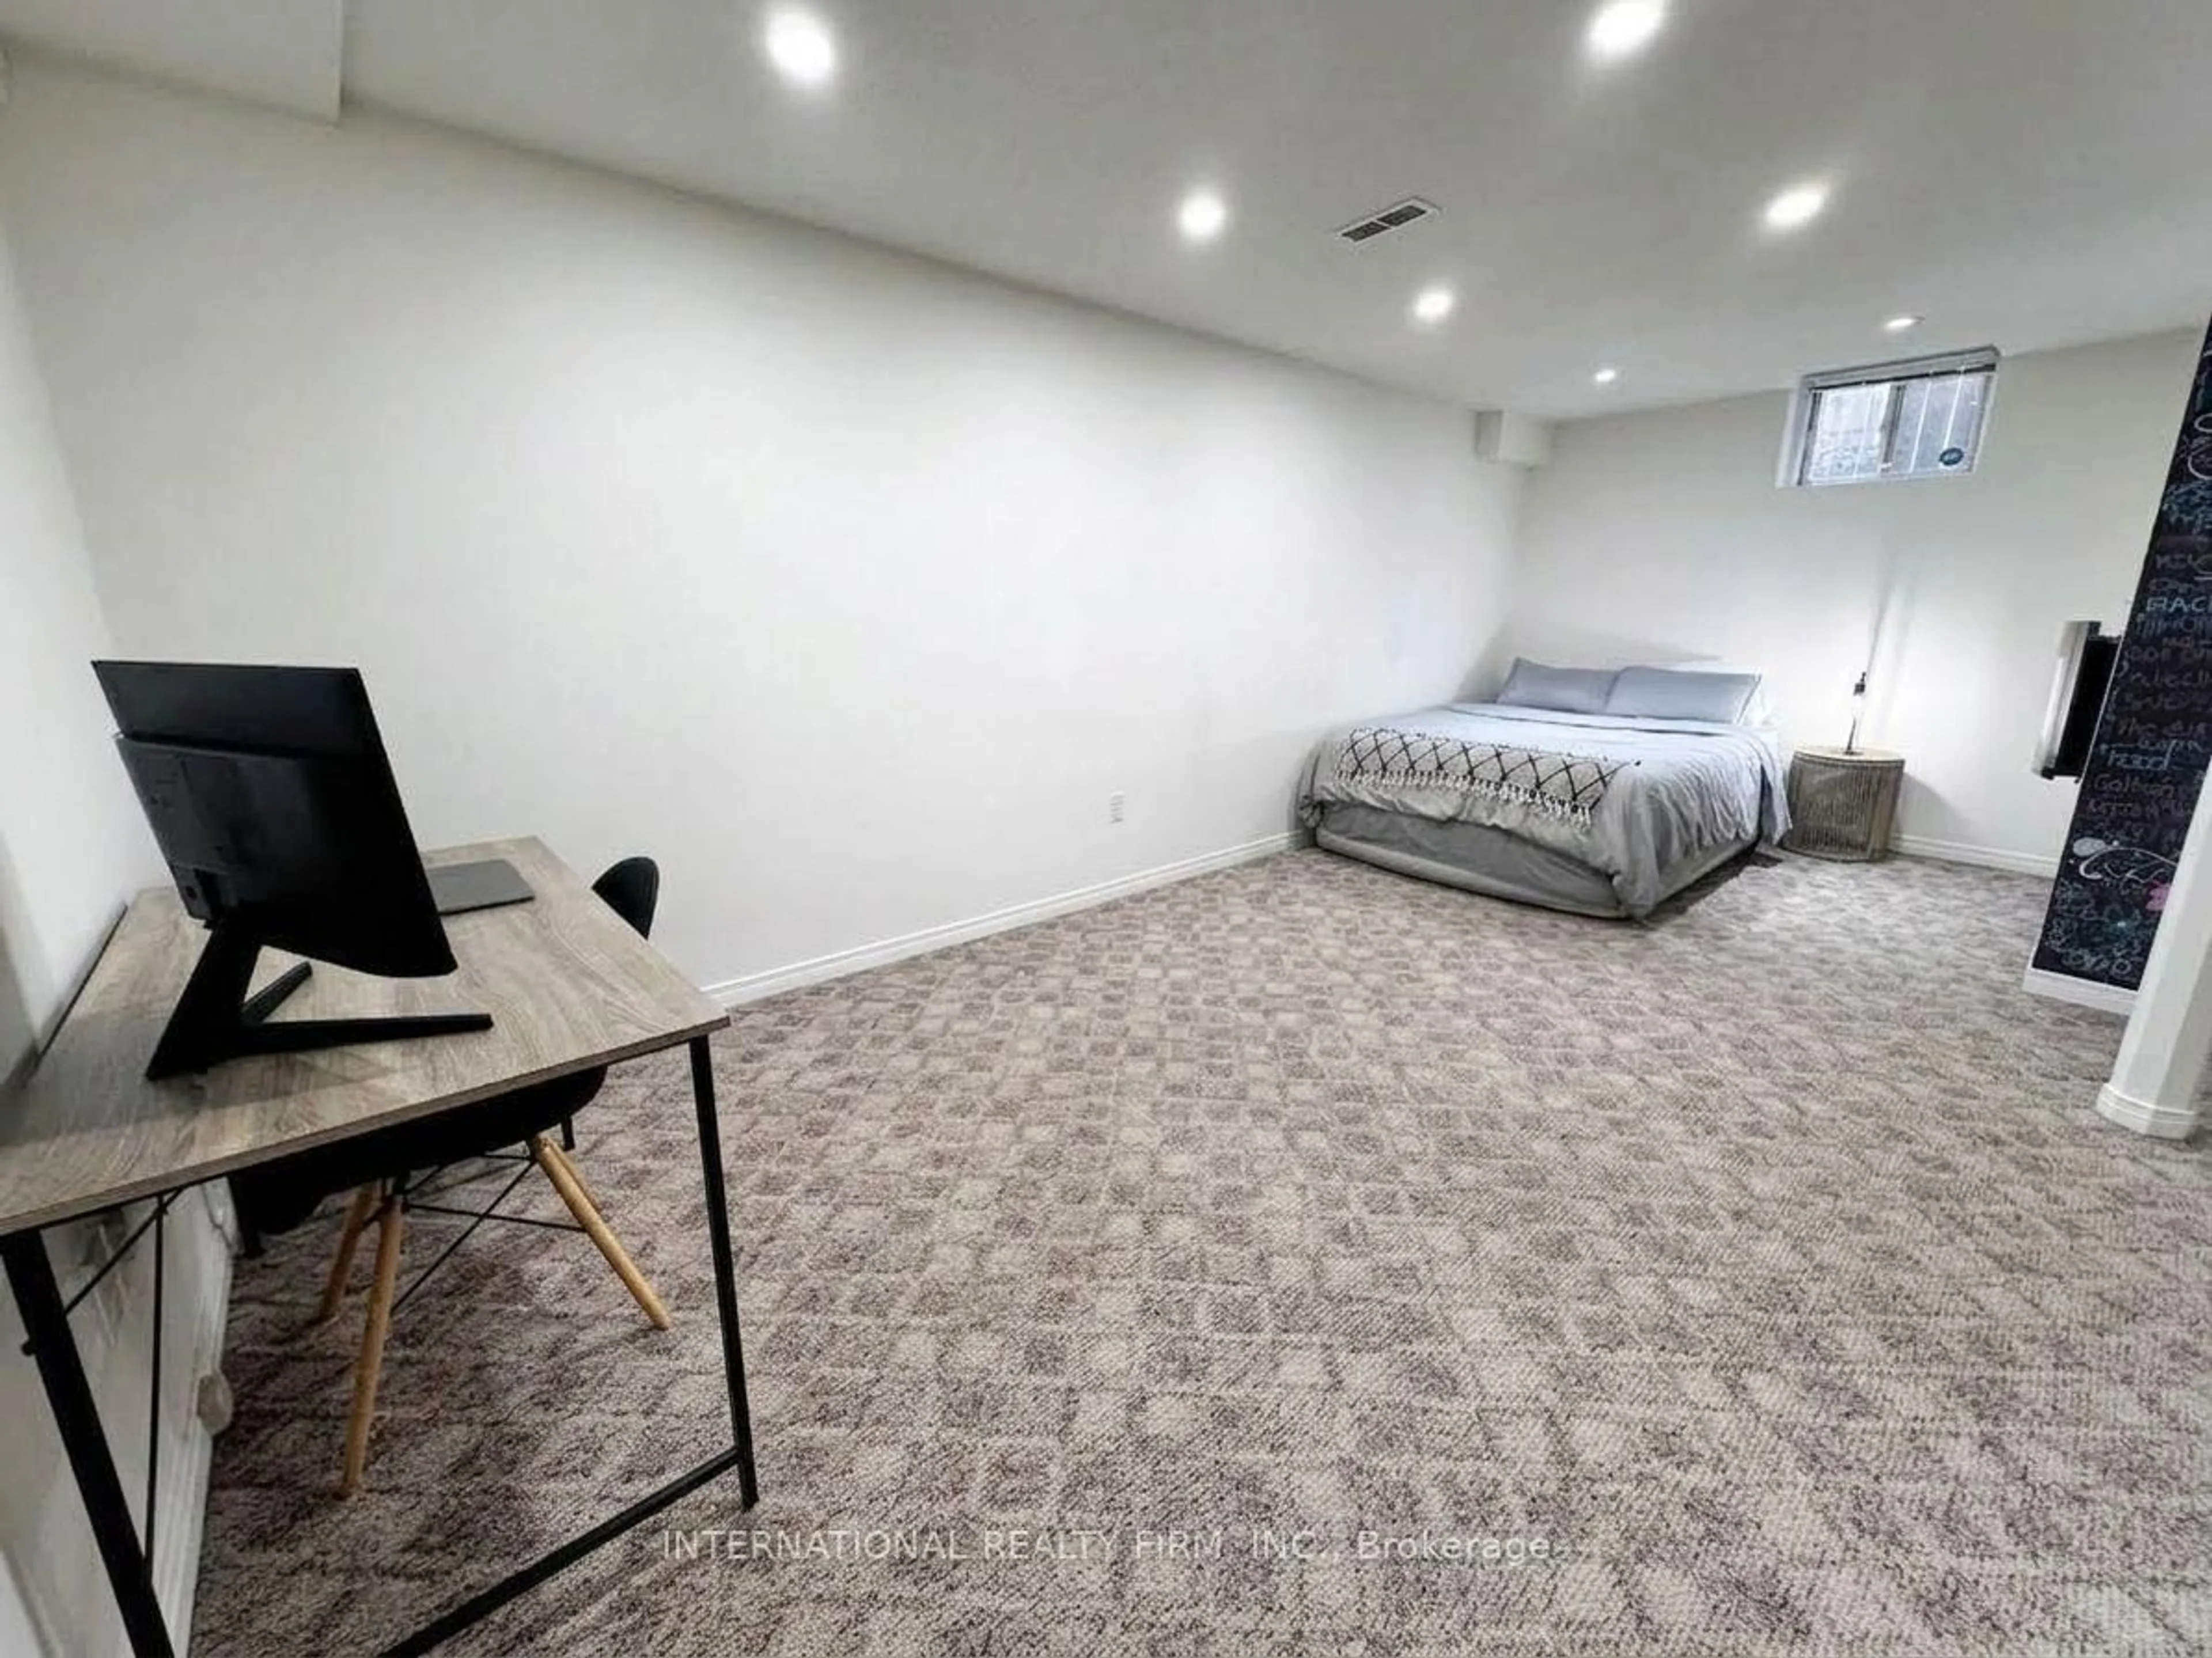
Basement: Finished

Main Floor

Living

4.75 x 3.84

Open Concept

Dining

3.38 x 2.62

Kitchen

4.27 x 3.86

Quartz Counter


Features

Lot size: 4,700 SqFt
Pool: Inground

Parking

Garage spaces 2

Garage type Attached

Other parking spaces 0

Total parking spaces 2


Property History

Sep 7, 2026
ListedActive
$1,248,900
3 hours on market
history photo preview39
Listing by trreb®
Property listed by INTERNATIONAL REALTY FIRM, INC., Brokerage
Agent Banner Image
Interested in this property?Get in touch to get the inside scoop.
Market Data - Upper Erin Mills

Geo Zone Map ThumbnailUpper Erin Mills

Balanced Market

View Market Data

Detached house - for the past 30 days

Buyer's market Seller's market

Avg. Days on Market

Past 30 days

31 days

Compared to

2025

20 days

2024

11 days

2023

20 days

New Listings

Past 30 days

29 listings

Compared to

2025

25 listings

2024

16 listings

2023

15 listings

Units sold

Past 30 days

10 units

Compared to

2025

13 units

2024

6 units

2023

8 units

Median Sold Price

Past 30 days

$1,407,650

Compared to

2025

$1,515,000

2024

$1,260,000

2023

$1,480,500


Population and Demographics

Overview

Total population 37564
Average household income $143,613

Age (%)

0 to 19
23%
20 to 34
20%
35 to 49
19%
50 to 64
22%
65 and plus
16%

Household composition (%)

Single family
78%
Single person
19%
Multi person
2%
Multi family
1%

Mother tongue (%)

English
48%
Mandarin
11%
Arabic
9%
Urdu
8%
Yue (Cantonese)
5%
Others
4%
Hindi
2%
Portuguese
1%
Punjabi (Panjabi)
1%
Tagalog (Pilipino, Filipino)
1%

House tenancy (%)

Owners
73%
Renters
27%

What’s nearby?Essentials within 5 km

Local Logic

Transportation Scores

Estimated Budget