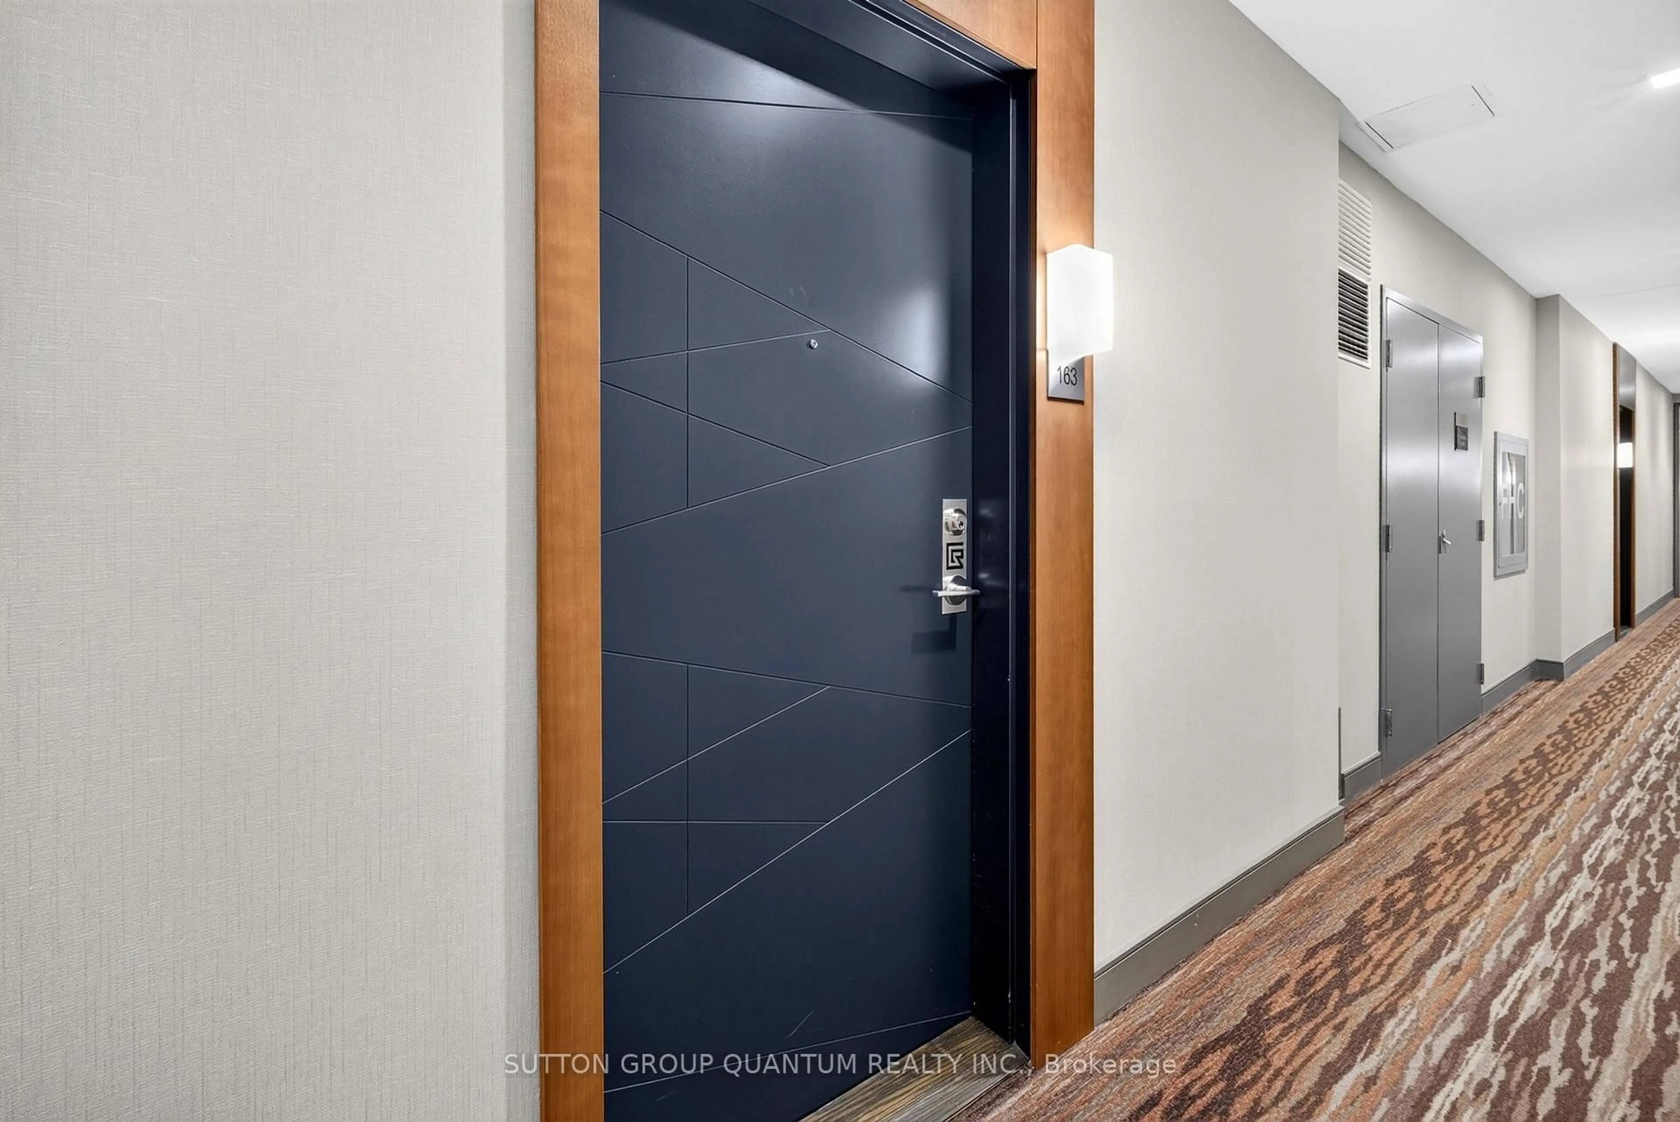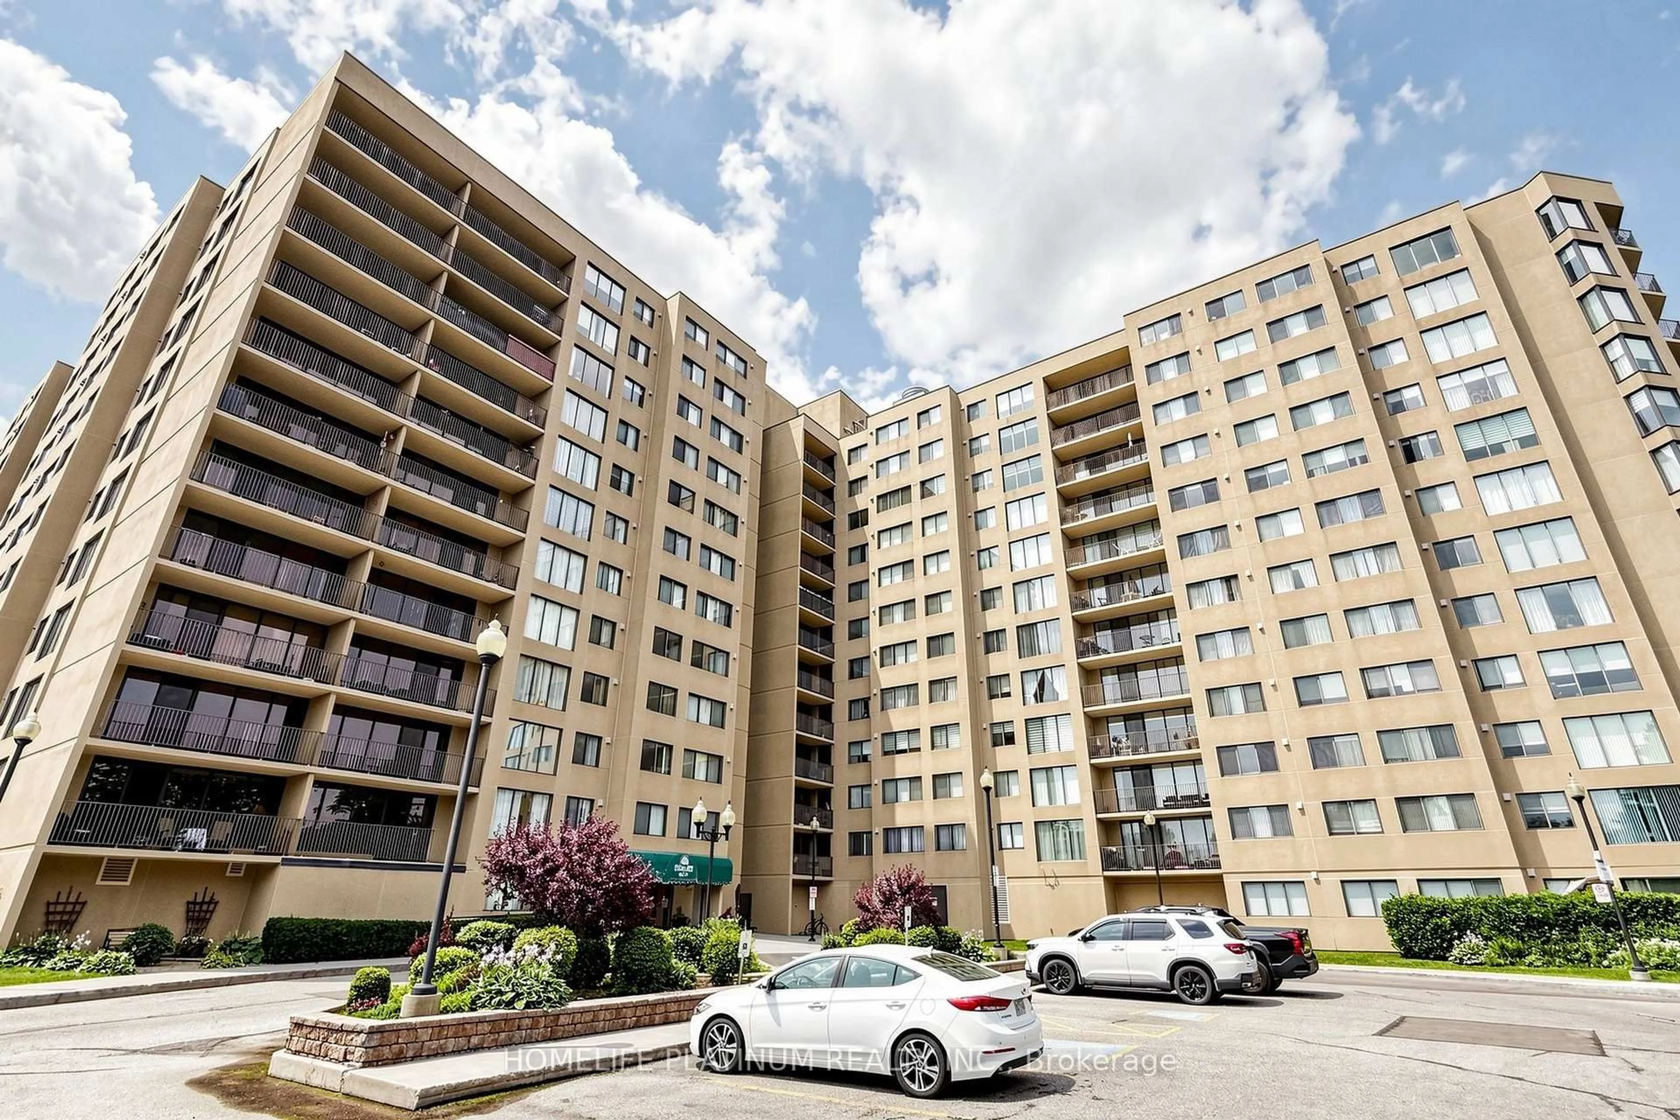
2495 Eglinton Ave #2413, Mississauga, Ontario L5M 2T2
Contact us about this property
Highlights
Estimated valueThis is the price Wahi expects this property to sell for.
The calculation is powered by our Instant Home Value Estimate, which uses current market and property price trends to estimate your home’s value with a 90% accuracy rate.Not available
Price/Sqft$634/sqft
Monthly cost
Open Calculator
Description
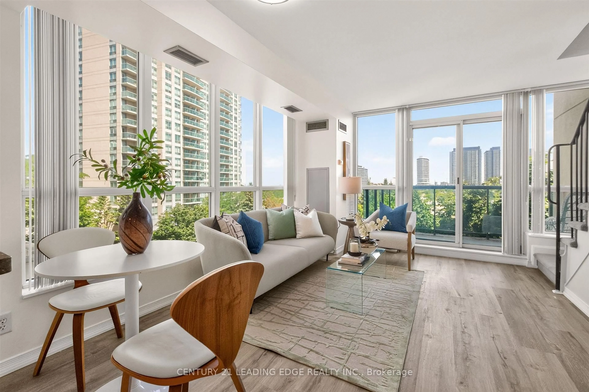
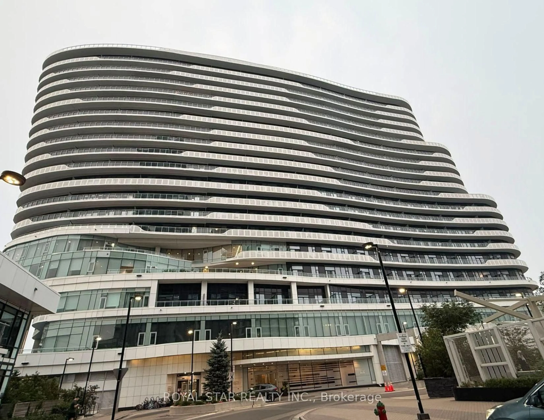
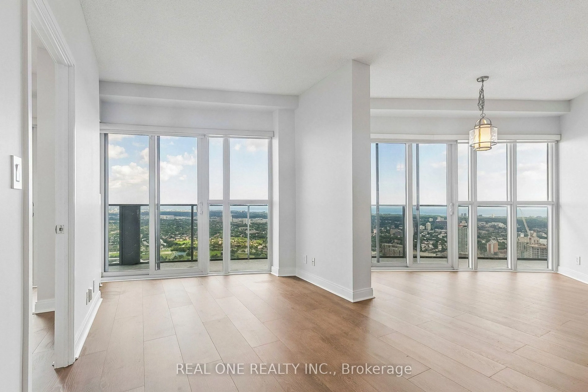
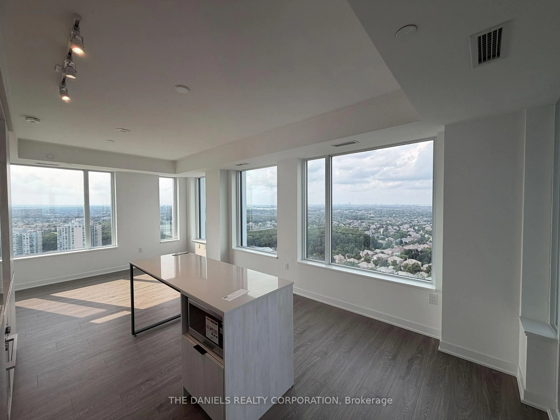
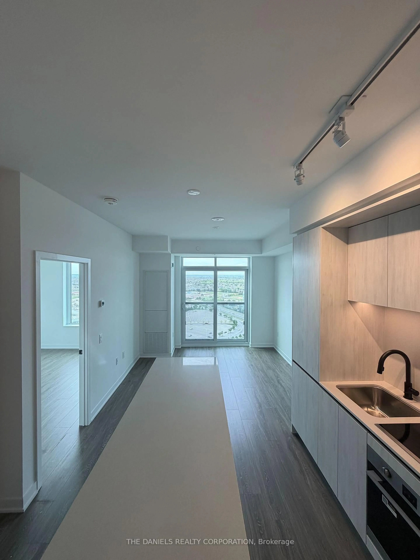
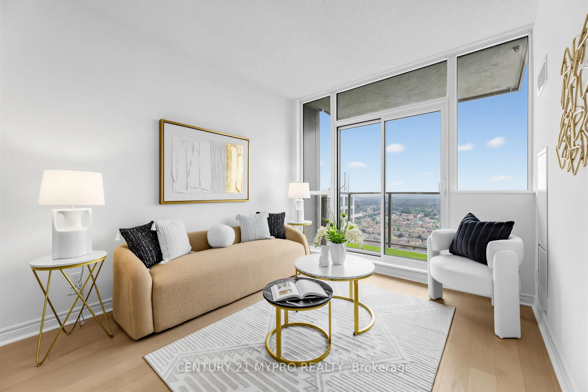
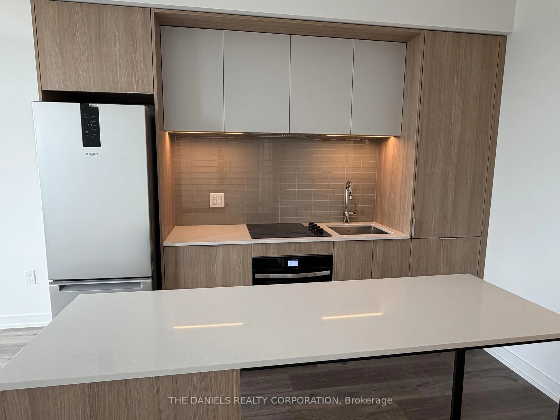
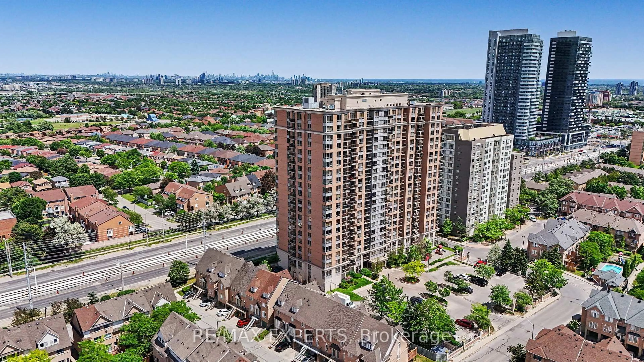
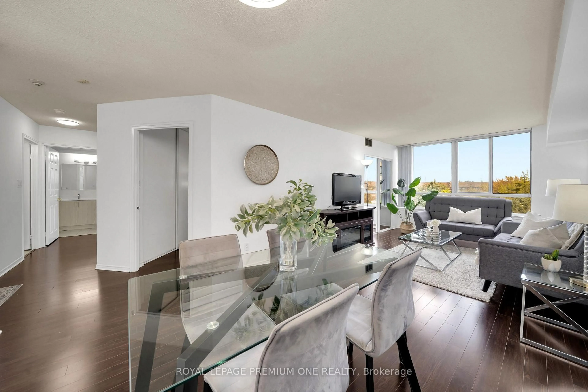
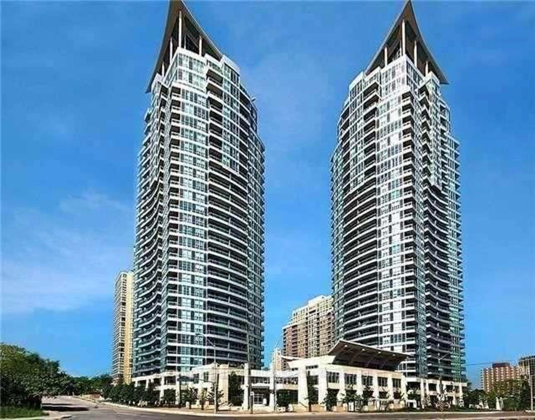
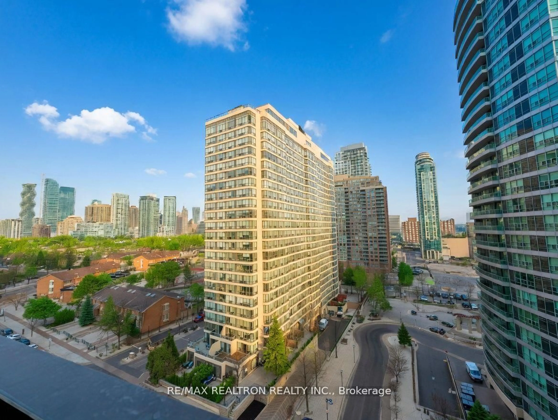
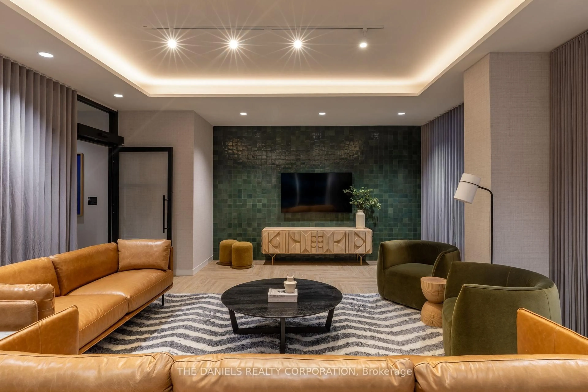
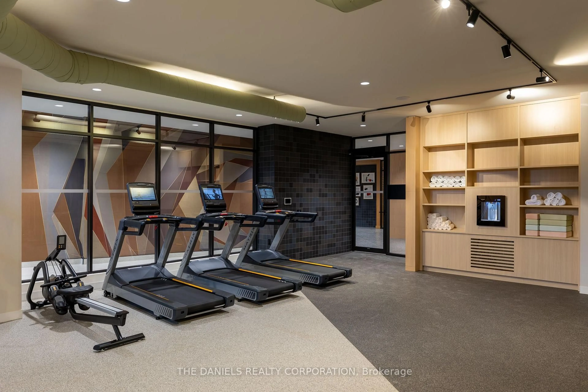
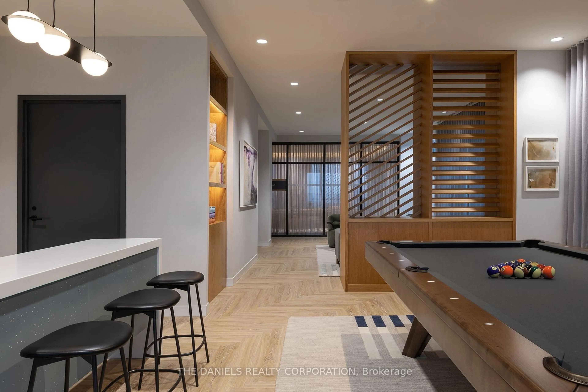
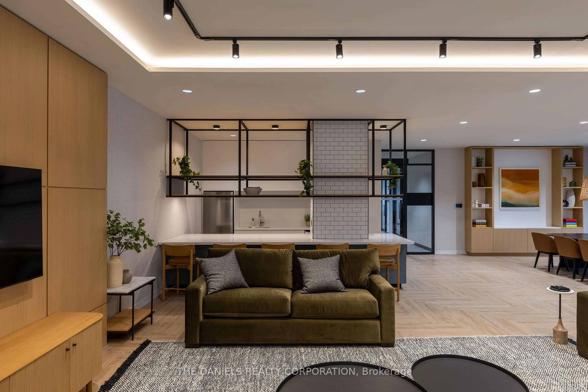
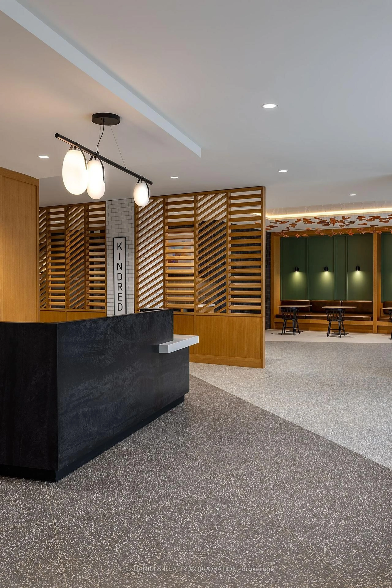
Discover this new 1-bedroom suite with parking included at Kindred Condominiums, built by the award-winning Daniels Corporation, BILD's 2025 Home Builder of the Year. Become part of a vibrant, multi-generational community and enjoy 615 sq. ft. of thoughtfully designed living space with a bright East view. Functional Layout. Exclusive residential access to The Kin Club's premium amenities: a Co-Working Lounge, Party Room, Games Lounge, Fitness Centre, Yoga Studio, Pet Wash Station, expansive Outdoor Terrace, and more. Located in the Daniels Erin Mills community in an unbeatable location steps from Credit Valley Hospital, LifeLabs, Erin Mills Town Centre, Loblaws, and Walmart. Easy access to Highway 403, Erin Mills Station, and both Streetsville and Clarkson GO Stations makes getting around seamless. Top-rated schools such as John Fraser Secondary School and the University of Toronto Mississauga are just minutes away. This is a brand new unit that is eligible for the newly announced government HST rebate program.
Upcoming Open House
Property Details
Interior
Features
Flat Floor
Living
4.36 x 3.96O/Looks Dining / Juliette Balcony / Large Window
Primary
3.38 x 2.74Large Window / 4 Pc Ensuite / Closet
Exterior
Features
Parking
Garage spaces 1
Garage type Underground
Other parking spaces 0
Total parking spaces 1
Condo Details
Amenities
Community BBQ, Concierge, Gym, Party/Meeting Room, Visitor Parking, Media Room
Inclusions
Property History
 15