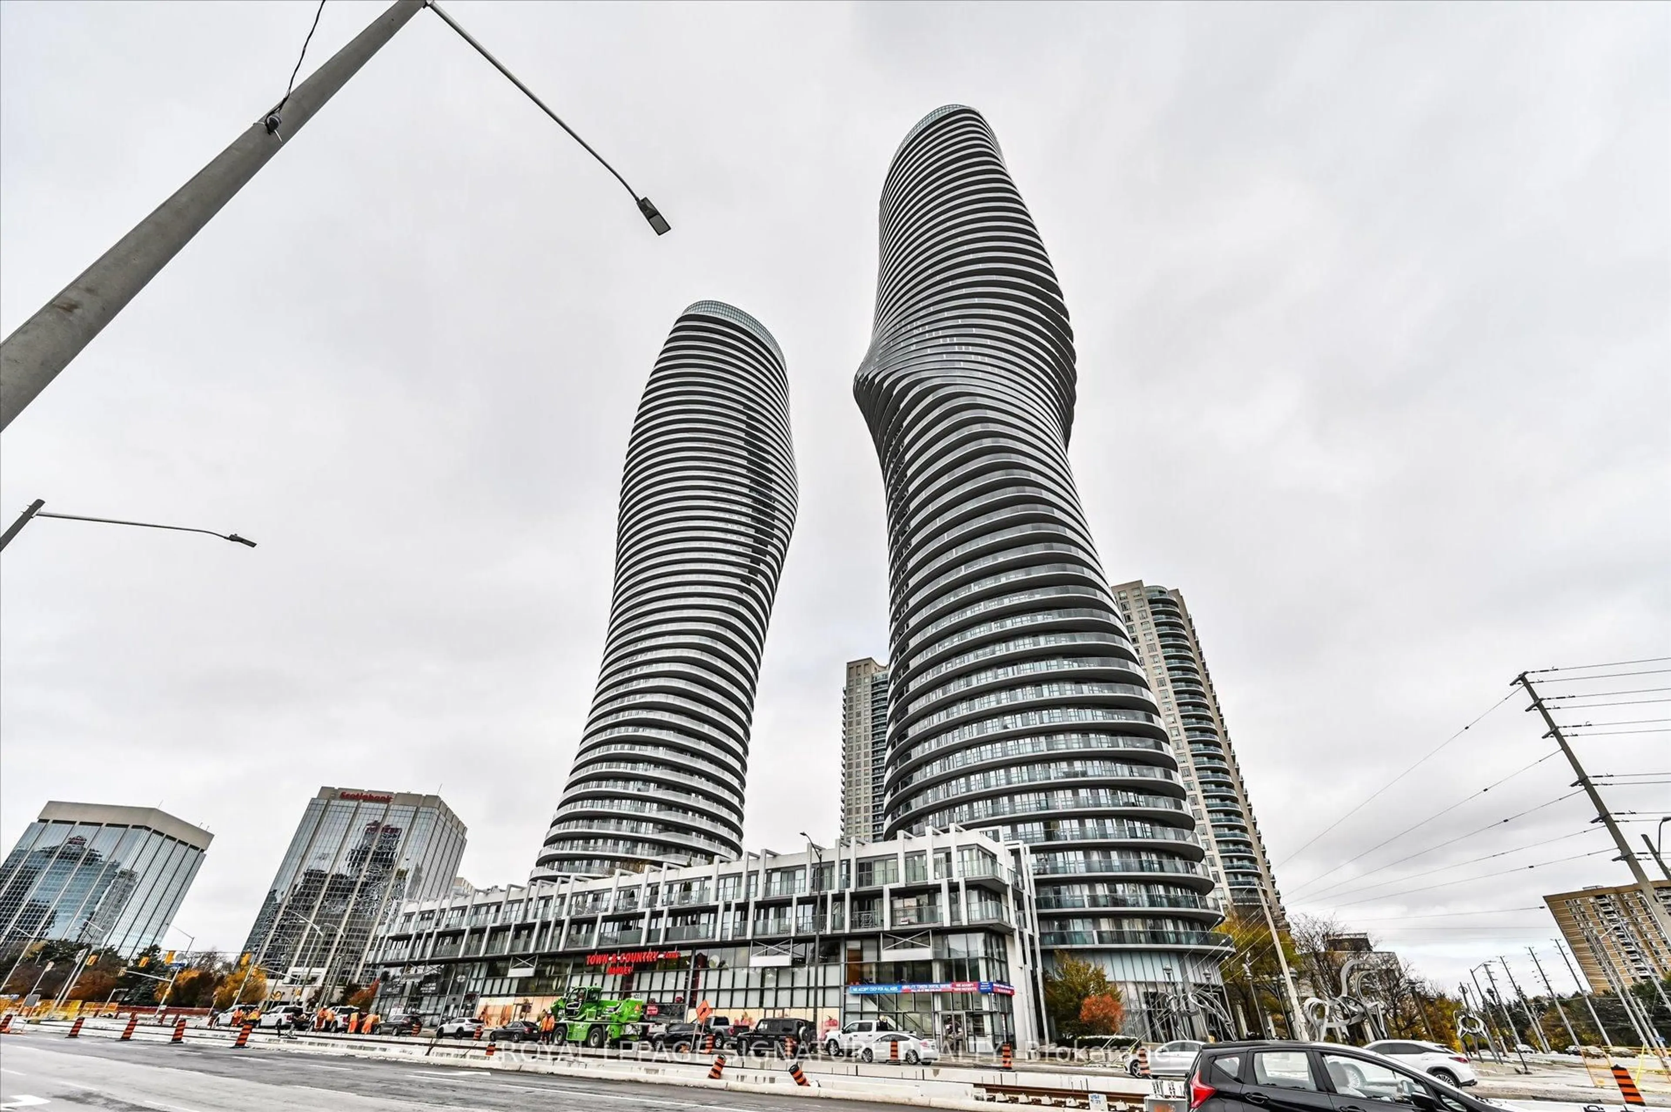
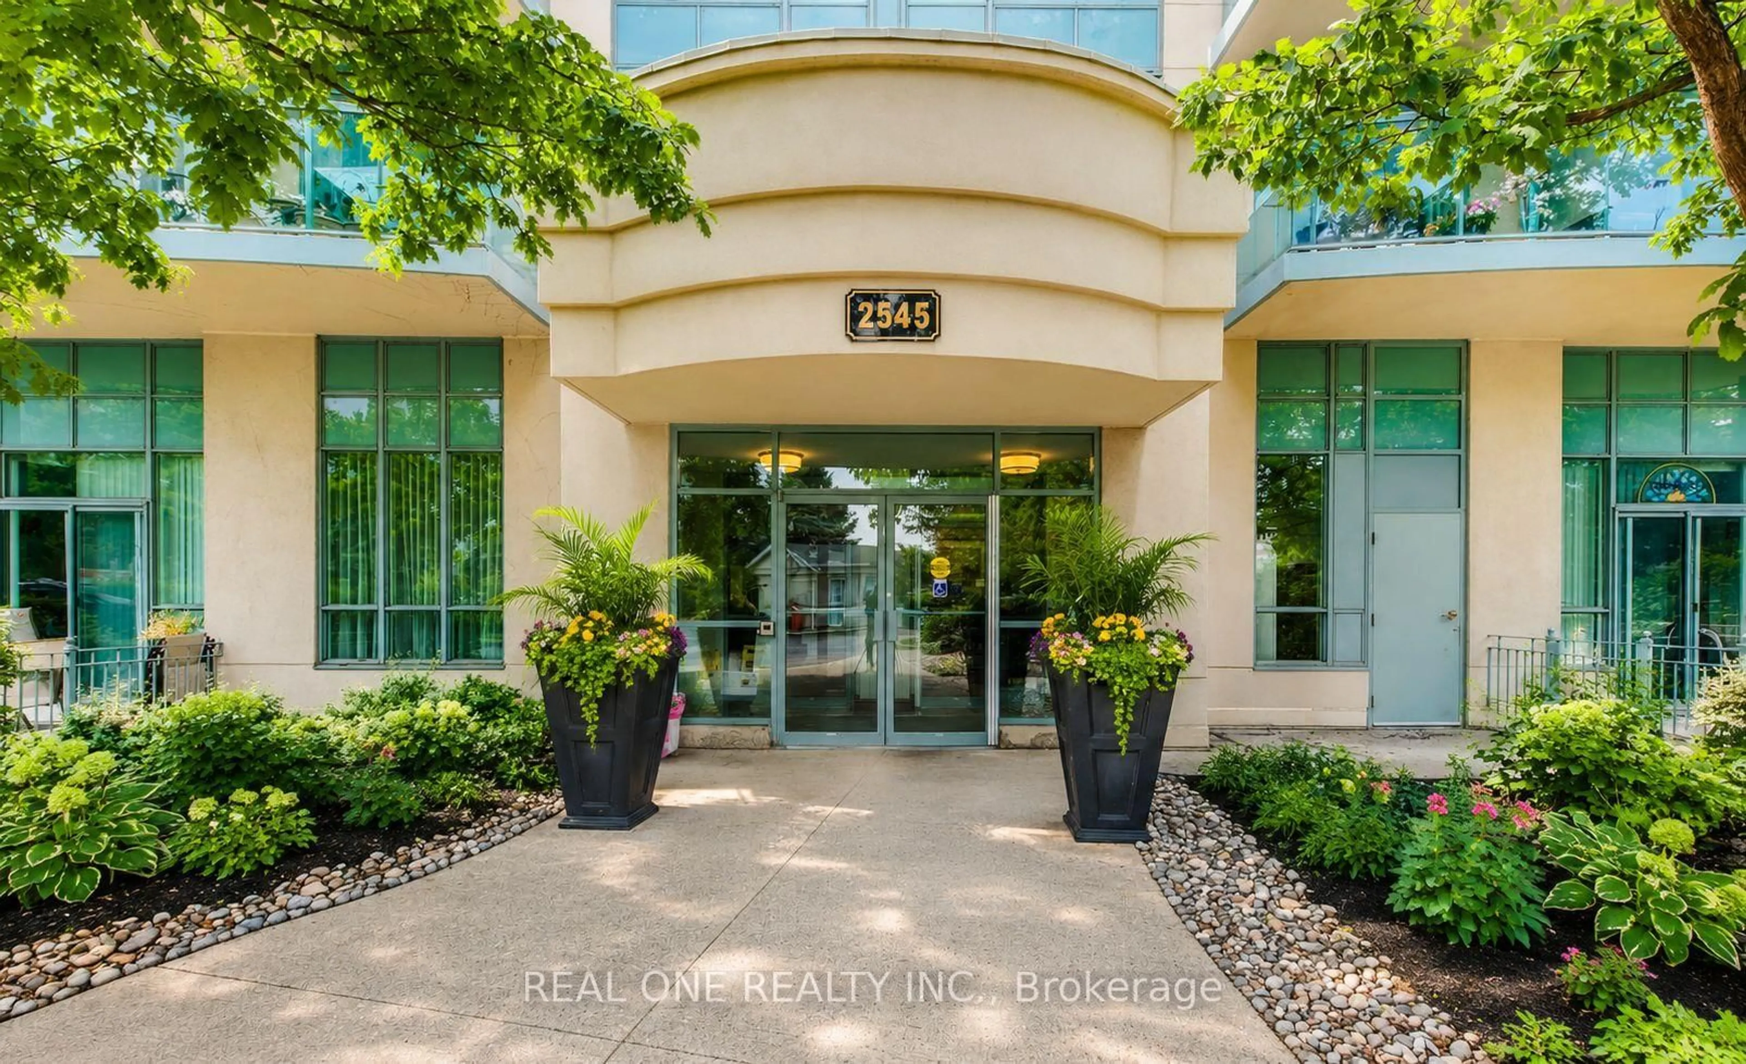
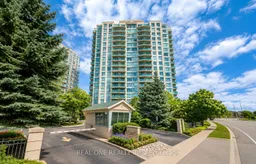
2545 Erin Centre Blvd #1605, Mississauga, Ontario L5M 6Z9
Contact us about this property
Highlights
Estimated valueThis is the price Wahi expects this property to sell for.
The calculation is powered by our Instant Home Value Estimate, which uses current market and property price trends to estimate your home’s value with a 90% accuracy rate.Not available
Price/Sqft$625/sqft
Monthly cost
Open Calculator
Description
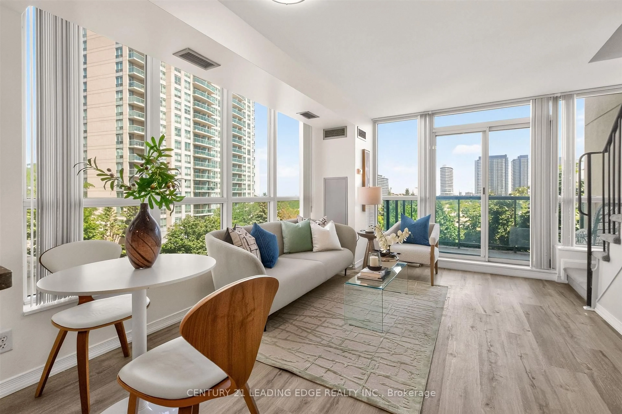
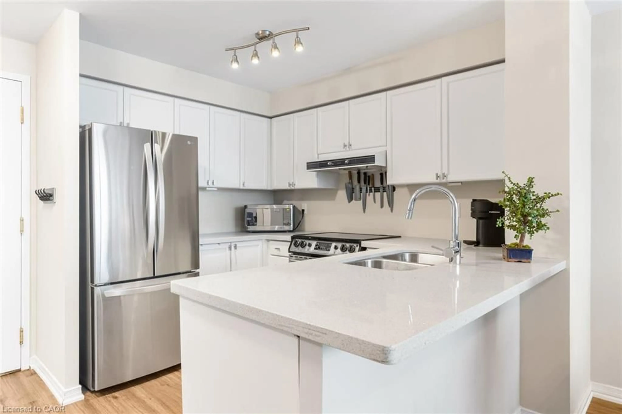
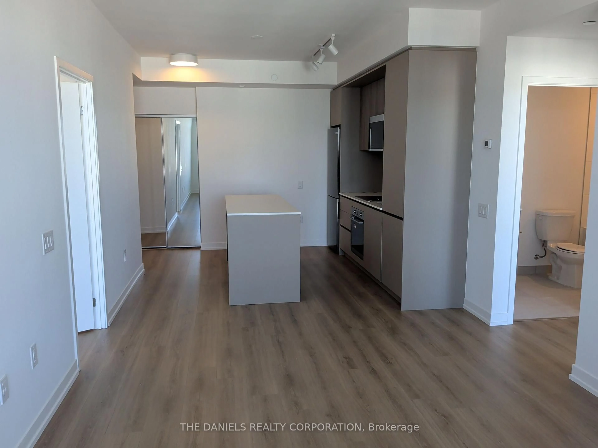
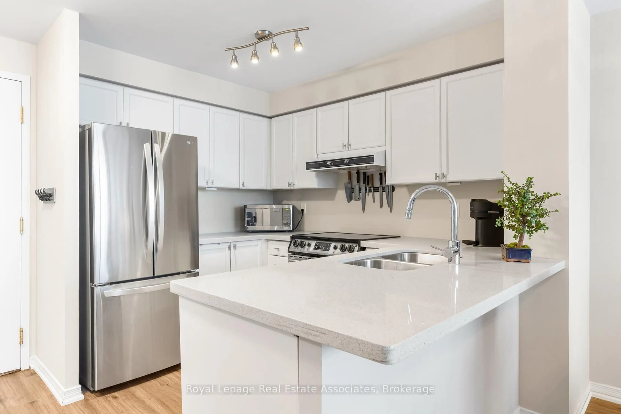
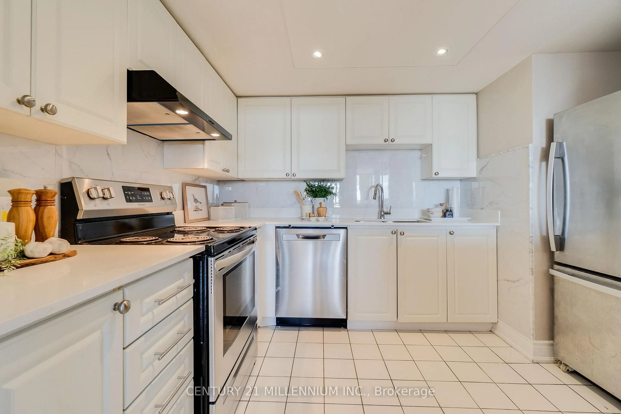
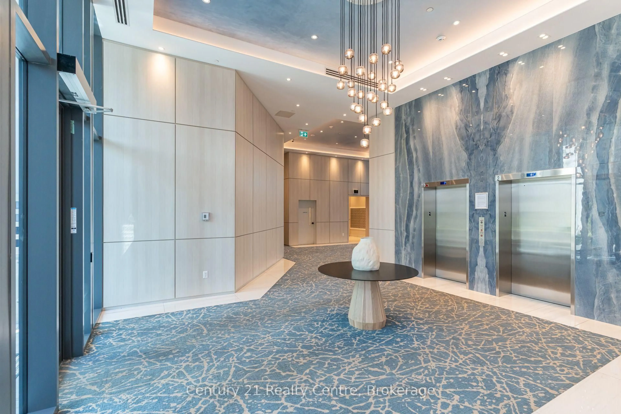
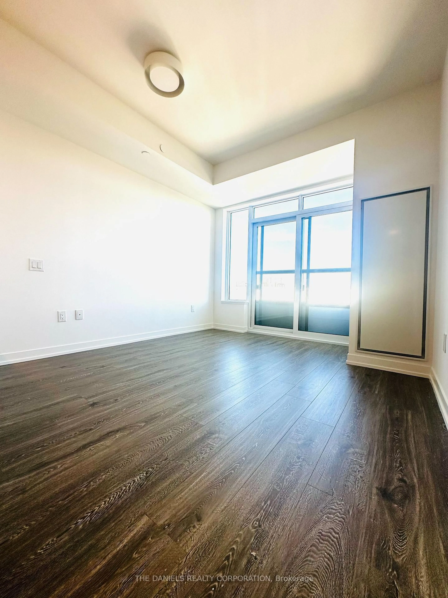
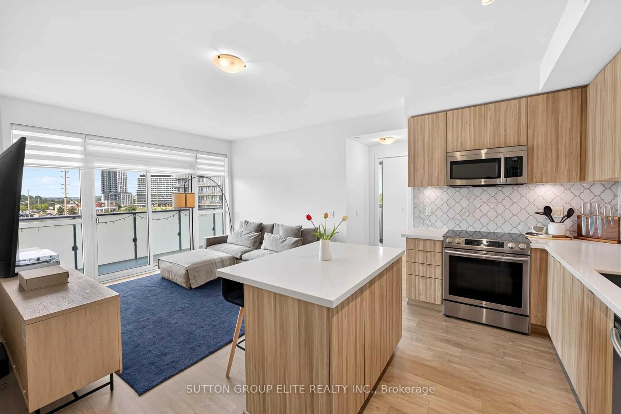
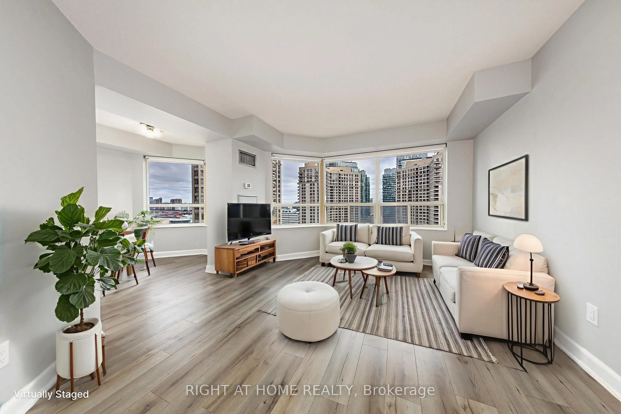
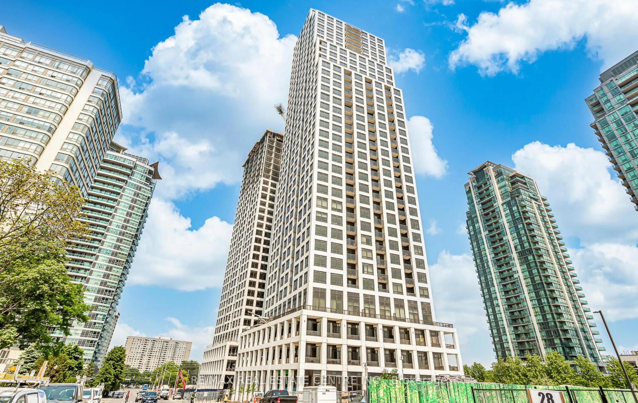
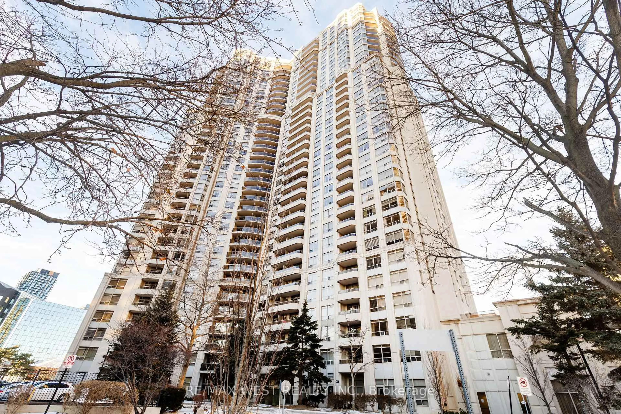
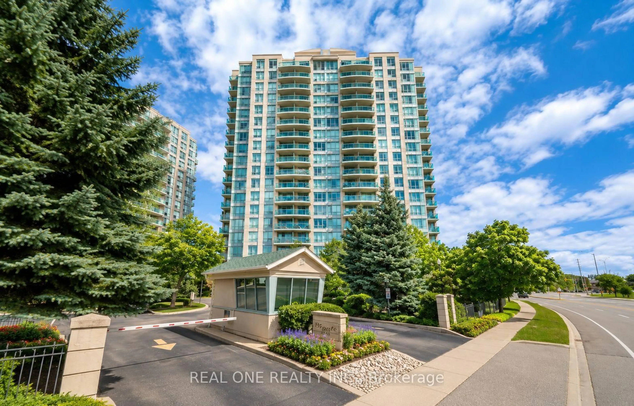
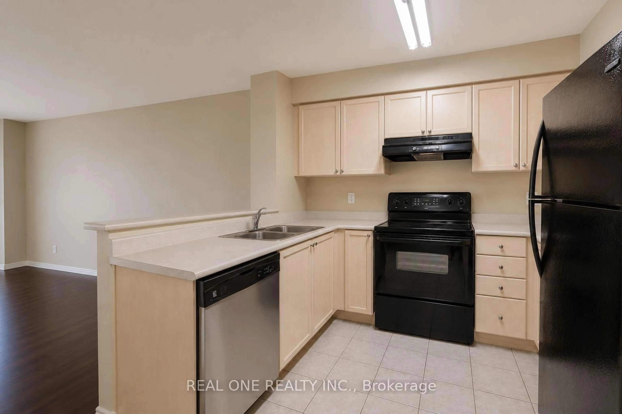
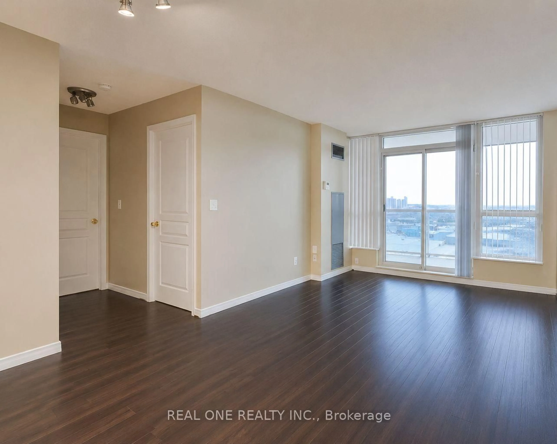
Welcome to this beautifully maintained residence nestled in a highly desirable and peaceful community. This spacious freshly painted unit features a thoughtfully designed split-bedroom layout offering exceptional privacy and comfort, with two full bathrooms, an updated kitchen, and separate living and dining areas ideal for both everyday living and entertaining. Enjoy tranquil views of lush greenery and open skies from your home, creating a serene atmosphere from morning to evening. This exceptional gated community offers outstanding amenities including an indoor pool, hot tub, games room, and concierge service, providing comfort, convenience, and peace of mind. Ideally located just minutes from Erin Mills Town Centre, Credit Valley Hospital, public transit, top-rated schools, and major highways. A wonderful opportunity to enjoy a relaxed lifestyle in one of Mississauga's most sought-after communities - welcome home.
Property Details
Interior
Features
Ground Floor
Dining
3.35 x 5.49Combined W/Living / Laminate / Open Concept
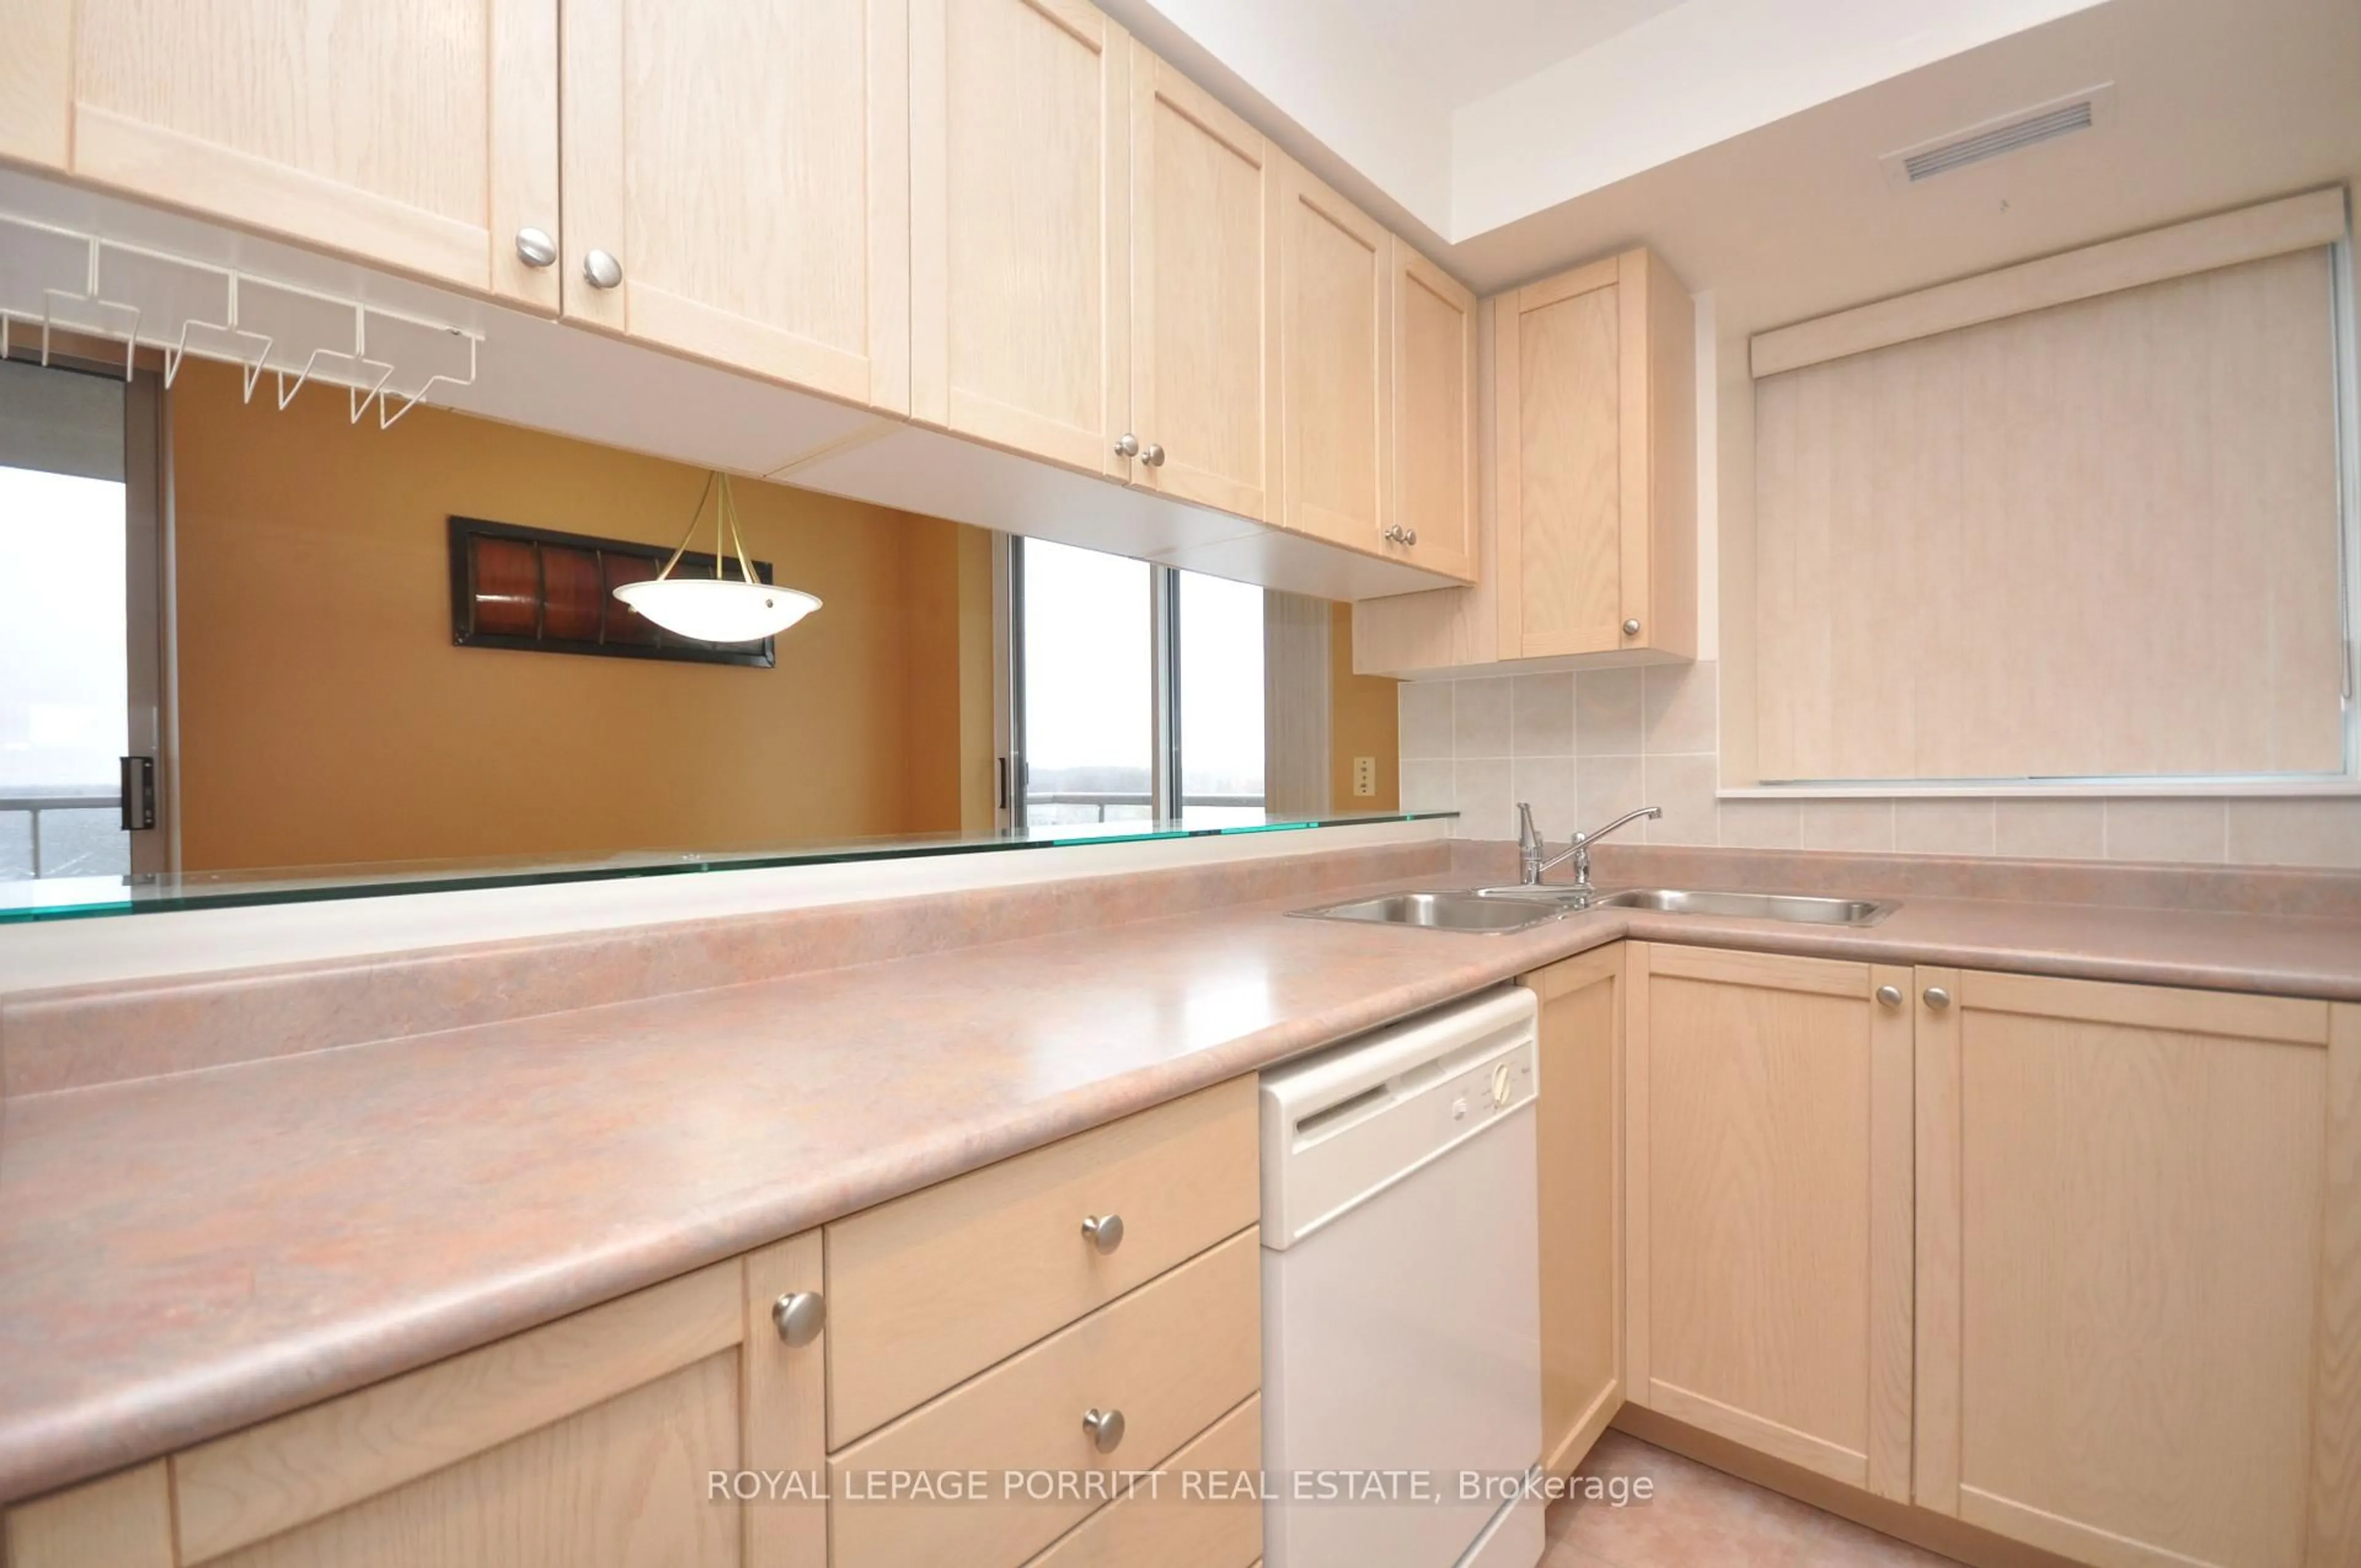
Kitchen
2.74 x 2.44Breakfast Bar / Ceramic Floor / B/I Dishwasher
Primary
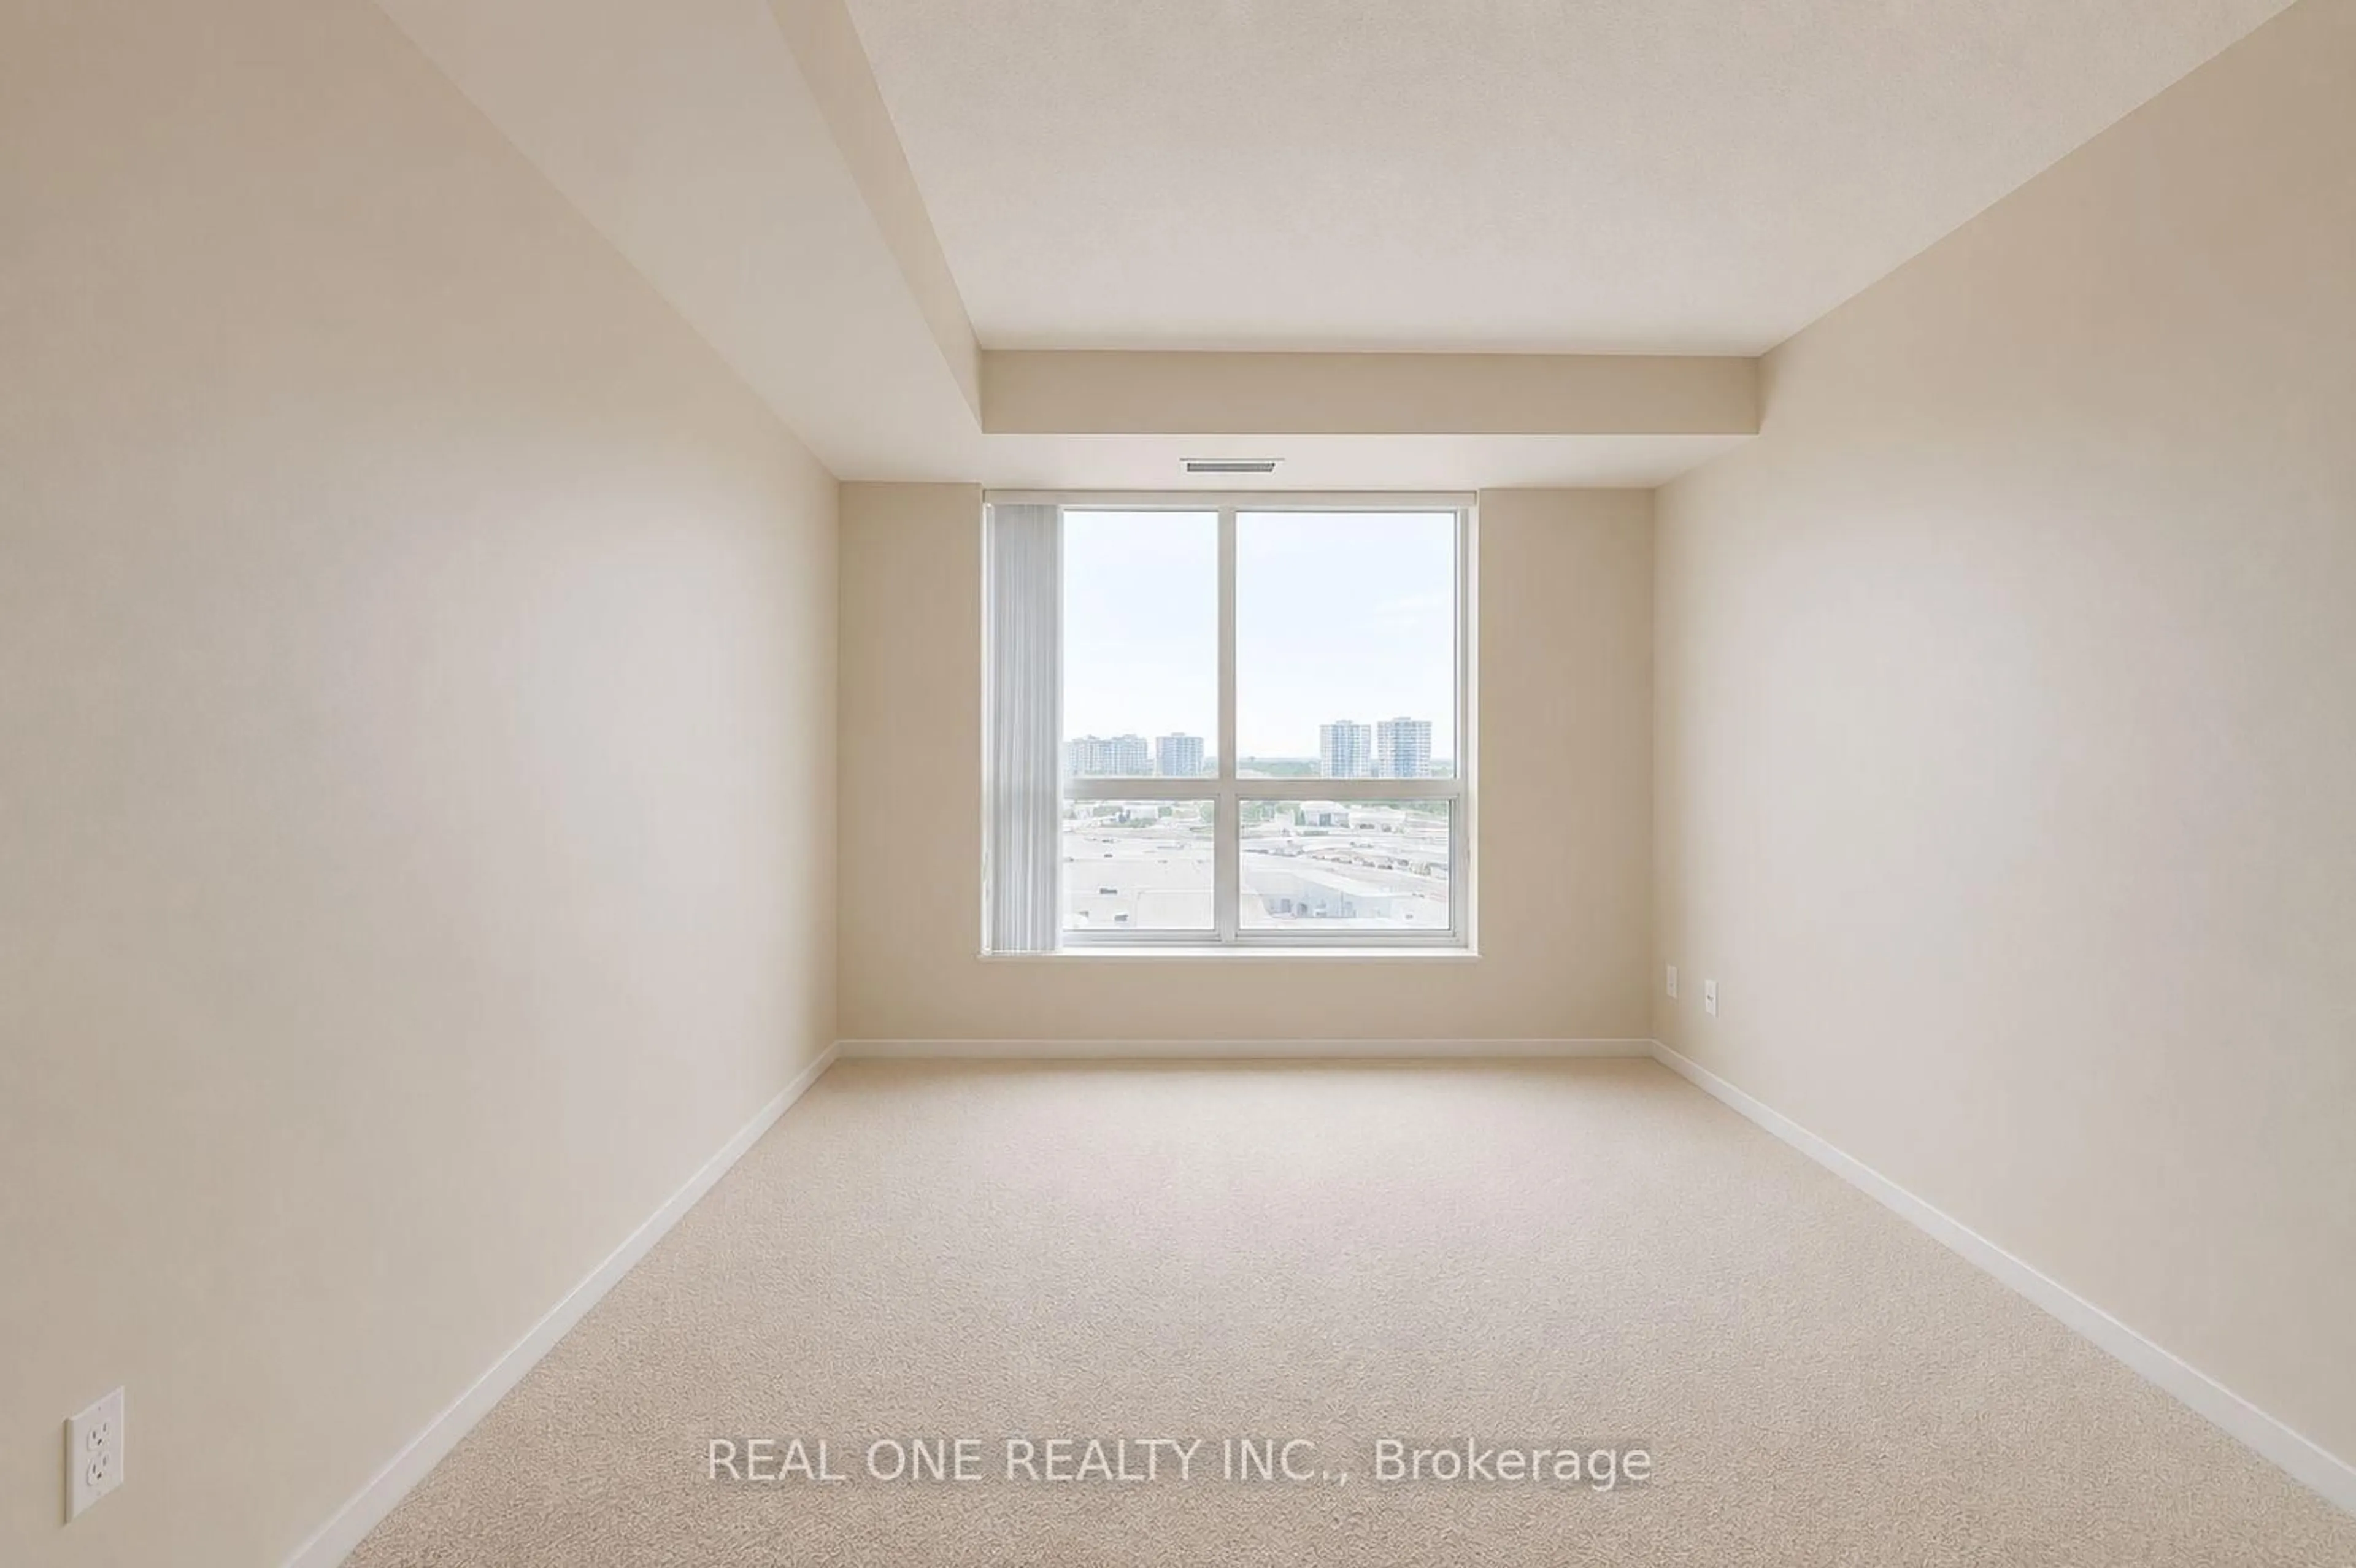
3.96 x 3.48W/I Closet / Broadloom / 4 Pc Ensuite
2nd Br
2.44 x 3.48Closet / Broadloom / Window
Exterior
Features
Parking
Garage spaces 1
Garage type Underground
Other parking spaces 0
Total parking spaces 1
Condo Details
Amenities
Bbqs Allowed, Exercise Room, Indoor Pool, Recreation Room, Sauna, Tennis Court
Inclusions
Property History
 14
14