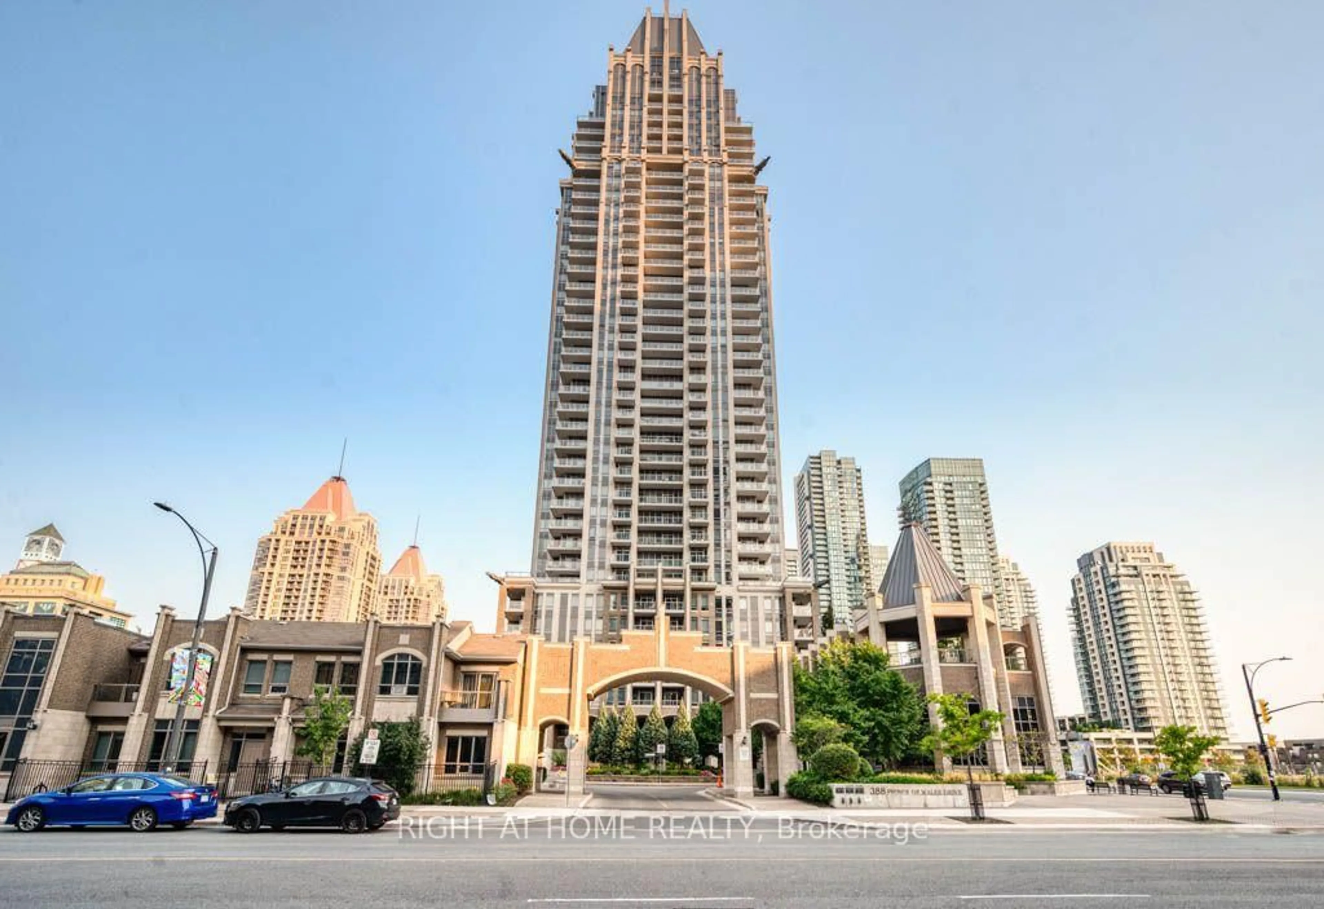
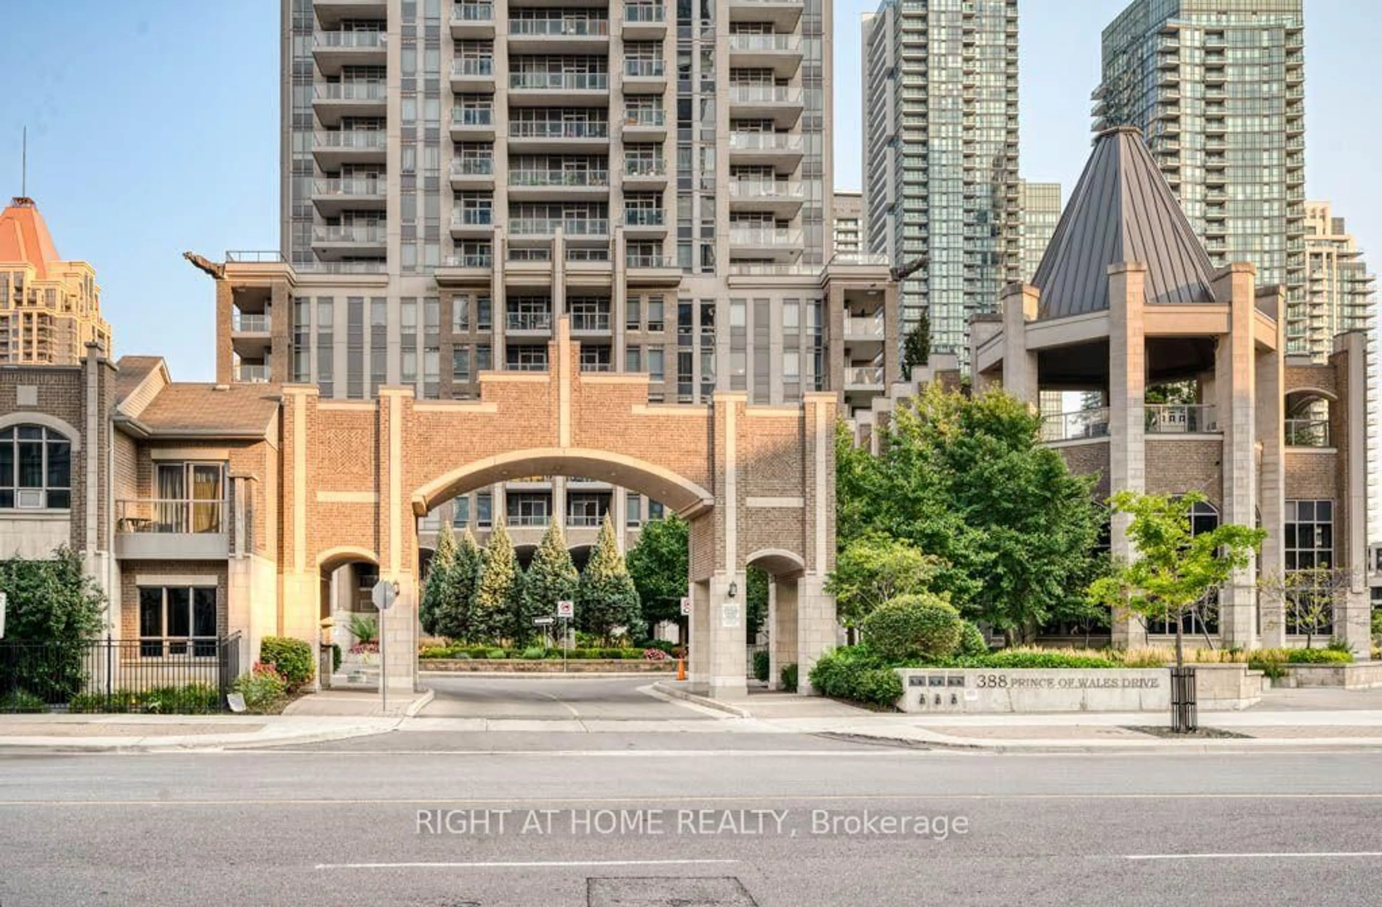
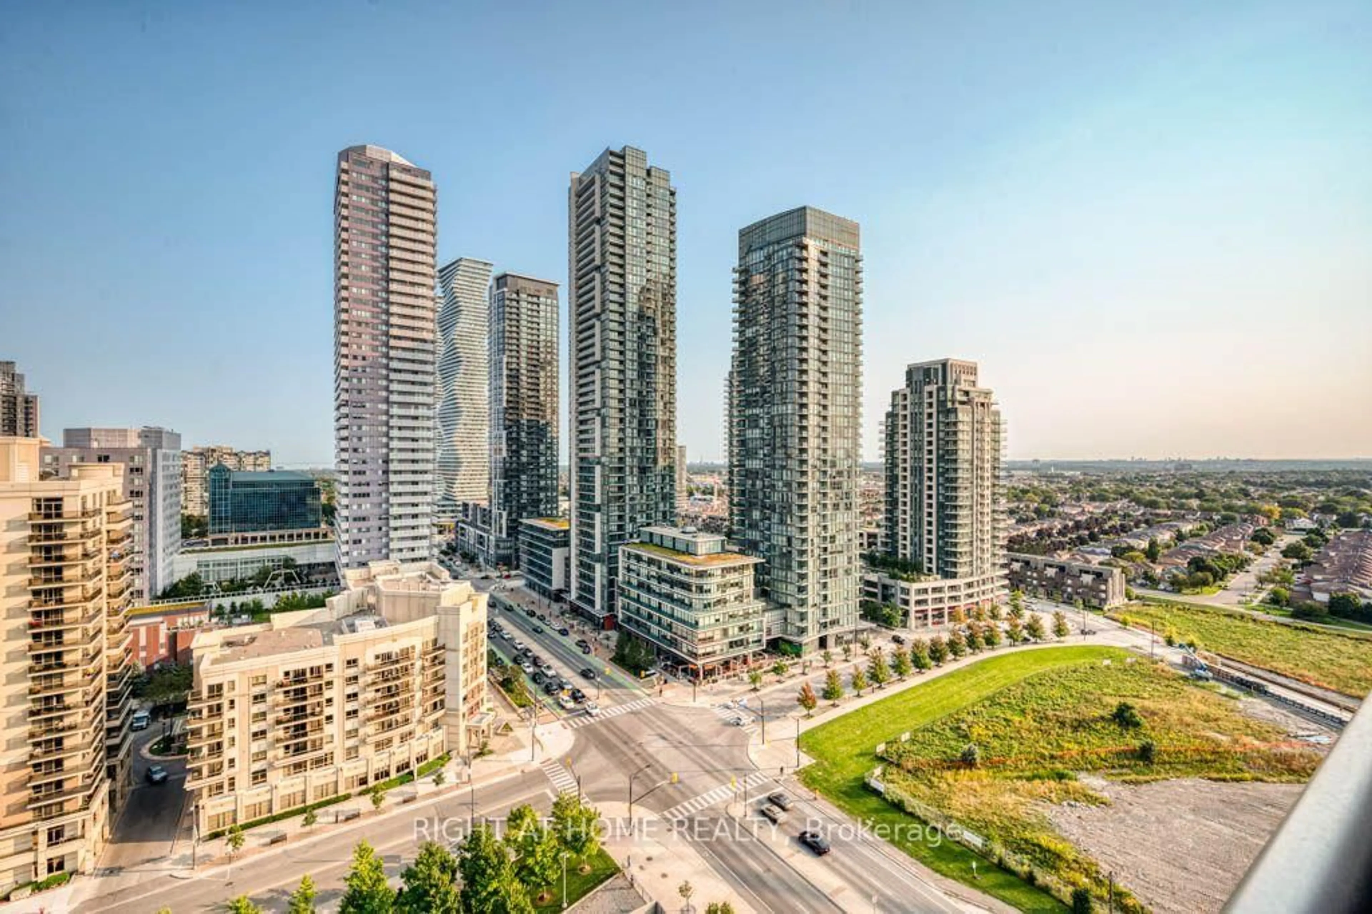
388 Prince Of Wales Dr #1711, Mississauga, Ontario L5B 0A1
Contact us about this property
Highlights
Estimated valueThis is the price Wahi expects this property to sell for.
The calculation is powered by our Instant Home Value Estimate, which uses current market and property price trends to estimate your home’s value with a 90% accuracy rate.Not available
Price/Sqft$722/sqft
Monthly cost
Open Calculator
Description
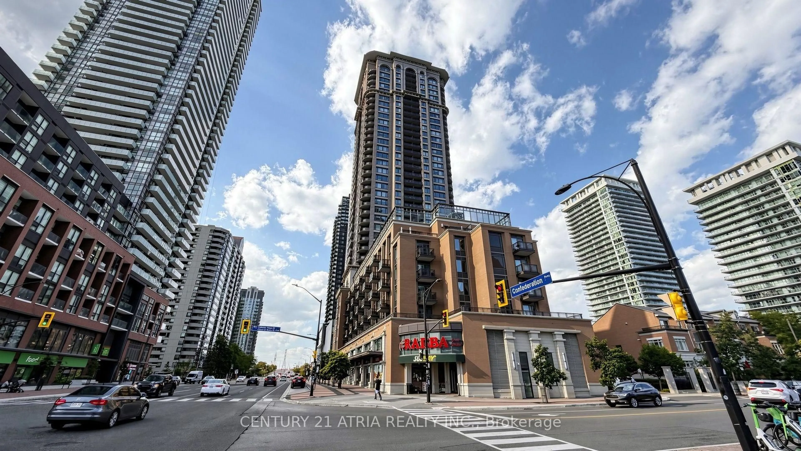
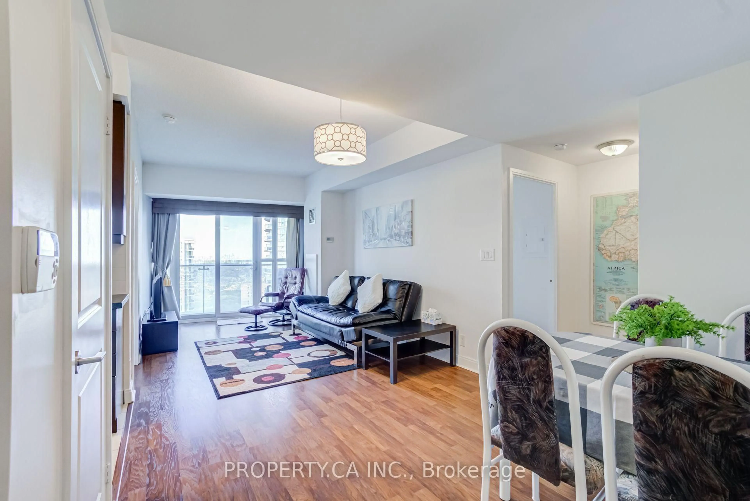
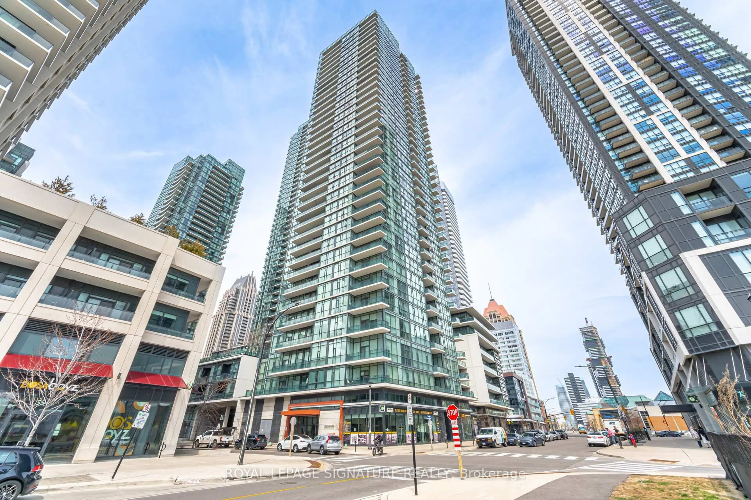
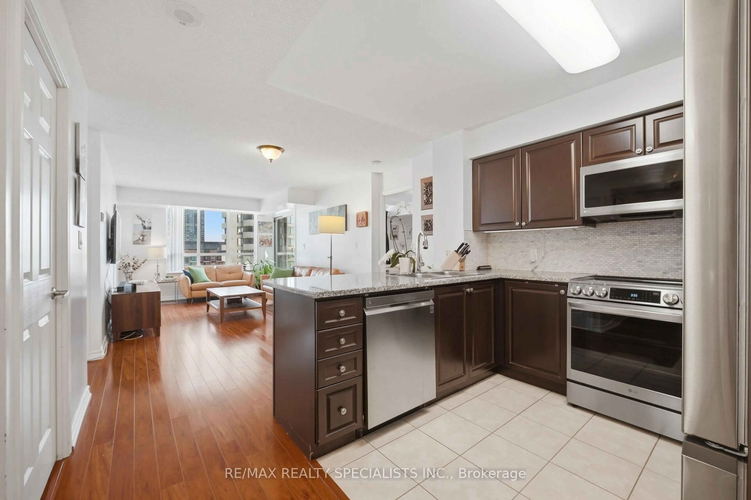
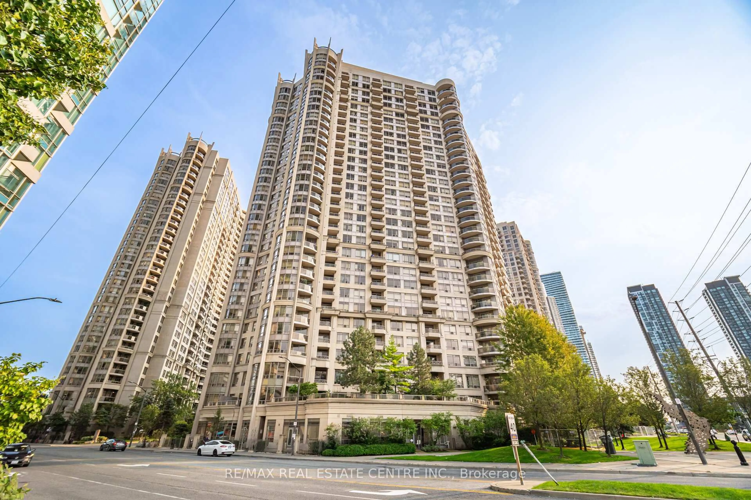
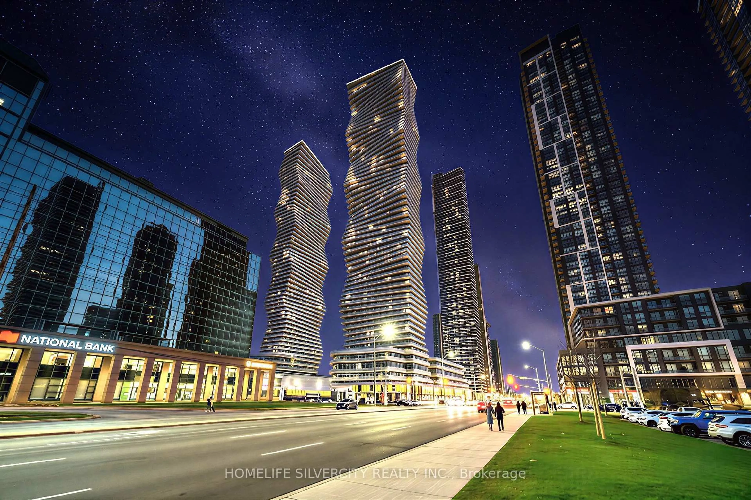
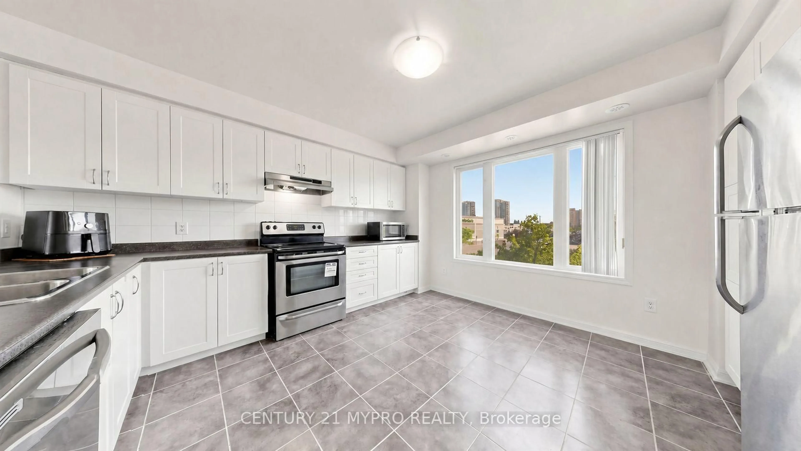
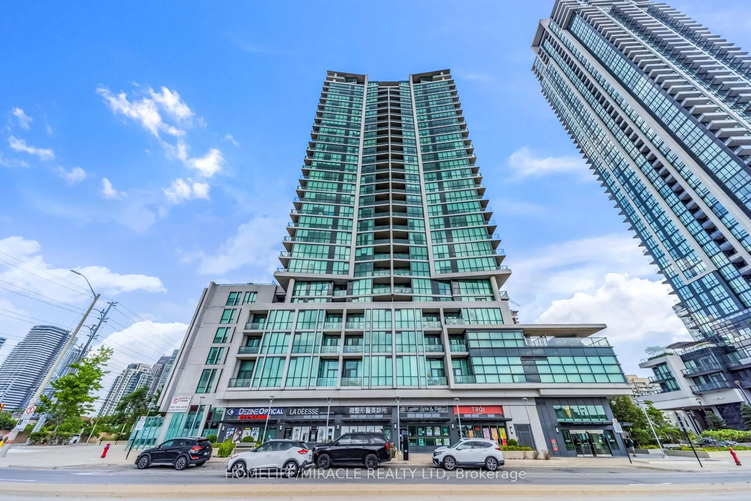
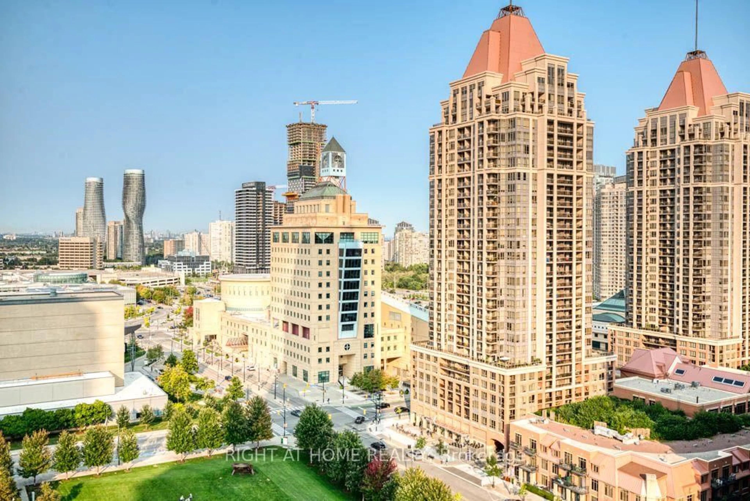
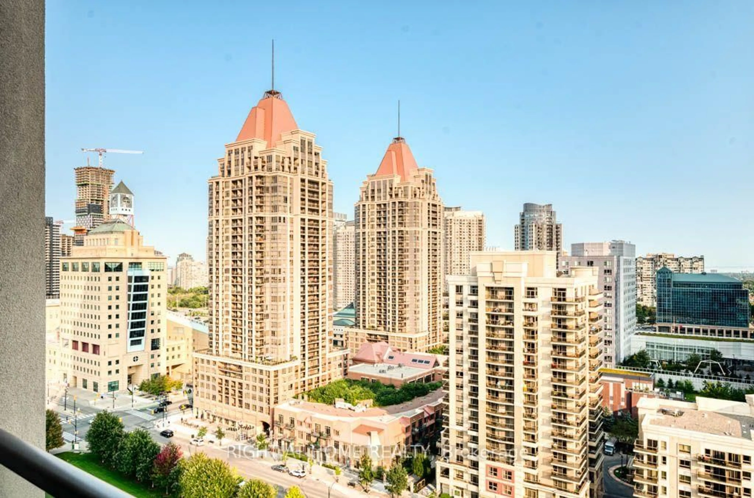
Live in the heart of downtown Mississauga. Enjoy the buzz and the excitement that happens all the time at Celebration Square. This one bedroom and den (has French doors and is a separate room which can be used as a second bedroom) and 2 full washrooms. The unit boasts of high ceilings, an upgraded kitchen with stainless steel appliances, newer paint and laminate floors, upgraded light fixtures. The washer and dryer combo (end of 2024). The living room has a walkout to an open balcony for you to enjoy your morning and evening coffee as well as a great view of square one throughout the day. The primary bedroom as a 4 pc upgraded ensuite washroom and a large closet. The building is very centrally located. Walking distance to Square one Mall, Square one Bus Terminal (Mi-Way and GO transit), Celebration Square, Mississauga Central Library, YMCA, Sheridan College, Grocery stores, Schools, Medical Clinics, Restaurants and all that you need to live in downtown Mississauga.
Property Details
Interior
Features
Flat Floor
Living
5.07 x 3.06Combined W/Dining / Laminate
Dining
5.07 x 3.06Combined W/Living / Laminate
Kitchen
2.03 x 2.45Open Concept / Ceramic Floor
Primary
3.4 x 3.14 Pc Ensuite / Laminate
Exterior
Features
Parking
Garage spaces 1
Garage type Underground
Other parking spaces 0
Total parking spaces 1
Condo Details
Inclusions
Property History
 30
30