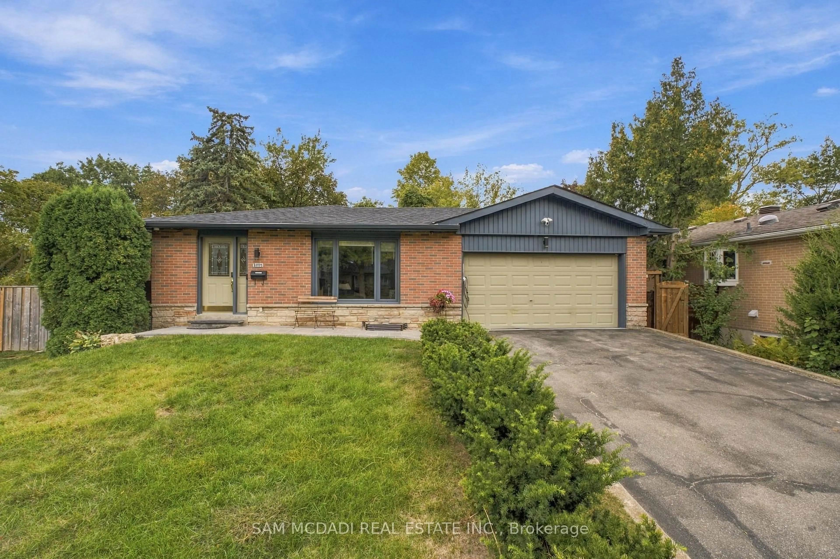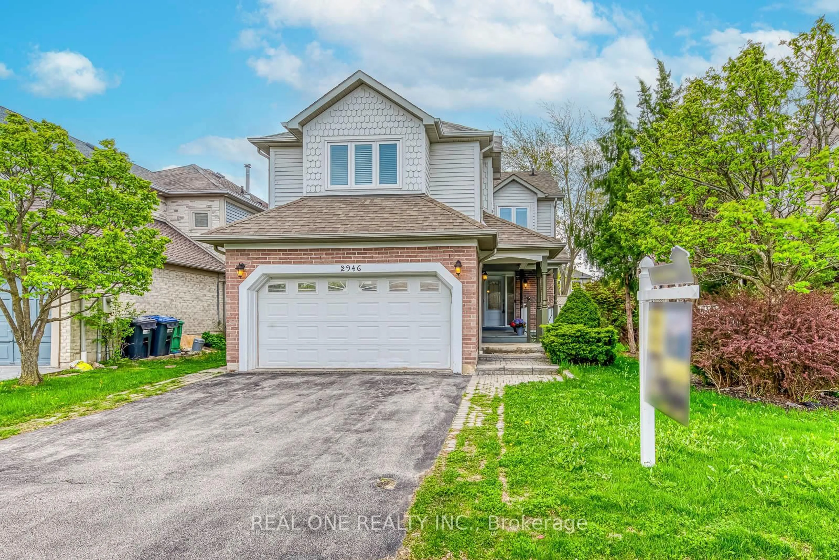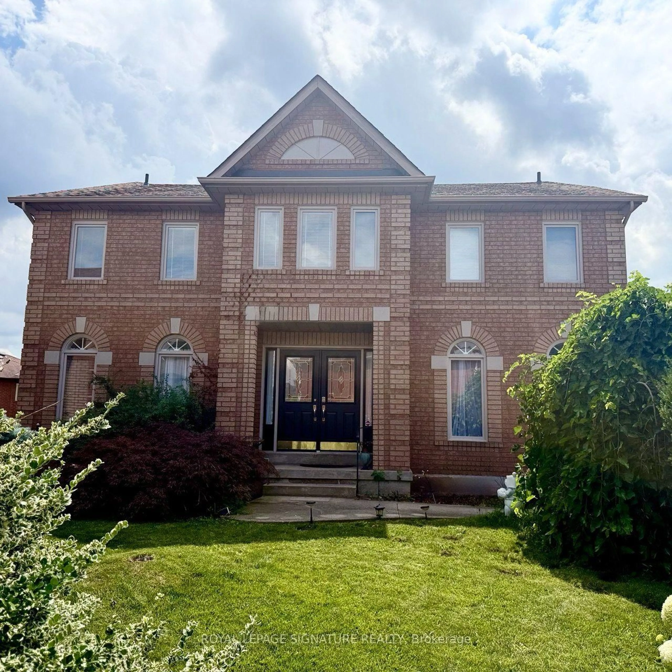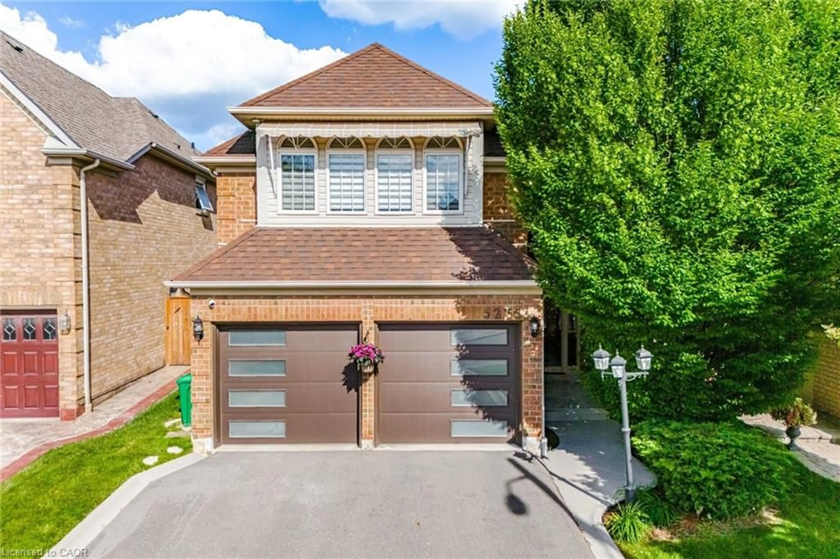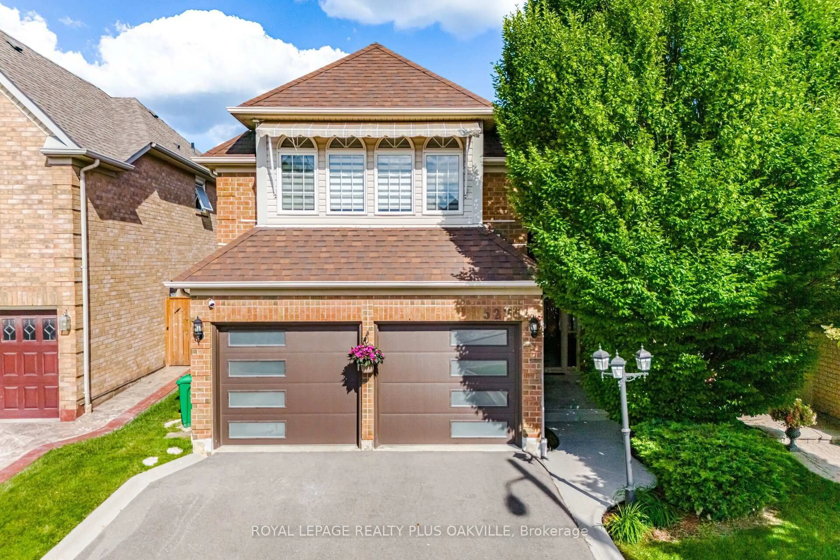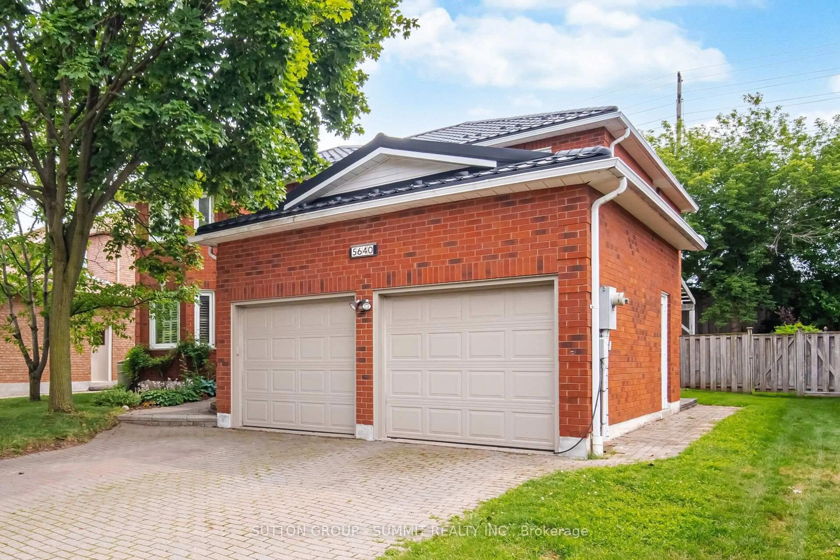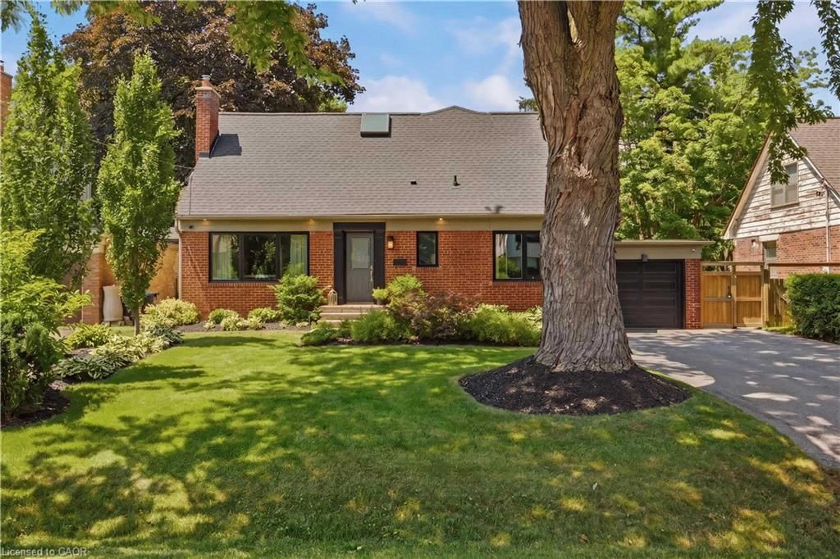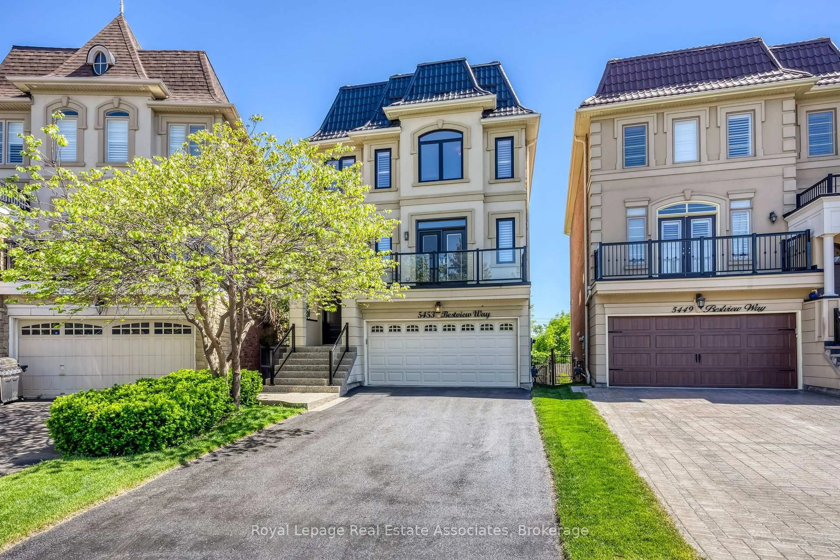
Open: Sun, 2PM to 4PM
trreb/IMG-W14084486_e0b149e23eda77eedcba98b2038833a3d65d0ddff21ee7e967b6715f209b4b6e.jpg
15 hours on Market

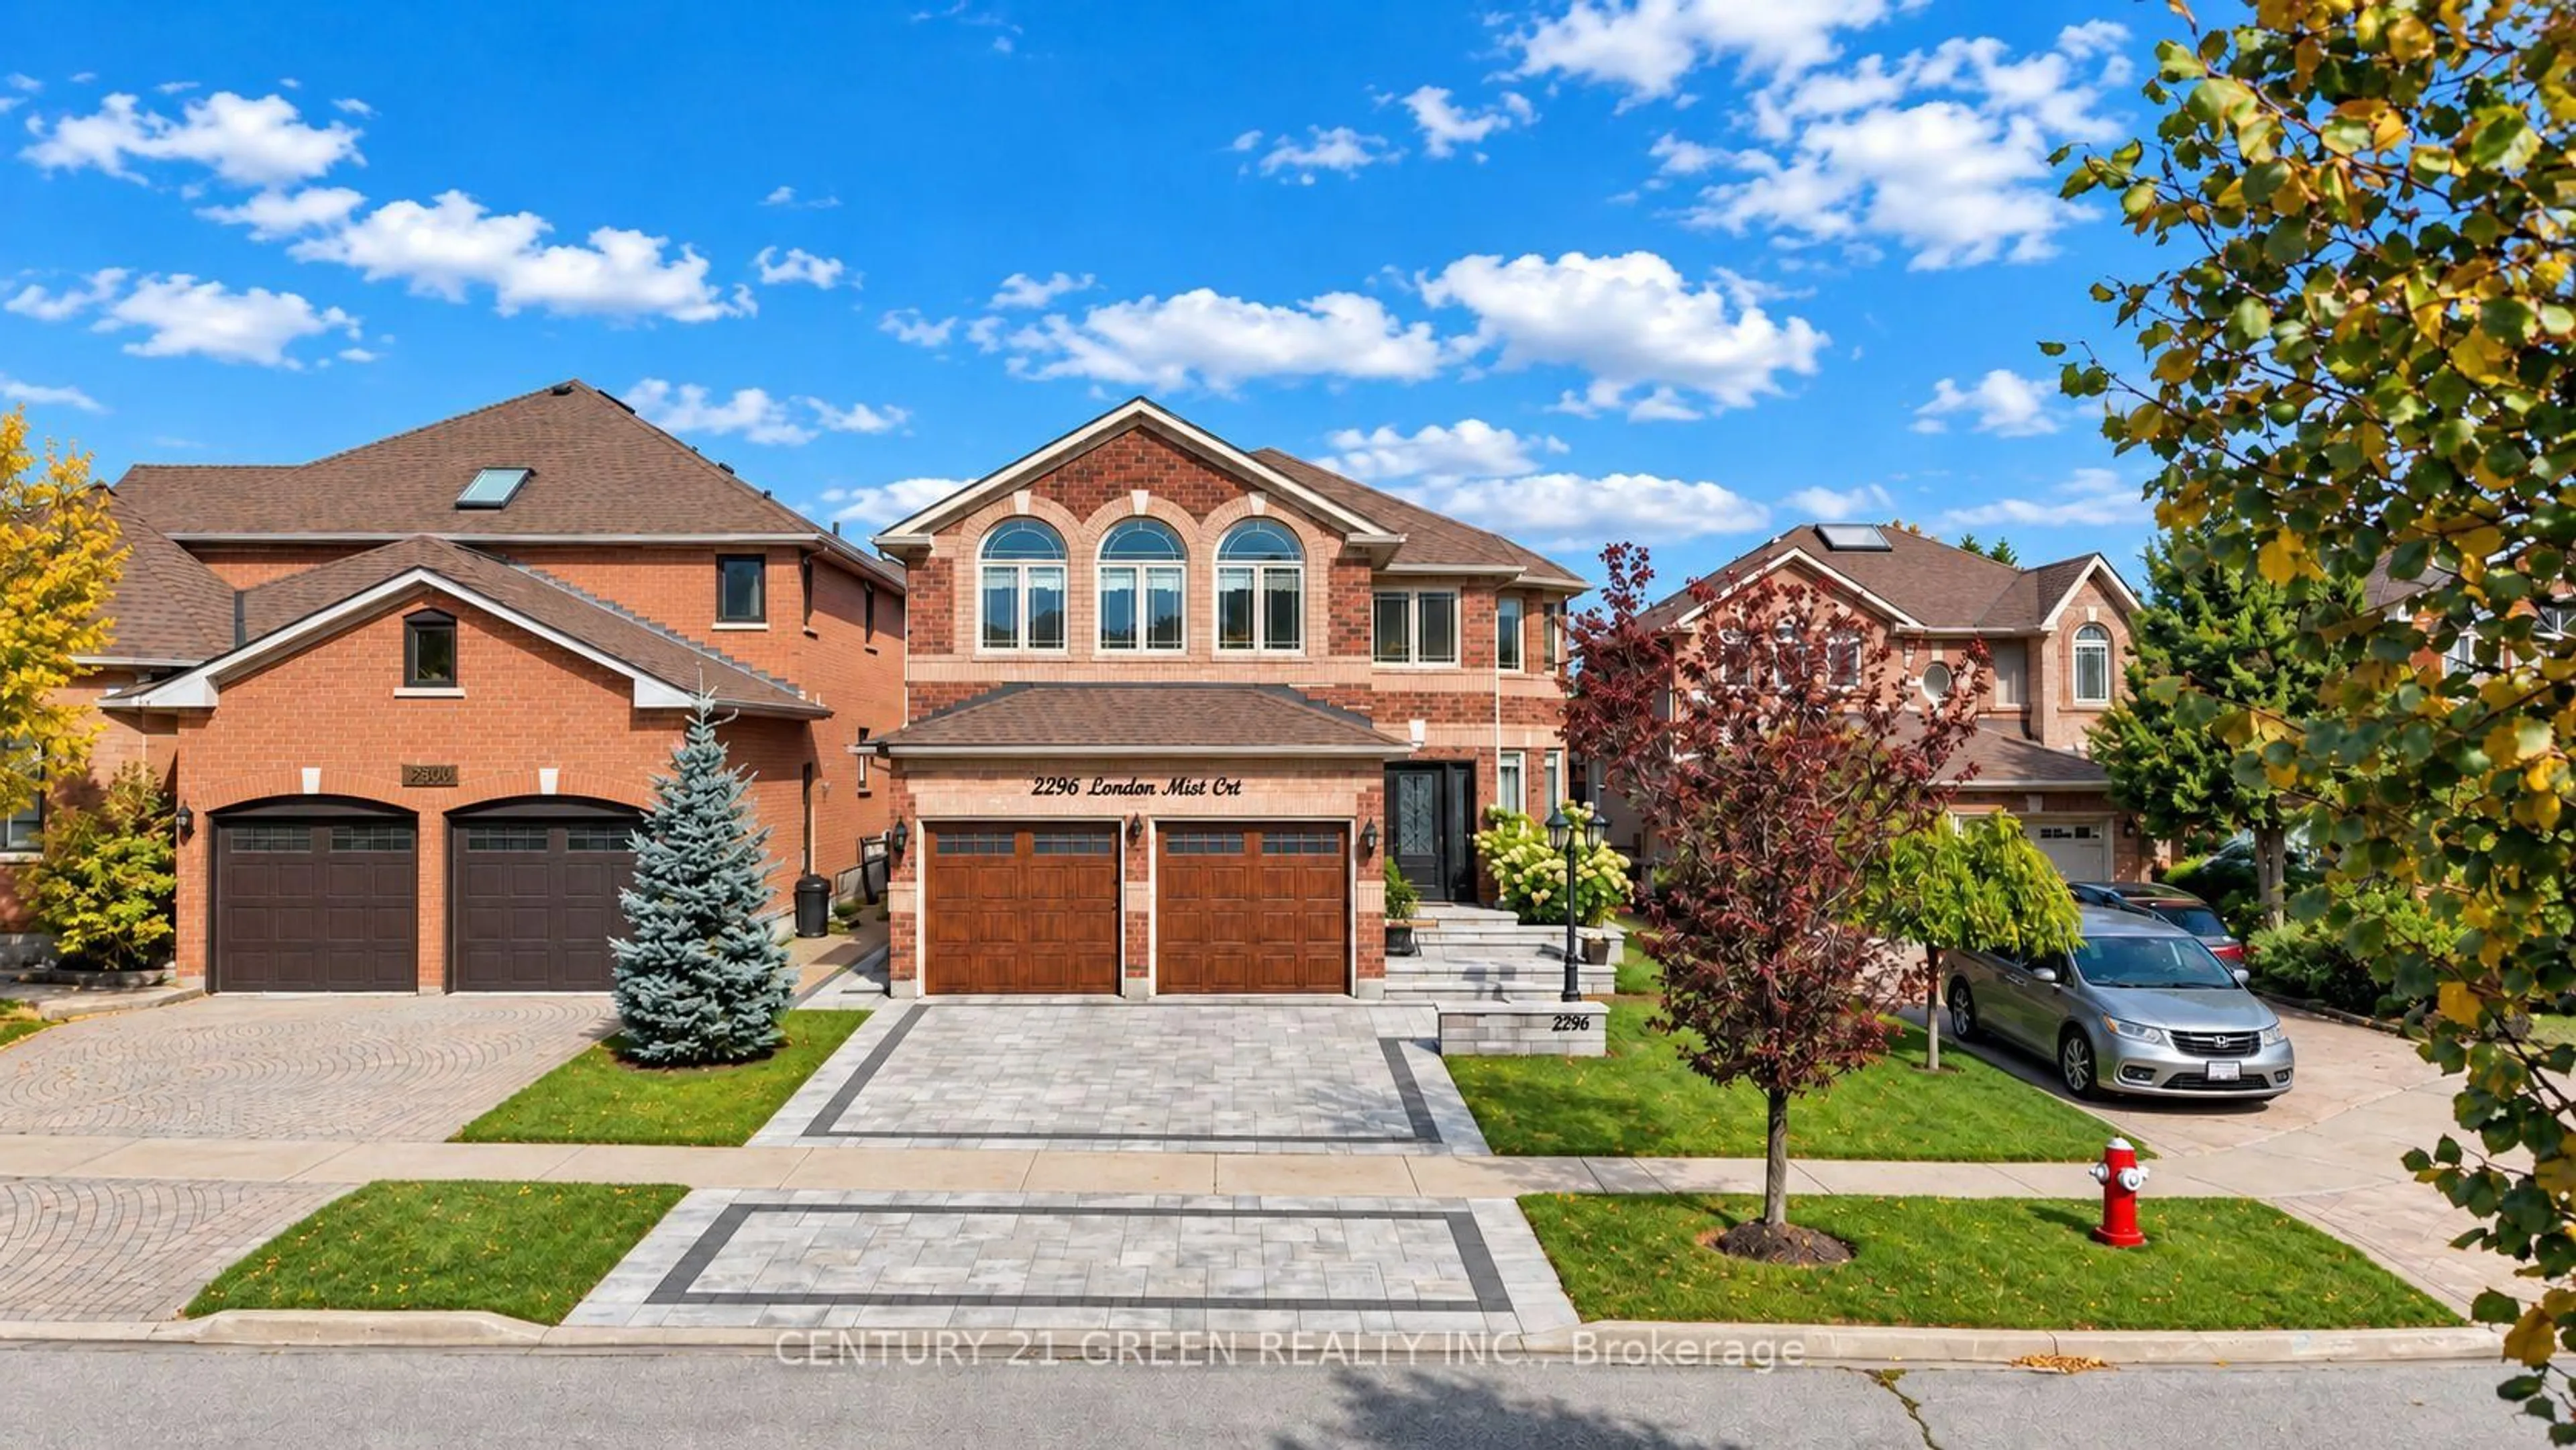
2296 London Mist Crt, Mississauga, Ontario L5M 5Y4

Detached
4 + 1
4
~2500-3000 sqft
$1,739,999
Get pre-qualifiedPowered by nesto
Detached
4 + 1
4
~2500-3000 sqft

Contact us about this property

Call

Highlights

Property Estimate

Days on market15 hours

Estimated valueNot available

Price/Sqft$637/sqft

Monthly cost

Open Calculator

Description

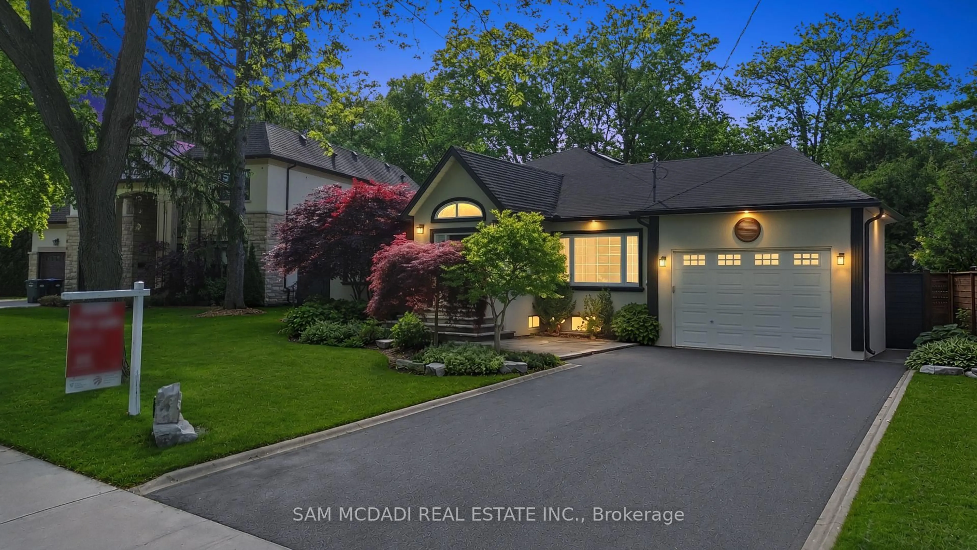
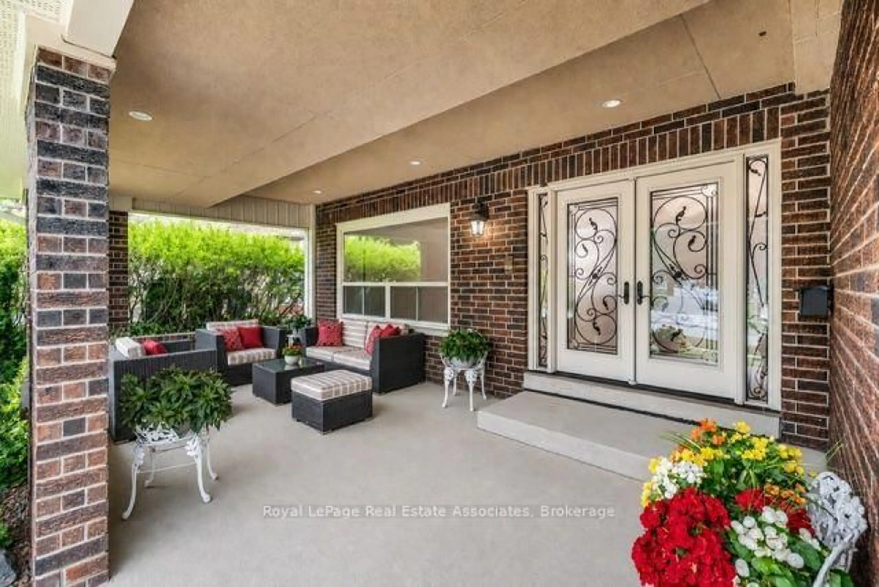
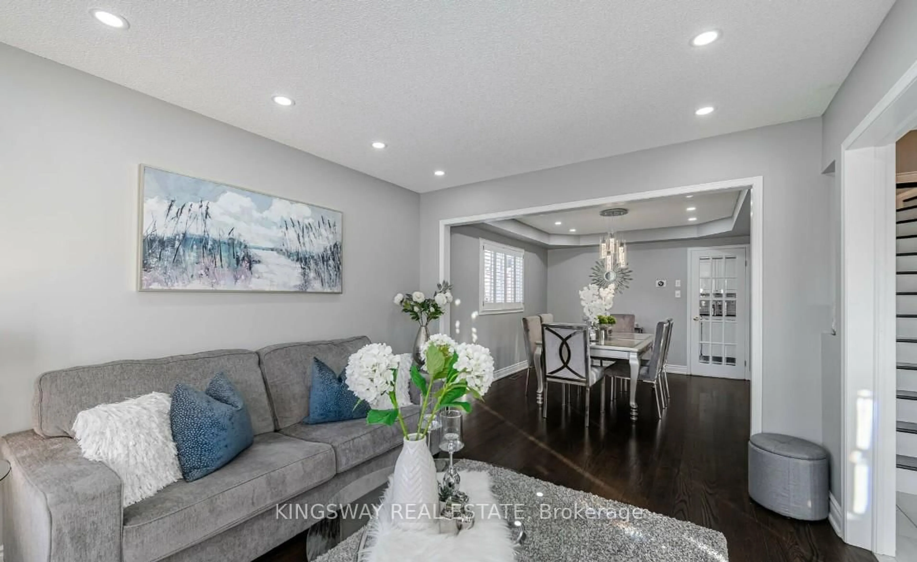
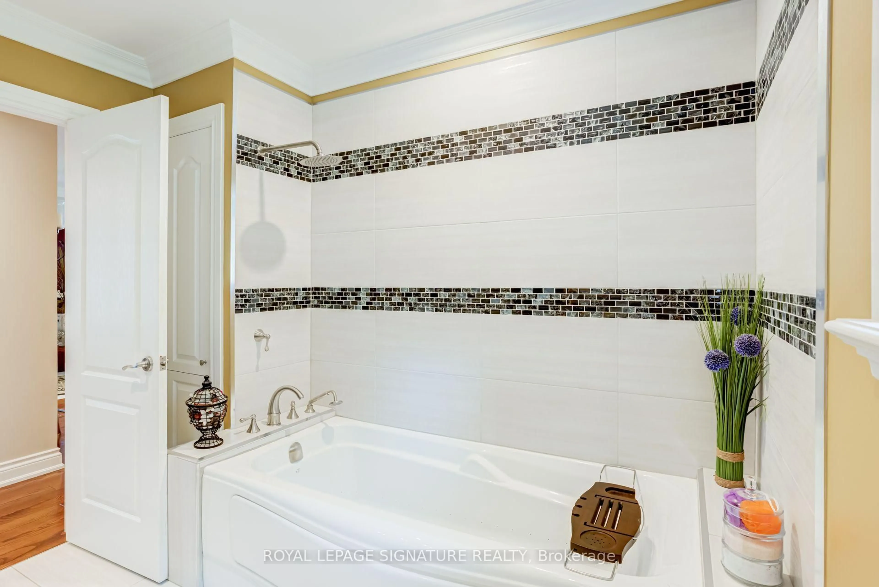
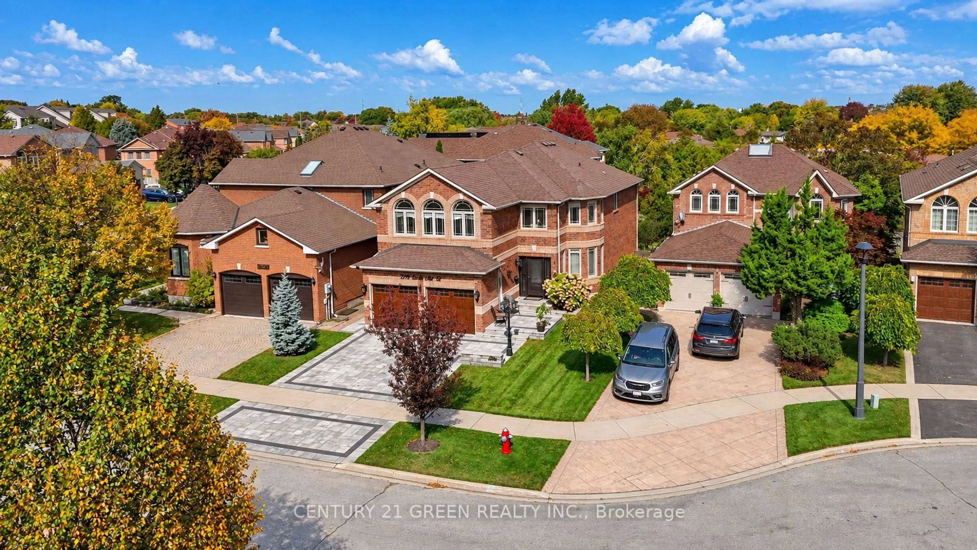
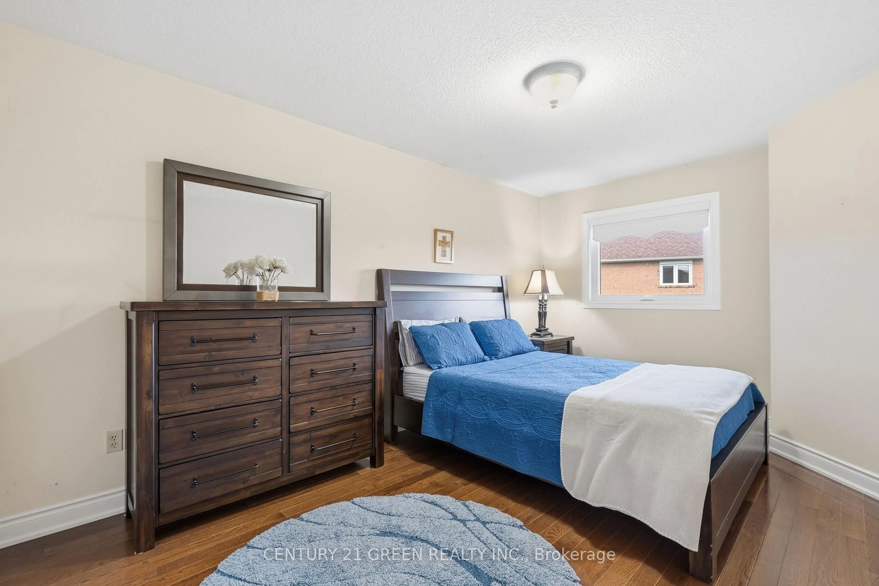
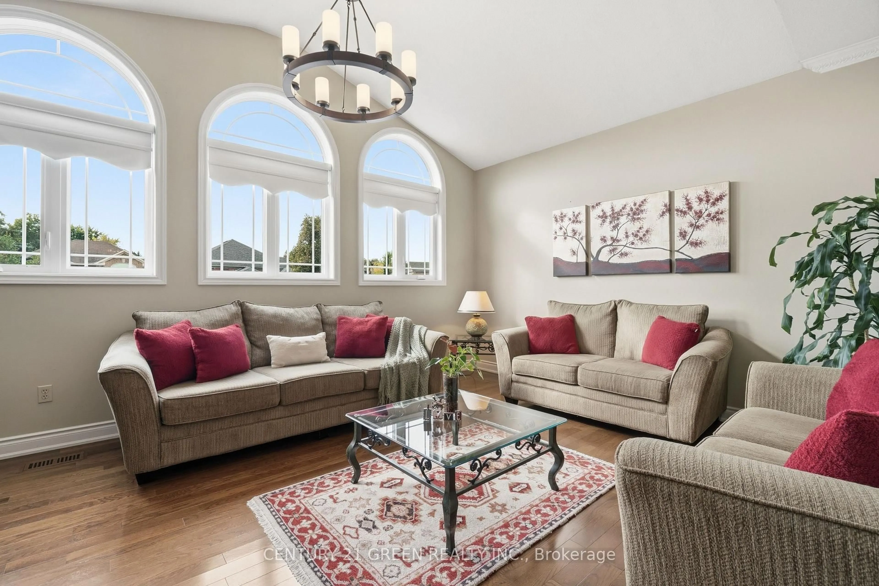
Welcome to 2296 London Mist Court - ideally situated on a quiet cul-de-sac, this exceptional luxury residence offers Approx. over 4,200 sq. ft. of beautifully finished living space, Over$200,000 in thoughtful upgrades include hardwood flooring throughout, interlocking stone driveway, sprinkler system, windows, backyard landscape, upgraded deck, Fully upgraded basement, Garage doors, refined formal living and dining spaces, a gracious main-floor family room, and a rare upper-level second family room featuring its own separate staircase and cathedral ceilings. The beautifully finished lower level offers a home theatre, recreation area, Upgraded W/R and additional bedroom . upgraded deck create an elegant outdoor setting. Sophisticated, substantial and exceptionally well cared for, this is a home of enduring quality in one of Mississauga's most desirable communities.


Upcoming Open House

Oct 18Sun2:00 PM - 4:00 PM

Property Details

Style2-Storey
View-
Age of property31-50
SqFt~2500-3000 SqFt
Lot Size5,520 SqFt(140.23 x 39.37)
Parking Spaces4
MLS ®NumberW14084486
Community NameUpper Erin Mills
Data SourceTRREB
Listing byCENTURY 21 GREEN REALTY INC.

Features

Heating: Forced Air
Central Vacuum
Cooling: Central Air
Fireplace
Basement: Apartment, Finished

Main Floor

Living

3.28 x 6.0

Hardwood Floor

Dining

2.99 x 3.84

Hardwood Floor

Kitchen

3.27 x 3.59

Tile Floor / W/O To Deck / Stainless Steel Appl

Breakfast

3.14 x 2.29

Tile Floor / W/O To Deck


Features

Lot size: 5,520 SqFt

Parking

Garage spaces 2

Garage type Built-In

Other parking spaces 2

Total parking spaces 4


Property History
Oct 16, 2026
ListedActive
$1,739,999
15 hours on market
history photo preview31
Listing by trreb®
Property listed by CENTURY 21 GREEN REALTY INC., Brokerage
Agent Banner Image
Interested in this property?Get in touch to get the inside scoop.

Market Data - Upper Erin Mills

Geo Zone Map ThumbnailUpper Erin Mills

Balanced Market

View Market Data

Detached house - for the past 30 days

Buyer's market Seller's market

Avg. Days on Market

Past 30 days

23 days

Compared to

2025

16 days

2024

24 days

2023

10 days

New Listings

Past 30 days

33 listings

Compared to

2025

31 listings

2024

25 listings

2023

20 listings

Units sold

Past 30 days

13 units

Compared to

2025

10 units

2024

8 units

2023

4 units

Median Sold Price

Past 30 days

$1,380,000

Compared to

2025

$1,340,000

2024

$1,335,000

2023

$1,362,500


Population and Demographics

Overview

Total population 37564
Average household income $143,613

Age (%)

0 to 19
23%
20 to 34
20%
35 to 49
19%
50 to 64
22%
65 and plus
16%

Household composition (%)

Single family
78%
Single person
19%
Multi person
2%
Multi family
1%

Mother tongue (%)

English
48%
Mandarin
11%
Arabic
9%
Urdu
8%
Yue (Cantonese)
5%
Others
4%
Hindi
2%
Portuguese
1%
Punjabi (Panjabi)
1%
Tagalog (Pilipino, Filipino)
1%

House tenancy (%)

Owners
73%
Renters
27%

What’s nearby?Essentials within 5 km

Local Logic

Transportation Scores

Estimated Budget