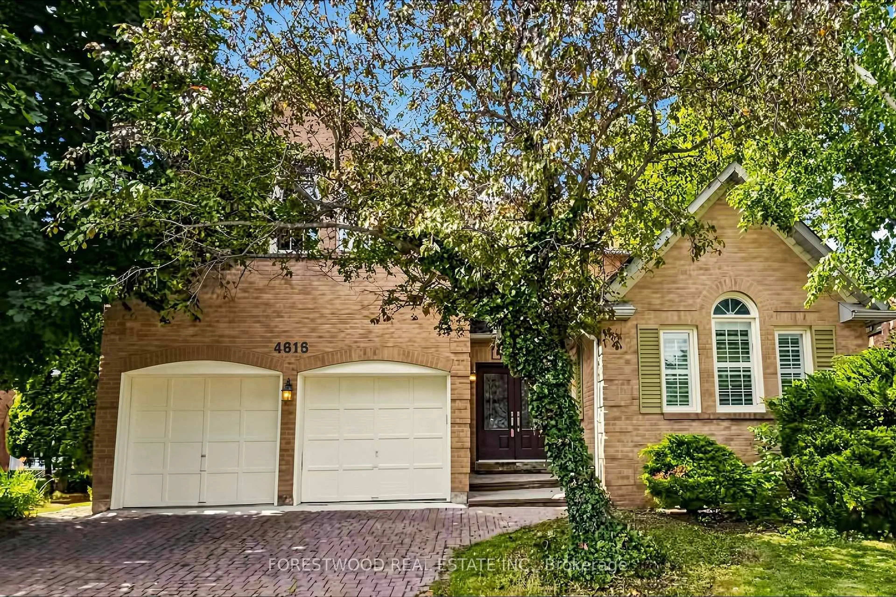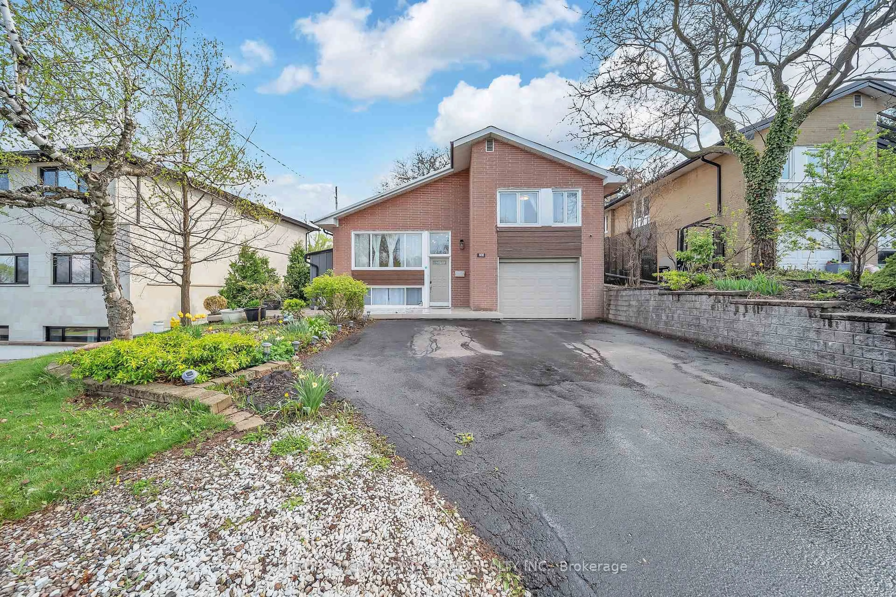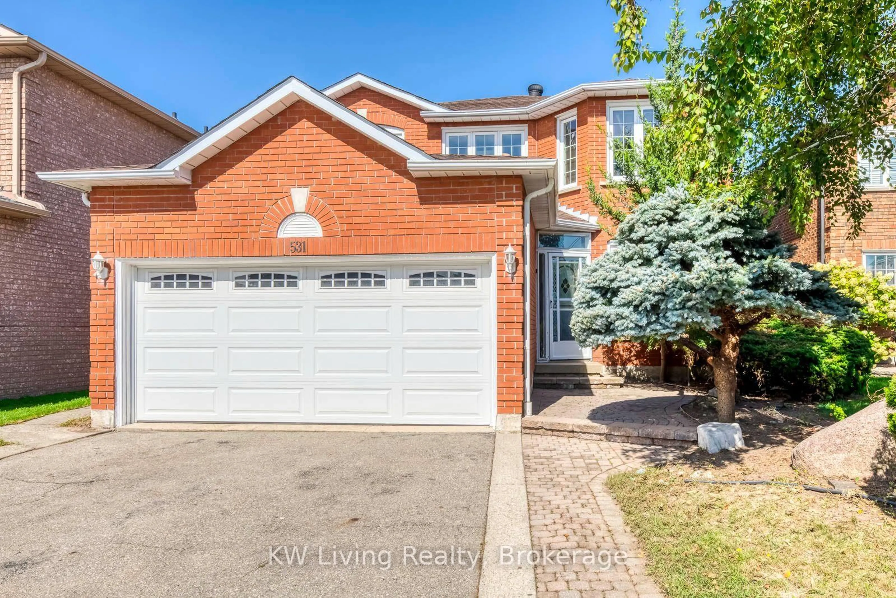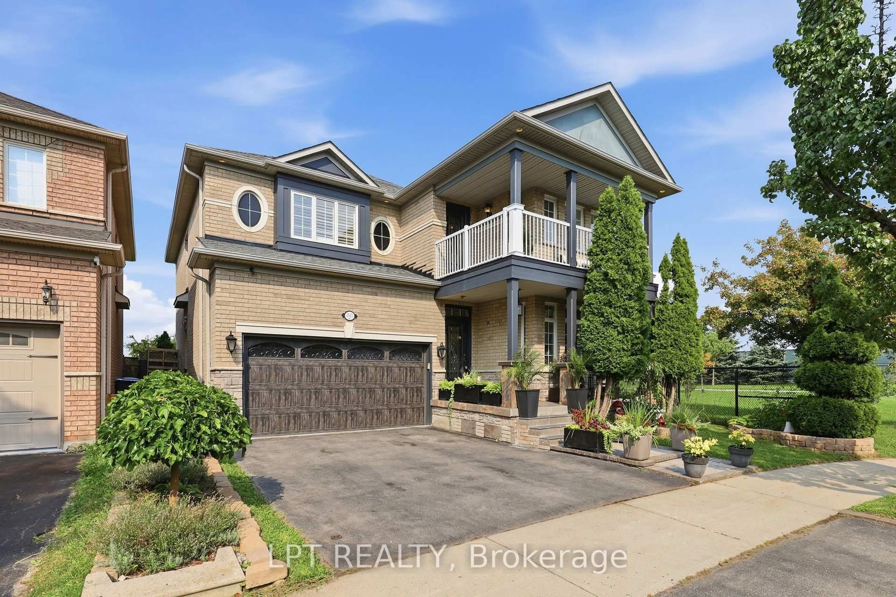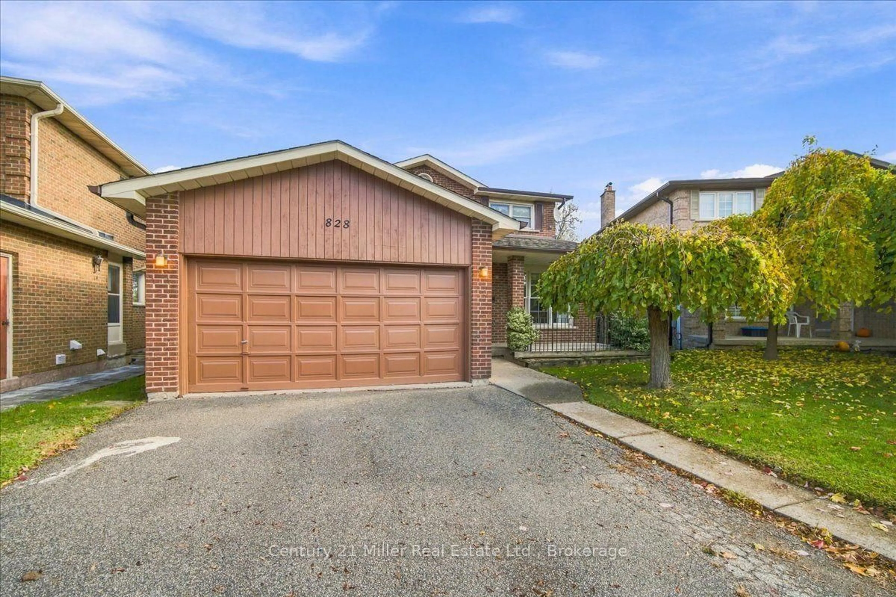
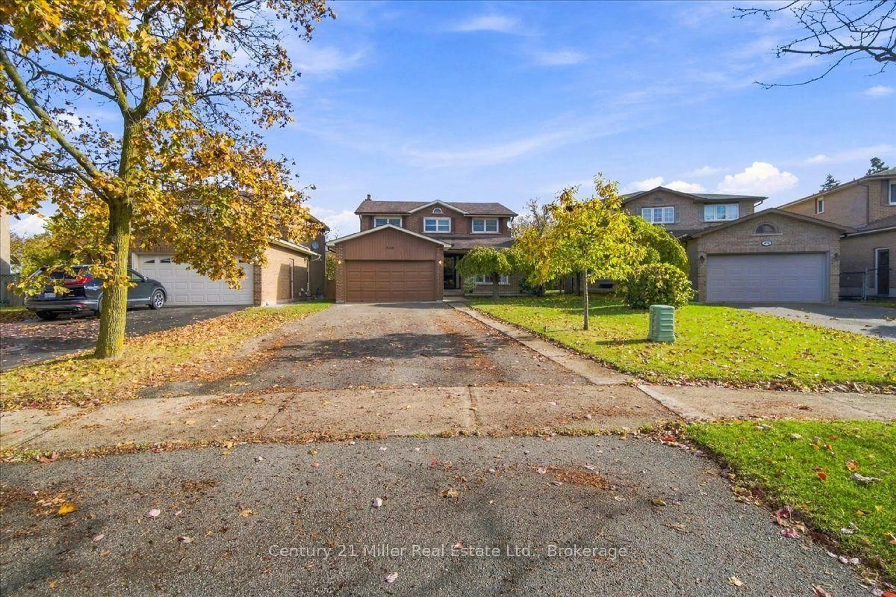
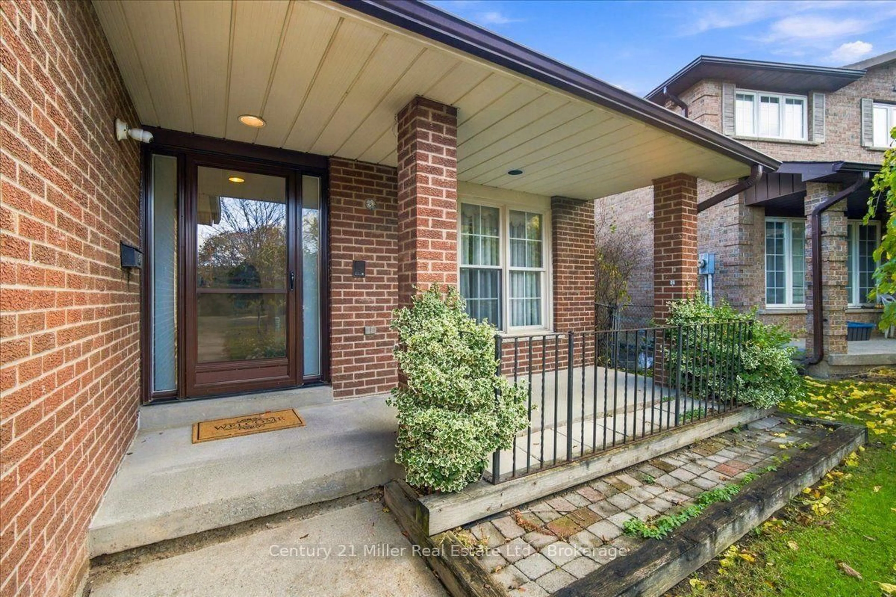
828 Greycedar Cres, Mississauga, Ontario L4W 3J8
Contact us about this property
Highlights
Estimated valueThis is the price Wahi expects this property to sell for.
The calculation is powered by our Instant Home Value Estimate, which uses current market and property price trends to estimate your home’s value with a 90% accuracy rate.Not available
Price/Sqft$607/sqft
Monthly cost
Open Calculator
Description
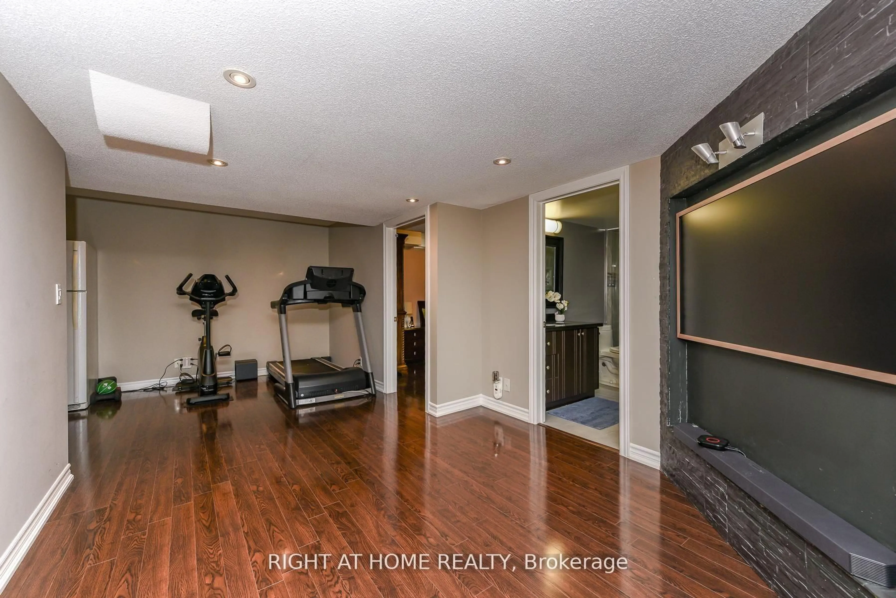
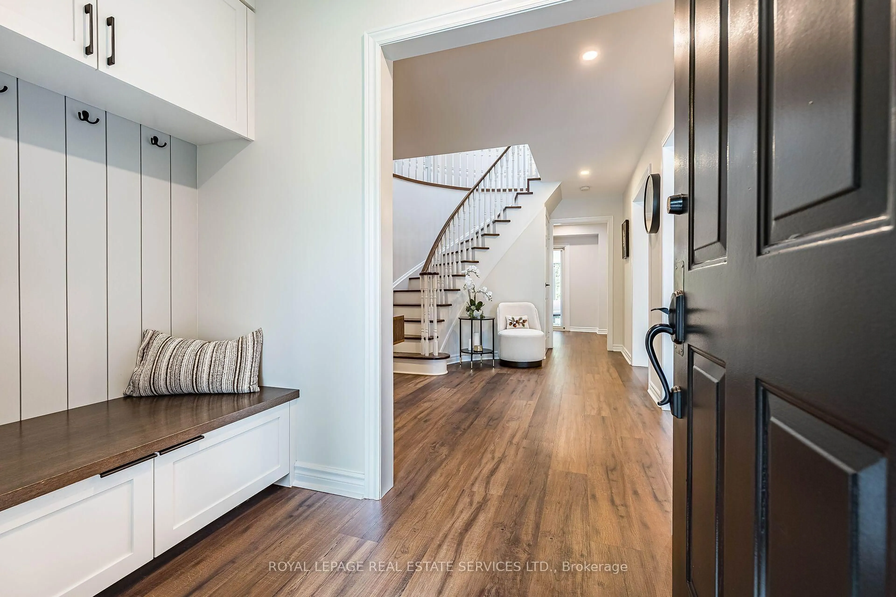
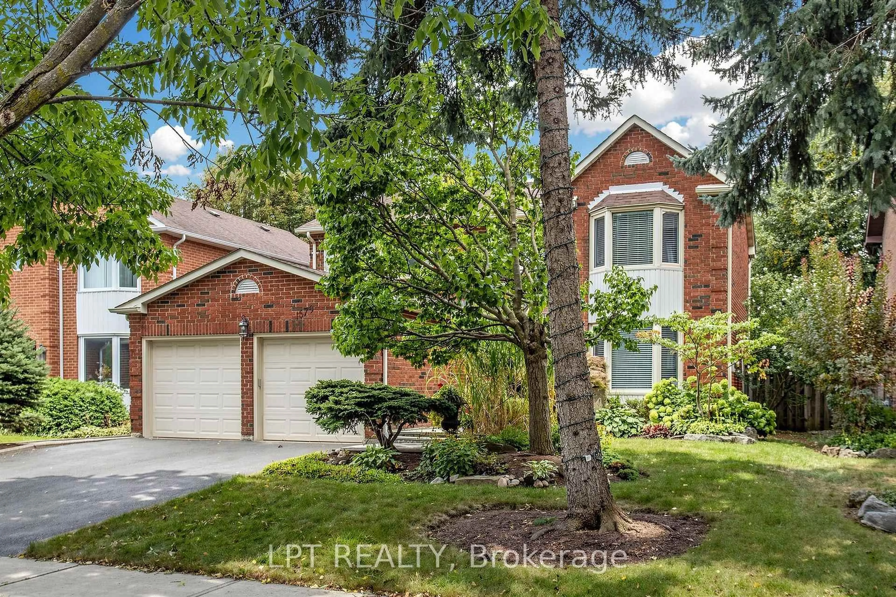
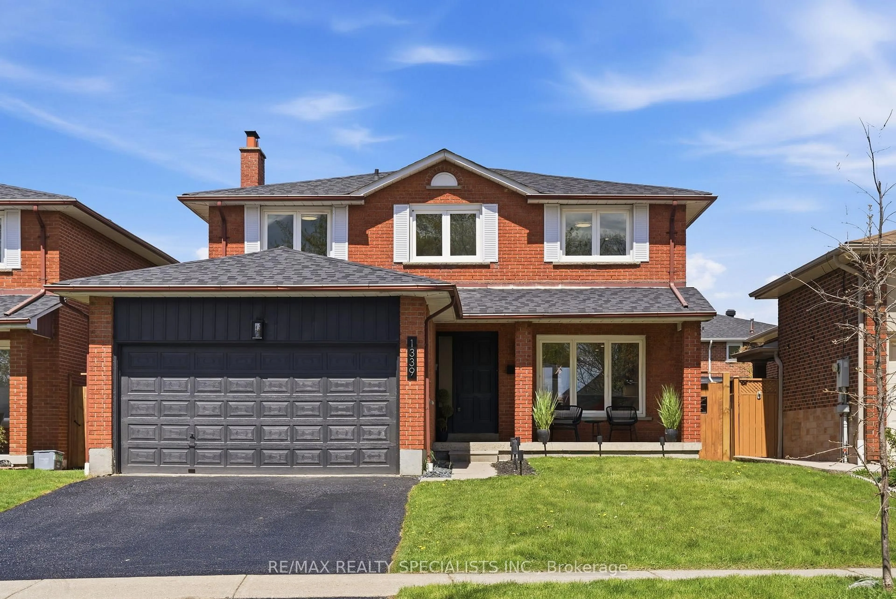
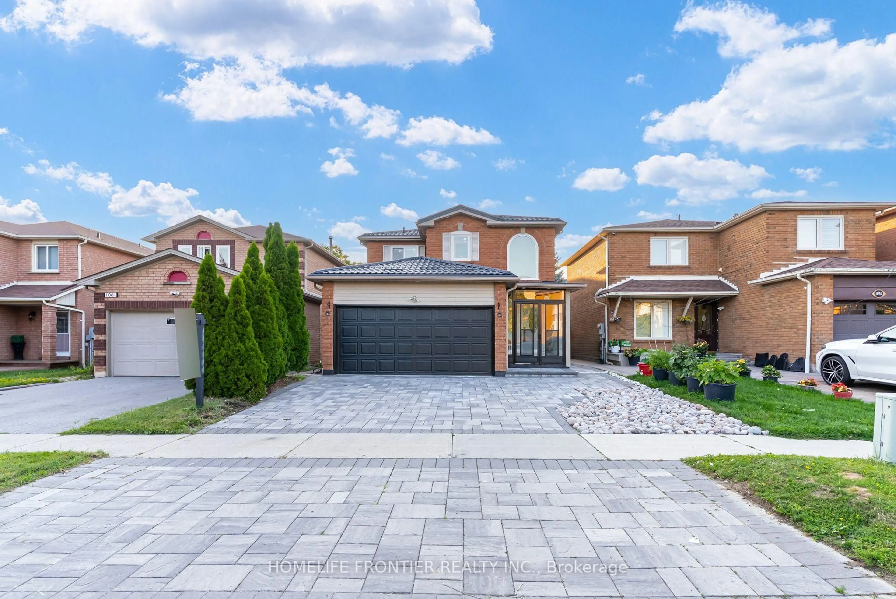
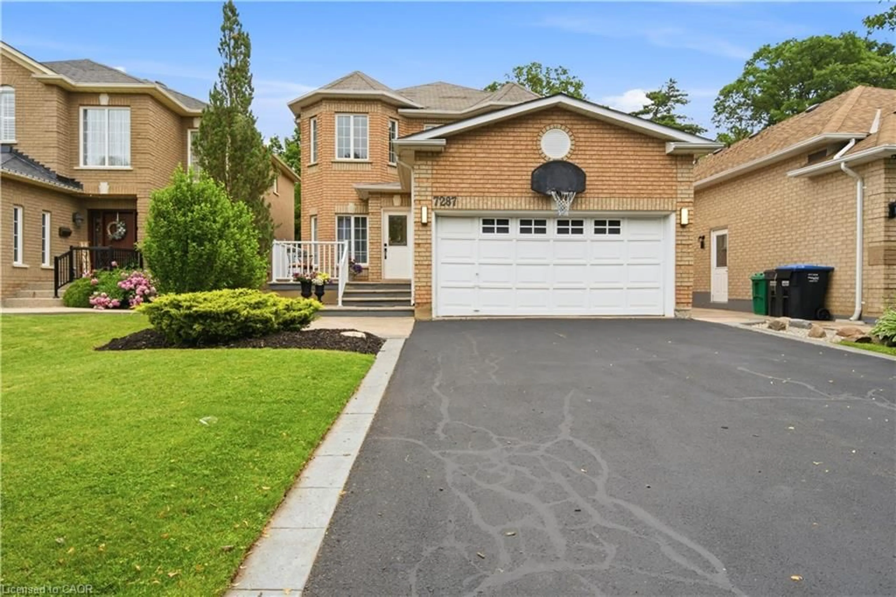
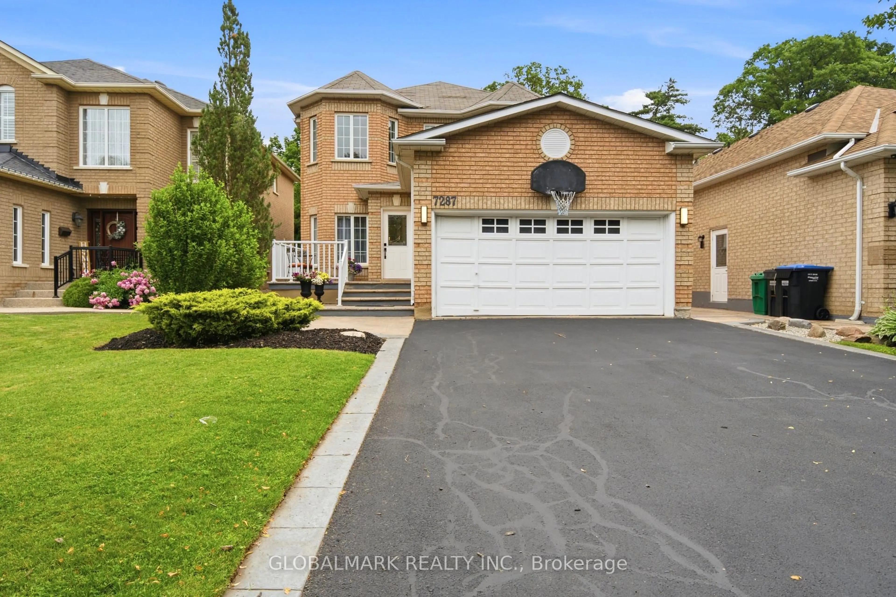
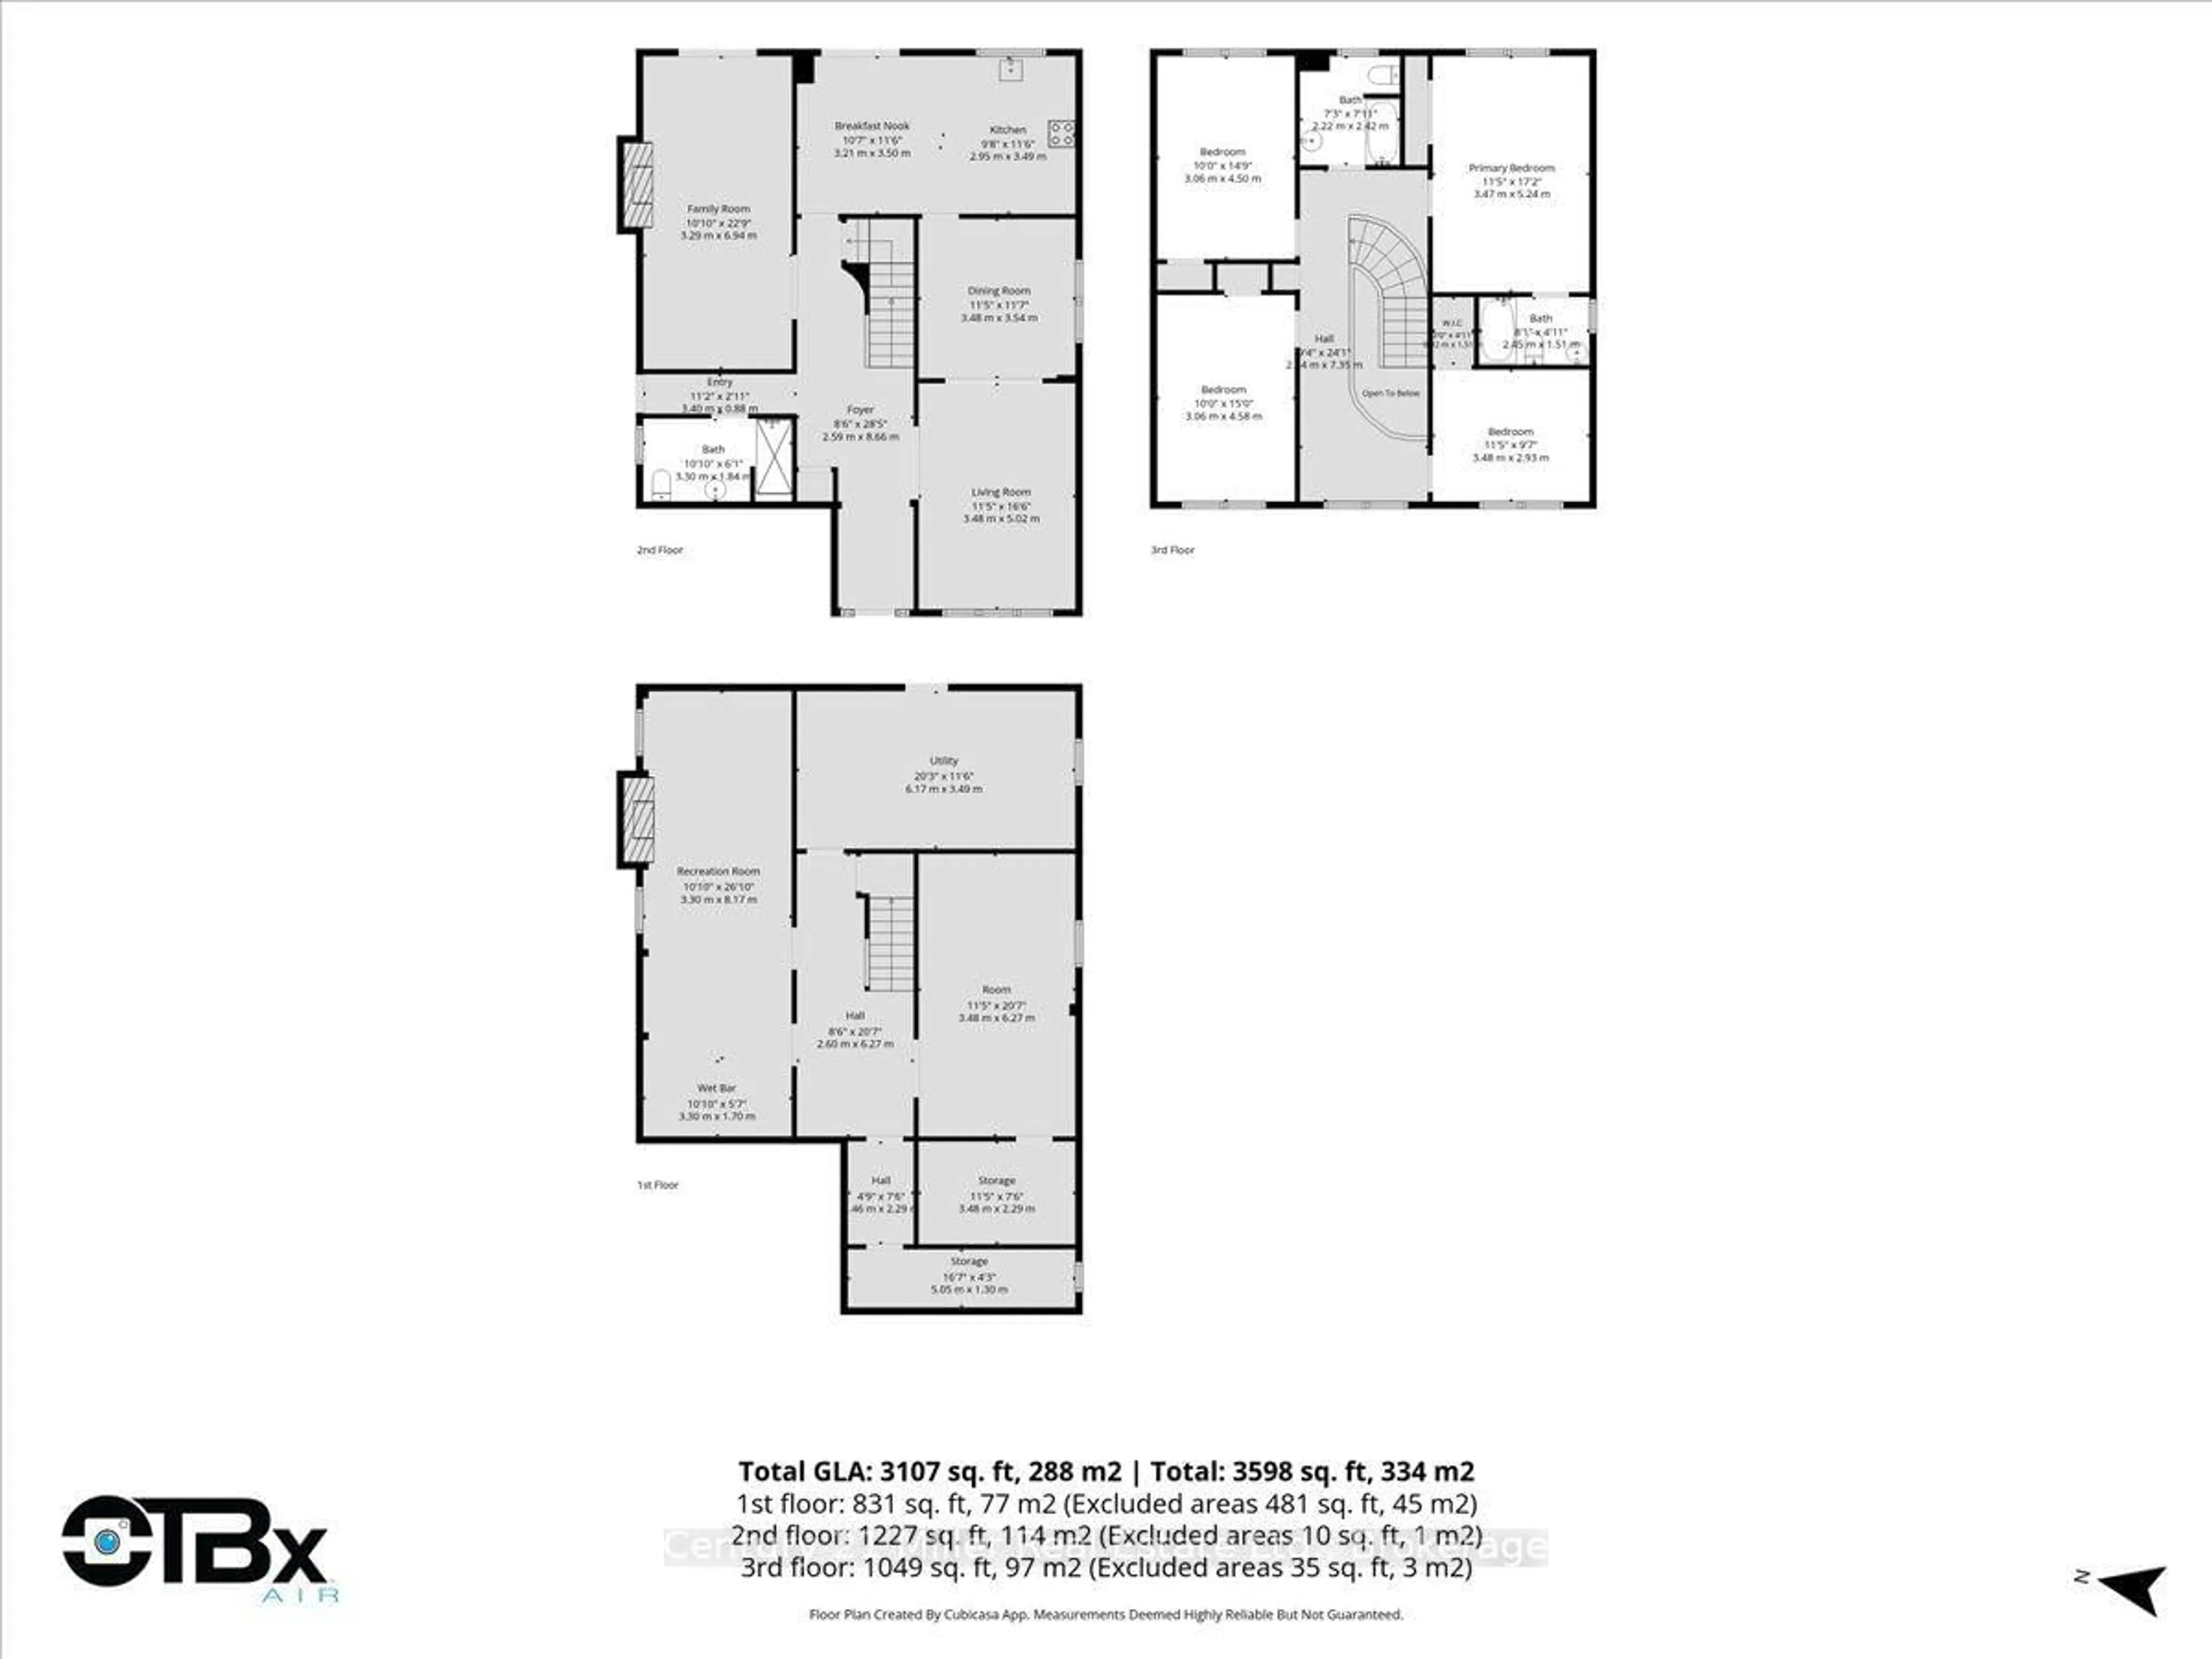
Welcome to 828 Greycedar Crescent! Lovingly cared for by the same family for over 40 years, this 4-bedroom, 2.5-bathroom home is ready to welcome its next family. Featuring carpet-free living throughout and a large, irregular-shaped lot with plenty of room to enjoy, this is a home with a lot to offer!The spacious finished basement is perfect for entertaining, complete with a bar and a cozy wood-burning fireplace. There's also an extra room with the potential to easily create a guest suite, offering even more flexibility for family and visitors.Located in the popular Rathwood community, you'll love the convenience of nearby shopping, restaurants, public transit and easy access to Highway 403, with Square One just a short drive away.After more than 40 years of love and memories, it's time for a new family to make this house their home. Come see all that it has to offer - you won't want to miss it!
Property Details
Interior
Features
Main Floor
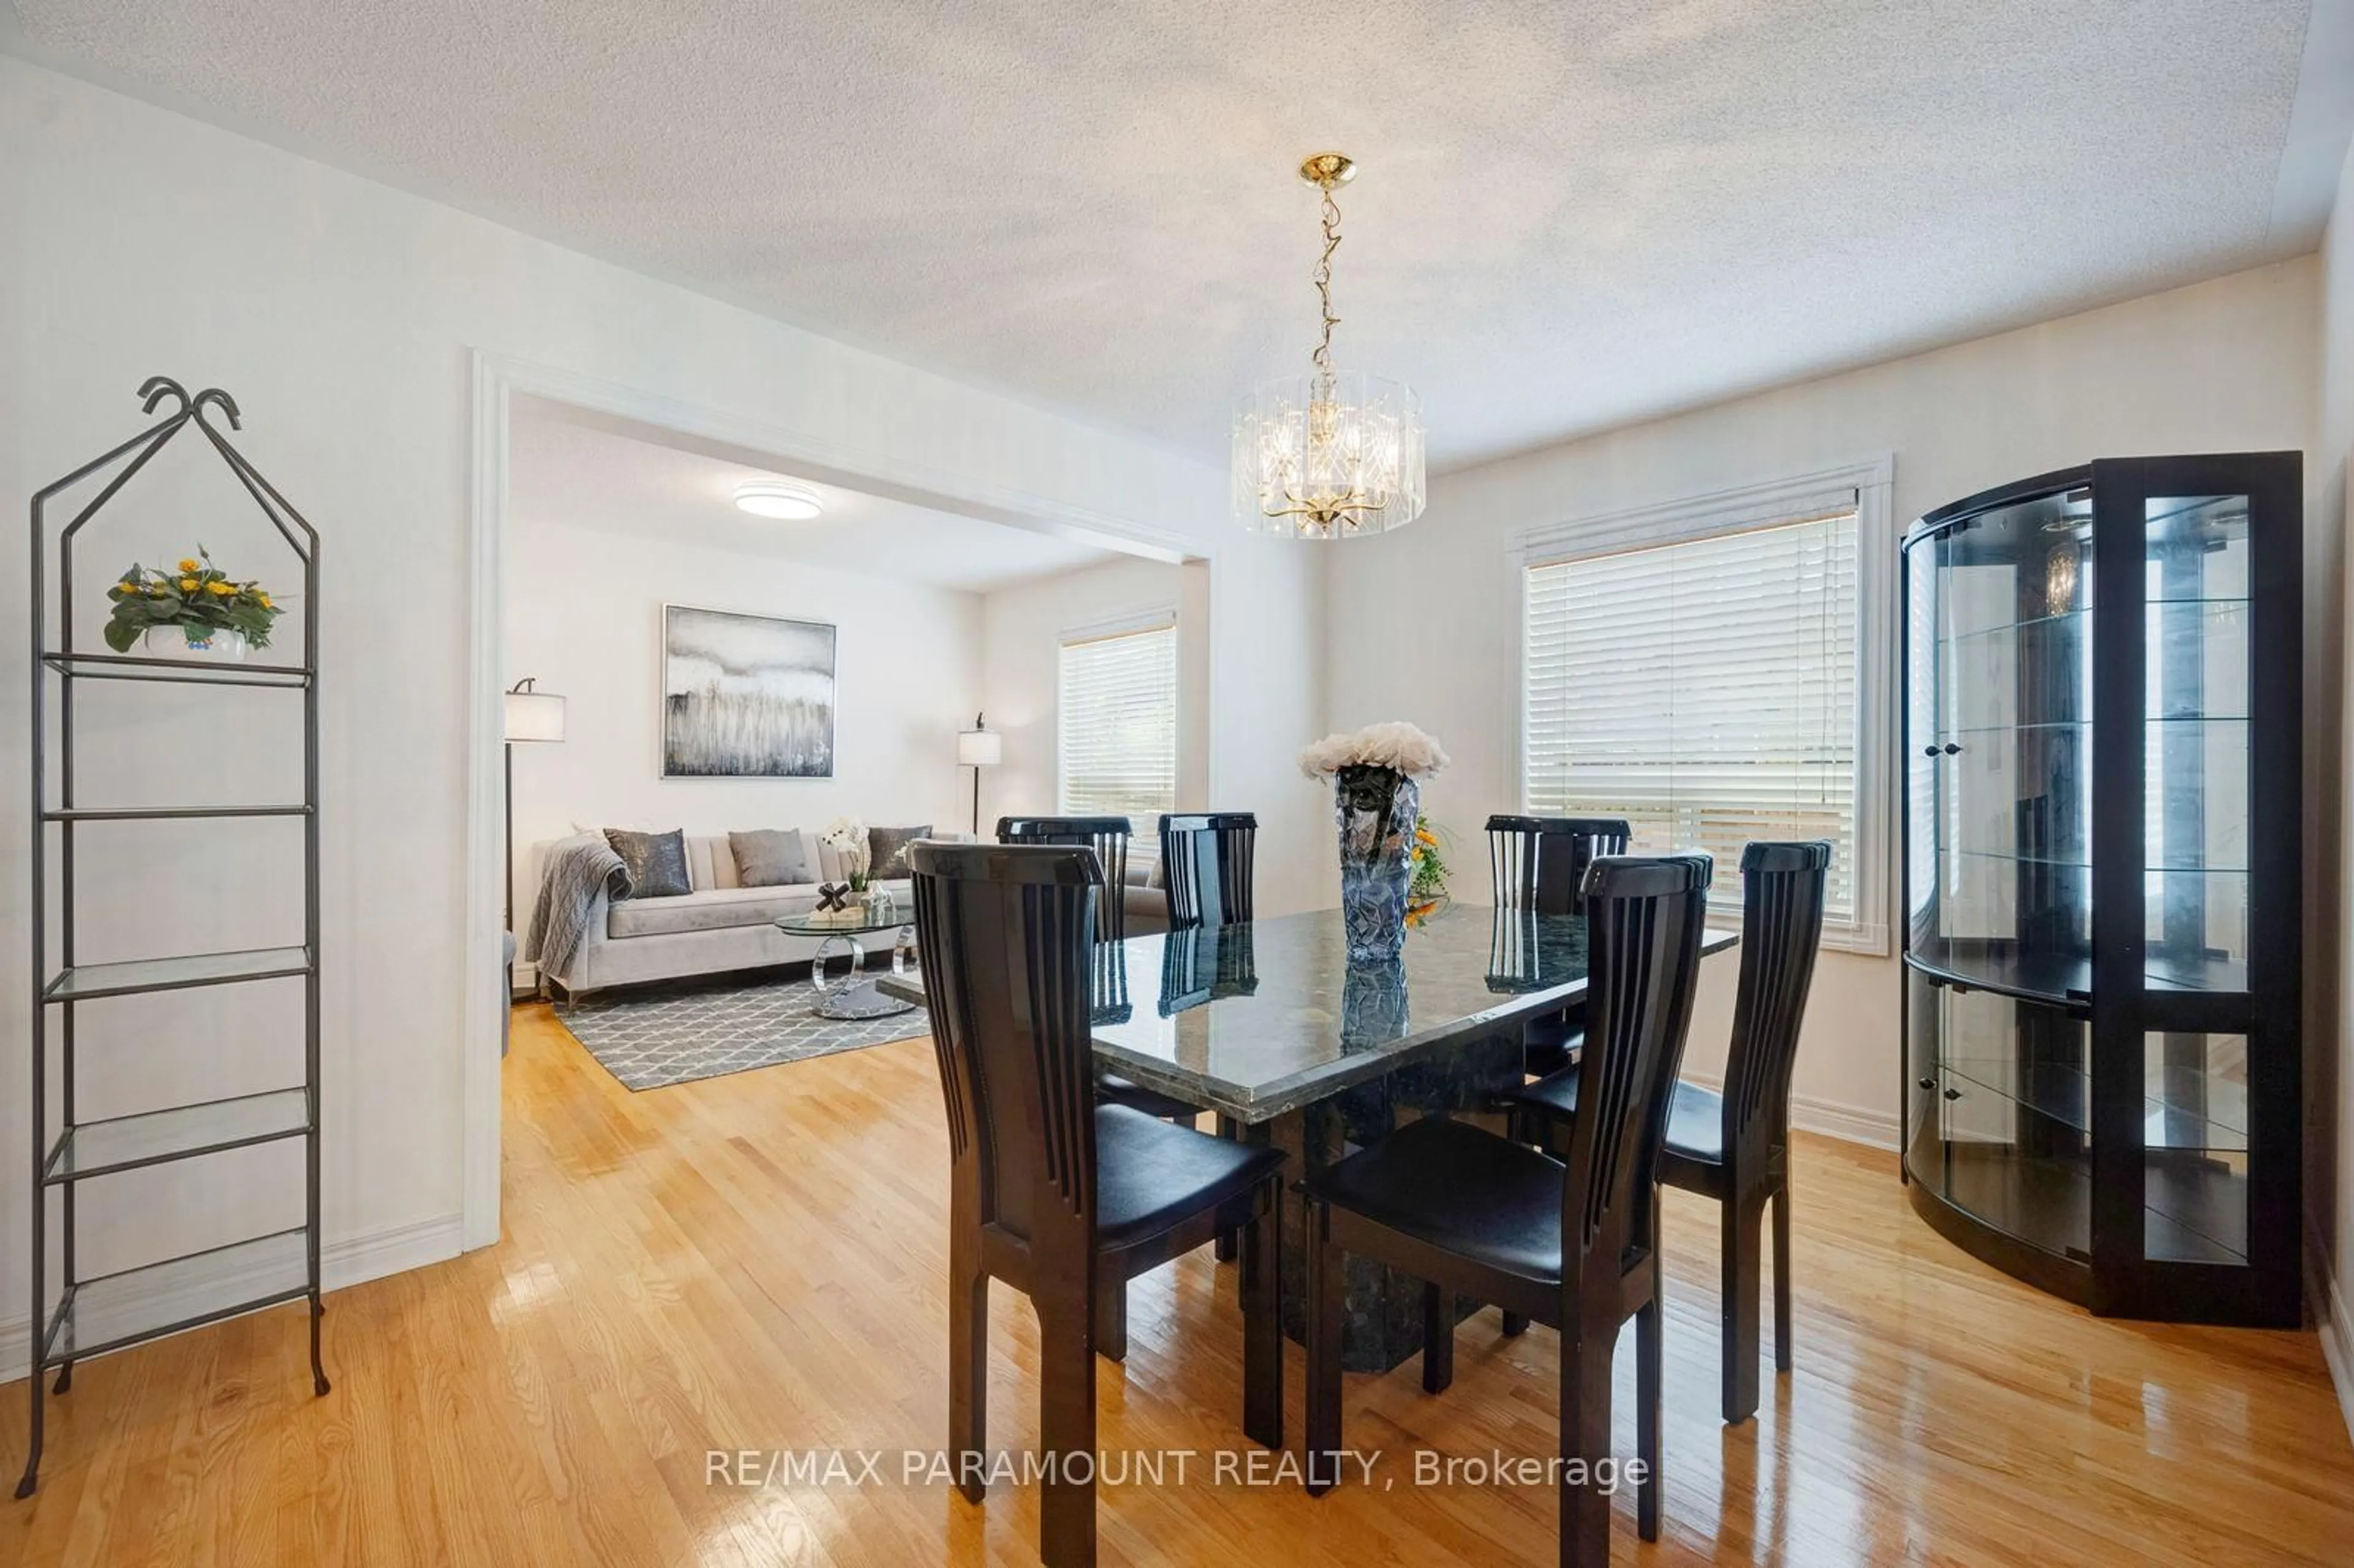
Dining
3.54 x 3.48hardwood floor / O/Looks Living
Living
5.02 x 3.48hardwood floor / Combined W/Dining / Picture Window
Family
6.94 x 3.29hardwood floor / Sliding Doors / Brick Fireplace
Kitchen
3.49 x 6.16Tile Floor / Sliding Doors / Eat-In Kitchen
Exterior
Features
Parking
Garage spaces 2
Garage type Attached
Other parking spaces 6
Total parking spaces 8
Property History
 41