251 Masonry Way #616, Mississauga, Ontario L5H 0B3
Contact us about this property
Highlights
Estimated valueThis is the price Wahi expects this property to sell for.
The calculation is powered by our Instant Home Value Estimate, which uses current market and property price trends to estimate your home’s value with a 90% accuracy rate.Not available
Price/Sqft$803/sqft
Monthly cost
Open Calculator
Description
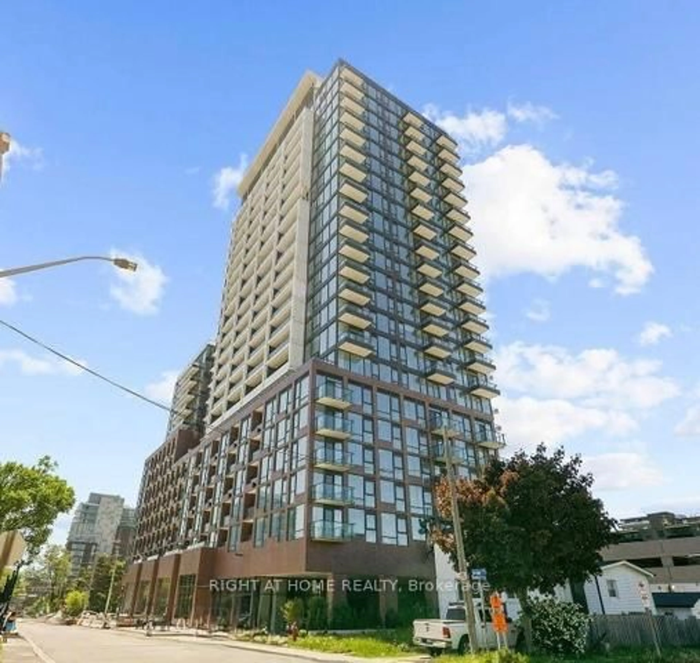
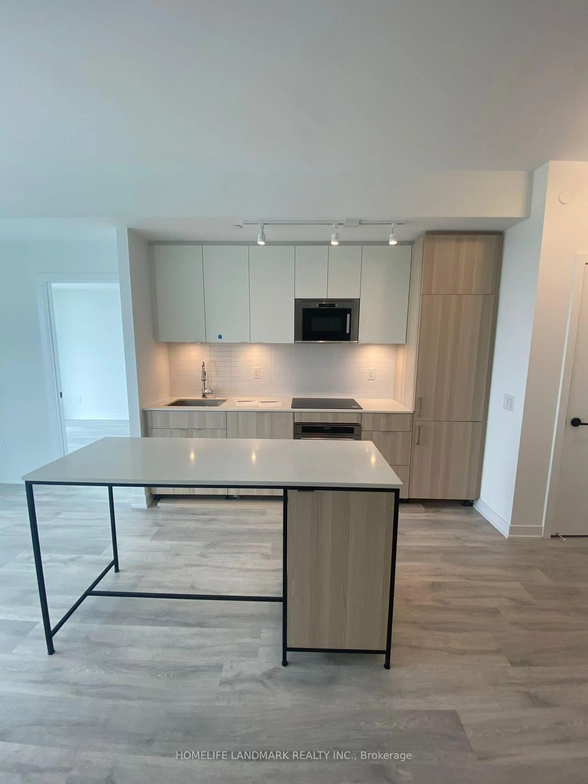
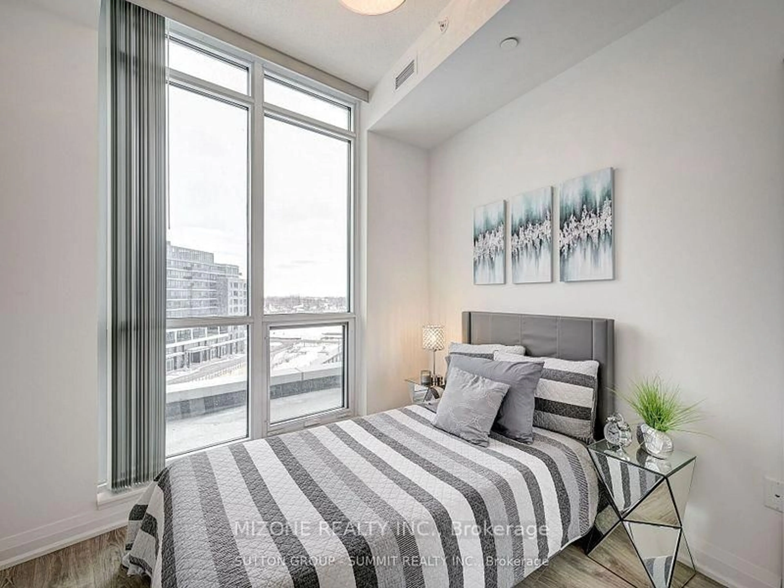
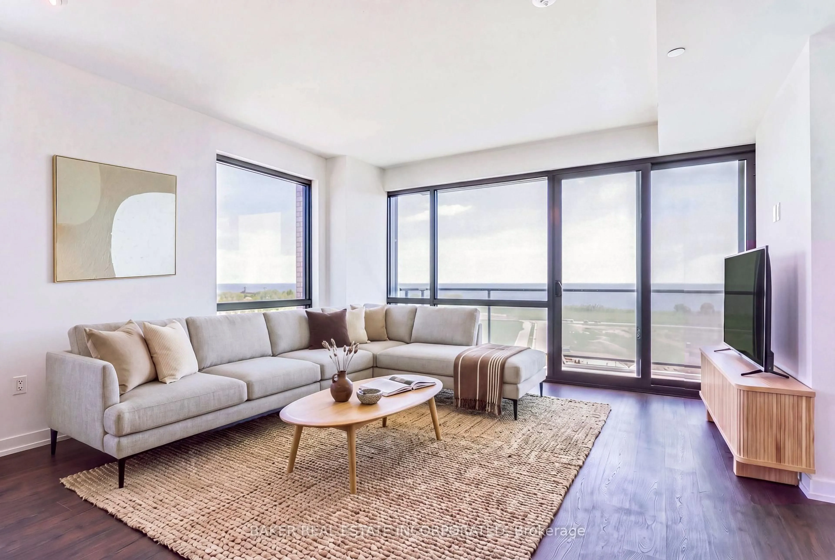
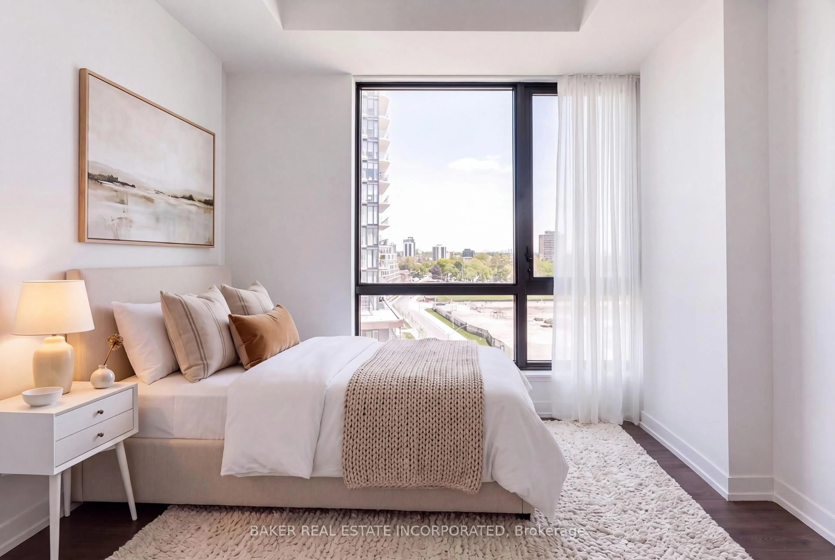
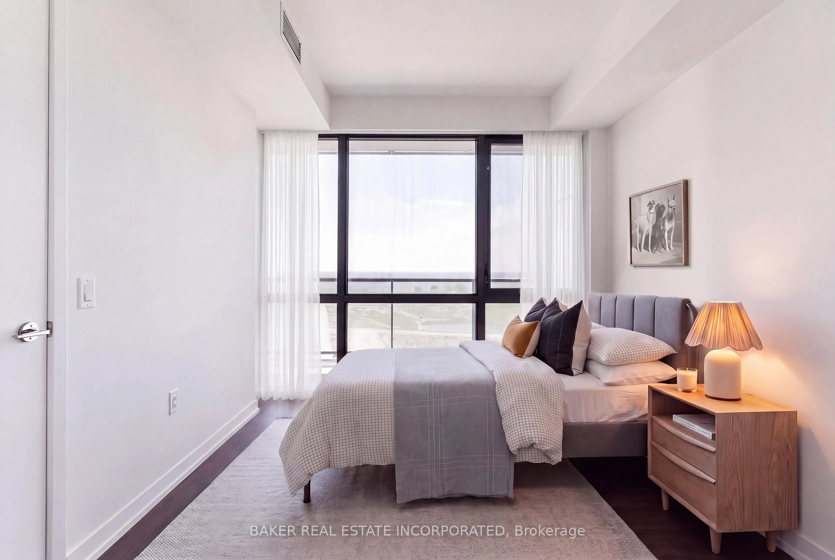
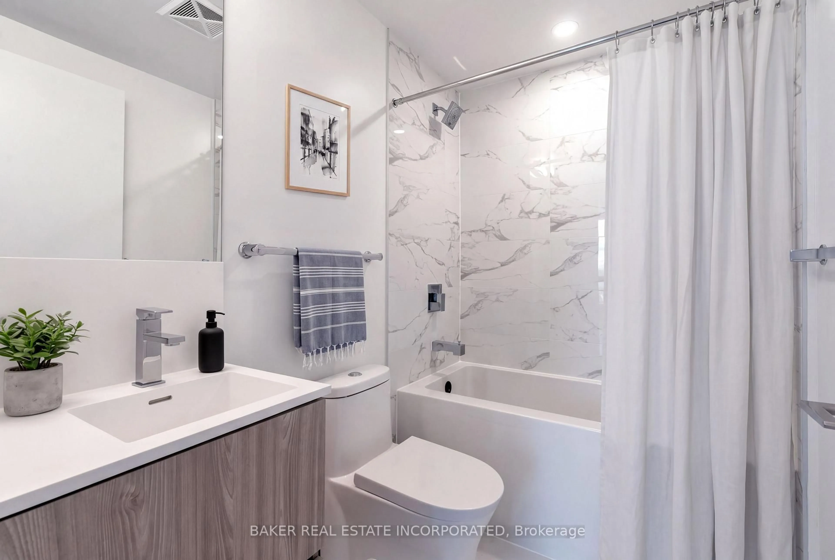
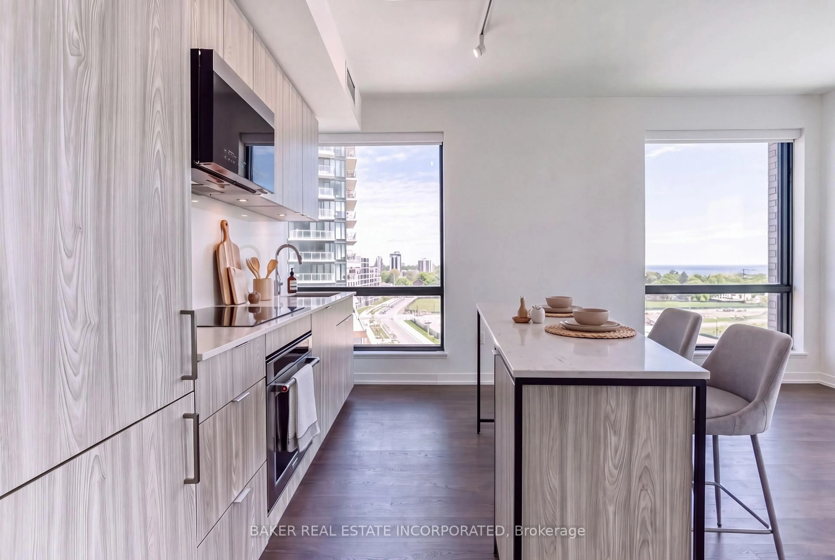
Discover contemporary waterfront living at The Mason, a boutique condominium in the heart of Brightwater's vibrant Port Credit community. Suite 616 is a beautifully designed, south-facing, 2-bed, 2-bath corner suite. It offers 816 sq. ft. of interior space, plus a generous 125 sq. ft. private balcony. A functional split-bedroom layout, laminate flooring throughout, 9 ft. ceilings with smooth finishes, and floor-to-ceiling windows create a bright and inviting setting. The sleek kitchen features paneled appliances, quartz countertops with a matching backsplash, and a practical island that connects seamlessly to the open-concept living and dining area. Retreat to the primary bedroom, complete with a walk-in closet and 3-piece ensuite, or unwind outdoors while taking in peaceful water views! Enjoy life within Brightwater's thoughtfully planned waterfront community, with the lake, parks, trails, Farm Boy, LCBO, and everyday conveniences just steps away. Explore Port Credit's charming shops, cafés, and restaurants, and stay connected with a private, residents-only shuttle to Port Credit GO Station. A beautiful blend of boutique living, waterfront surroundings, and everyday convenience!
Property Details
Interior
Features
Main Floor
Living
5.51 x 4.32Laminate / Open Concept / Large Window
Kitchen
5.51 x 4.32Combined W/Dining / B/I Appliances / Open Concept
Dining
5.51 x 4.32Combined W/Kitchen / Laminate / Large Window
Primary
2.95 x 3.04W/I Closet / 3 Pc Ensuite / Laminate
Exterior
Features
Parking
Garage spaces 1
Garage type Underground
Other parking spaces 0
Total parking spaces 1
Condo Details
Amenities
Concierge, Exercise Room, Gym, Party/Meeting Room, Visitor Parking, Bike Storage
Inclusions
Property History
 8