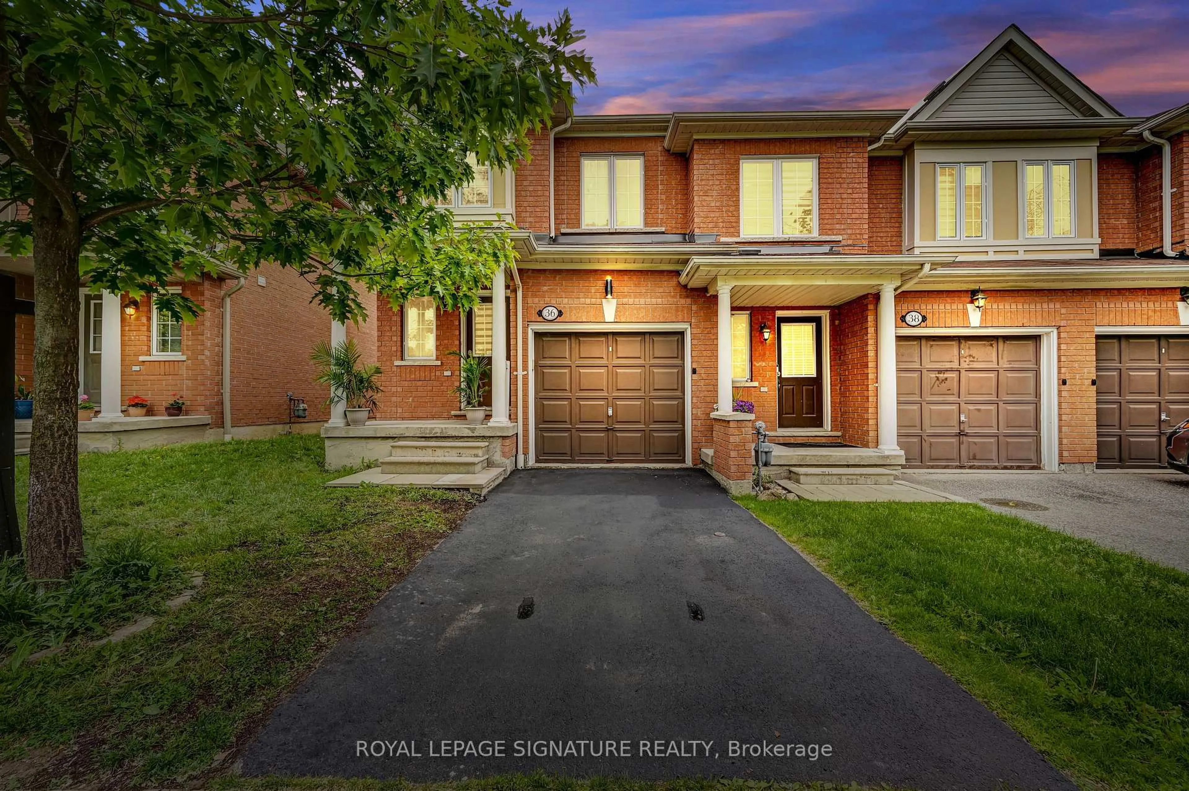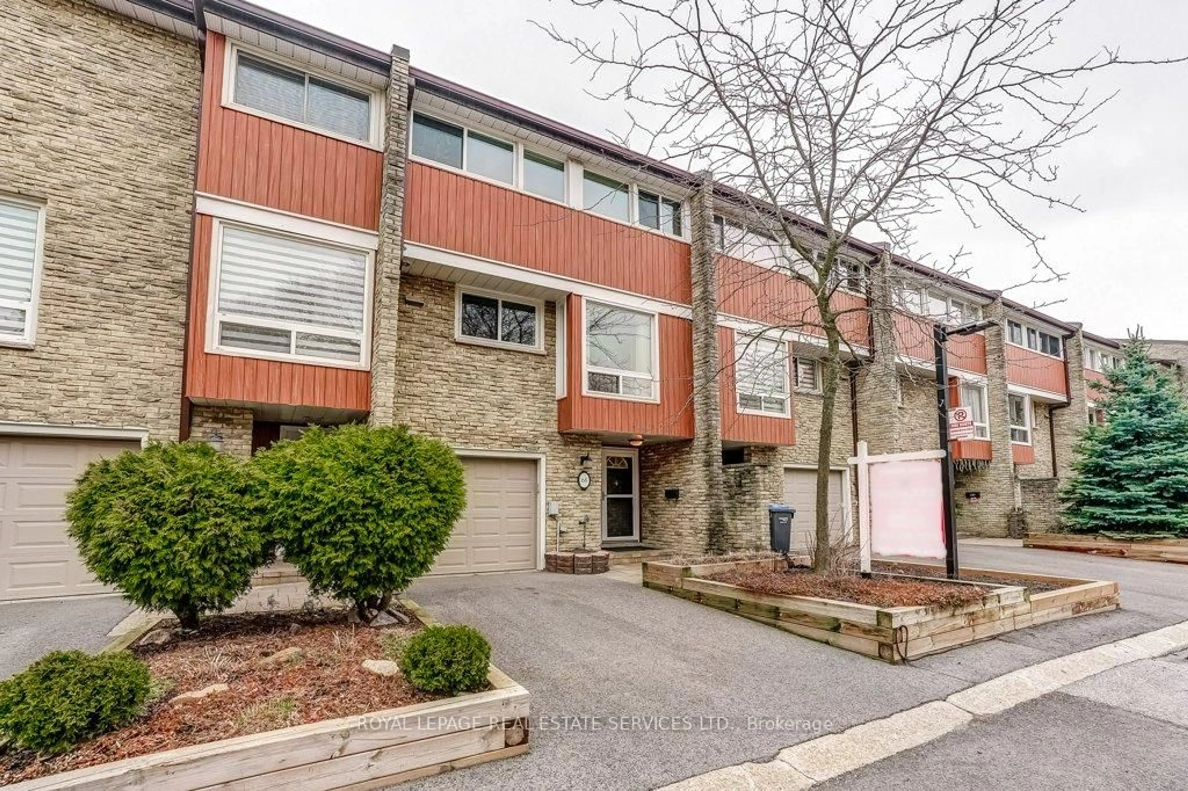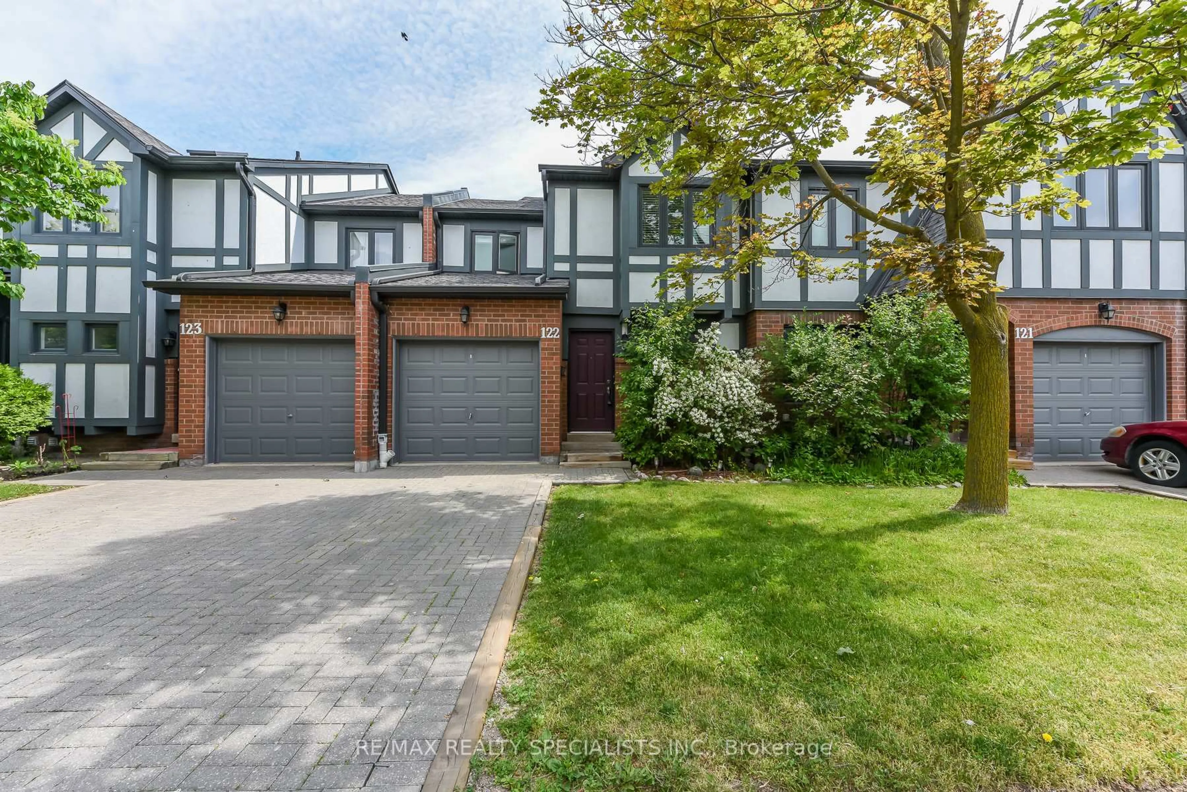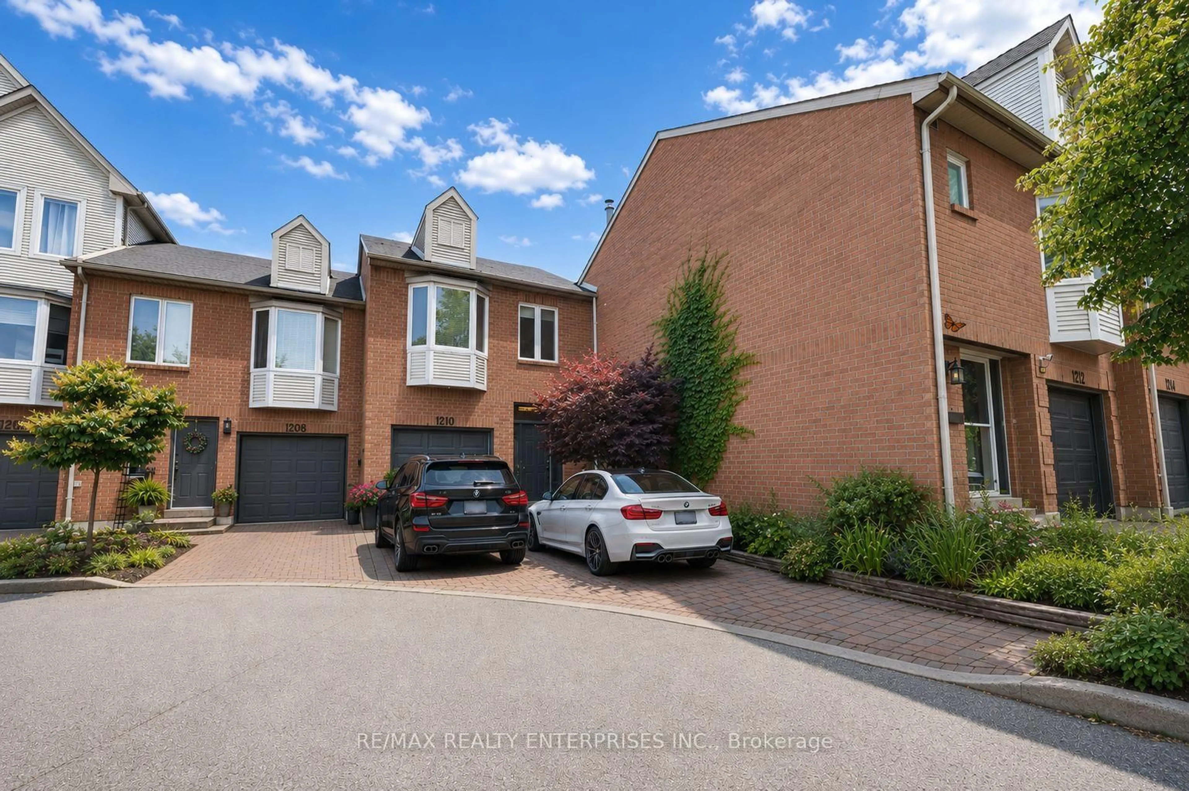
20 days on Market

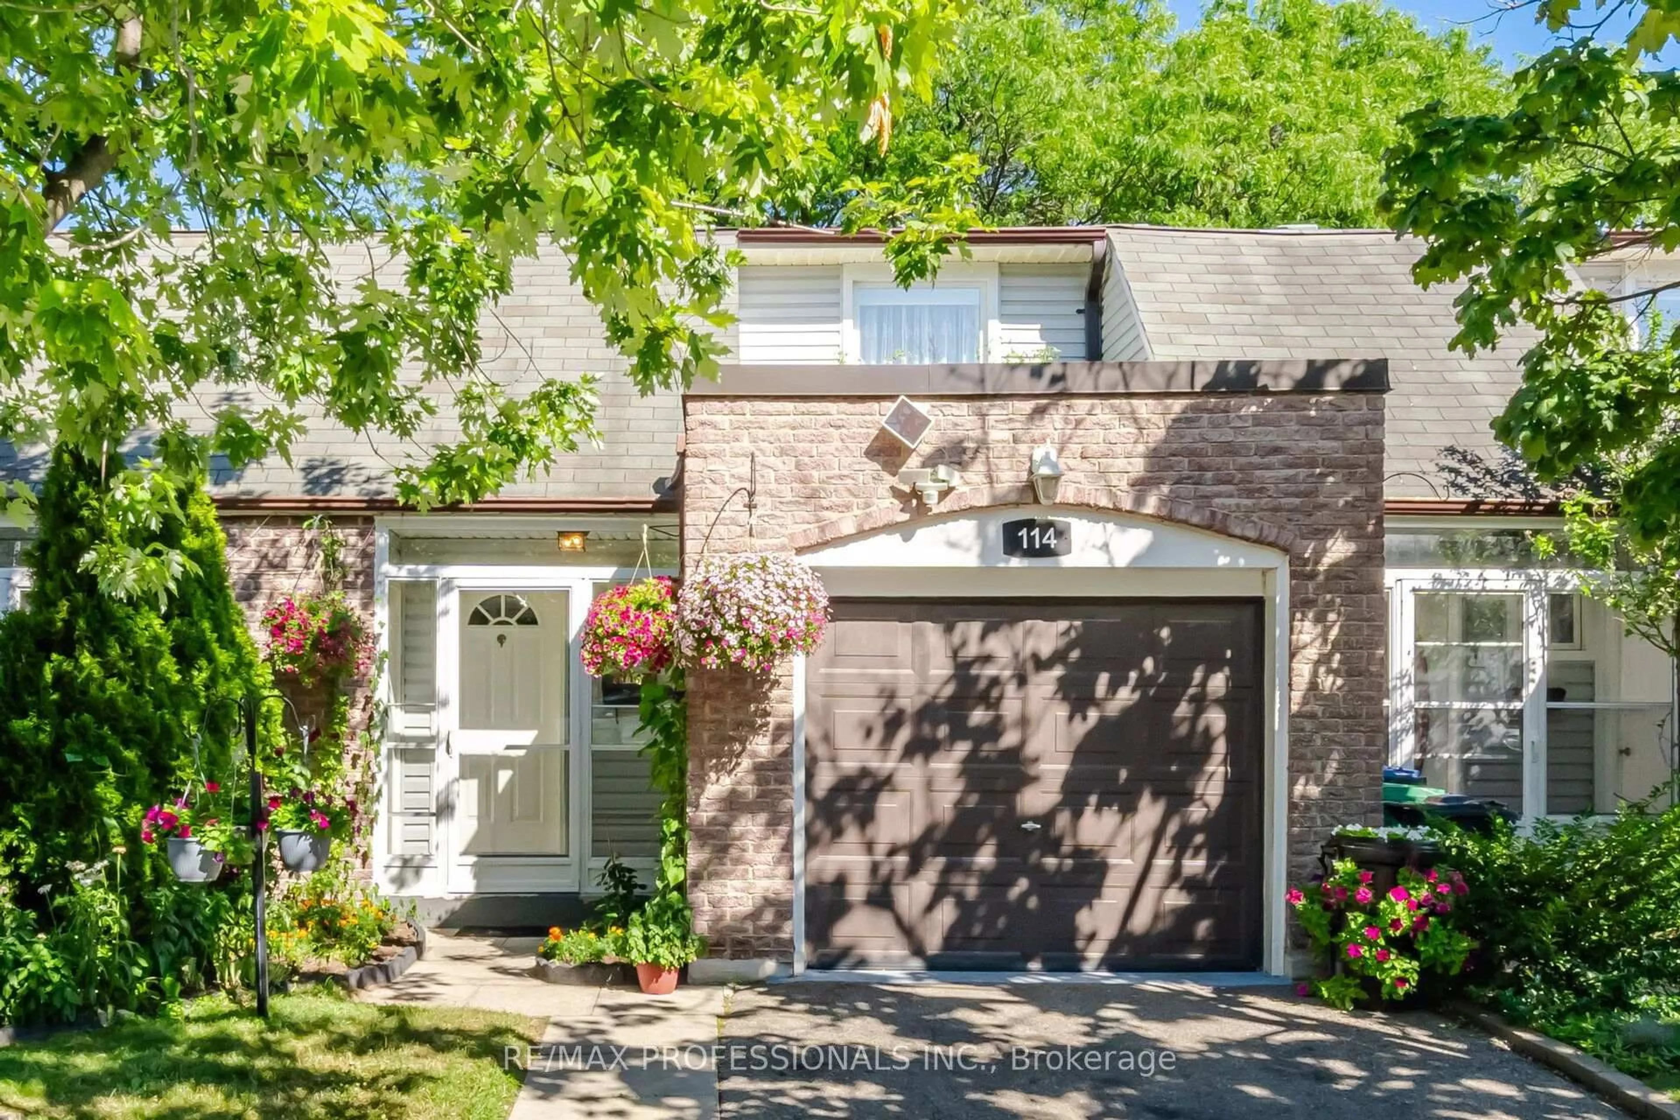
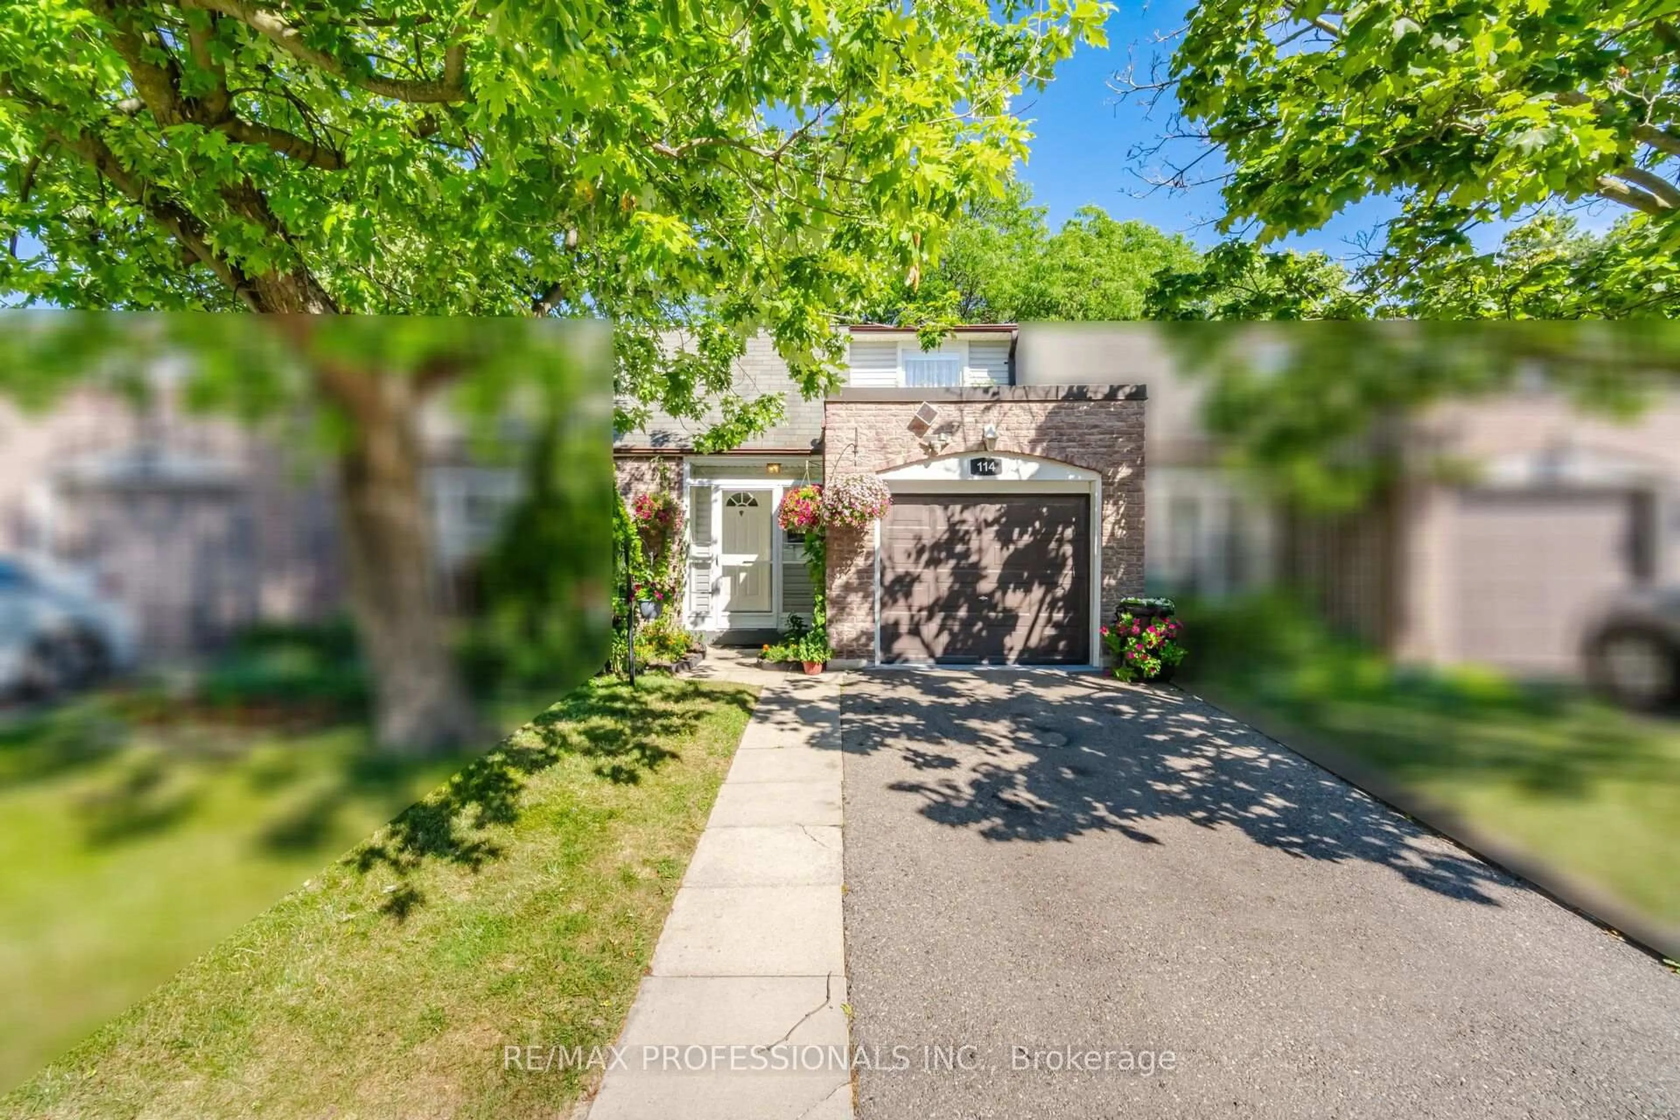
2440 Bromsgrove Rd #114, Mississauga, Ontario L5J 4J7

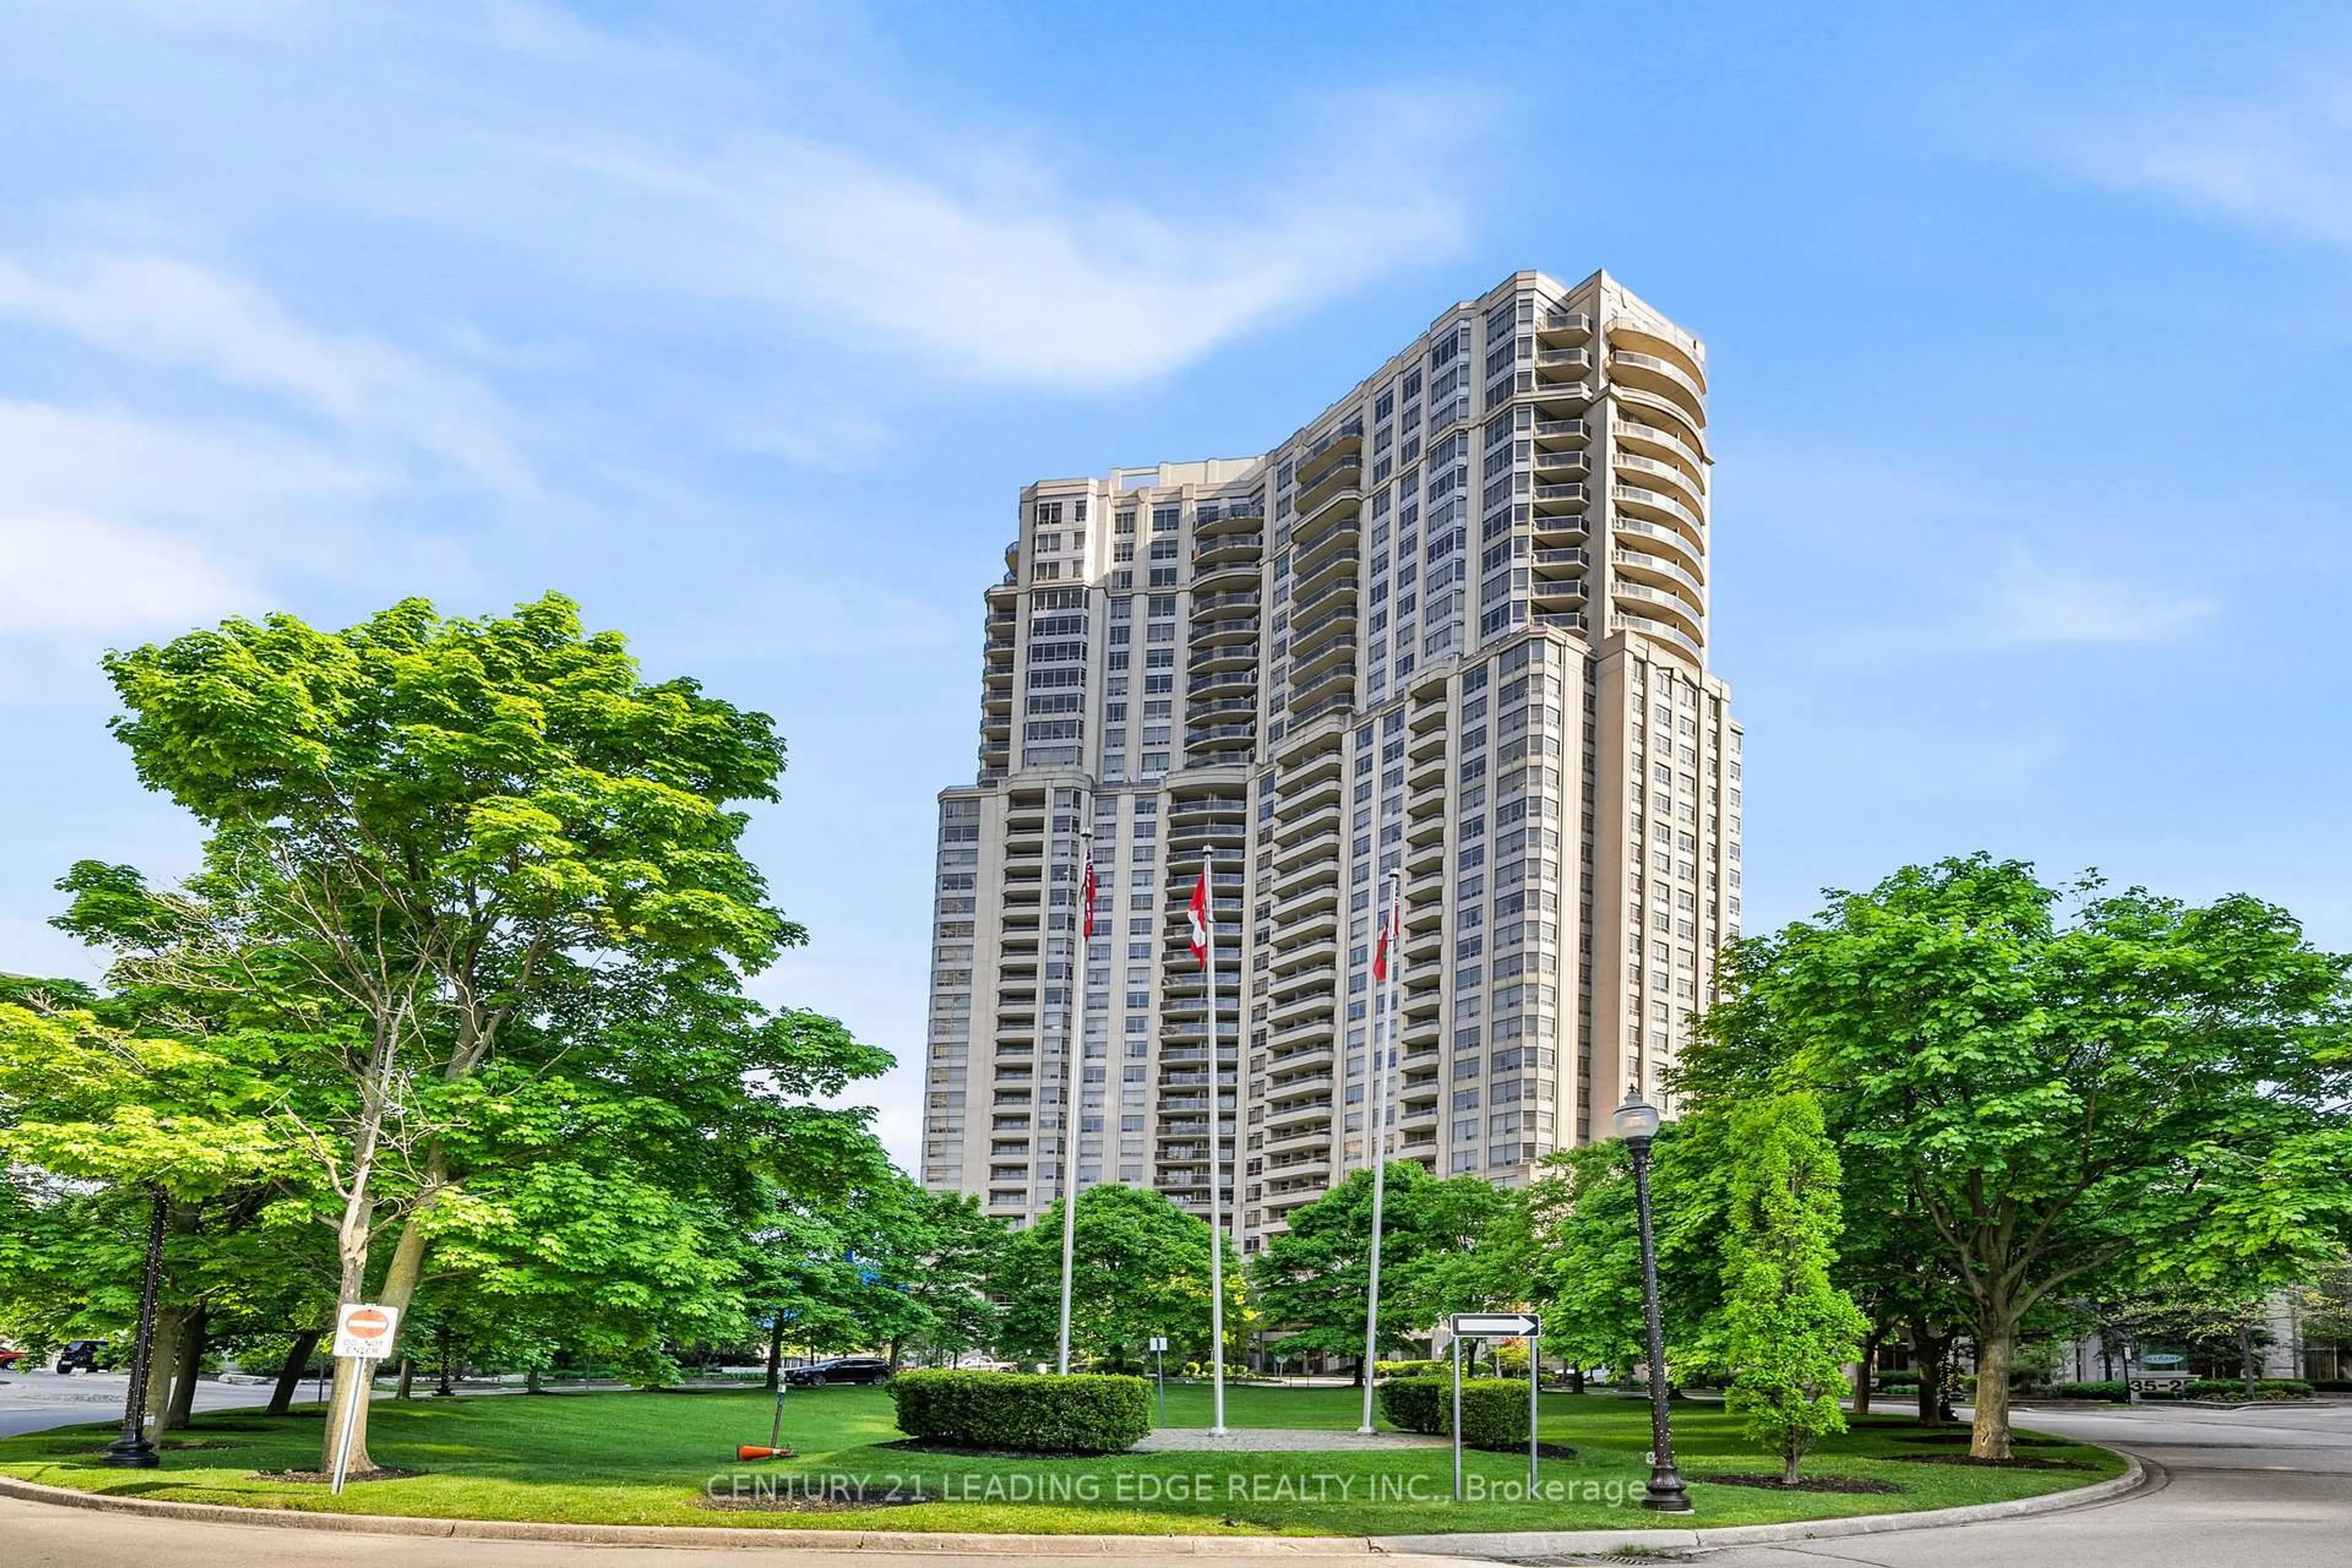
In the same building:
-
Condo
3
3
~1200-1399 sqft
$•••,•••
$699,000
Get pre-qualifiedPowered by nesto
Condo
3
3
~1200-1399 sqft

Contact us about this property

Call

Highlights

Property Estimate

Days on market20 days

Estimated valueNot available

Price/Sqft$541/sqft

Monthly cost

Open Calculator

Description

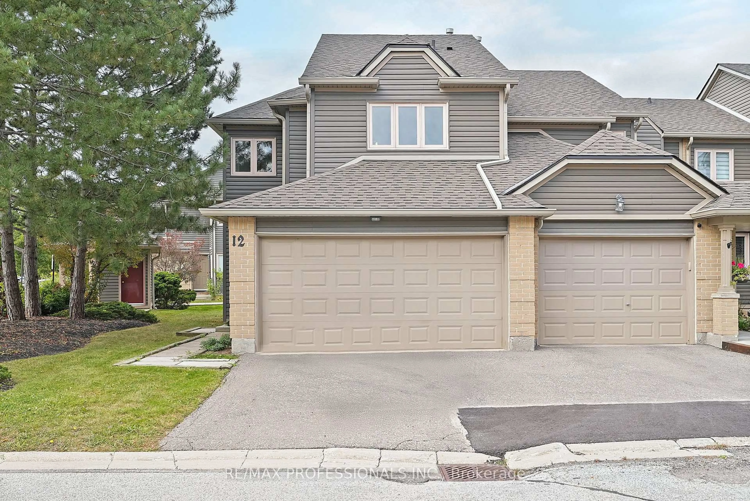
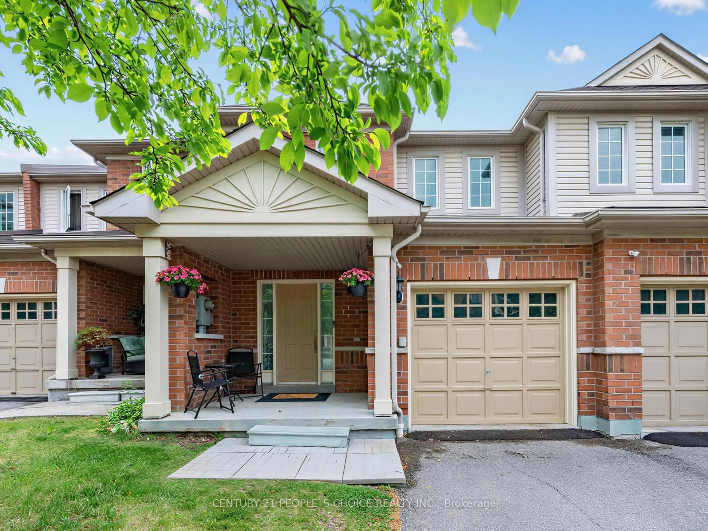
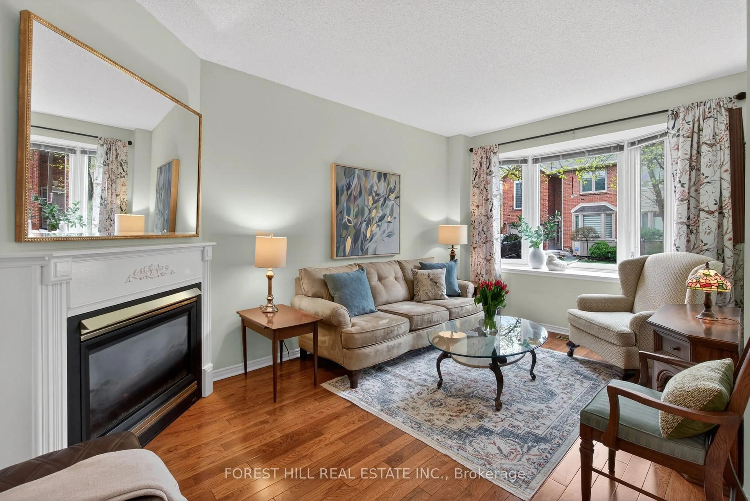
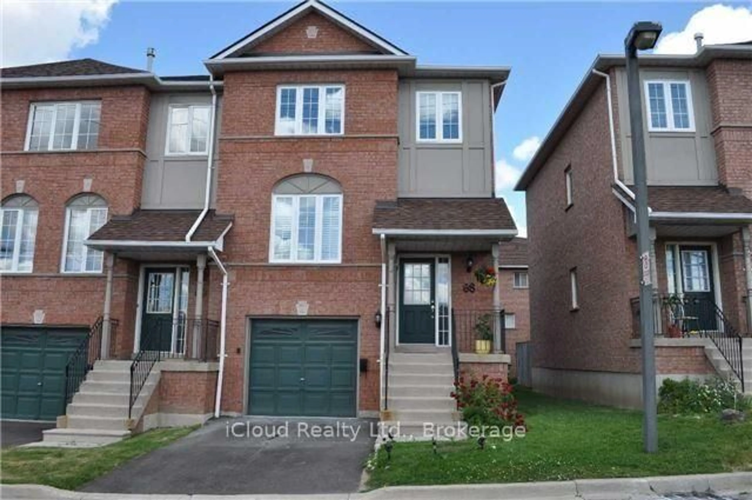
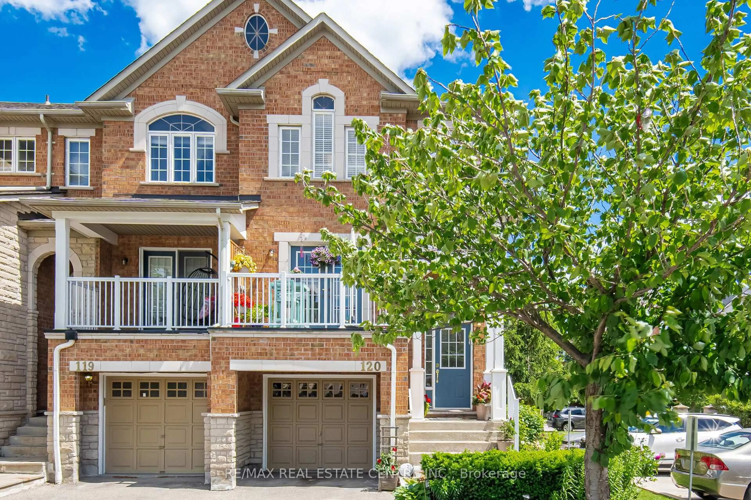
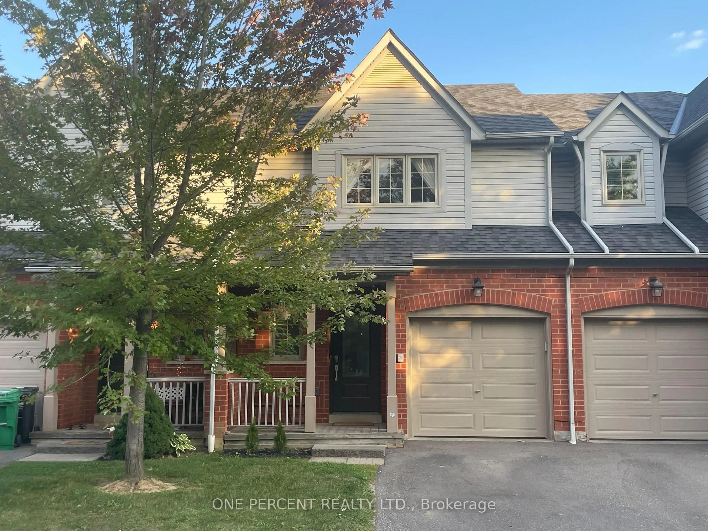
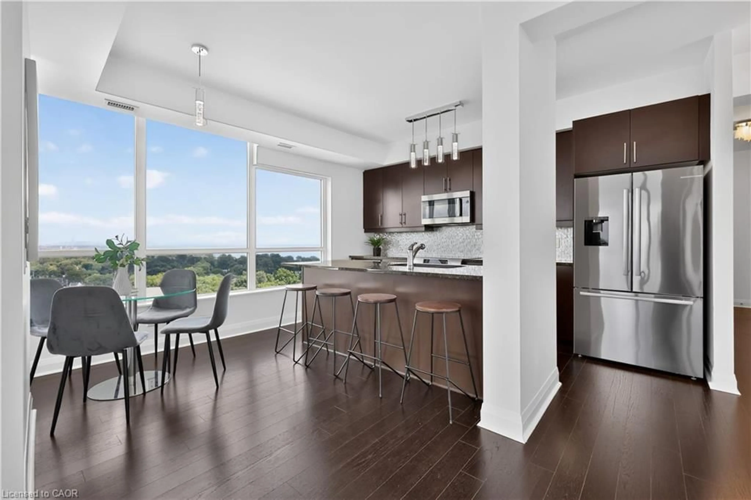
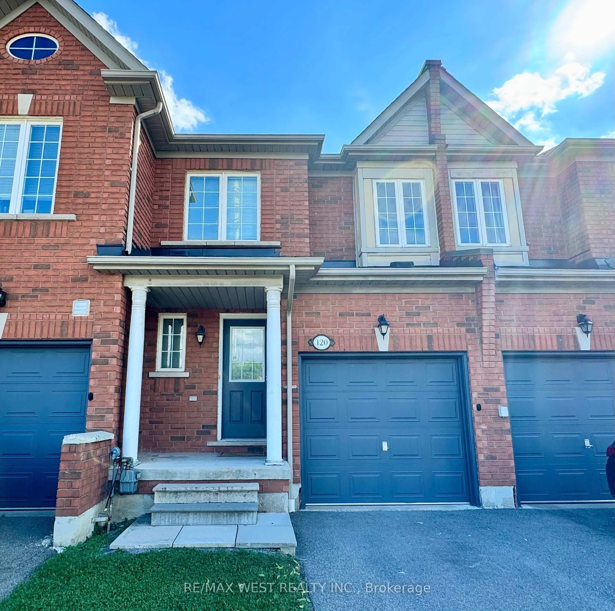
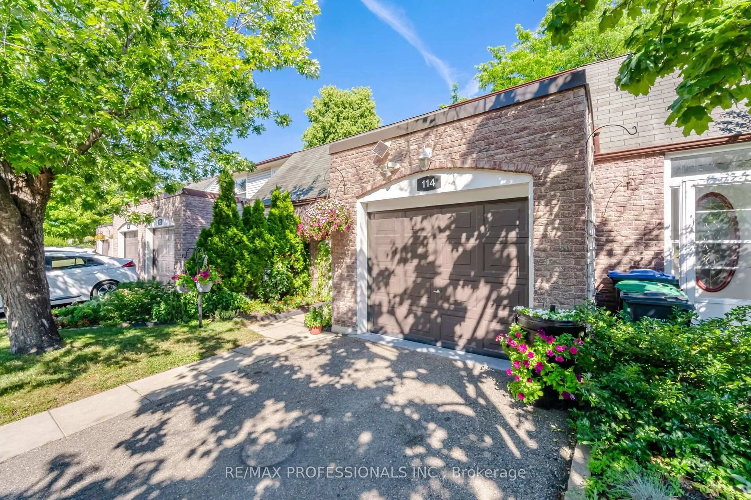
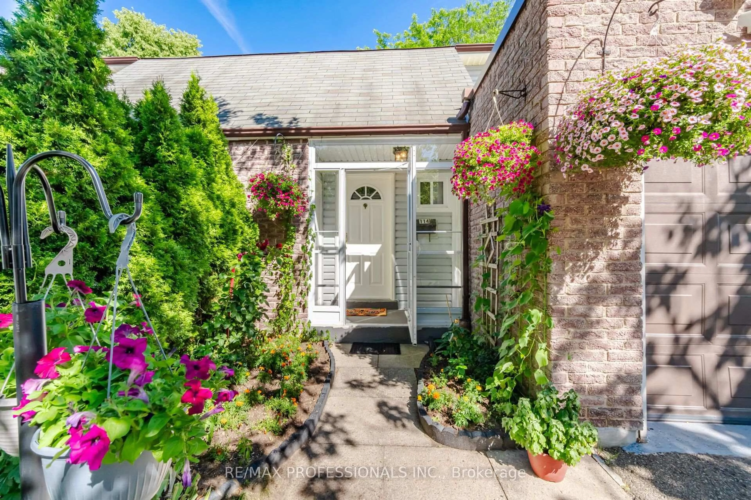
Location! Location! Location! Welcome to a quiet, well managed and family friendly complex located in the fantastic Clarkson community. This two story beautifully updated, move-in ready 3 bedroom Townhouse offering 1,308 sq. Ft. of above grade living space. Extra Insulated Attic to lower Heating and Cooling Bills, Upgraded electrical Panel to Breakers. Heat is Gas, NOT Electric, Newer Central Air Conditioner. High quality laminate floors throughout. Main floor kitchen with backsplash, S/S appliances, eat-in kitchen area. Separate dining-living with W/O to a private fenced backyard, perfect for entertaining and relaxing. Second floor 3 good size bedrooms and 4 pc. washroom. Finished full basement with recreation room, 3pc. washroom and laundry. Private driveway, a lot of visitors parking. In summer time residents enjoy access to community outdoor pool and sauna. Close to daycare, schools, shopping, parks, Nine Creeks Trail. Close to HWY 403, QEW, short walk distance to Clarkson GO station


Property Details

Style2-Storey
View-
Age of property-
SqFt~1200-1399 SqFt
Lot Size-
Parking Spaces2
MLS ®NumberW13571290
Community NameClarkson-Lorne Park
Data SourceTRREB
Listing byRE/MAX PROFESSIONALS INC.

Features

Heating: Forced Air
Cooling: Central Air
Basement: Finished

Main Floor

Dining

3.4 x 2.8

Laminate

Kitchen

4.15 x 2.65

Ceramic Floor / Eat-In Kitchen / Backsplash

Living

4.8 x 3.3

Laminate / W/O To Yard


Parking

Garage spaces 1

Garage type Attached

Other parking spaces 1

Total parking spaces 2


1Story
Inclusions
Hydro
Water
Parking
Cable
Heat

Property History

Jul 16, 2026
ListedActive
$699,000
20 days on market
history photo preview50
Listing by trreb®
Property listed by RE/MAX PROFESSIONALS INC., Brokerage
Agent Banner Image
Interested in this property?Get in touch to get the inside scoop.
Market Data - Clarkson-Lorne Park

Geo Zone Map ThumbnailClarkson-Lorne Park

Balanced Market

View Market Data

Condo - for the past 30 days

Buyer's market Seller's market

Avg. Days on Market

Past 30 days

52 days

Compared to

2025

59 days

2024

23 days

2023

18 days

New Listings

Past 30 days

17 listings

Compared to

2025

30 listings

2024

27 listings

2023

24 listings

Units sold

Past 30 days

13 units

Compared to

2025

15 units

2024

11 units

2023

12 units

Median Sold Price

Past 30 days

$515,000

Compared to

2025

$760,000

2024

$731,000

2023

$770,000


Population and Demographics

Overview

Total population 36356
Average household income $195,497

Age (%)

0 to 19
22%
20 to 34
18%
35 to 49
19%
50 to 64
23%
65 and plus
19%

Household composition (%)

Single family
74%
Single person
22%
Multi person
3%
Multi family
1%

Mother tongue (%)

English
74%
Polish
4%
Others
3%
Mandarin
3%
Arabic
3%
Spanish
2%
Urdu
2%
Tagalog (Pilipino, Filipino)
2%
Portuguese
1%
French
1%

House tenancy (%)

Owners
77%
Renters
23%

What’s nearby?Essentials within 5 km

Local Logic

Transportation Scores

Estimated Budget