10 hours on Market

1210 Upper Village Dr, Mississauga, Ontario L5E 3H6

In the same building:
-
Condo
3 + 1
4
~1200-1399 sqft
$899,888
Get pre-qualifiedPowered by nesto
Condo
3 + 1
4
~1200-1399 sqft

Contact us about this property

Call

Highlights

Property Estimate

Days on market10 hours

Estimated valueNot available

Price/Sqft$696/sqft

Monthly cost

Open Calculator

Description

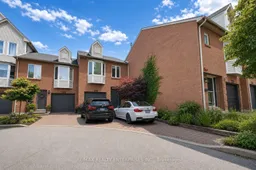
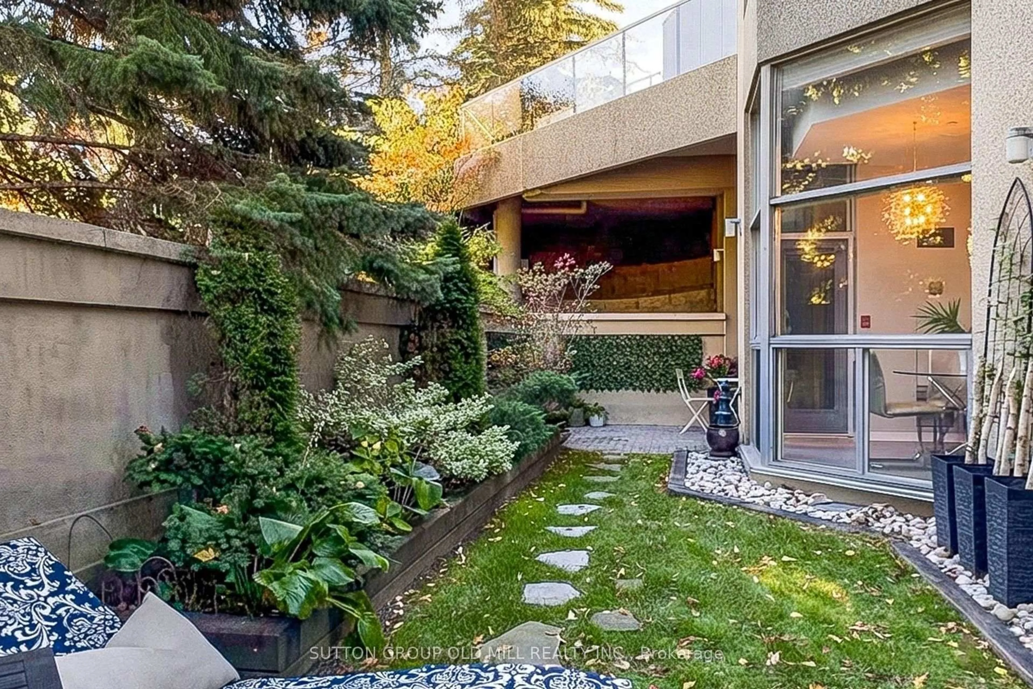
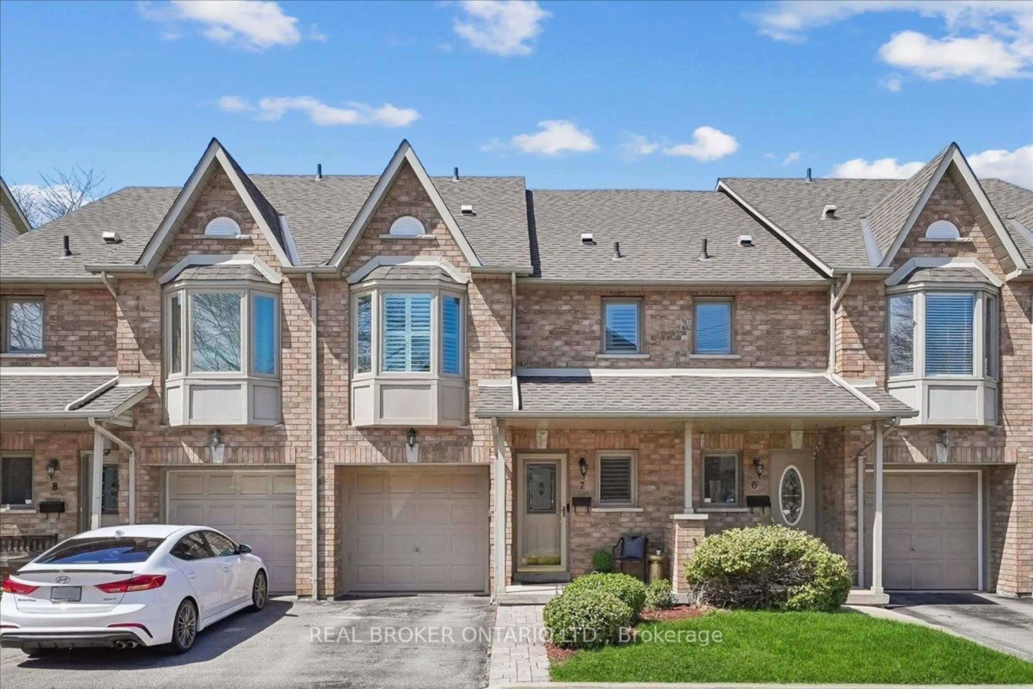
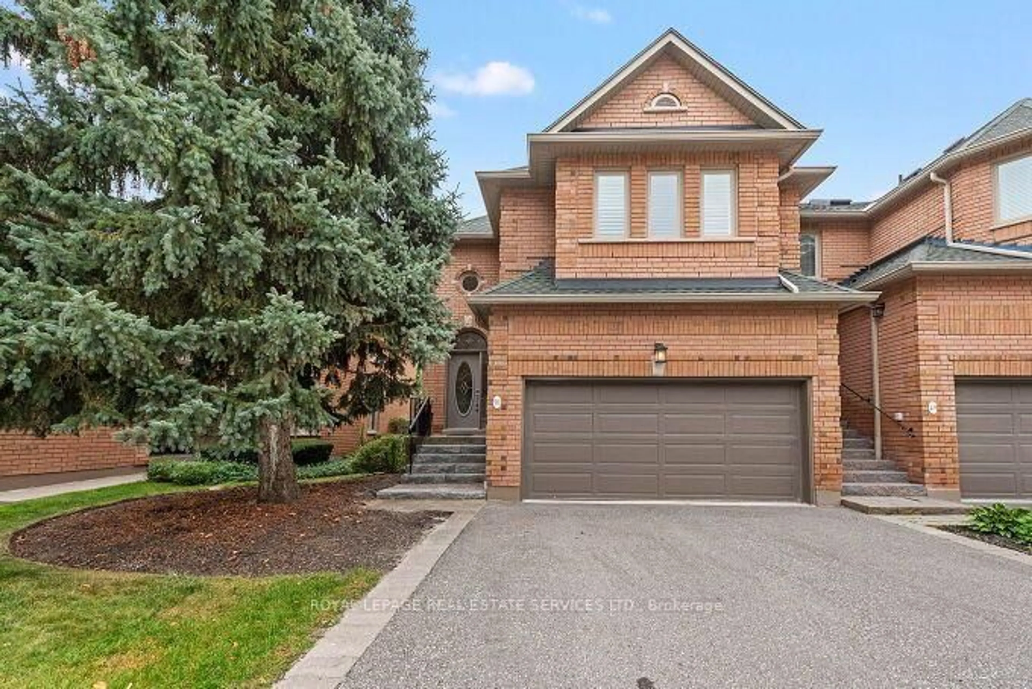
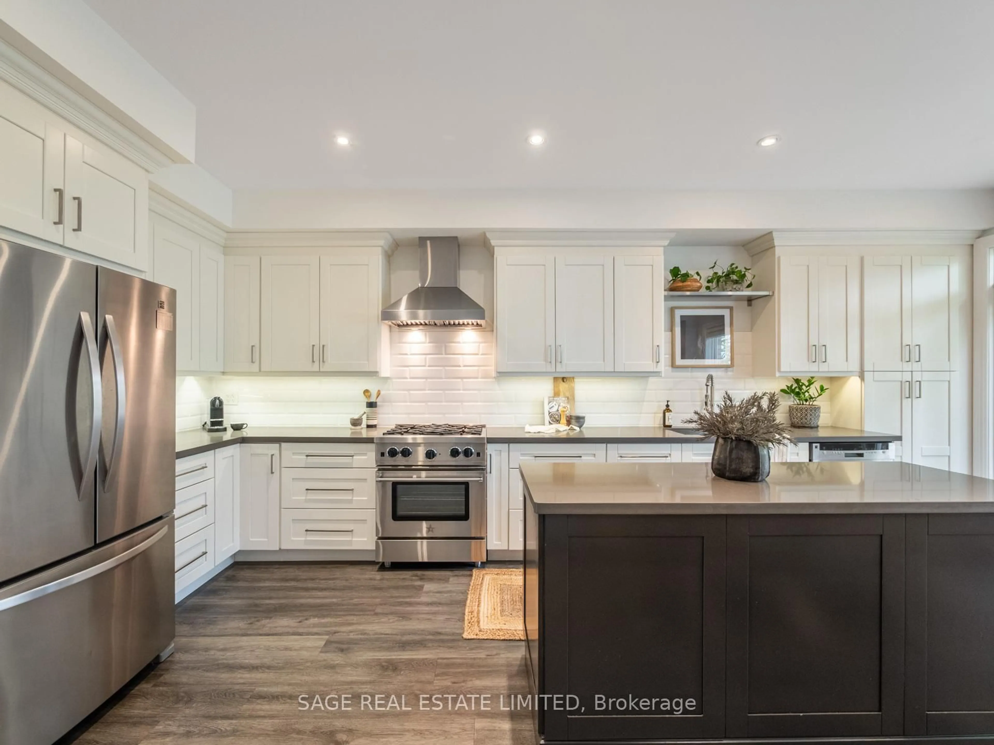
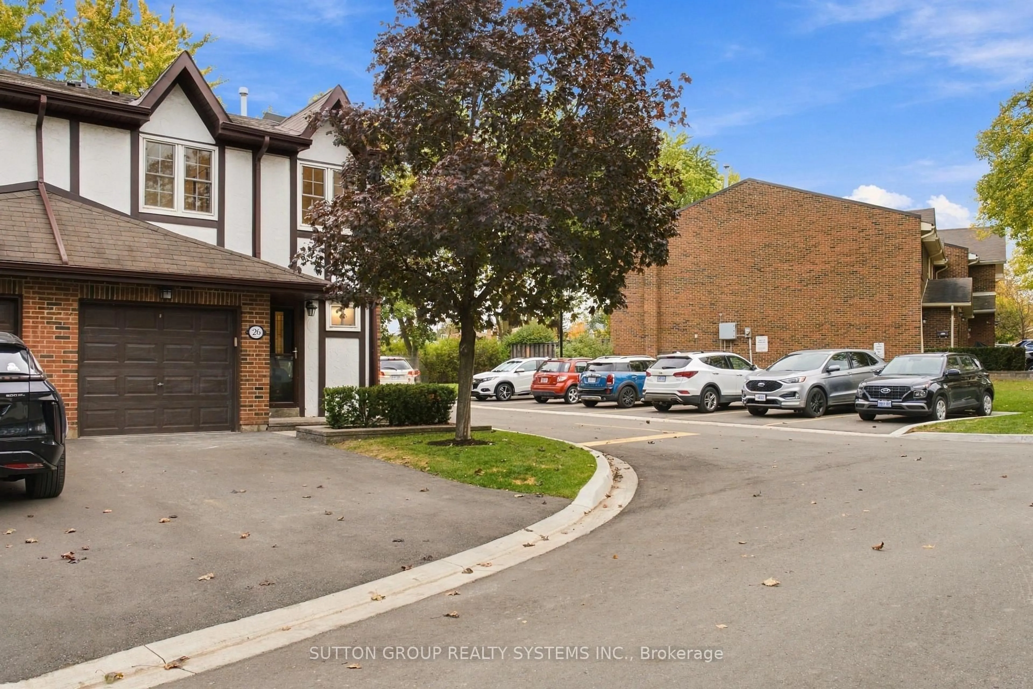
Low maintenance? check! parking for 3 vehicles? check! This home checks ALL the boxes. Welcome to this charming and beautifully maintained townhouse in the heart of sought-after Lakeview, where comfort, style, and convenience come together. This cute and cozy home offers a bright, open-concept layout filled with natural light and is highlighted by vaulted ceilings on the main floor, creating an airy and inviting atmosphere. The thoughtfully designed living space features a custom-built reading nook and coffee bar-the perfect spot to unwind with your favourite book or morning coffee. The spacious kitchen flows effortlessly into the living and dining areas, making entertaining easy and everyday living enjoyable. Offering 3 generous bedrooms with the potential for a 4th bedroom in the finished basement, this home provides flexibility for growing families, guests, or a home office. The primary retreat features a spacious ensuite, creating the perfect place to relax at the end of the day. Downstairs, you'll find a huge laundry room with plenty of storage and workspace, adding everyday convenience. Outside, enjoy a beautiful private backyard-an ideal setting for summer barbecues, gardening, or simply relaxing in your own peaceful outdoor retreat. Parking is a rare bonus with space for two vehicles on the driveway, plus an additional garage space, and the very low condo fees make this home an exceptional value. Located in the vibrant Lakeview community, you're just minutes from parks, schools, shopping, restaurants, transit, and major highways, with Port Credit's waterfront, marina, boutique shops, and dining just a short drive away. This is a wonderful opportunity to own a warm, inviting home in one of Mississauga's most desirable neighbourhoods. Move in, unpack, and enjoy everything Lakeview has to offer.


Property Details

Style2-Storey
ViewClear
Age of property-
SqFt~1200-1399 SqFt
Lot Size-
Parking Spaces3
MLS ®NumberW13564766
Community NameLakeview
Data SourceTRREB
Listing byRE/MAX REALTY ENTERPRISES INC.

Features

Heating: Forced Air
Cooling: Central Air
Fireplace
Basement: Finished

Main Floor

Living

3.01 x 3.11

hardwood floor / Fireplace / Open Concept

Dining

2.81 x 3.11

Walk-Out / Vaulted Ceiling / Combined W/Living

Kitchen

4.61 x 2.01

Combined W/Dining / Stainless Steel Appl / Open Concept


Features

Patio: Terr
Balcony: Terr

Parking

Garage spaces 1

Garage type Built-In

Other parking spaces 2

Total parking spaces 3


1Story
Inclusions
Hydro
Water
Parking
Cable
Heat

Property History

Jul 15, 2026
ListedActive
$899,888
10 hours on market
history photo preview45
Listing by trreb®
Property listed by RE/MAX REALTY ENTERPRISES INC., Brokerage
Agent Banner Image
Interested in this property?Get in touch to get the inside scoop.
Market Data - Lakeview

Geo Zone Map ThumbnailLakeview

Strong Buyer's Market

View Market Data

Condo - for the past 30 days

Buyer's market Seller's market

Avg. Days on Market

Past 30 days

30 days

Compared to

2025

63 days

2024

23 days

2023

11 days

New Listings

Past 30 days

15 listings

Compared to

2025

26 listings

2024

19 listings

2023

21 listings

Units sold

Past 30 days

4 units

Compared to

2025

8 units

2024

7 units

2023

8 units

Median Sold Price

Past 30 days

$571,500

Compared to

2025

$638,500

2024

$710,000

2023

$762,500


Population and Demographics

Overview

Total population 20145
Average household income $162,967

Age (%)

0 to 19
20%
20 to 34
17%
35 to 49
21%
50 to 64
23%
65 and plus
19%

Household composition (%)

Single family
67%
Single person
29%
Multi person
4%
Multi family
1%

Mother tongue (%)

English
72%
Polish
6%
Portuguese
5%
Others
3%
Italian
3%
Spanish
2%
Mandarin
1%
Ukrainian
1%
Russian
1%
Tagalog (Pilipino, Filipino)
1%

House tenancy (%)

Owners
73%
Renters
27%

What’s nearby?Essentials within 5 km

Local Logic

Transportation Scores

Estimated Budget