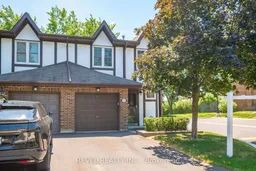
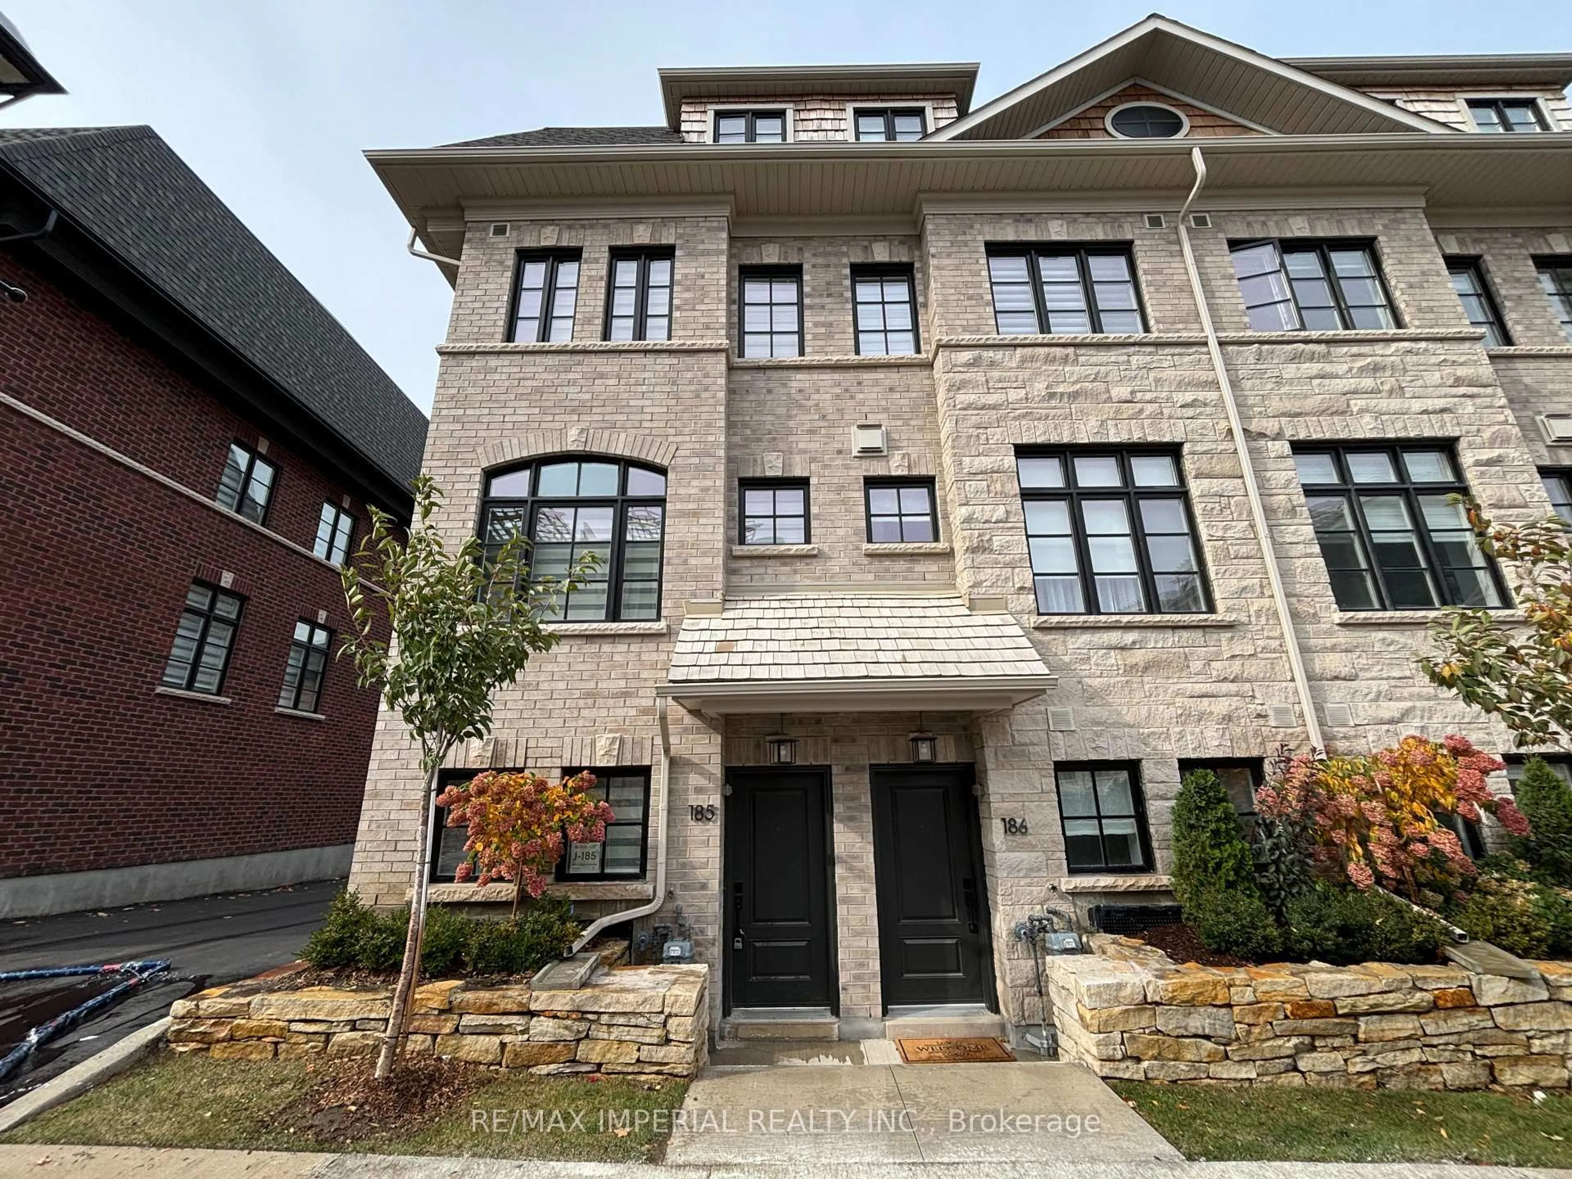
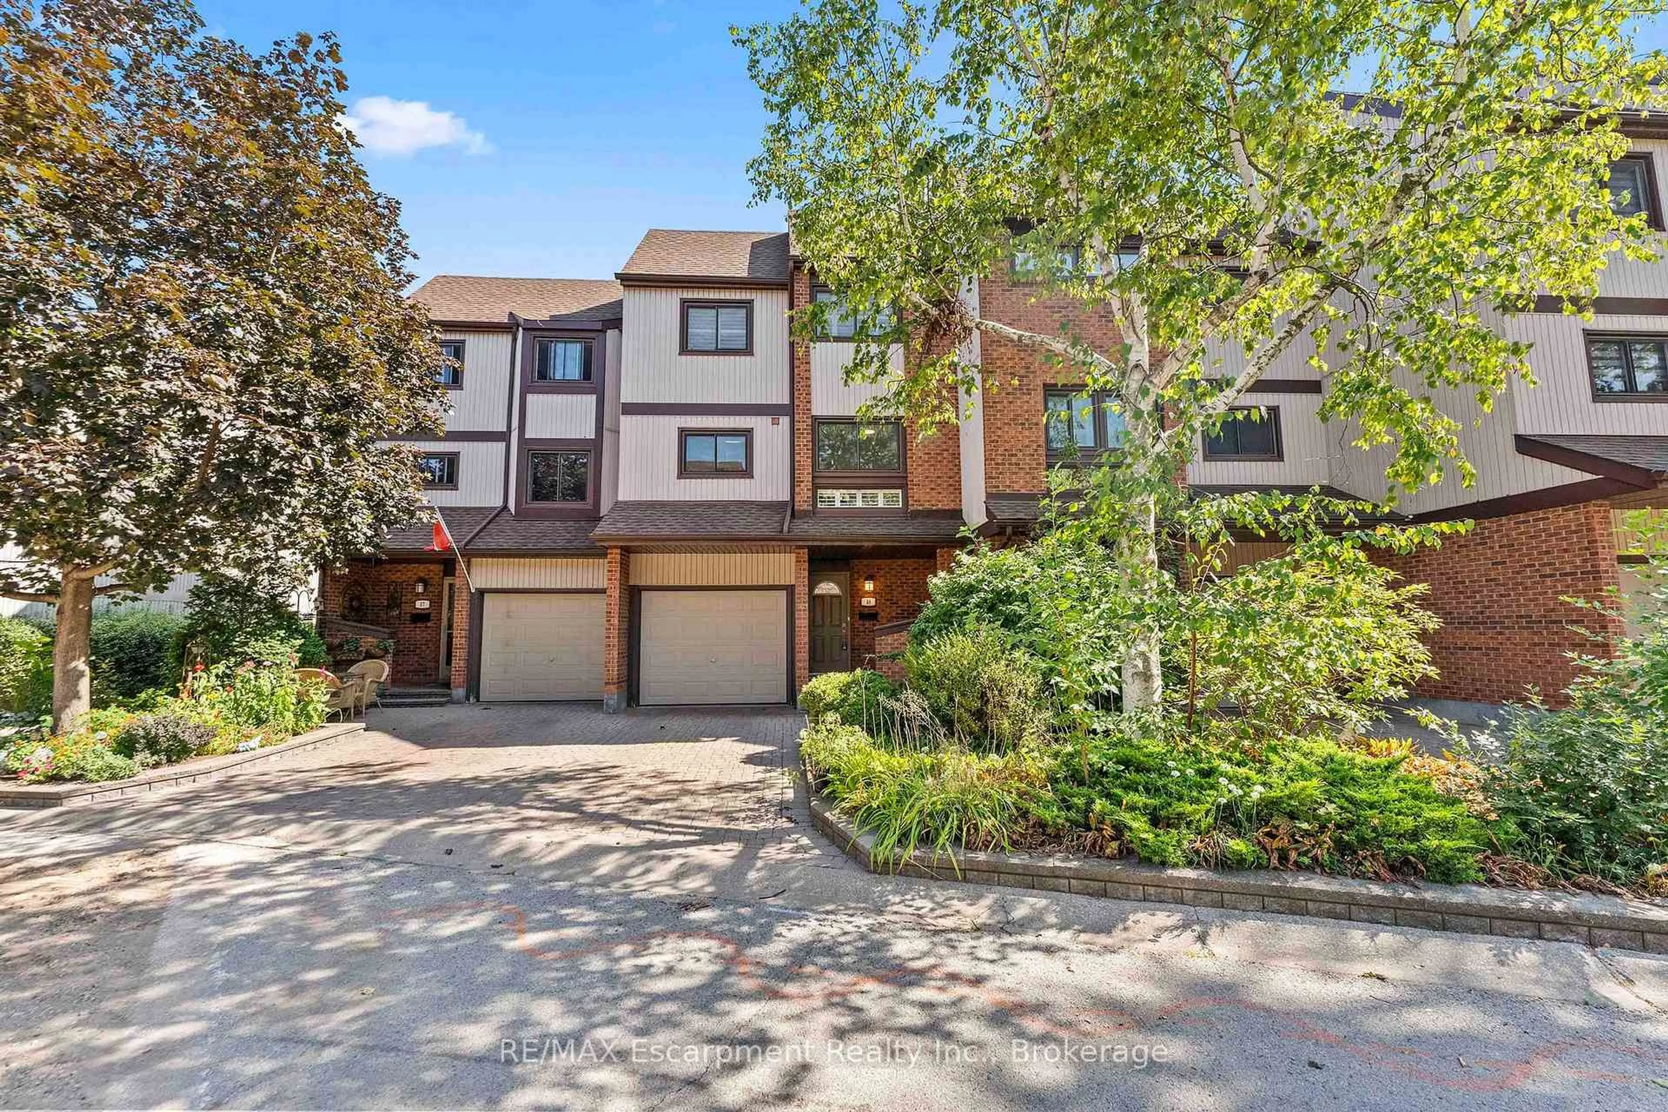
Home with brick exterior material, street for 1951 Rathburn Rd #26, Mississauga Ontario L4W 2N9
5 hours on Market

1951 Rathburn Rd #26, Mississauga, Ontario L4W 2N9

In the same building:
-
Condo
4
4
~1400-1599 sqft
$649,900
Get pre-qualifiedPowered by nesto
Condo
4
4
~1400-1599 sqft

Contact us about this property

Call

Highlights

Property Estimate

Days on market5 hours

Estimated valueNot available

Price/Sqft$435/sqft

Monthly cost

Open Calculator

Description

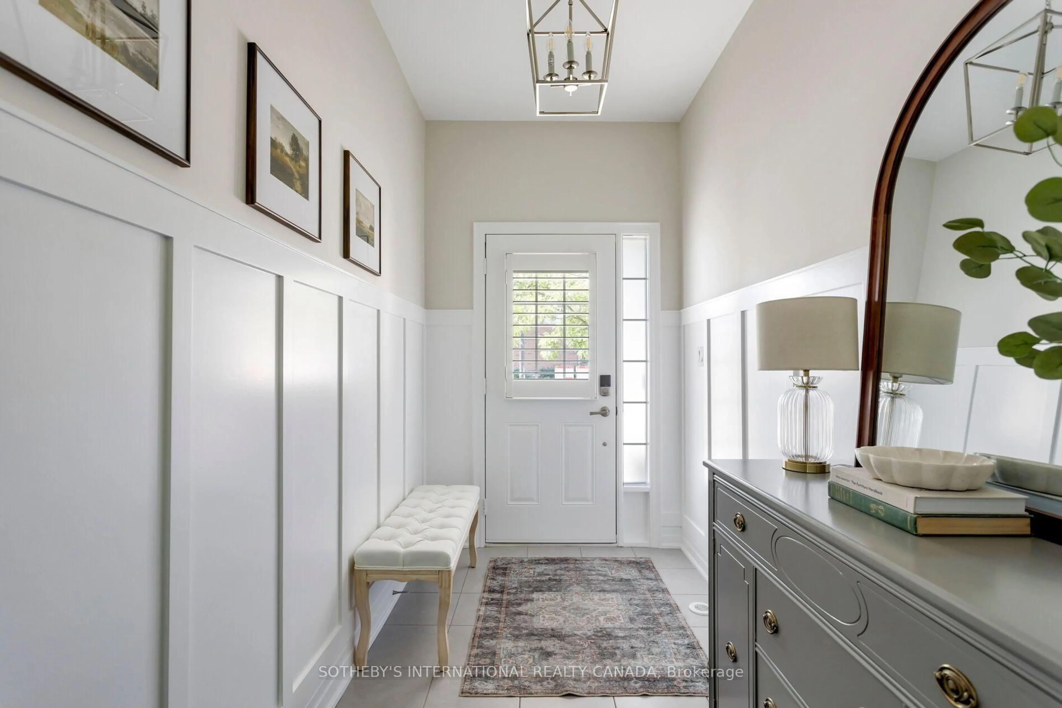
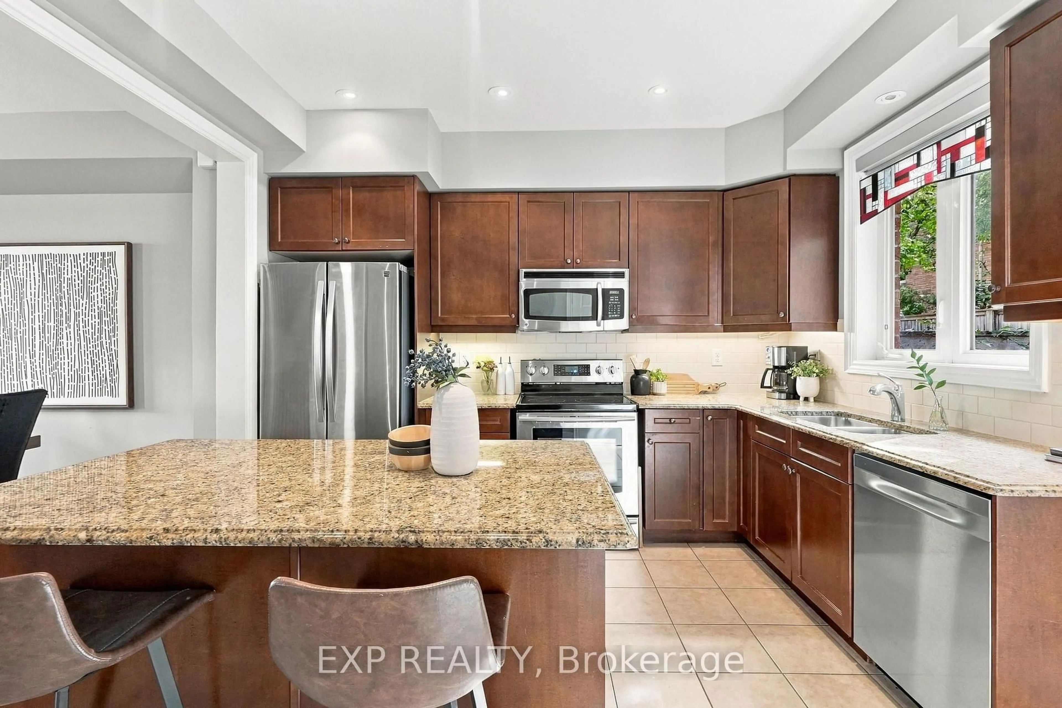
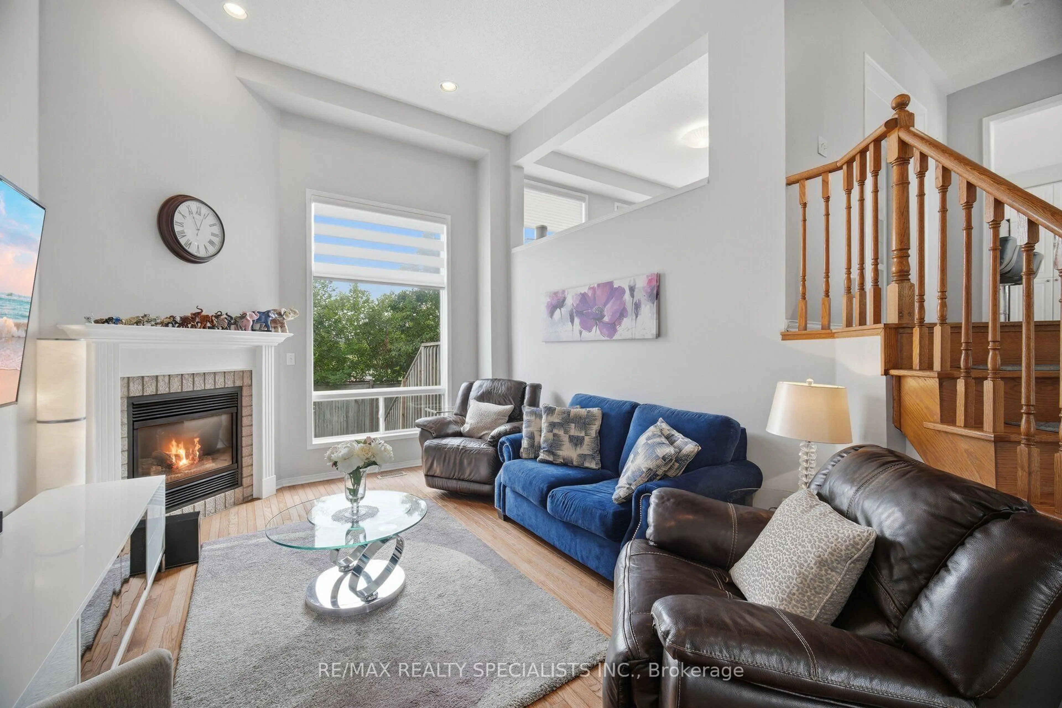
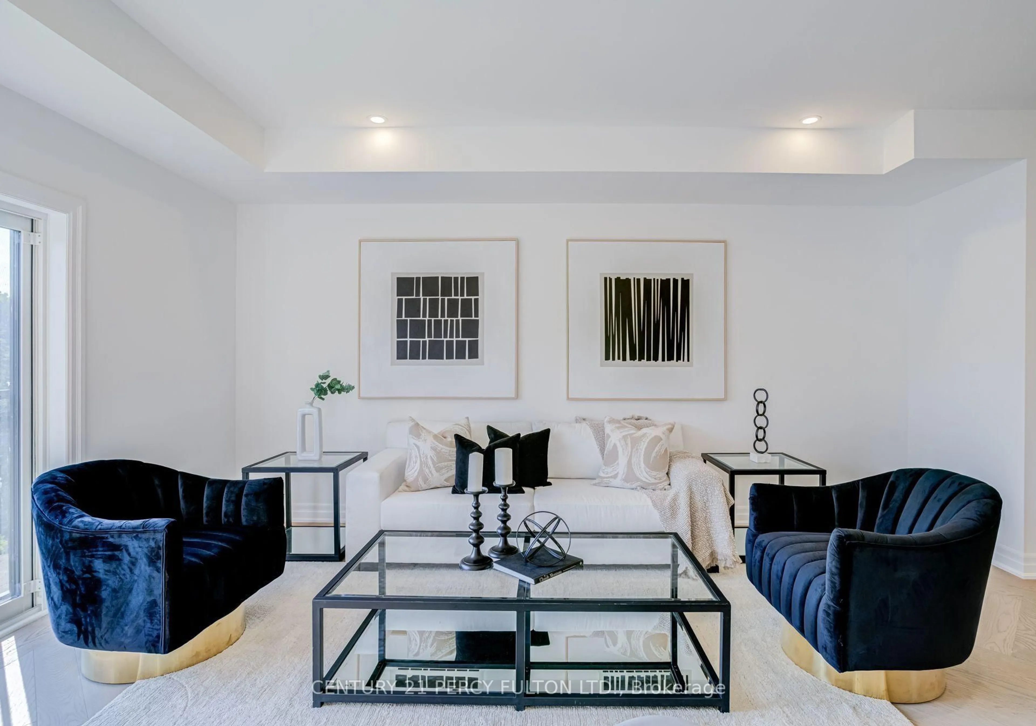
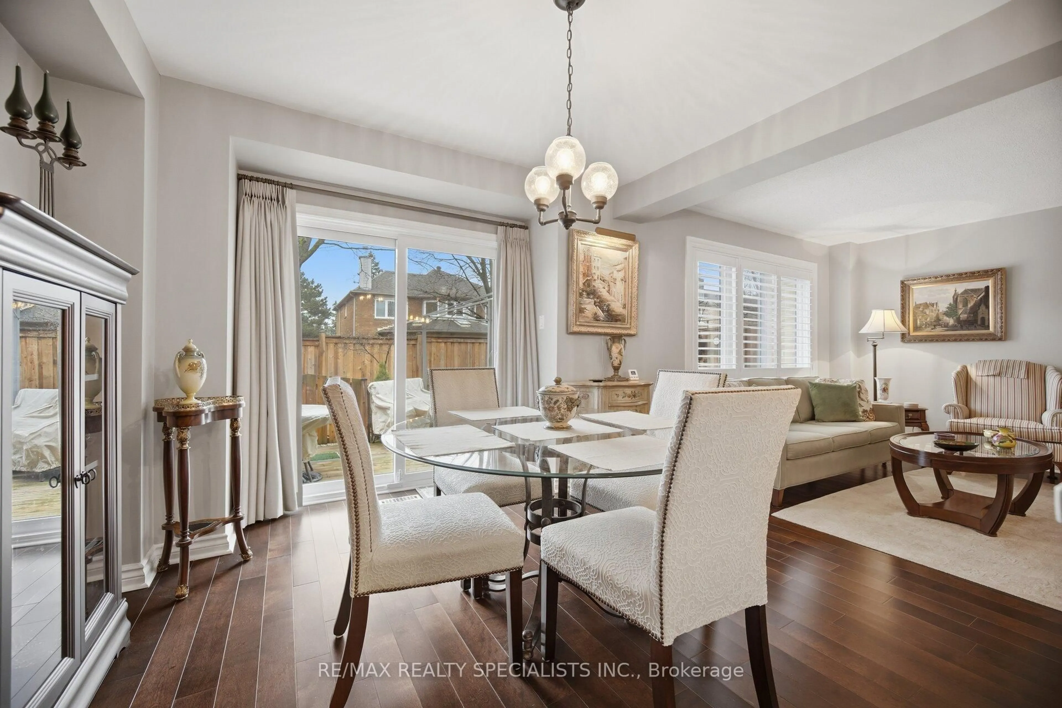
Attention first-time Buyers, Investors, and Downsizers: this tudor-style end unit is situated in a well-designed, family friendly neighbourhood complete with walking trails, playgrounds, and a tennis court. The main floor boasts an open concept living/dining room with sliding doors to the landscaped patio. Packed with 4 spacious bedrooms, the second floor also has a 4-piece main bathroom, and a 2 piece ensuite off the primary bedroom. The basement has its own powder room, storage, laundry room and rec room with wood stove. The furnace was just installed in Dec 2024. The garage and driveway together can hold up to 3 vehicles, with adjacent guest parking. Shopping, transit, parks, Etobicoke Creek trails are all just steps away. Come make unit 26 your own!


Property Details

Style2-Storey
View-
Age of property31-50
SqFt~1400-1599 SqFt
Lot Size-
Parking Spaces3
MLS ®NumberW13587184
Community NameRathwood
Data SourceTRREB
Listing byREVEL REALTY INC.

Features

Heating: Forced Air
Cooling: Central Air
Fireplace
Basement: Full, Finished

Main Floor

Living

4.39 x 2.92

Dining

2.87 x 2.95

Kitchen

3.2 x 2.82


Parking

Garage spaces 1

Garage type Built-In

Other parking spaces 2

Total parking spaces 3


1Story
Inclusions
Hydro
Water
Parking
Cable
Heat

Property History

Jul 21, 2026
ListedActive
$649,900
5 hours on market
history photo preview29
Listing by trreb®
Property listed by REVEL REALTY INC., Brokerage
Agent Banner Image
Interested in this property?Get in touch to get the inside scoop.
Market Data - Rathwood

Geo Zone Map ThumbnailRathwood

Balanced Market

View Market Data

Condo - for the past 30 days

Buyer's market Seller's market

Avg. Days on Market

Past 30 days

30 days

Compared to

2025

42 days

2024

12 days

2023

9 days

New Listings

Past 30 days

22 listings

Compared to

2025

20 listings

2024

18 listings

2023

20 listings

Units sold

Past 30 days

9 units

Compared to

2025

11 units

2024

4 units

2023

8 units

Median Sold Price

Past 30 days

$620,000

Compared to

2025

$645,000

2024

$867,500

2023

$814,250


Population and Demographics

Overview

Total population 29349
Average household income $129,387

Age (%)

0 to 19
18%
20 to 34
17%
35 to 49
18%
50 to 64
22%
65 and plus
24%

Household composition (%)

Single family
72%
Single person
24%
Multi person
3%
Multi family
1%

Mother tongue (%)

English
55%
Polish
9%
Ukrainian
5%
Italian
5%
Spanish
4%
Portuguese
4%
Others
3%
Mandarin
2%
Arabic
2%
Tagalog (Pilipino, Filipino)
2%
Serbian
2%
Urdu
1%

House tenancy (%)

Owners
74%
Renters
26%

What’s nearby?Essentials within 5 km

Local Logic

Transportation Scores

Estimated Budget