3888 Duke of York Blvd #GPH25, Mississauga, Ontario L5B 4P5
Contact us about this property
Highlights
Estimated valueThis is the price Wahi expects this property to sell for.
The calculation is powered by our Instant Home Value Estimate, which uses current market and property price trends to estimate your home’s value with a 90% accuracy rate.Not available
Price/Sqft$527/sqft
Monthly cost
Open Calculator
Description
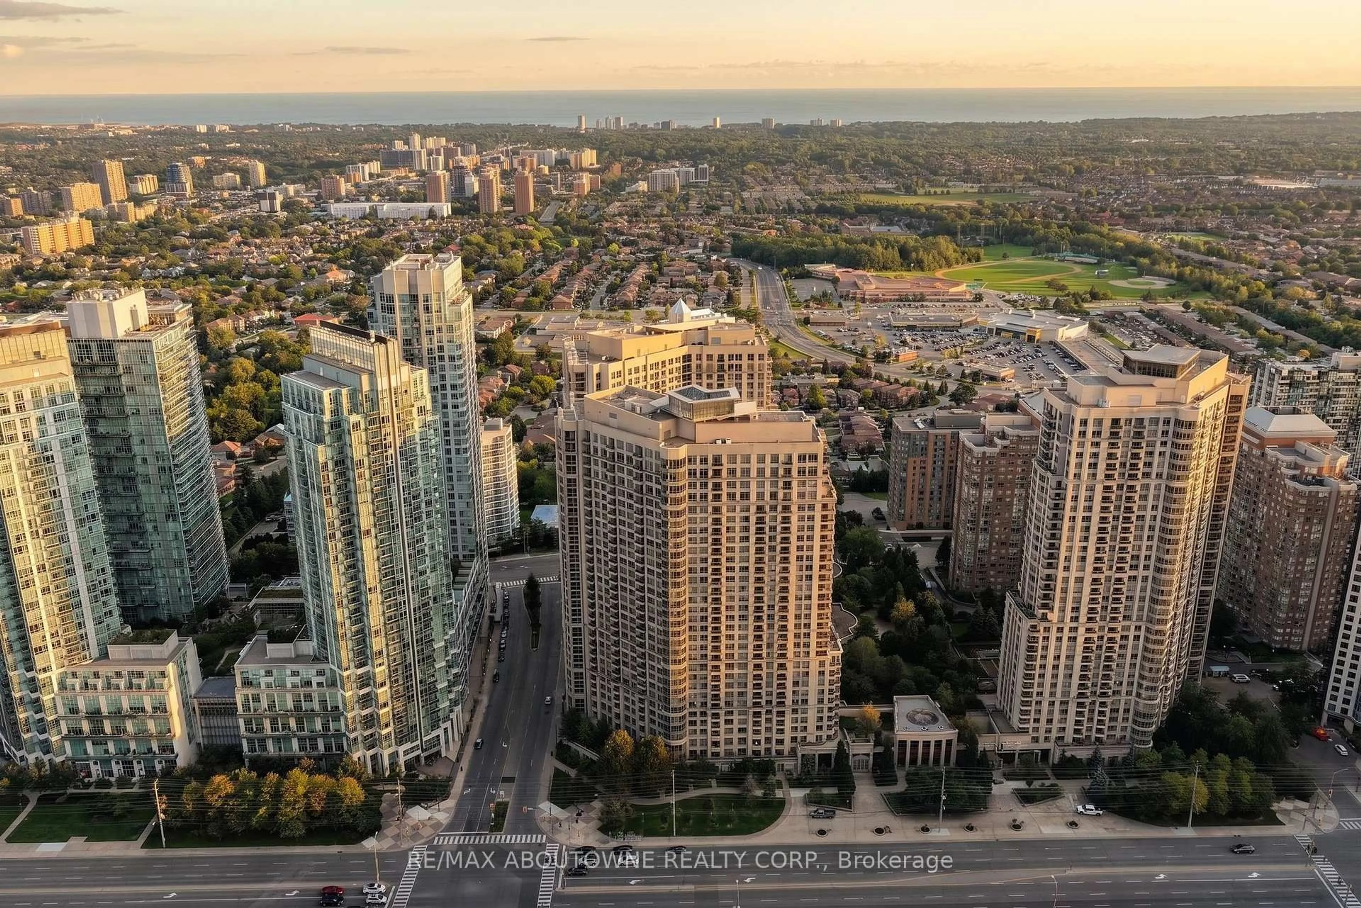
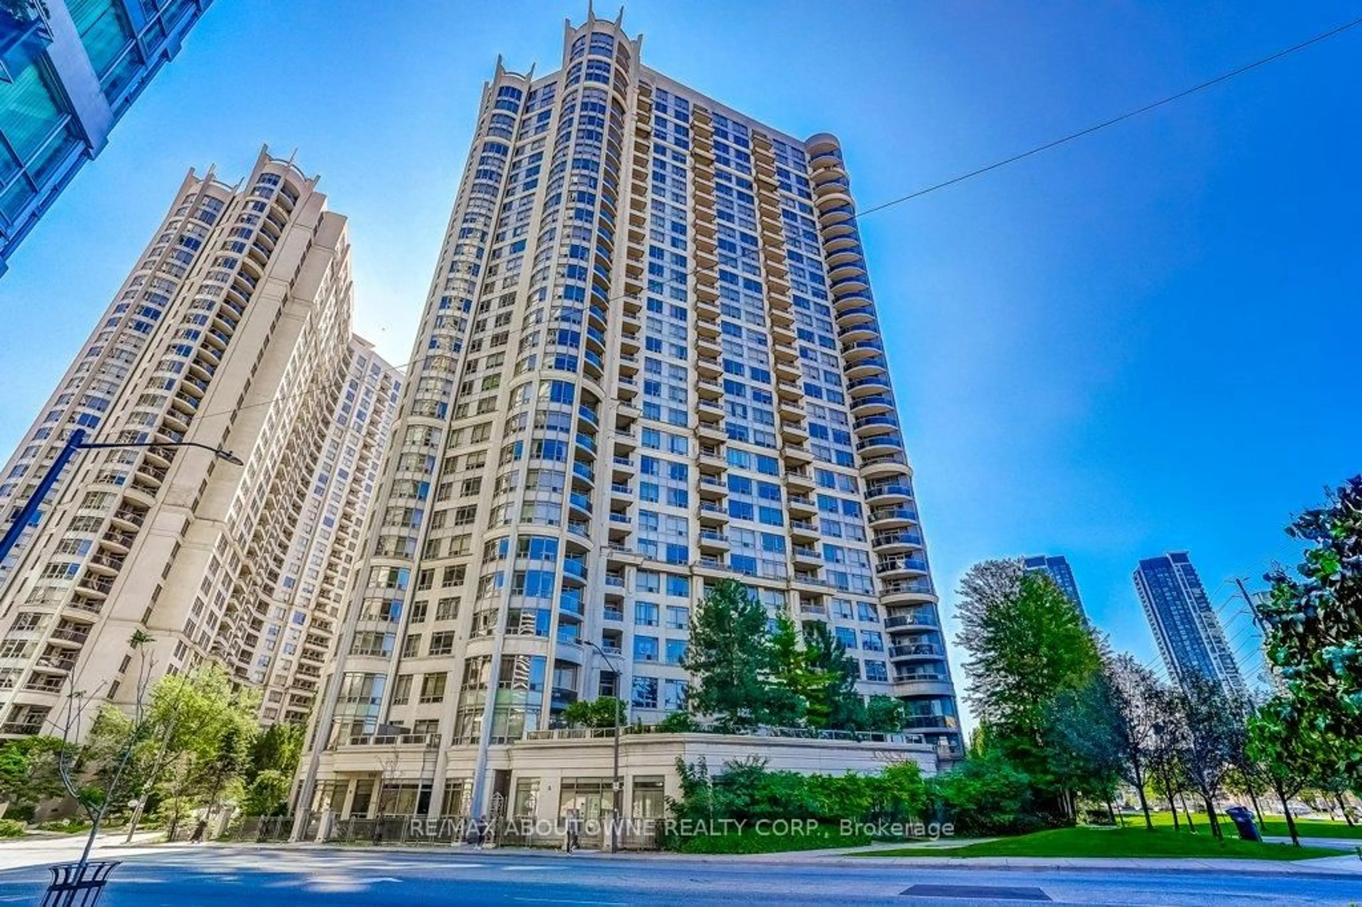
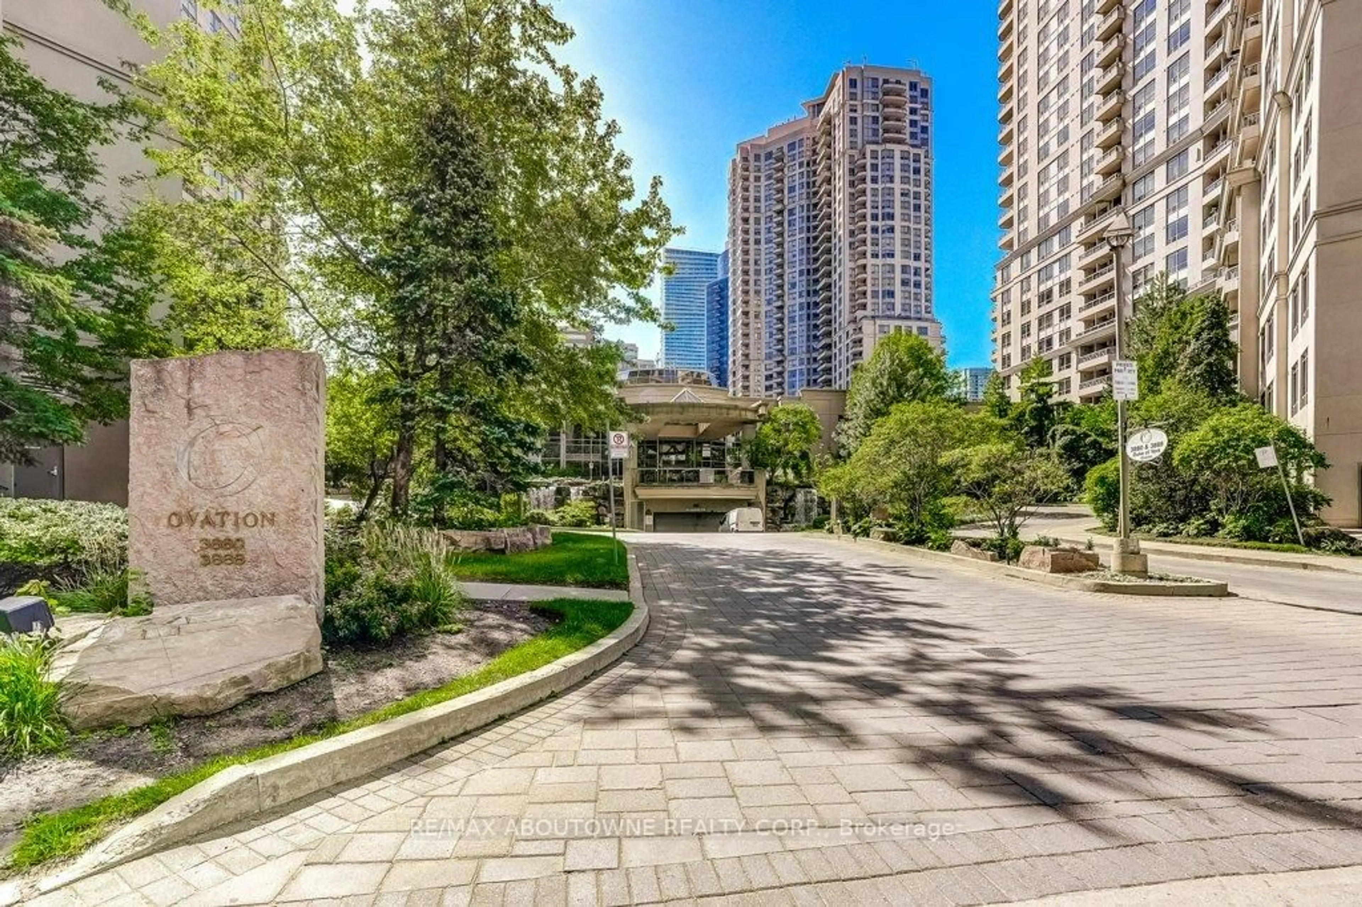
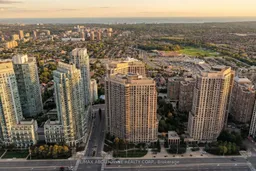
Welcome to GPH25 at Tridel's Ovation II - a rare corner Grand Penthouse offering nearly 1,900 sq. ft. of spacious living in the heart of Mississauga. Perched on the top floor, this impressive 3-bedroom, 2.5-bath residence features soaring 10-ft ceilings and expansive windows showcasing beautiful south-facing lake and city views. The generous layout offers exceptional space for everyday living and entertaining, with a large living and dining area, well-appointed kitchen and three true bedrooms. The spacious primary retreat features its own ensuite and beautiful views to wake up to. Two owned VIP parking spaces and a conveniently located VIP locker add an extra level of convenience. Enjoy over 30,000 sq. ft. of resort-style amenities, including an indoor pool, fitness centre, sauna, bowling alley, virtual golf, theatre, billiards, guest suites, party rooms and outdoor garden and BBQ areas. Ideally located just steps from Square One, Celebration Square, restaurants, shopping, entertainment and transit, with easy access to major highways. An exceptional opportunity to own a corner Grand Penthouse offering the space of a home, the convenience of condo living and incredible views from one of Mississauga's most desirable locations.
Property Details
Interior
Features
Main Floor
Foyer
3.75 x 1.19Hardwood Floor
Living
3.53 x 5.34hardwood floor / Circular Rm / Bow Window
Dining
4.37 x 4.89hardwood floor / O/Looks Living
Family
4.65 x 3.86hardwood floor / French Doors / W/O To Balcony
Exterior
Features
Parking
Garage spaces 2
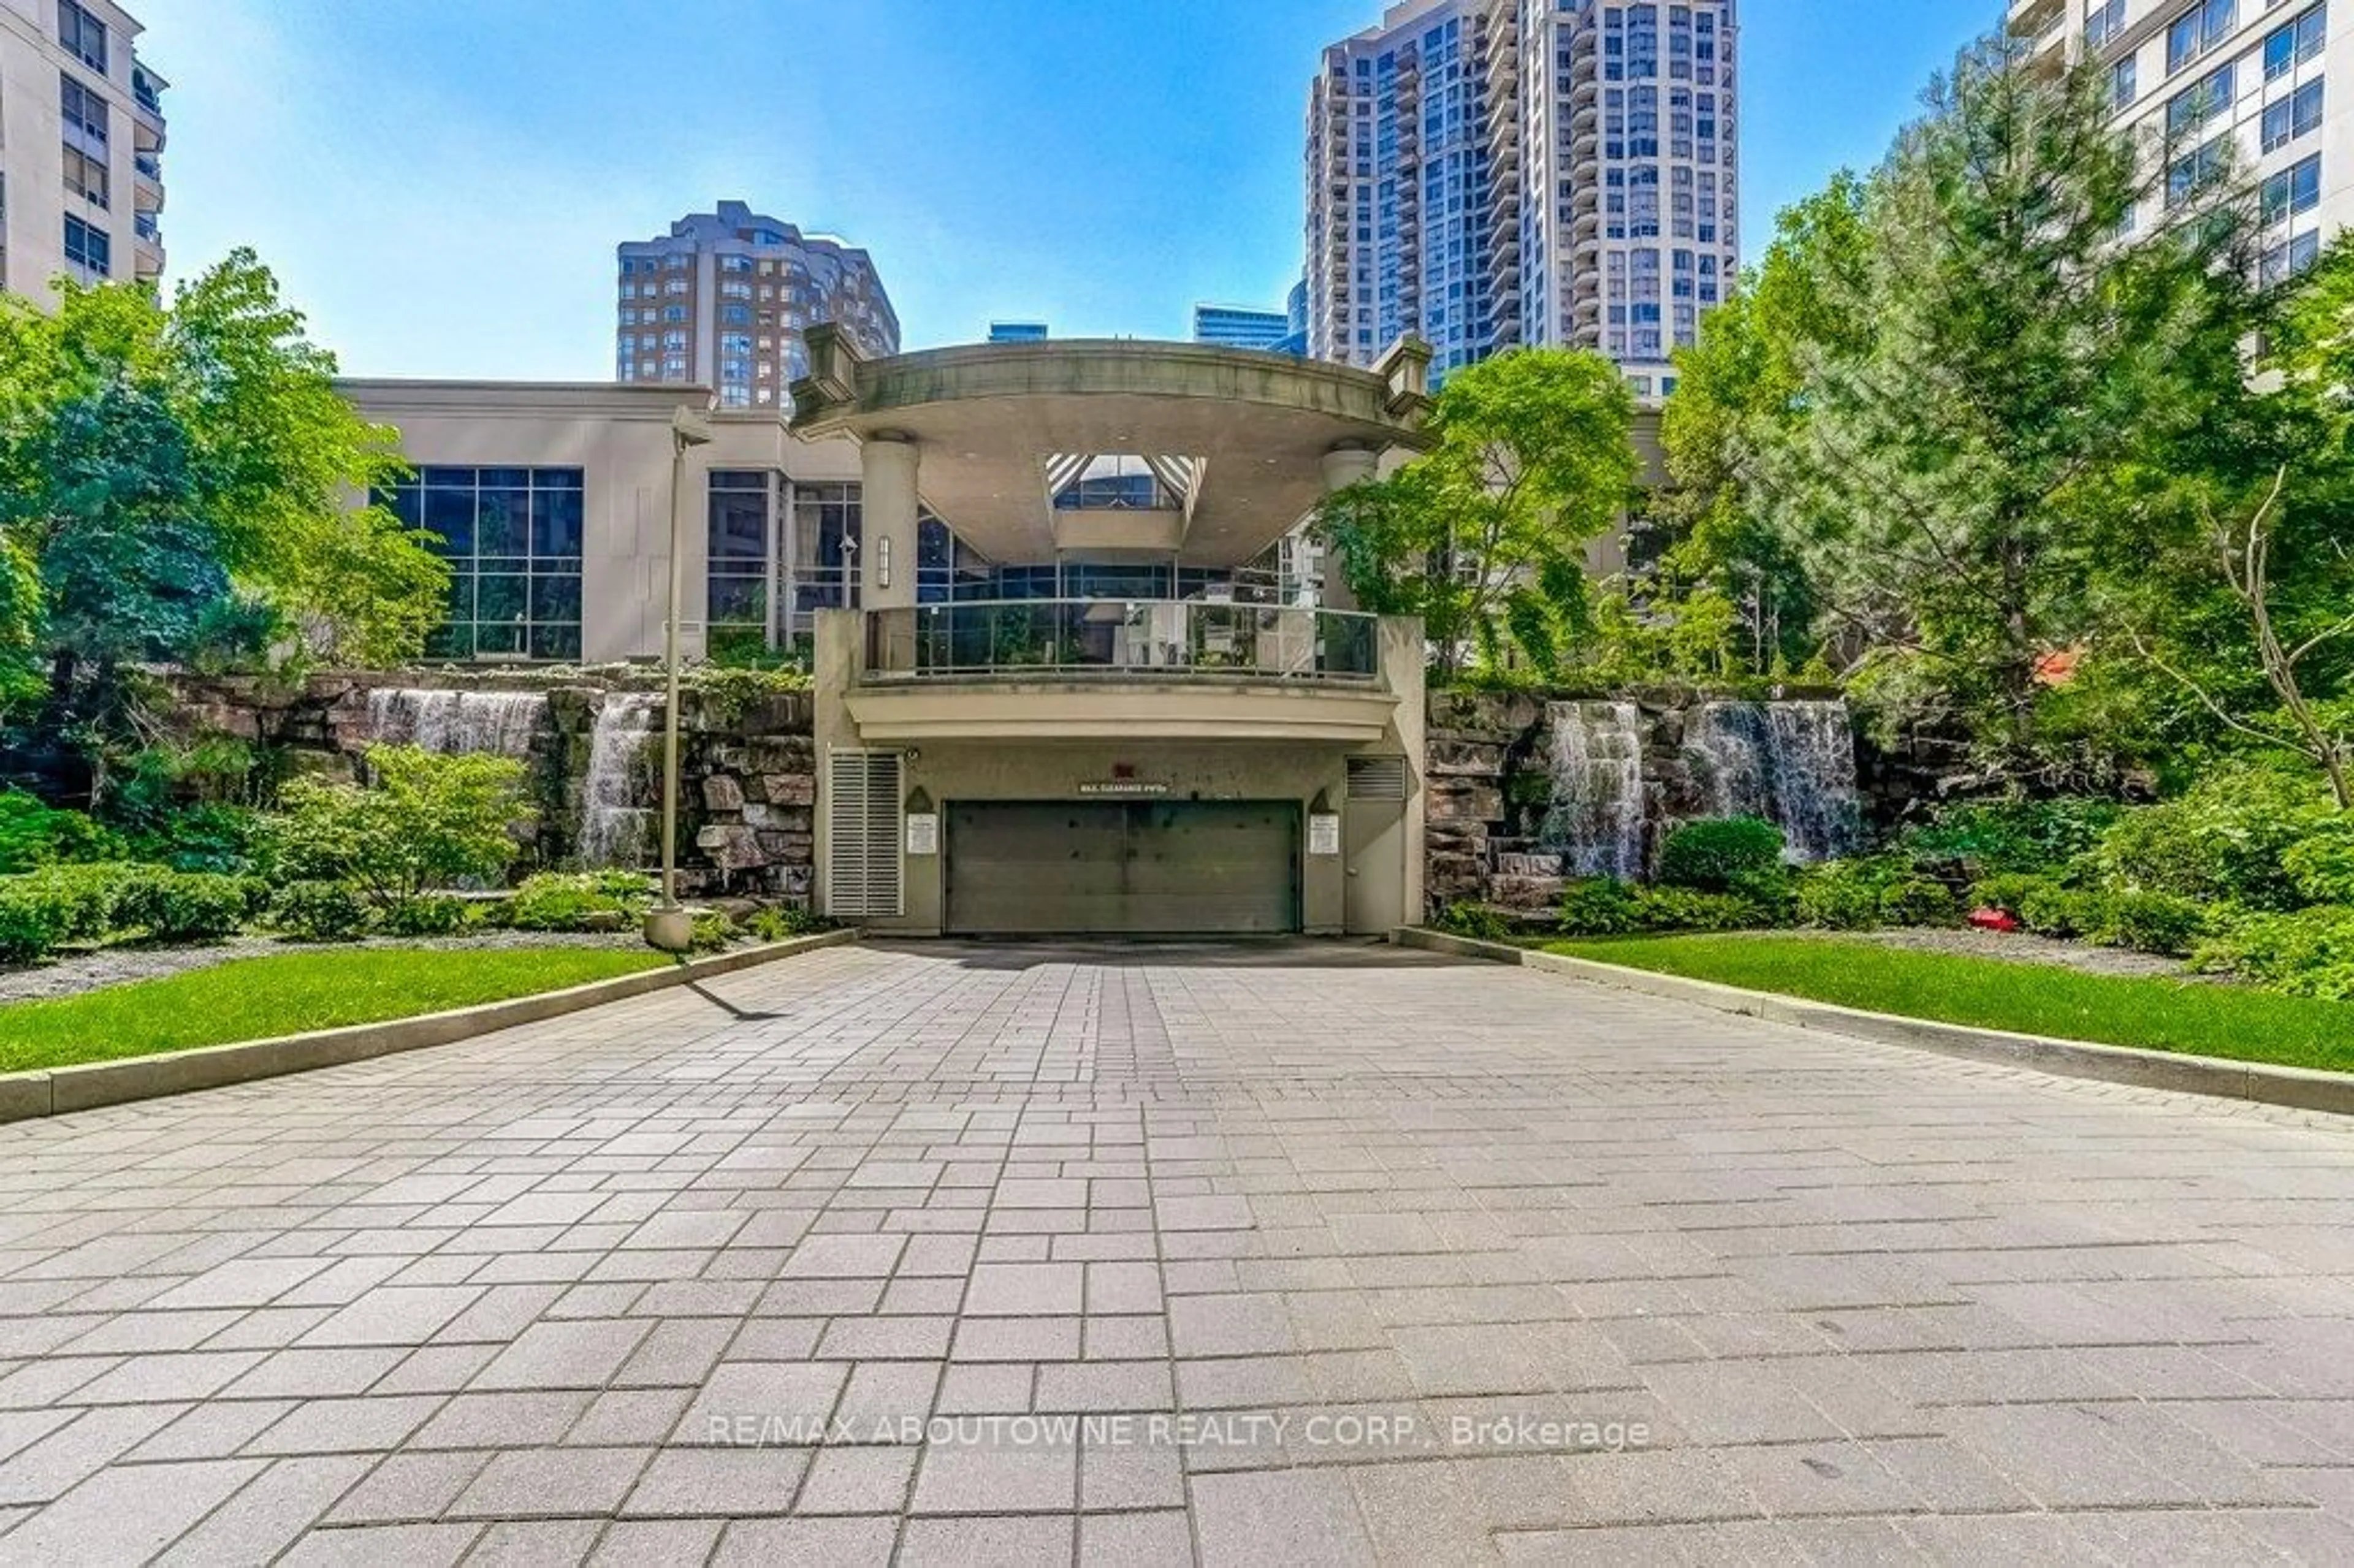
Garage type Underground
Other parking spaces 0
Total parking spaces 2
Condo Details
Amenities
Community BBQ, Gym, Indoor Pool, Party/Meeting Room, Visitor Parking, Media Room
Inclusions
Property History
 46
46

