35 Watergarden Dr #220, Mississauga, Ontario L5R 0G8
Contact us about this property
Highlights
Estimated valueThis is the price Wahi expects this property to sell for.
The calculation is powered by our Instant Home Value Estimate, which uses current market and property price trends to estimate your home’s value with a 90% accuracy rate.Not available
Price/Sqft$813/sqft
Monthly cost
Open Calculator
Description
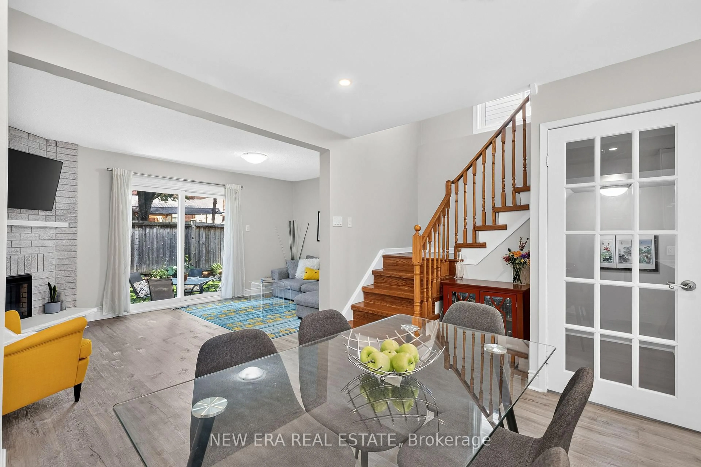
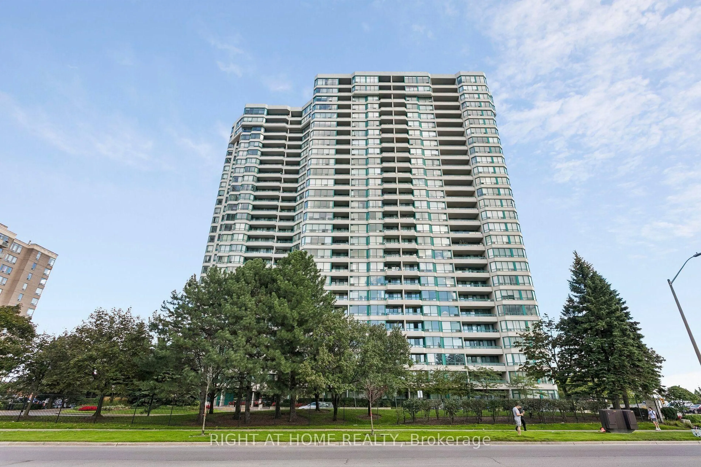
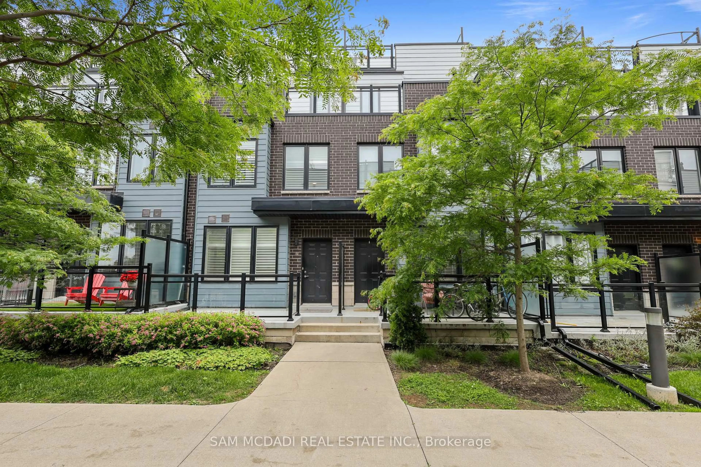
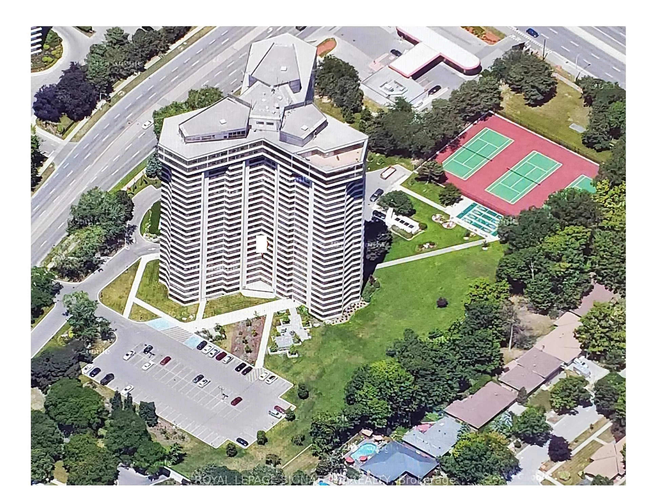
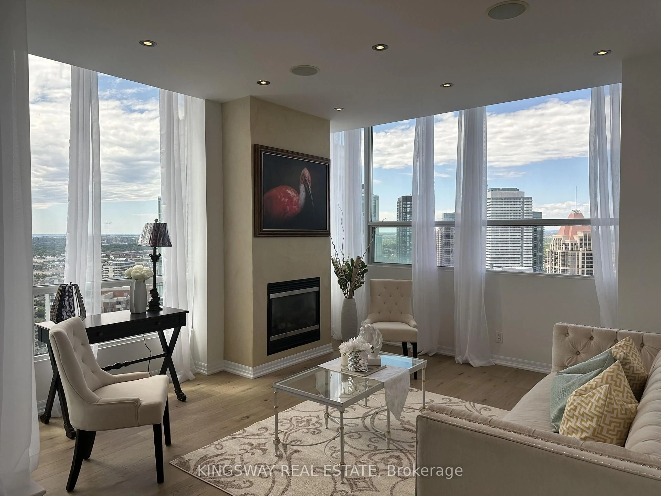
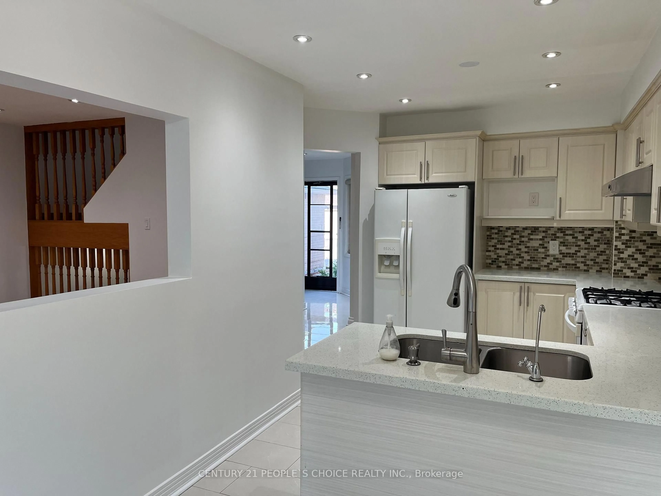
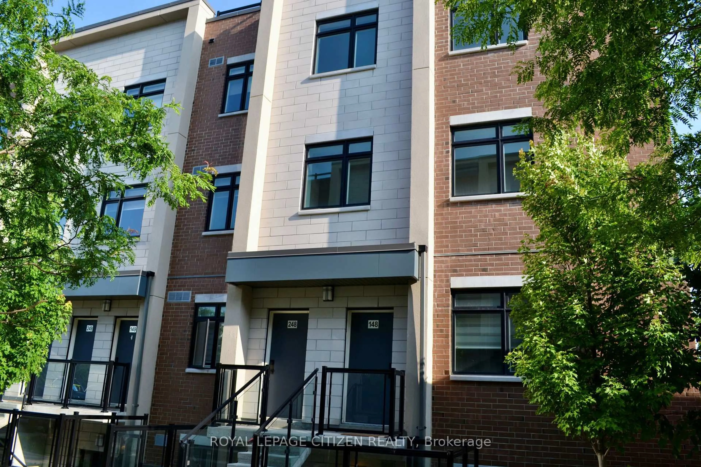
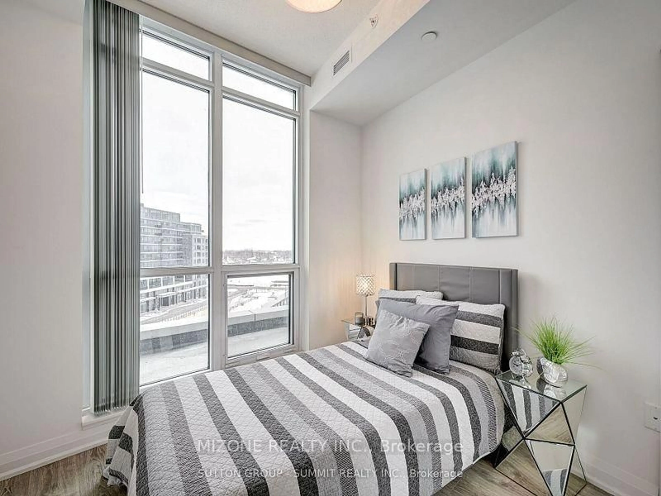
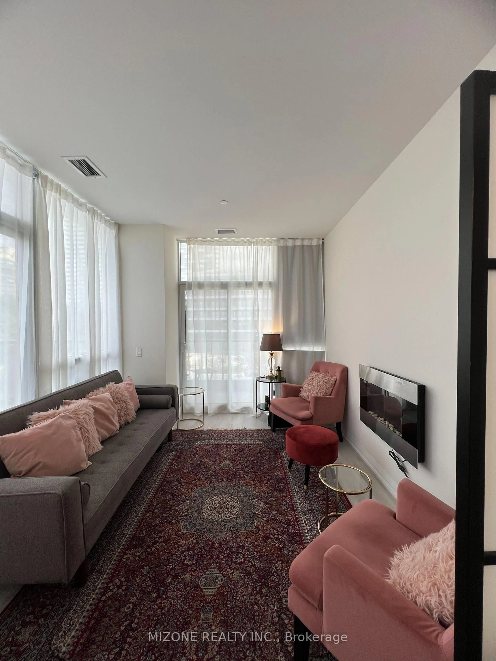
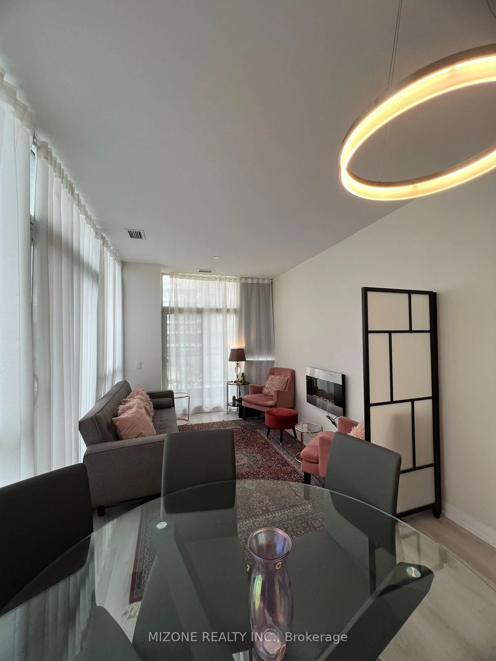
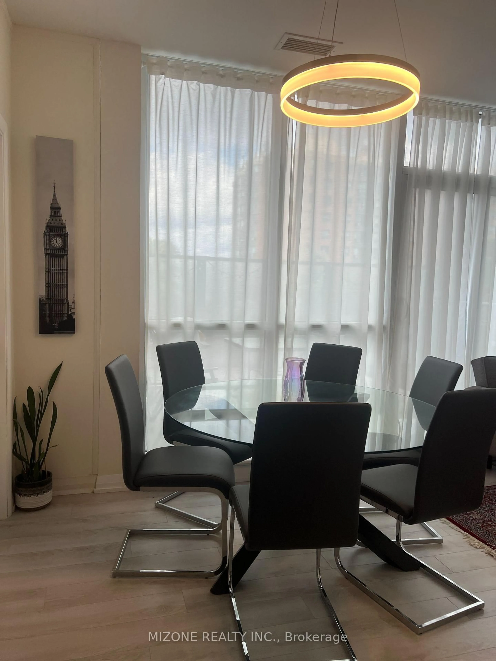
Unique duly furnished condo with 2 HVAC units, 2 Car Parkings, 2 Lockers, Living/Dining size Terrace and large balcony as well. Exceptional hallway when exiting uni, with only one neighbour, looks like a semi-detached home. You can stepped down on street level with a lockable staircase to exit the building without using the elevator. The building is right at LRT station (Eglinton). All the schools nearby and a great clean ravine park next to the building. Walk to Tim Hortons, Scotia and CIBC bank, Shoppers Drug Mart, Beer Store, Cobs Bread and all kind of restaurants and walking clinics. Again, it is an exceptional property with converted 3rd bedroom and a den space for great entertainment. Square footage is measured to 950 excluding about 350 square feet terrace and about 160 square feet balcony. Again it has 2 car parkings and 2 storages you can rent it of you don't use and a terrace. Price is negotiable, bring all offers. Closing is flexible. Living and Dining furniture is included in the price.
Property Details
Interior
Features
Flat Floor
Bathroom
2.95 x 1.52Ceramic Floor
Living
6.48 x 3.05Combined W/Dining / W/O To Balcony / W/O To Terrace
Primary
6.48 x 3.053 Pc Ensuite / Laminate / W/O To Balcony
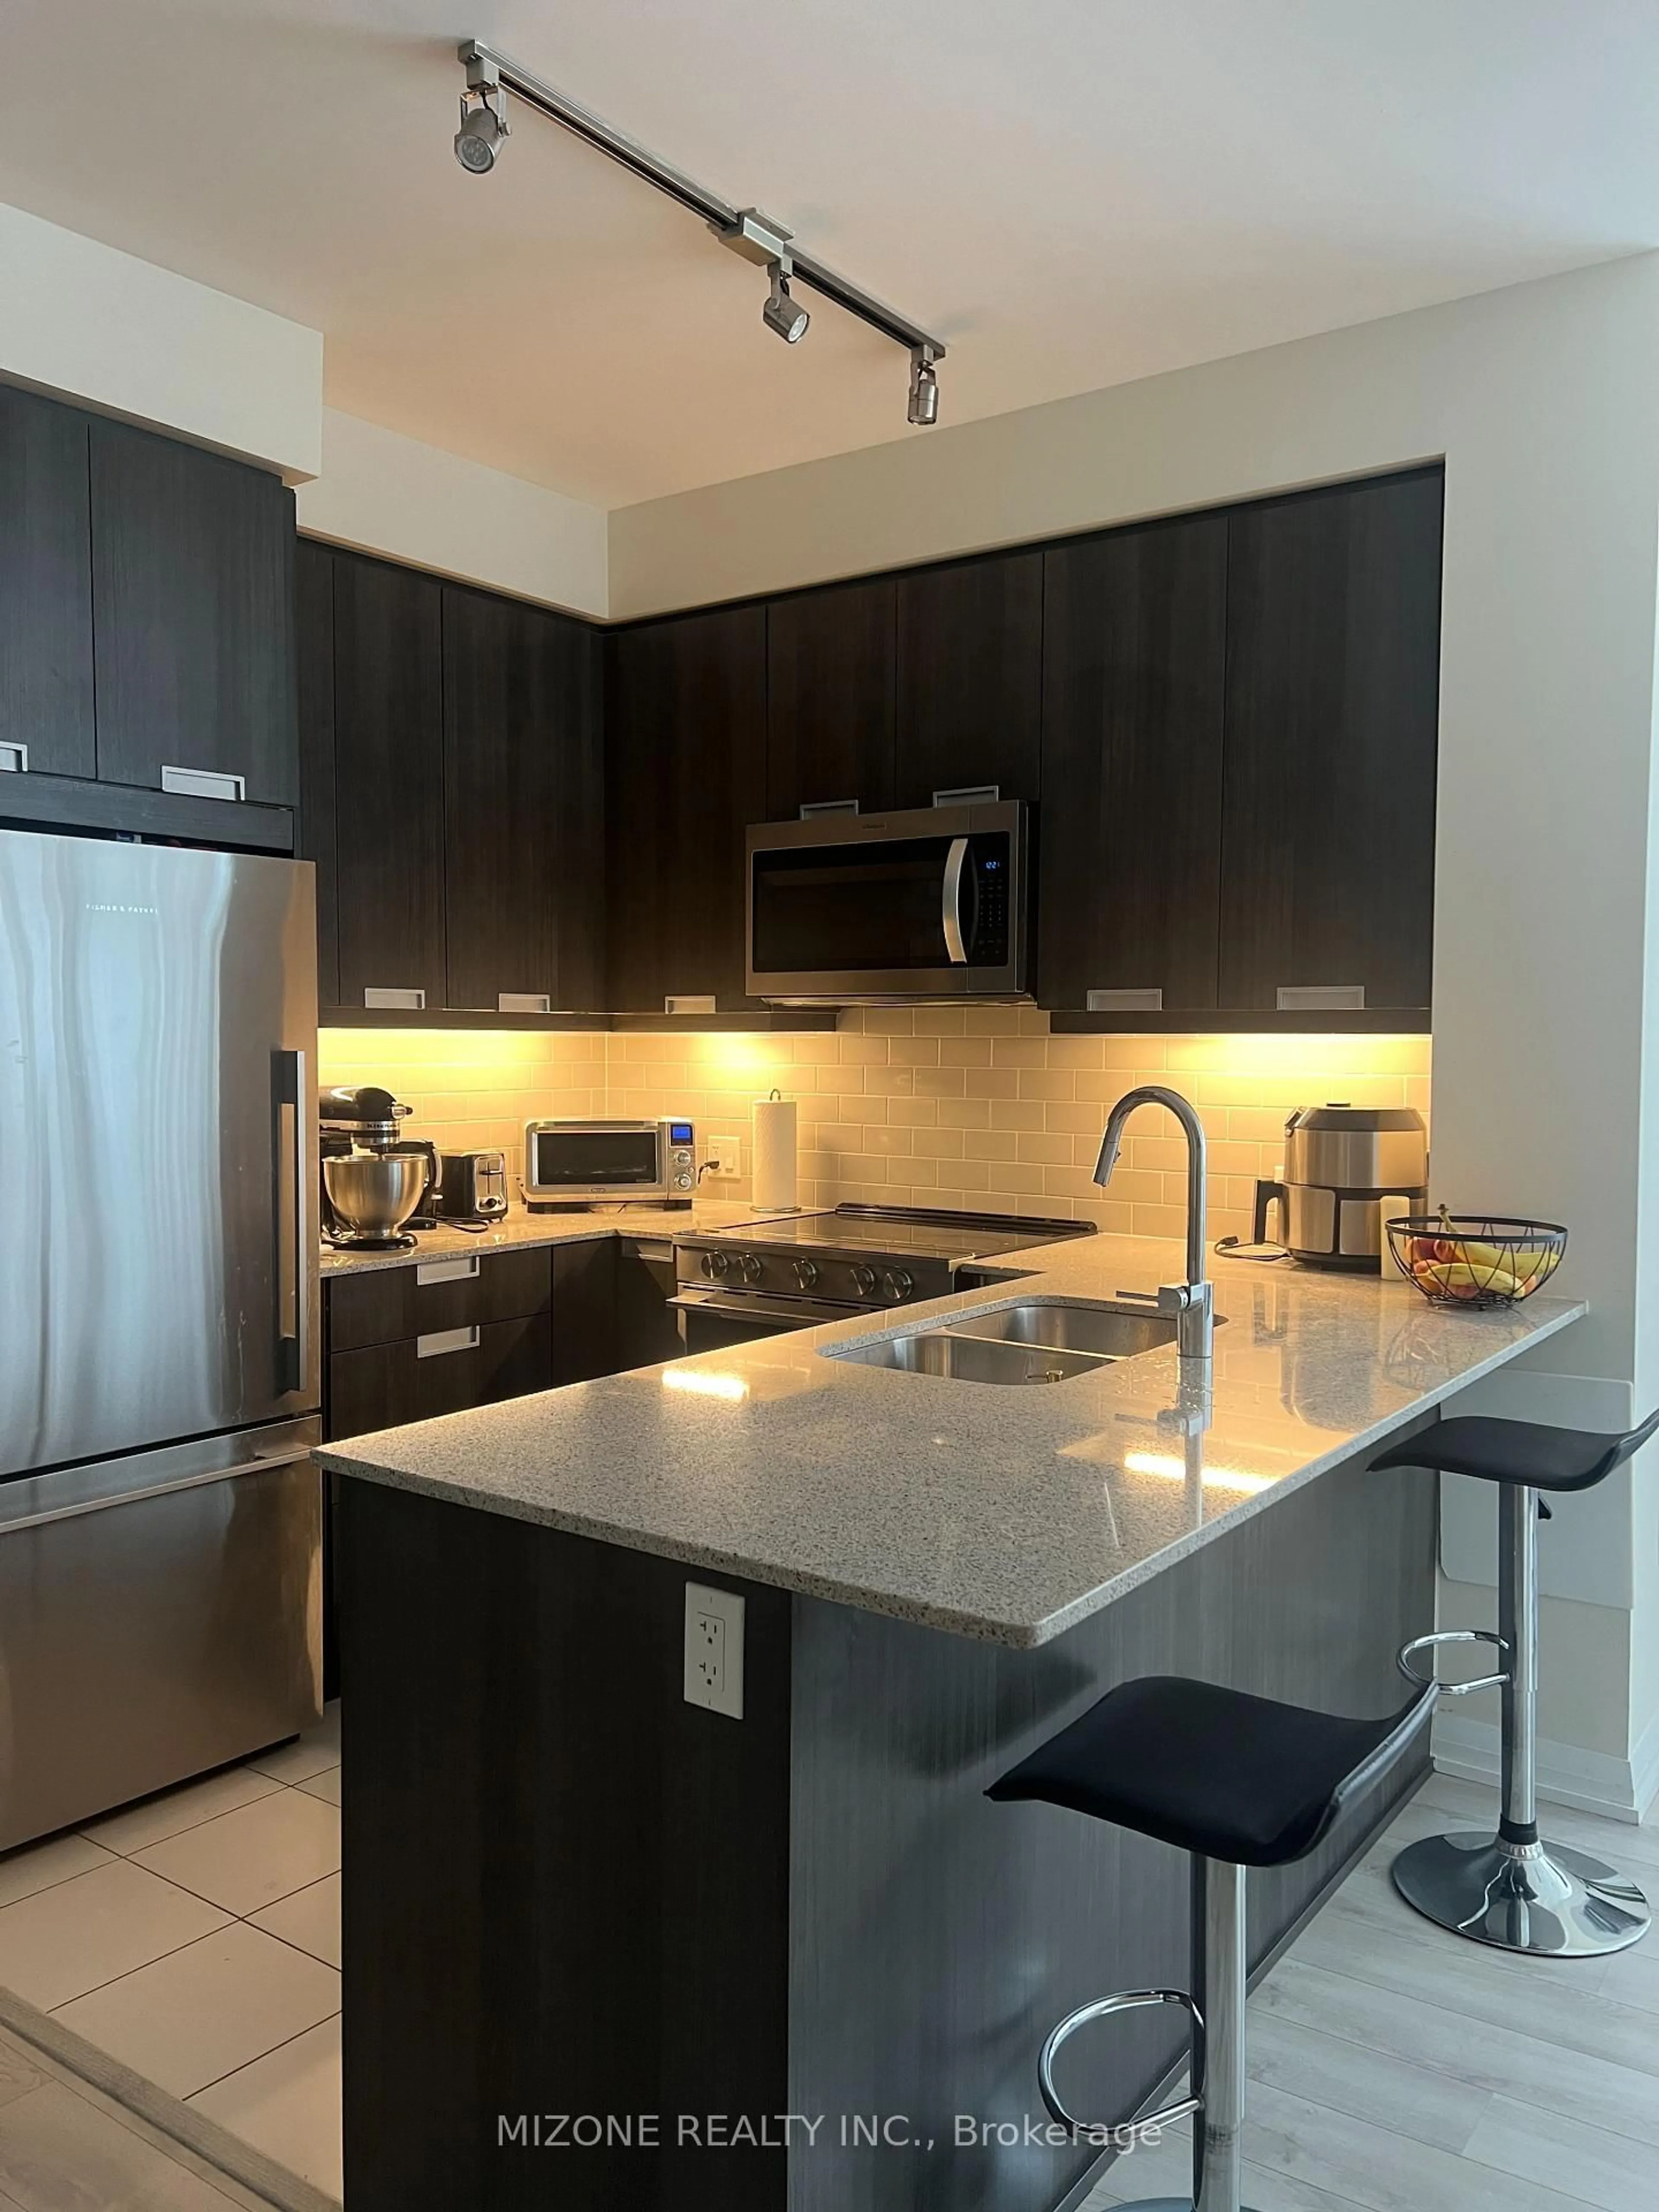
Kitchen
2.44 x 2.44Ceramic Floor
Exterior
Features
Parking
Garage spaces 2
Garage type Underground
Other parking spaces 0
Total parking spaces 2
Condo Details
Inclusions
Property History
 24
24