8 days on Market

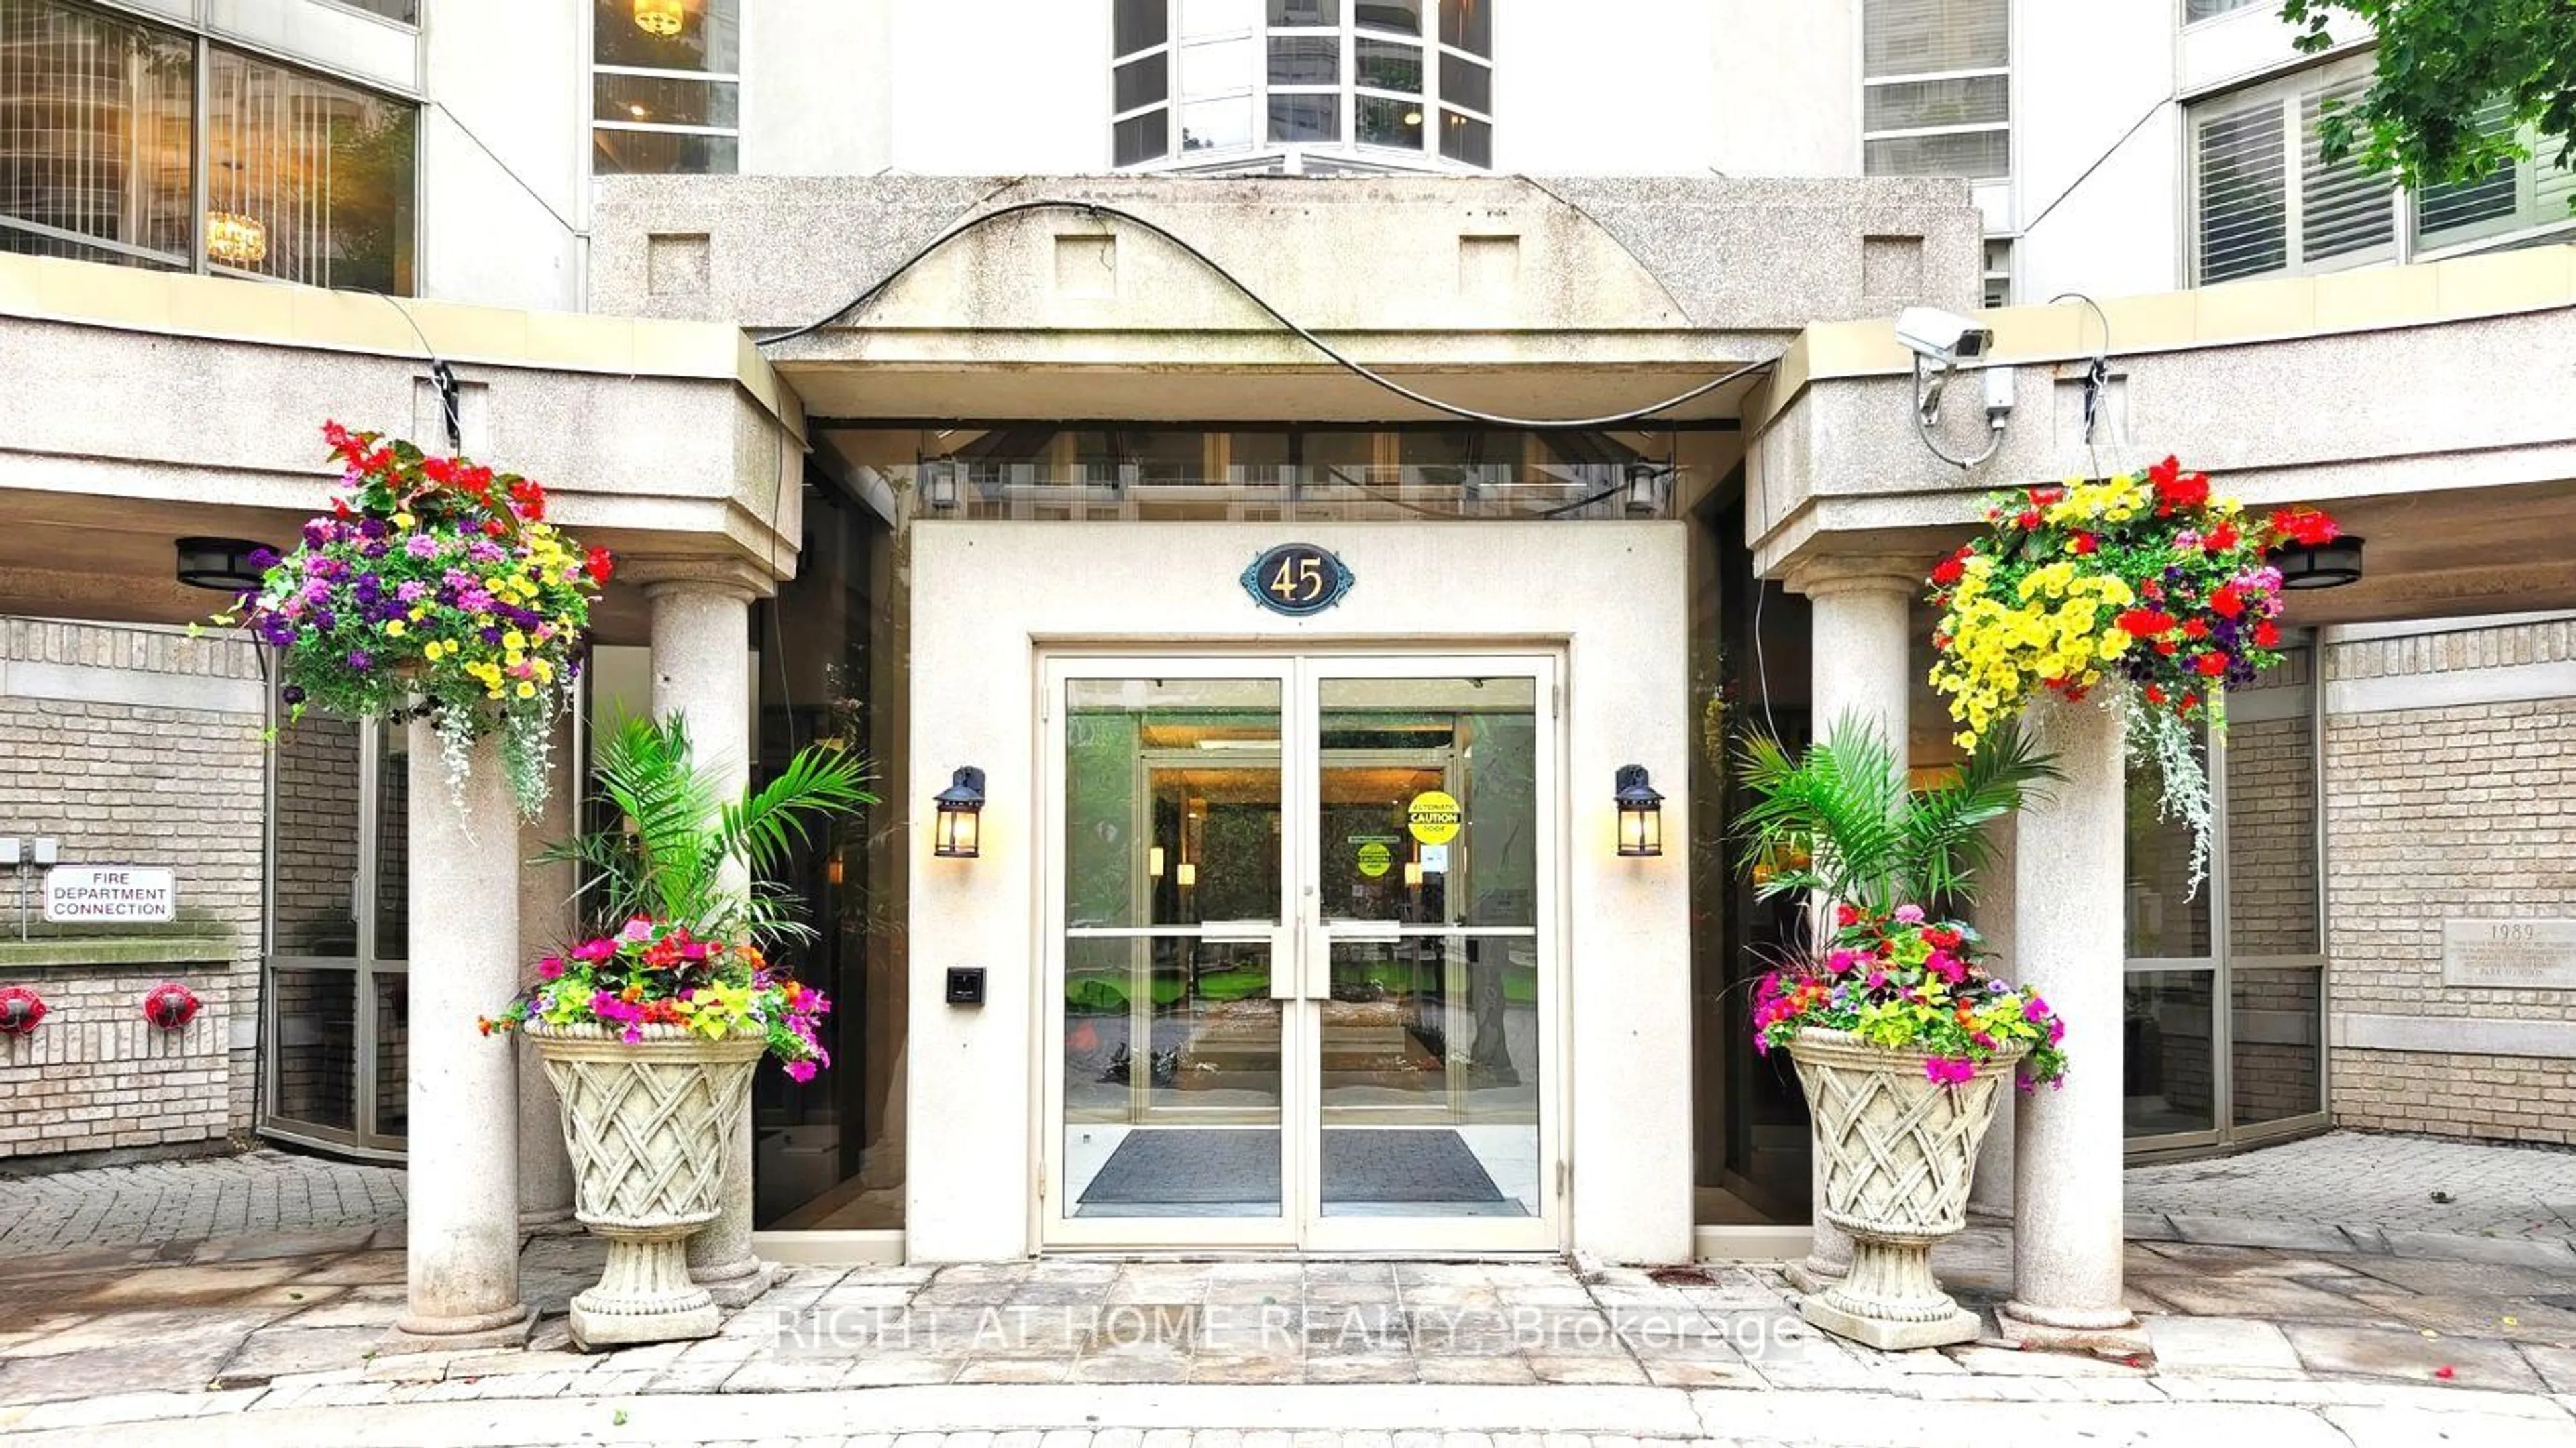
45 Kingsbridge Garden Circ #2105, Mississauga, Ontario L5R 3K4

In the same building:
-
Condo
2
2
~1400-1599 sqft
$849,900
Get pre-qualifiedPowered by nesto
Condo
2
2
~1400-1599 sqft

Contact us about this property

Call

Highlights

Property Estimate

Days on market8 days

Estimated valueNot available

Price/Sqft$569/sqft

Monthly cost

Open Calculator

Description

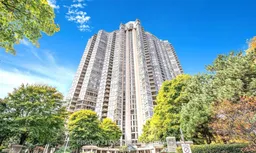
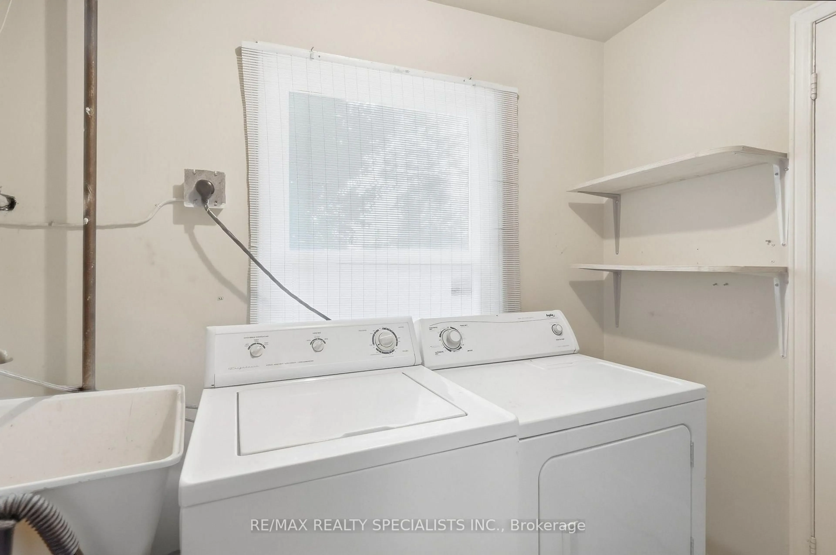
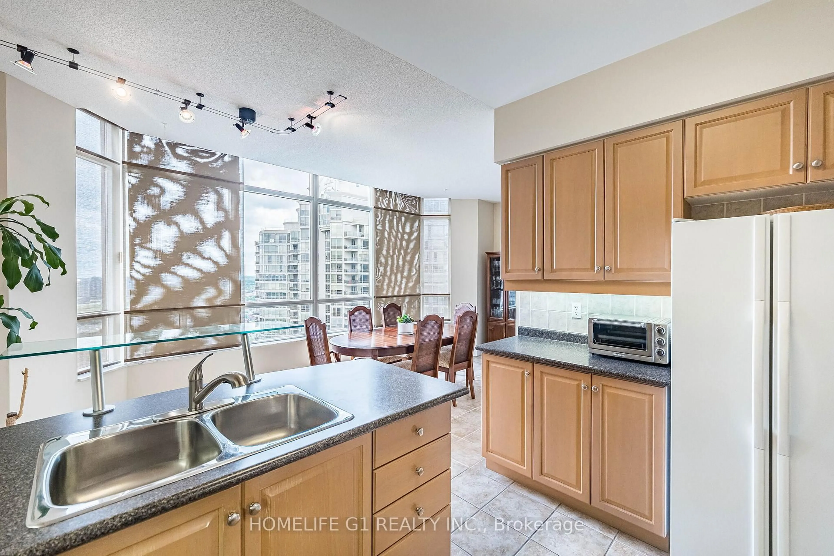
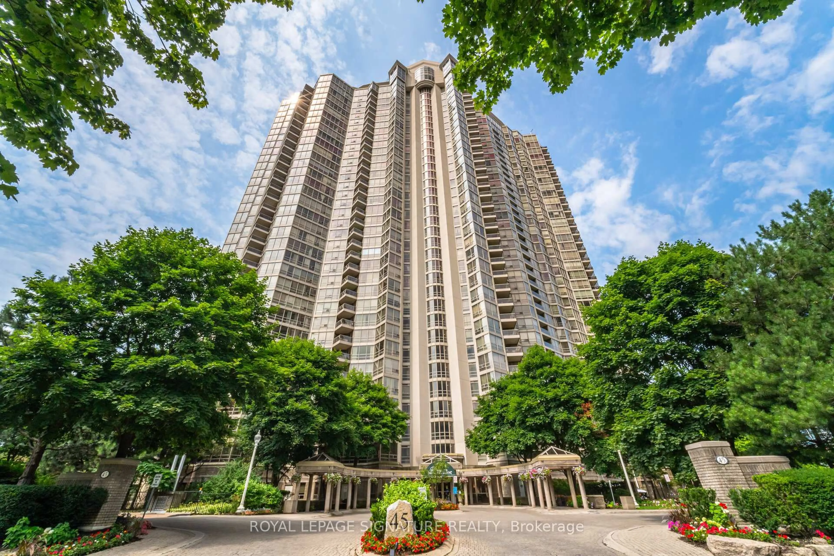
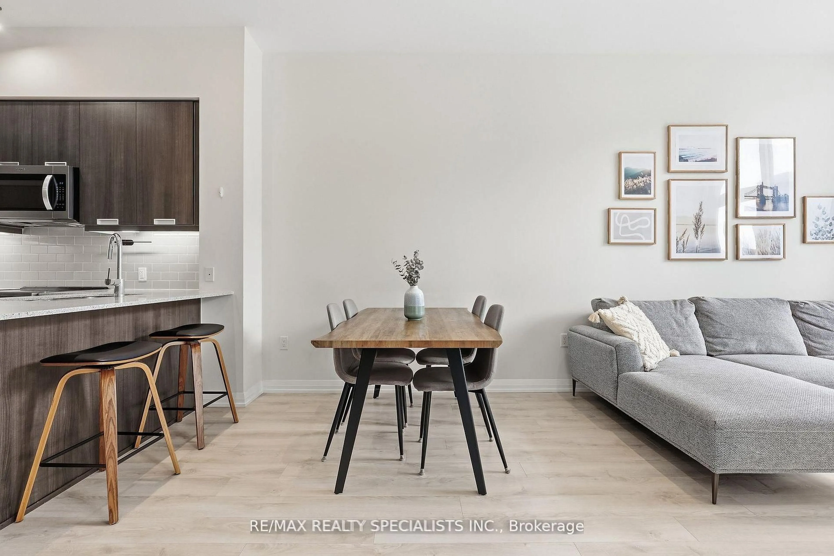
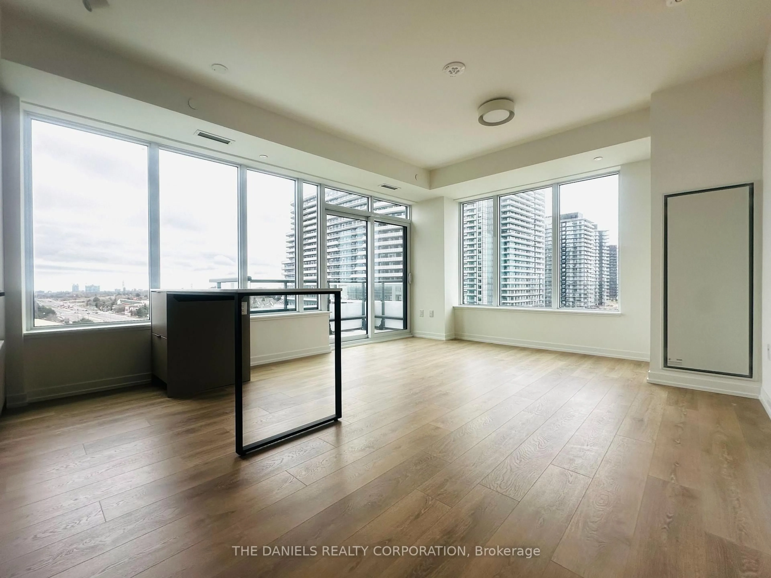
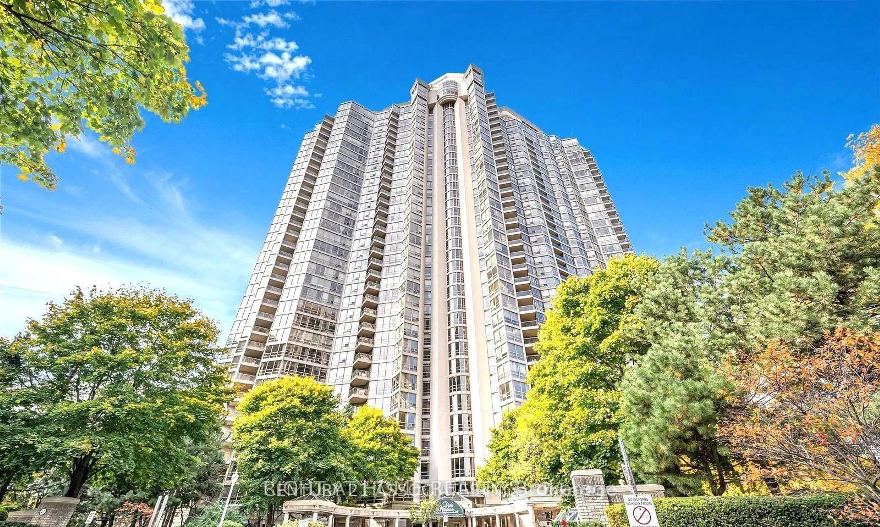
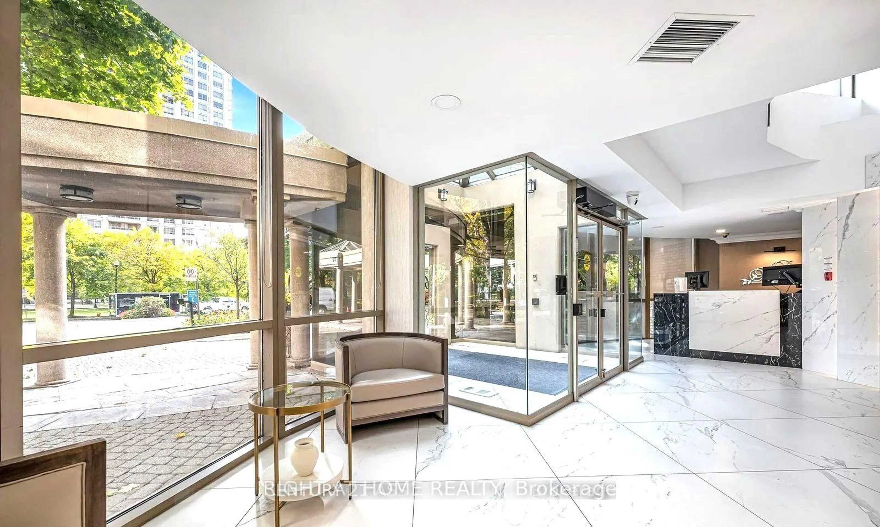
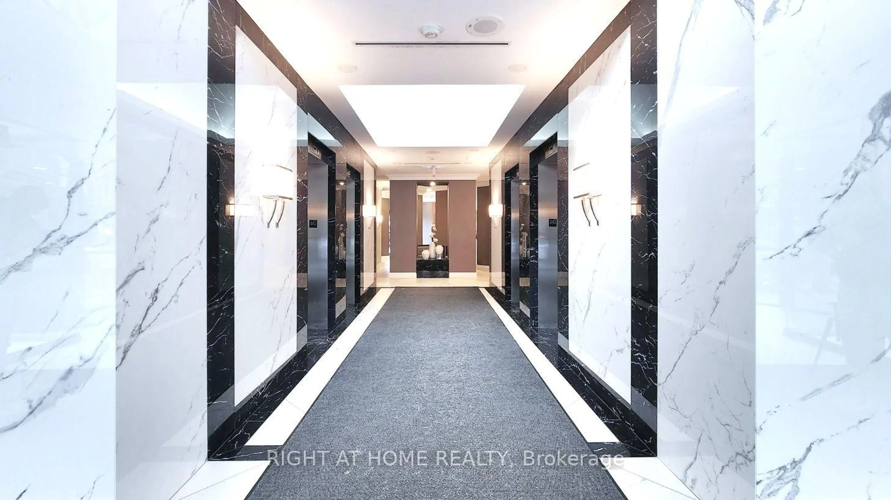
Location,location,location!!! The Center of Mississauga.Check out this great corner layout in Prestigious Park Mansion! Spacious Over 1400 sq ft unit with stunning NO Blocking South-West views. Outstanding open-concept layout with large floor-to-ceiling windows that flood the space with natural light. Spacious living/dining combination walks out to an open balcony. Beautiful kitchen featuring with nature Flagstone floor and Granite counters and an eat-in area with South West views. Generous primary bedroom retreats with walk-in closet and beautifully renovated 4pc ensuite, plus a bright second bedroom and second spacious bathroom. Ensuite laundry, Comes with 2 parking spots & a locker. Enjoy resort-style amenities including indoor pool, sauna, gym, the renowned Sky-Club, AV/media room, board room, library and outdoor garden with BBQ area. Steps to Square One, transit, the upcoming Hurontario LRT, Hwy 403/QEW, dining and shopping. Turn-key and move-in ready,Almost all included in the maint fee plust Free WIFI!!! MUST Be seen to appreciate!


Property Details

StyleApartment
View-
Age of property-
SqFt~1400-1599 SqFt
Lot Size-
Parking Spaces2
MLS ®NumberW13544120
Community NameHurontario
Data SourceTRREB
Listing byRIGHT AT HOME REALTY

Features

Heating: Forced Air
Cooling: Central Air
Fireplace

Ground Floor

Living

6.48 x 4.58

Laminate / Picture Window / Open Concept

Dining

5.23 x 3.12

Laminate / Combined W/Living / W/O To Balcony

Kitchen

6.35 x 3.02

Stone Floor / Breakfast Area / Pantry

Primary

5.2 x 3.53

Broadloom / 4 Pc Ensuite / W/I Closet


Features

Patio: Open
Balcony: Open

Parking

Garage spaces 2

Garage type Underground

Other parking spaces 0

Total parking spaces 2


20Story
Elevator
Inclusions
Hydro
Water
Parking
Cable
Heat

Property History

Jul 9, 2026
ListedActive
$849,900
8 days on market
history photo preview50
Listing by trreb®
Property listed by RIGHT AT HOME REALTY, Brokerage
Agent Banner Image
Interested in this property?Get in touch to get the inside scoop.
Market Data - Hurontario

Geo Zone Map ThumbnailHurontario

Balanced Market

View Market Data

Condo - for the past 30 days

Buyer's market Seller's market

Avg. Days on Market

Past 30 days

34 days

Compared to

2025

44 days

2024

23 days

2023

15 days

New Listings

Past 30 days

81 listings

Compared to

2025

88 listings

2024

102 listings

2023

79 listings

Units sold

Past 30 days

30 units

Compared to

2025

27 units

2024

30 units

2023

35 units

Median Sold Price

Past 30 days

$572,500

Compared to

2025

$637,000

2024

$601,000

2023

$745,000


Population and Demographics

Overview

Total population 54520
Average household income $123,900

Age (%)

0 to 19
19%
20 to 34
23%
35 to 49
18%
50 to 64
22%
65 and plus
17%

Household composition (%)

Single family
73%
Single person
21%
Multi person
4%
Multi family
2%

Mother tongue (%)

English
49%
Urdu
6%
Arabic
6%
Mandarin
5%
Yue (Cantonese)
5%
Tagalog (Pilipino, Filipino)
4%
Vietnamese
3%
Punjabi (Panjabi)
3%
Portuguese
2%
Tamil
2%
Polish
2%
Spanish
1%
Hindi
1%
Others
0%

House tenancy (%)

Owners
74%
Renters
26%

What’s nearby?Essentials within 5 km

Local Logic

Transportation Scores

Estimated Budget